
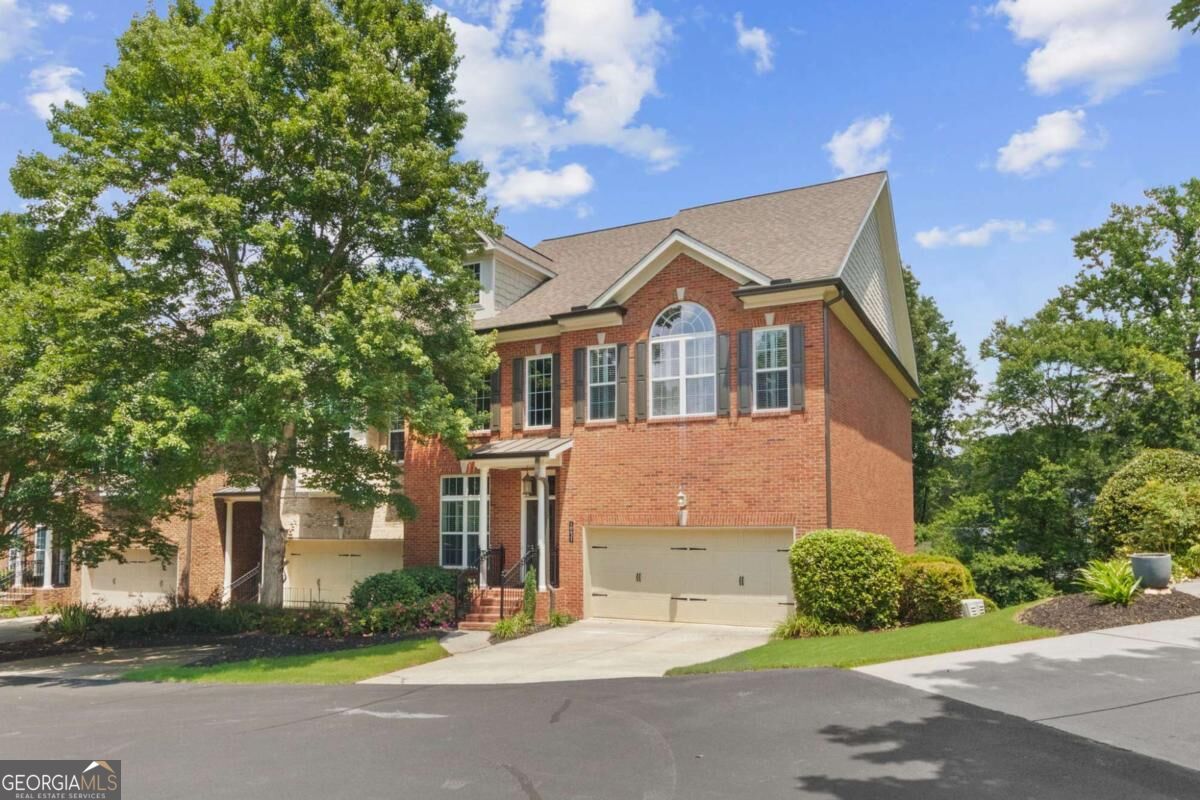
10421 Park Walk Point,Johns Creek, GA 30022
Johns Creek, GA 30022

Description
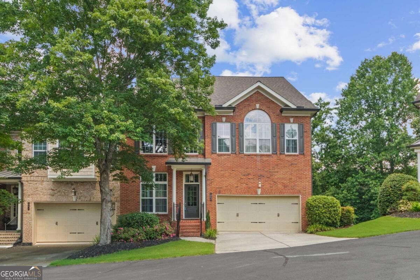
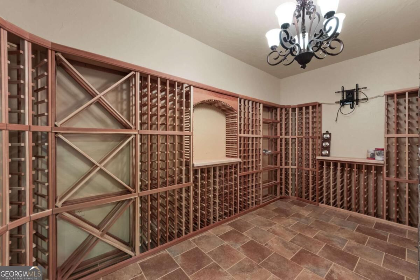
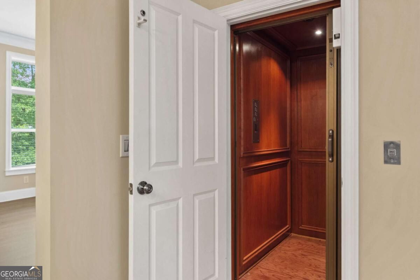
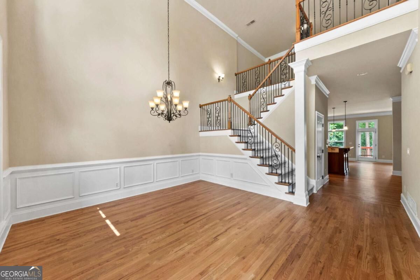
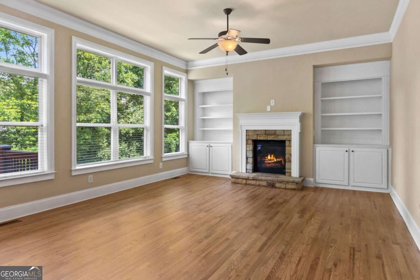
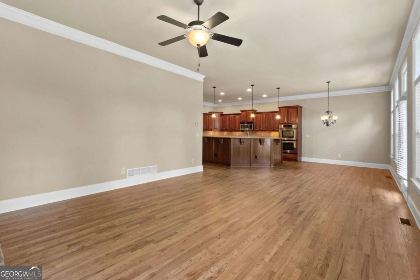
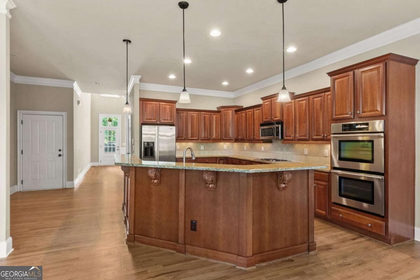
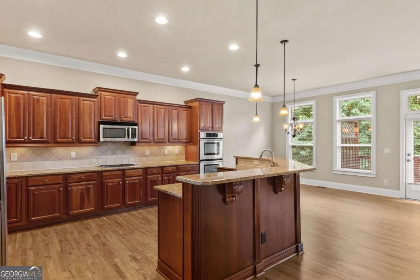
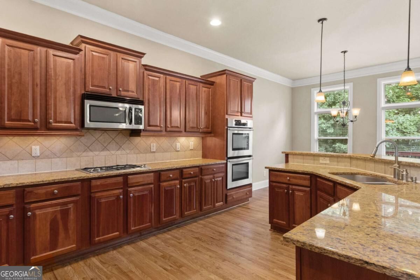
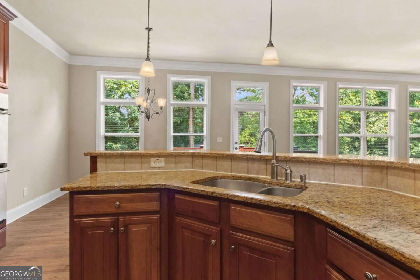
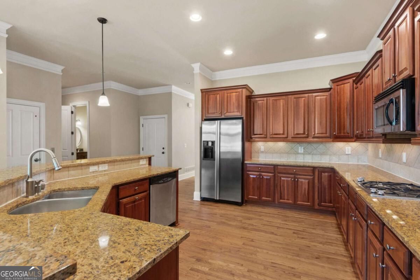
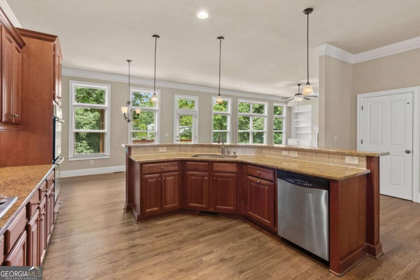
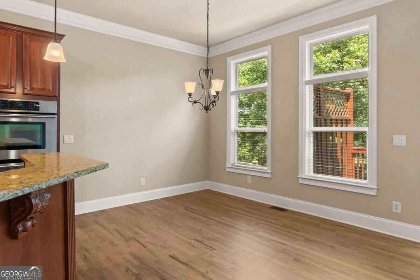
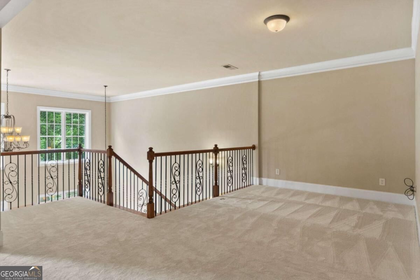
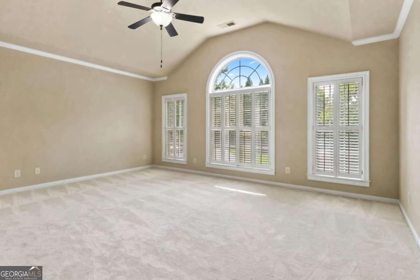
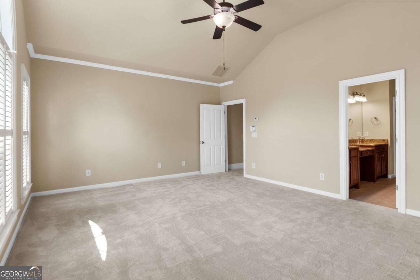
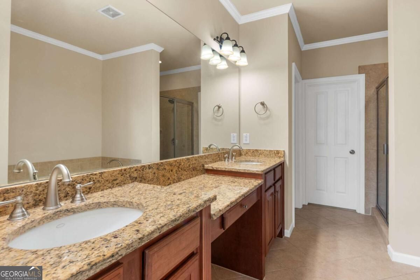
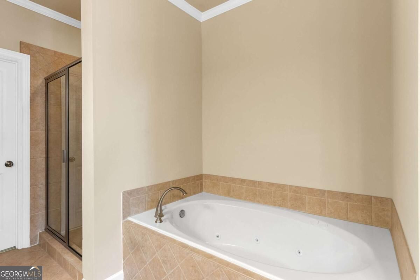
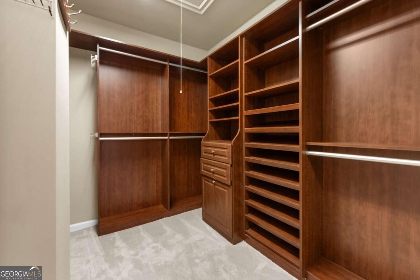
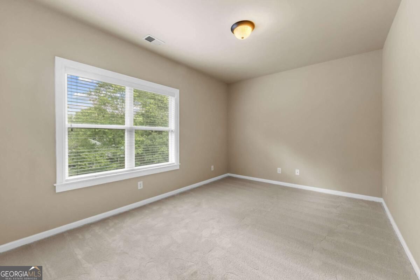
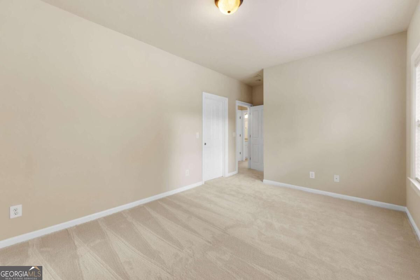
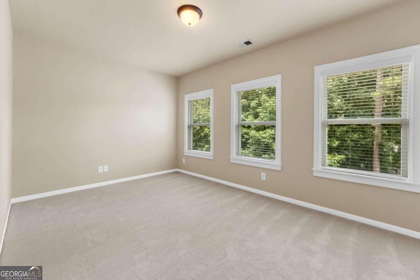
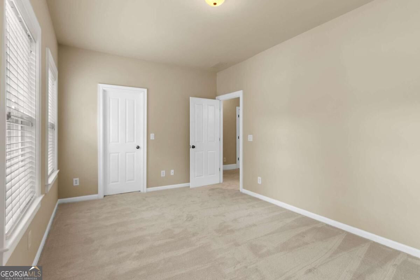
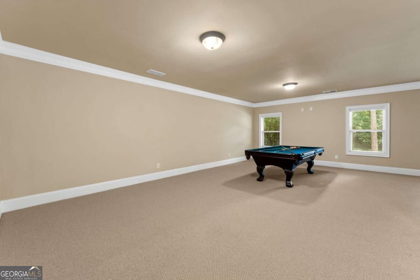
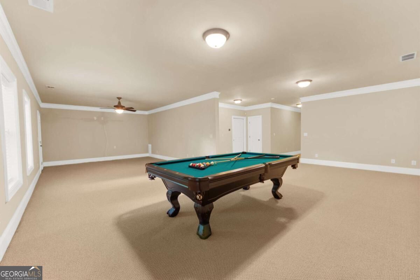
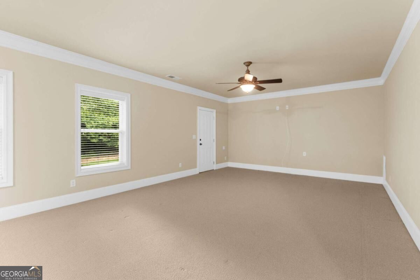
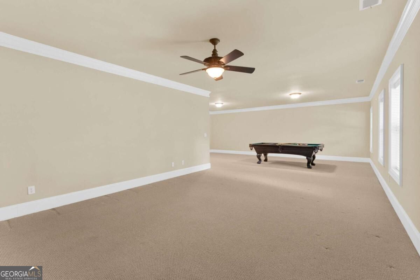
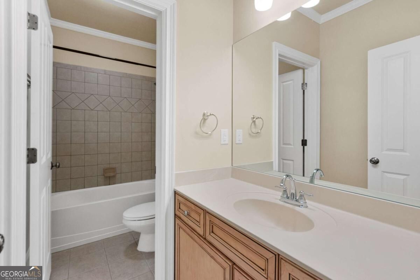
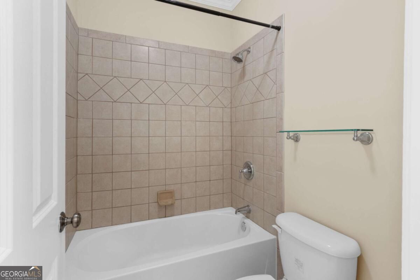
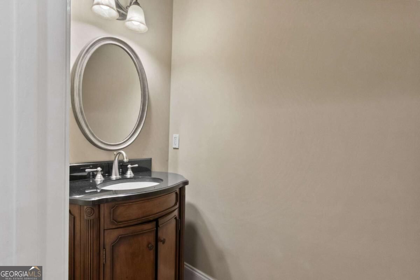
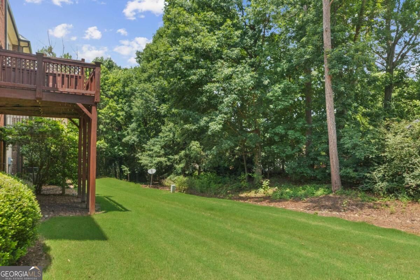
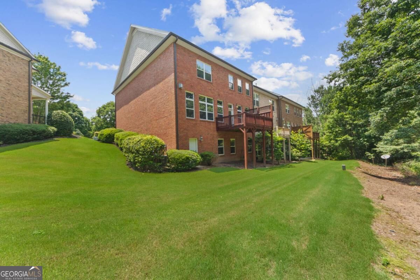
Immaculate and move-in ready, this extraordinary Johns Creek residence blends modern elegance with timeless comfort. From the moment you step inside, you are greeted by beautifully newly refinished hardwood floors, new paint throughout, and plush new carpet, all creating a bright and welcoming atmosphere. The spacious owner's suite offers a true retreat with a custom-designed walk-in closet, while a private wine cellar adds a sophisticated touch for entertaining. An in-home elevator ensures effortless access to all levels, and the epoxy-coated garage floor provides both style and durability. The home's open and airy layout is designed for today's lifestyle, with sun-filled living spaces and flexible rooms that adapt to your needs, whether for work, relaxation, or gathering with friends and family. Perfectly positioned in Johns Creek-recently recognized as the #1 suburb in the United States-you'll enjoy close proximity to top-rated schools, fine dining, boutique shopping, and scenic parks. Every detail of this turnkey property has been thoughtfully finished, offering the rare opportunity to step into a home of true luxury and convenience.
Details
| MLS # | 10854579 |
|---|---|
| Listing Type | For Sale |
| Style | Town House |
| HOA Dues | $4,800 |
| Sub-Type | Resale |
| Status | Active |
| Year | 2007 |
| Days On Site | 28 |
| Listing Provided By | Keller Williams Chattahoochee | Michael Pappas |
Features
| Bed(s) | 3 |
|---|---|
| Bath(s) | 4 Total |
| SQ Feet | 3,204 |
| Basement | Y |
| Acreage | 0.04 |
Interior
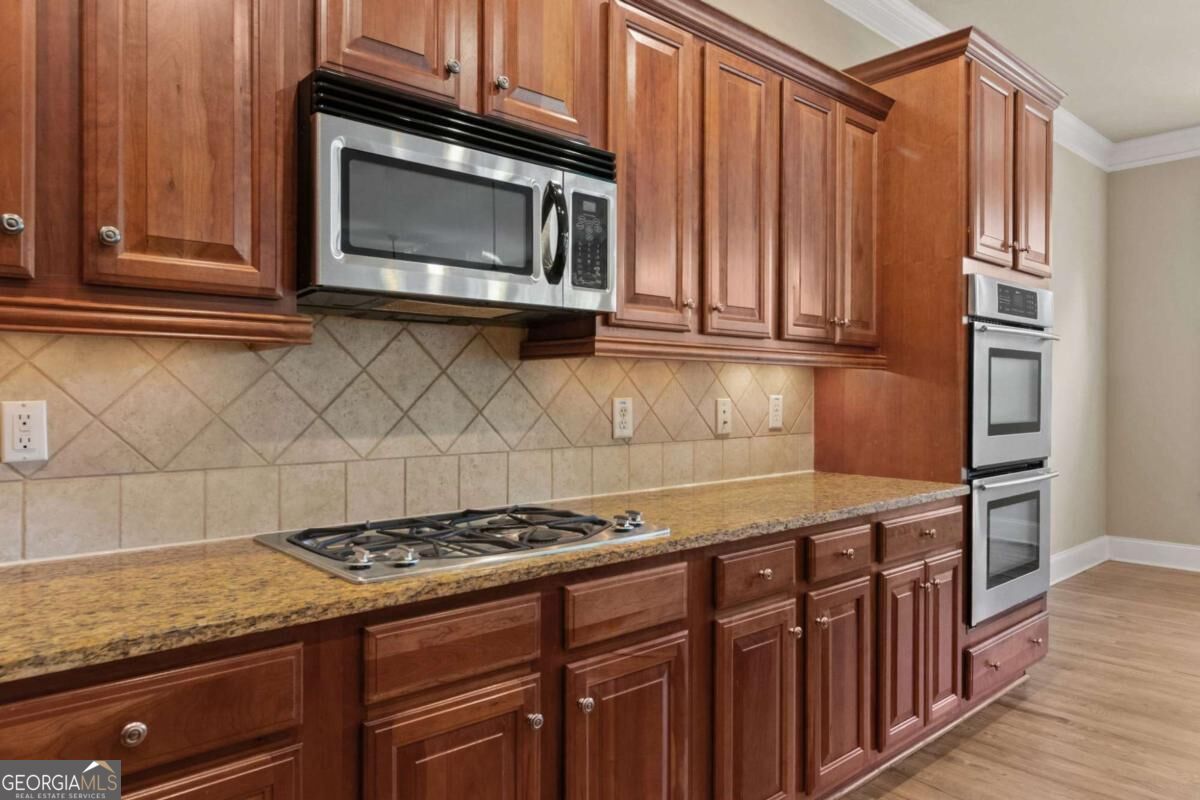
| Appliances | Dishwasher, Disposal, Double Oven, Dryer, Microwave, Refrigerator, Washer |
|---|---|
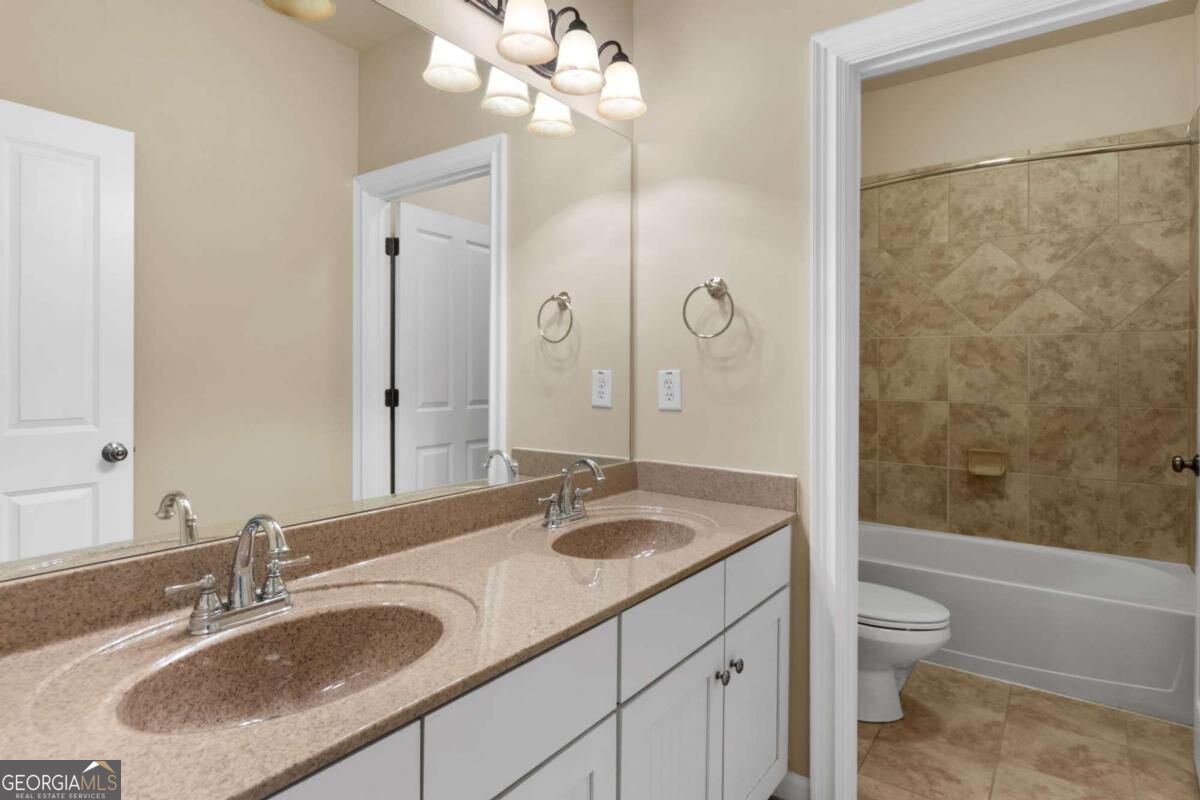
| Interior Features | Double Vanity, Vaulted Ceiling(s), Walk-In Closet(s), Wine Cellar |
| Cooling | Ceiling Fan(s), Central Air, Electric |
| Cooling Yes / No | Yes |
| Heating | Central, Forced Air |
| Heating Yes / No | Yes |
| Fireplace Yes / No | Yes |
| Fireplaces Total | 1 |
| Fireplace Features | Family Room, Gas Log, Gas Starter |
| Window Features | Double Pane Windows |
| Room Kitchen Features | Breakfast Bar, Kitchen Island, Walk-in Pantry |
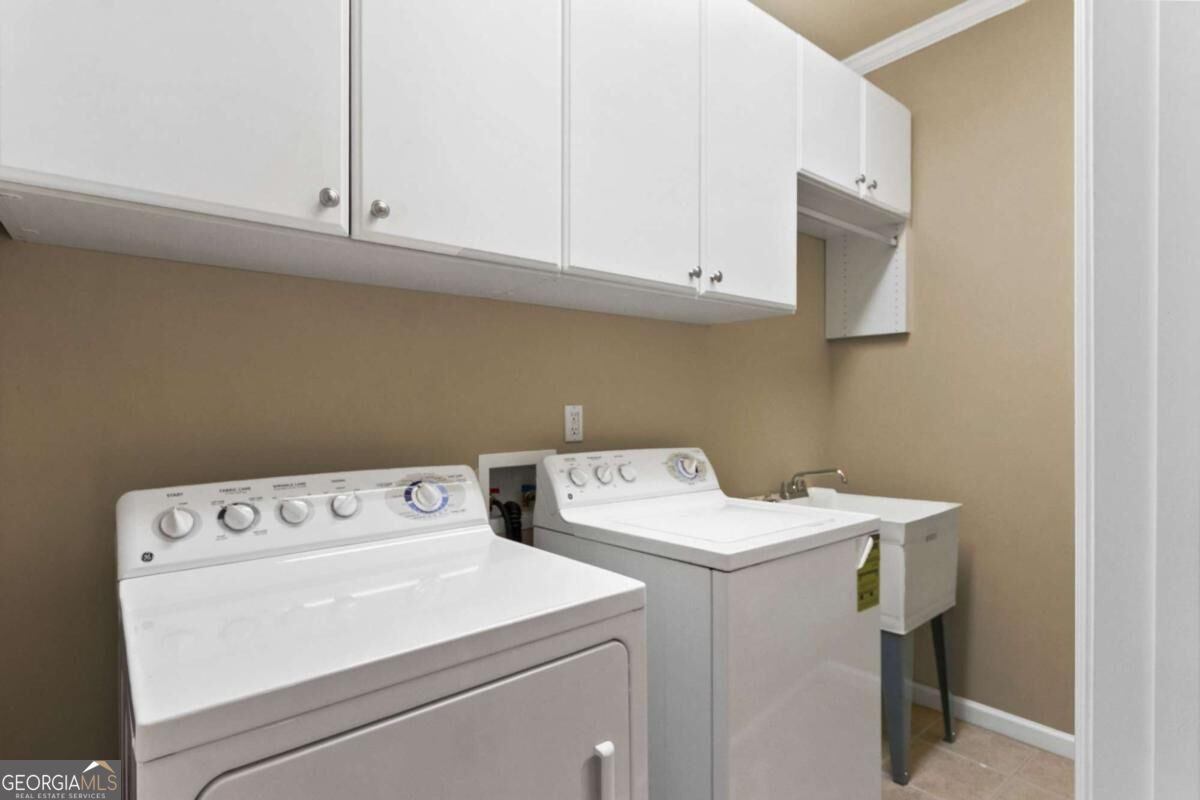
| Laundry Features | Upper Level |
Exterior
| Exterior Features | Balcony |
|---|---|
| Lot Features | Cul-De-Sac |
| Construction Materials | Brick |
| Roof | Composition |
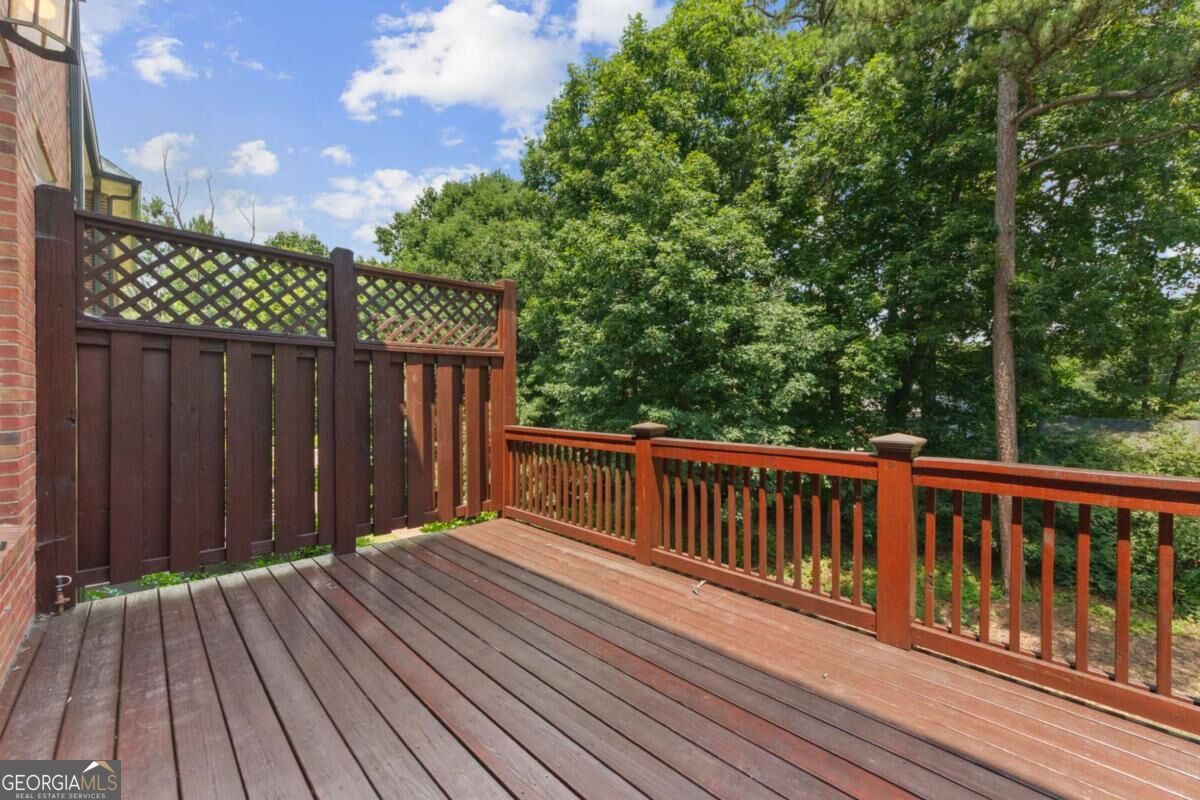
| Patio And Porch Features | Deck |
| Security Features | Smoke Detector(s) |
Parking
| Attached Garage Yes / No | No |
|---|---|
| Garage Yes / No | Yes |
| Parking Features | Garage, Kitchen Level, Garage Door Opener |
Utilities
| Utilities | Cable Available, Electricity Available, High Speed Internet, Natural Gas Available, Phone Available, Sewer Available, Underground Utilities, Water Available |
|---|---|
| Sewer | Public Sewer |
| Electric | 220 Volts |
Taxes
| Tax Annual Amount | 8042 |
|---|---|
| Tax Year | 2024 |
Location
| Community Features | Gated, Near Public Transport, Walk To Schools, Near Shopping |
|---|
Area Information
| State | GA |
|---|---|
| County | Fulton |
| City | Johns Creek |
| Zip Code | 30022 |
| Area | Fulton |
| Community Name | The Park at Haynes Manor |
| School District | Centennial |
| Elementary School | Northwood |
| High School | Centennial |
| Listing VS Median (in The Park at Haynes Manor) | |
Price: $649,900 low | high Med: $649,900 sqft: 3,204 low | high Med: 3,204 $ / sqft: $203 low | high Med: $203 On site: 28 low | high Med: 28 | |
Market Activity 30022
Request a showing
Request a showing
Contact
Learn More About This Property

Alicia Appling
Coldwell Banker Upchurch Realty
Smart Home Certified, Accredited Buyer Representative, Senior Real Estate Specialist, Certified Residential Specialist, Certified Relocation Residential Specialist, Certified Luxury Home Marketing Specialist, Graduate, REALTOR Institute (706) 202-5033alicia@aliciaappling.com| State | GA |
|---|---|
| County | Fulton |
| City | Johns Creek |
| Zip Code | 30022 |
| Area | Fulton |
| Community Name | The Park at Haynes Manor |
| School District | Centennial |
| Elementary School | Northwood |
| High School | Centennial |
| Listing VS Median (in The Park at Haynes Manor) | |
Price: $649,900 low | high Med: $649,900 sqft: 3,204 low | high Med: 3,204 $ / sqft: $203 low | high Med: $203 On site: 28 low | high Med: 28 | |
 | $750,0002990 Ascot LaneRoswell, GA 30076 |