1040 Bridle Trail,Greensboro, GA 30642
Greensboro, GA 30642








Description
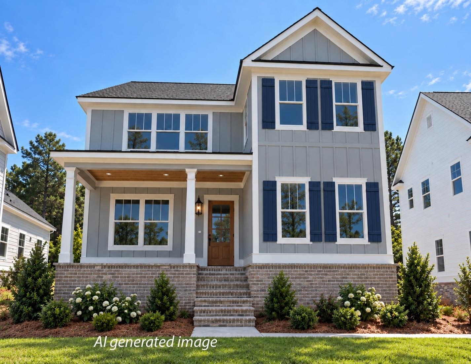
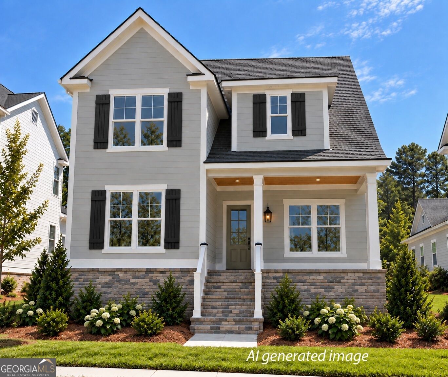
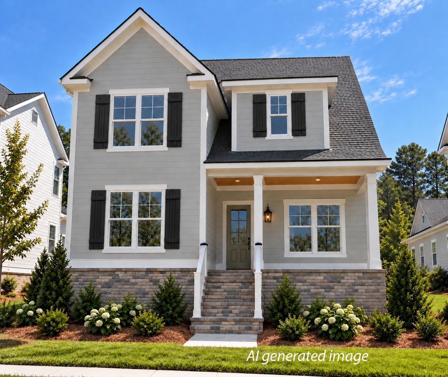
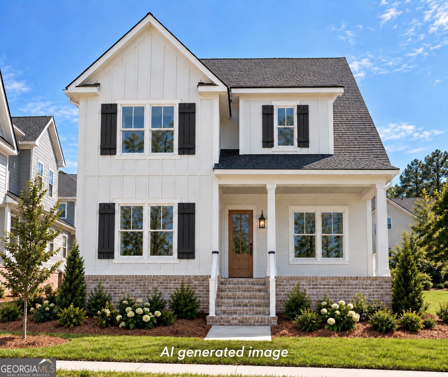
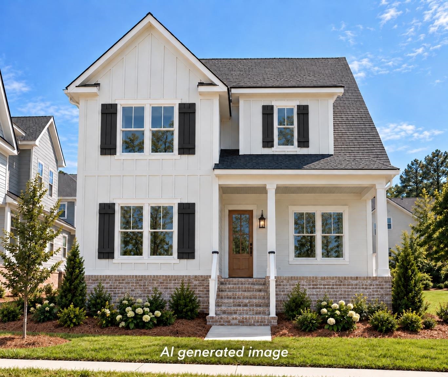
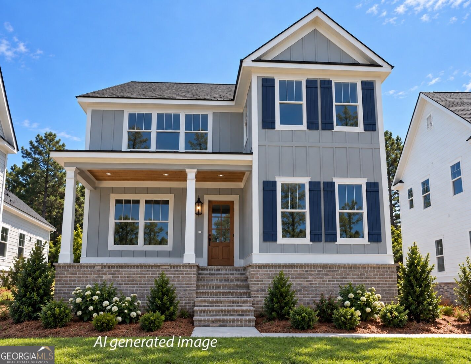
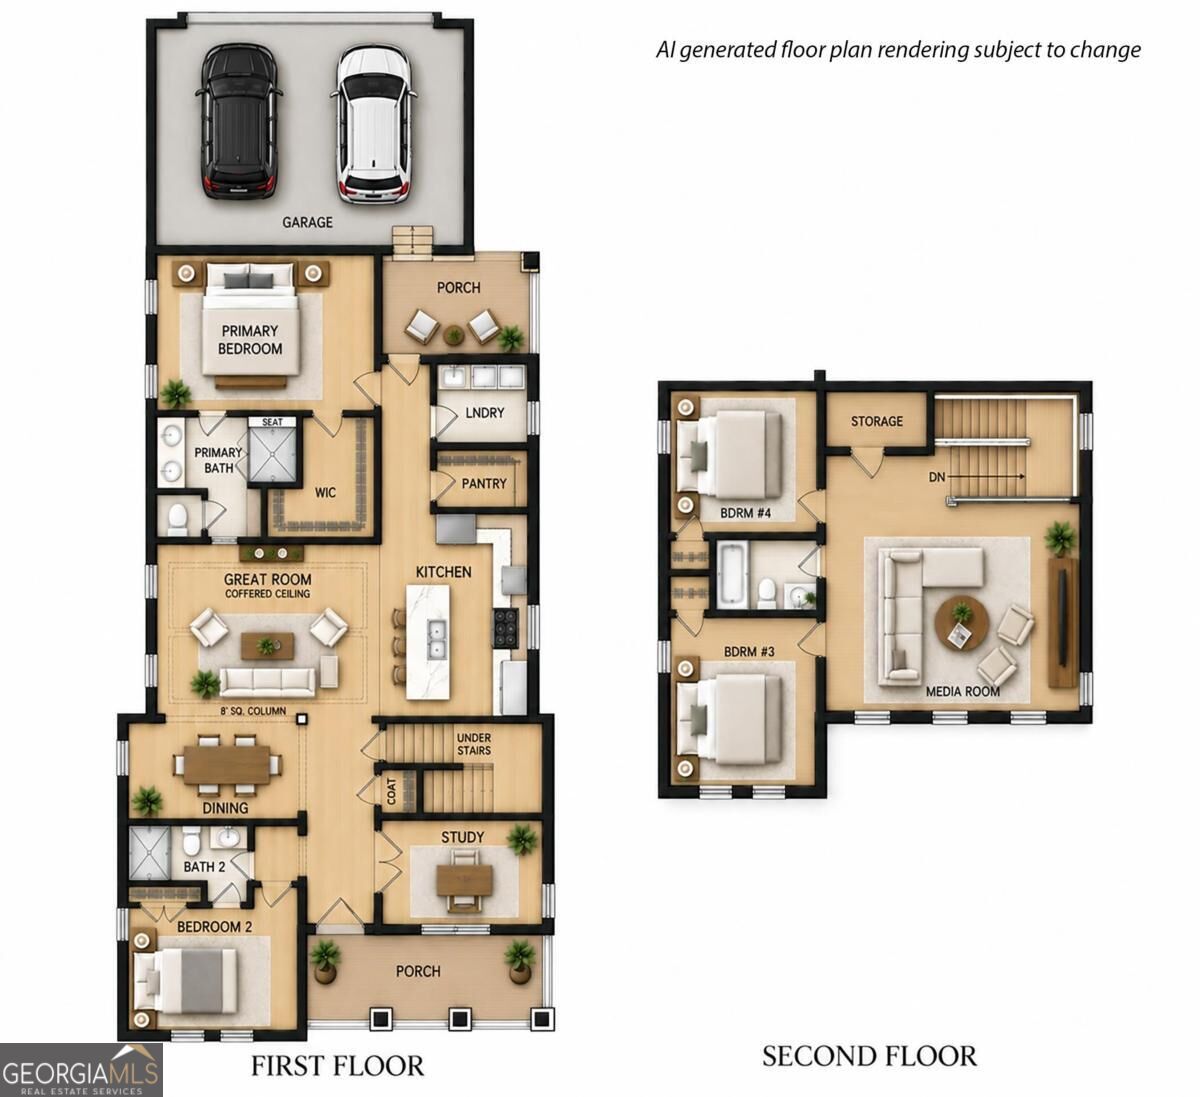
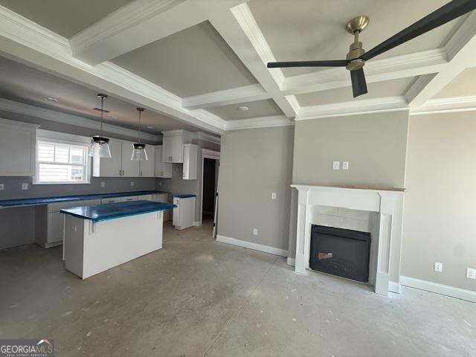
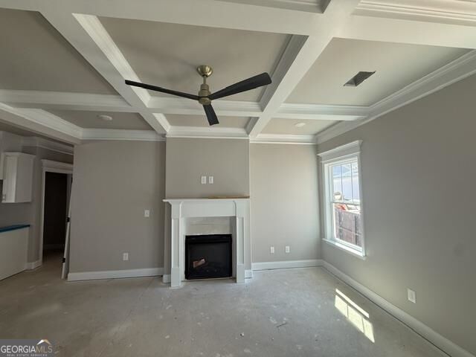
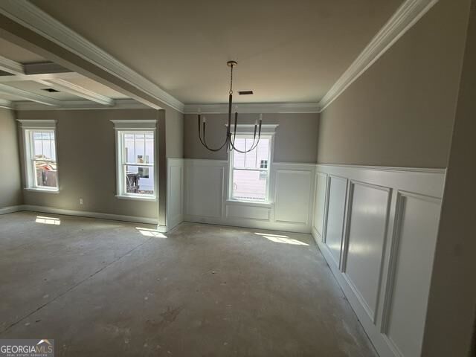
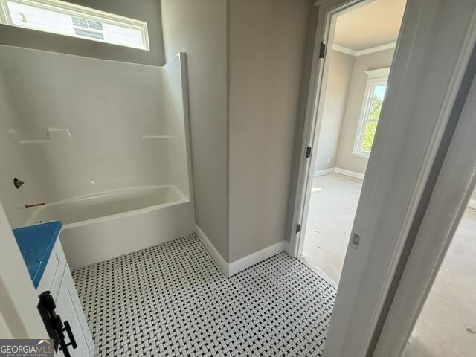
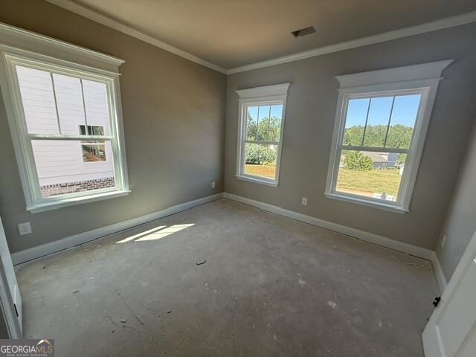
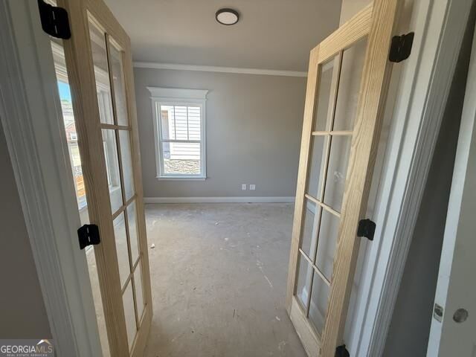
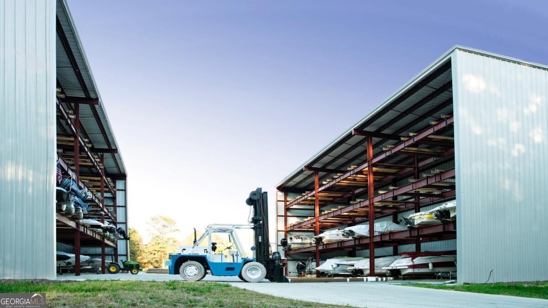
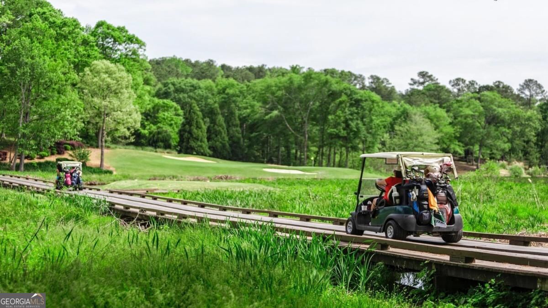
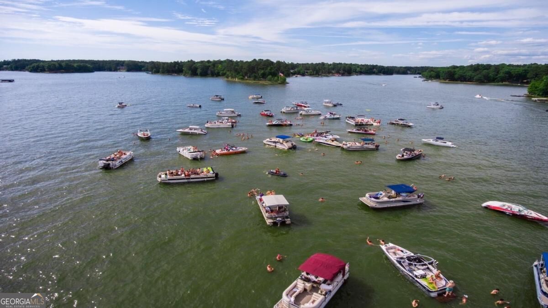
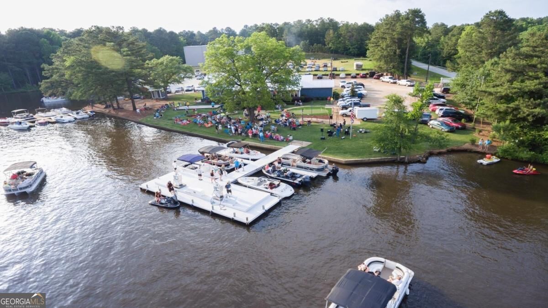
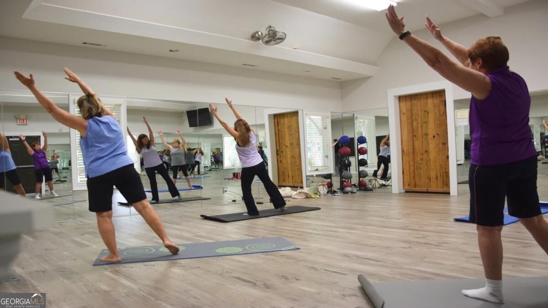
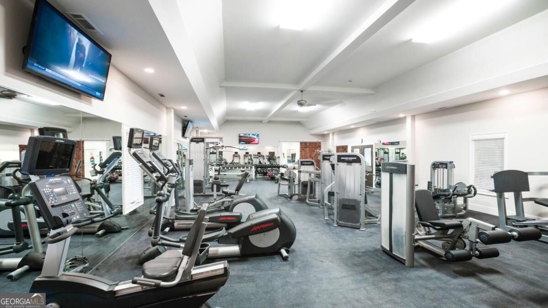
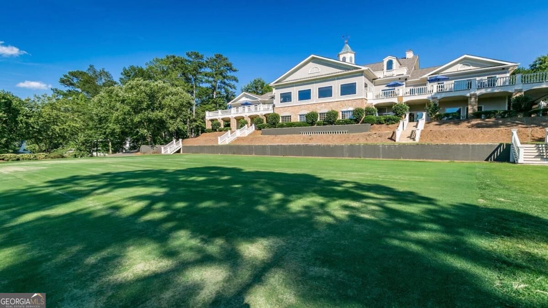
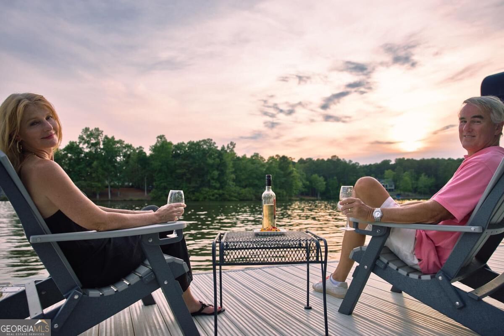
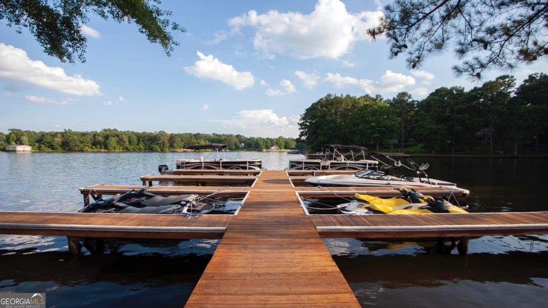
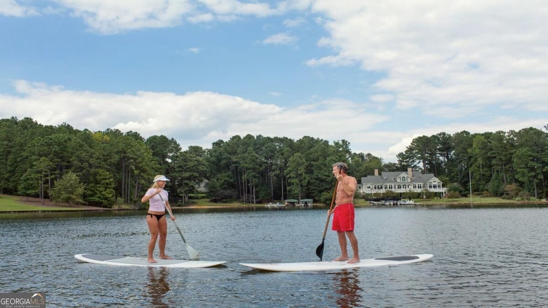
10K ANY WAY! Use toward closing costs, rate buy downs, upgrades...you name it! ( Must close by 12/31/2026) Fresh new construction in popular Carriage Ridge! Oconee Capital Homes brings another beautifully appointed home to Harbor Club, combining smart design, stylish finishes and attractive pricing. This versatile four-bedroom, three-bath floor plan features the primary suite and a secondary bedroom on the main level, along with a dedicated study. The open kitchen with large island and walk-in pantry flows into the dining and great room, while covered front and rear porches add inviting outdoor living space. Upstairs, two additional bedrooms, a full bath and spacious loft create the perfect retreat for guests, hobbies or relaxing. The distinctive exterior features board-and-batten styling, warm brick accents and a classic covered front porch for terrific curb appeal. Enjoy the complete Harbor Club lifestyle-championship golf, Lake Oconee, pool, fitness center, 15,000-square-foot clubhouse and member events to your heart's delight. Brand new, nearing completion and ready to call home!
Details
| MLS # | 10848973 |
|---|---|
| Listing Type | For Sale |
| Style | House |
| HOA Dues | $3,200 |
| Sub-Type | Resale |
| Status | Active |
| Year | 2026 |
| Days On Site | 36 |
| Listing Provided By | Harbor Club Properties | Kathy Phillips |
Features
| Bed(s) | 4 |
|---|---|
| Bath(s) | 3 Total |
| SQ Feet | 2,213 |
| Story(s) | 1 |
| Acreage | 0.13 |
| Golf Course | Yes |
Interior
| Appliances | Electric Water Heater, Microwave, Range, Stainless Steel Appliance(s) |
|---|---|
| Interior Features | Double Vanity, Master On Main Level, Separate Shower, Split Bedroom Plan, Tile Bath, Walk-In Closet(s) |
| Cooling | Central Air, Electric, Heat Pump, Zoned |
| Cooling Yes / No | Yes |
| Heating | Electric, Heat Pump, Zoned |
| Heating Yes / No | Yes |
| Fireplace Yes / No | Yes |
| Fireplaces Total | 2 |
| Fireplace Features | Factory Built, Family Room |
| Window Features | Double Pane Windows |
| Room Kitchen Features | Breakfast Bar, Kitchen Island, Pantry, Second Kitchen, Solid Surface Counters, Walk-in Pantry |
| Room Dining Room Features | Separate Room |
| Laundry Features | Mud Room |
Exterior
| Exterior Features | Sprinkler System |
|---|---|
| Lot Features | Level |
| Construction Materials | Concrete, Stone |
| Roof | Composition |
| Foundation Details | Slab |
| Patio And Porch Features | Patio, Porch |
| Security Features | Smoke Detector(s) |
Parking
| Attached Garage Yes / No | Yes |
|---|---|
| Garage Yes / No | Yes |
| Parking Features | Garage, Attached, Kitchen Level, Garage Door Opener, Side/Rear Entrance |
Utilities
| Utilities | Cable Available, Electricity Available, High Speed Internet, Phone Available, Sewer Connected, Underground Utilities, Water Available |
|---|---|
| Sewer | Private Sewer |
Taxes
| Tax Annual Amount | 457 |
|---|---|
| Tax Year | 2025 |
Location
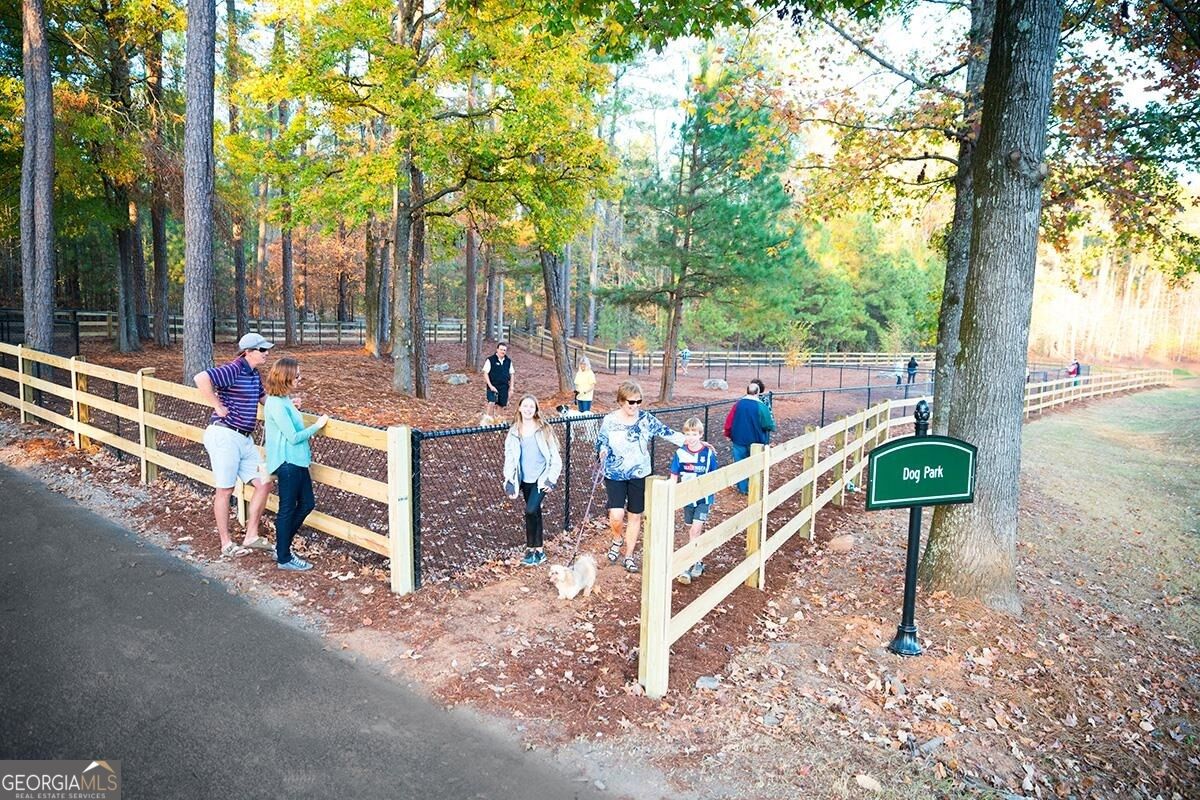
| Community Features | Boat/Camper/Van Prkg, Clubhouse, Fitness Center, Gated, Golf, Lake, Marina, None, Playground, Pool, Sidewalks, Street Lights, Tennis Court(s) |
|---|
Area Information
| State | GA |
|---|---|
| County | Greene |
| City | Greensboro |
| Zip Code | 30642 |
| Area | Greene |
| Community Name | Harbor Club |
| School District | Greene |
| Elementary School | Greene |
| High School | Greene |
| Listing VS Median (in Harbor Club) | |
Price: $475,000 low | high Med: $749,000 sqft: 2,213 low | high Med: 3,116 $ / sqft: $215 low | high Med: $240 On site: 36 low | high Med: 39 | |
Market Activity 30642
Request a showing
Request a showing
Contact
Learn More About This Property

Alicia Appling
Coldwell Banker Upchurch Realty
Smart Home Certified, Accredited Buyer Representative, Senior Real Estate Specialist, Certified Residential Specialist, Certified Relocation Residential Specialist, Certified Luxury Home Marketing Specialist, Graduate, REALTOR Institute (706) 202-5033alicia@aliciaappling.com| State | GA |
|---|---|
| County | Greene |
| City | Greensboro |
| Zip Code | 30642 |
| Area | Greene |
| Community Name | Harbor Club |
| School District | Greene |
| Elementary School | Greene |
| High School | Greene |
| Listing VS Median (in Harbor Club) | |
Price: $475,000 low | high Med: $749,000 sqft: 2,213 low | high Med: 3,116 $ / sqft: $215 low | high Med: $240 On site: 36 low | high Med: 39 | |