
Description
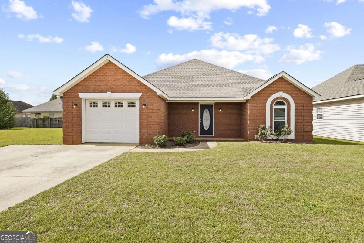
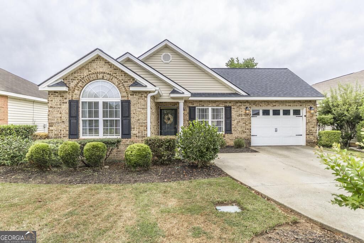
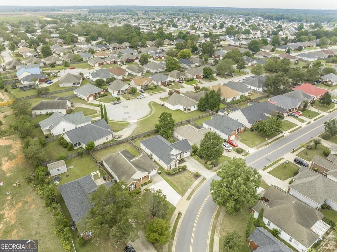
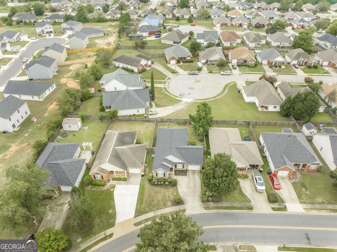
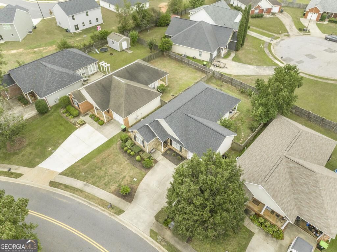
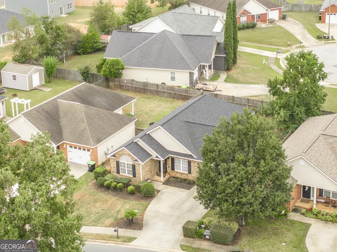
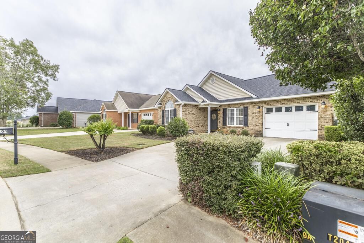
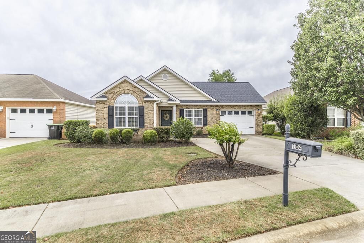
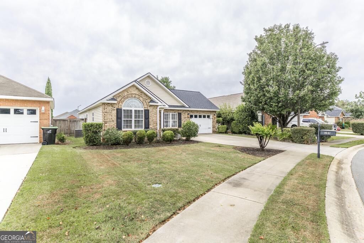
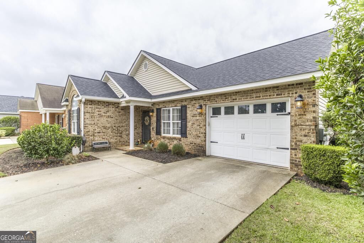
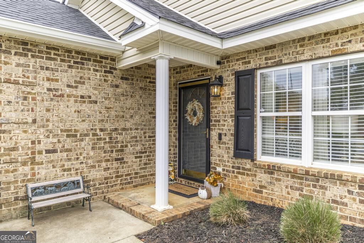
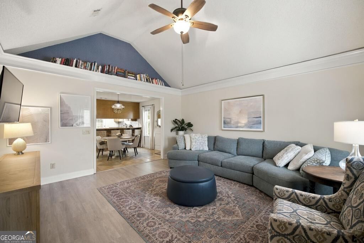
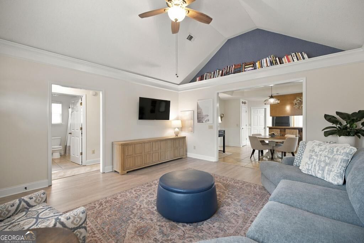
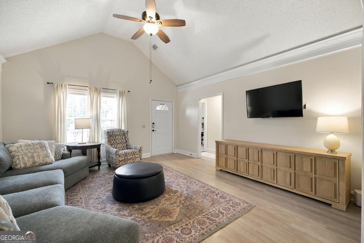
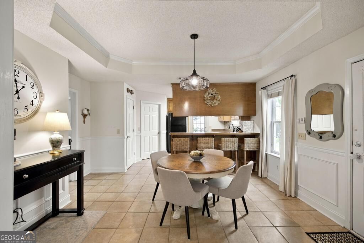
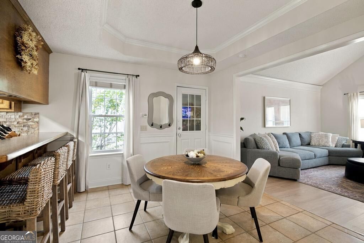
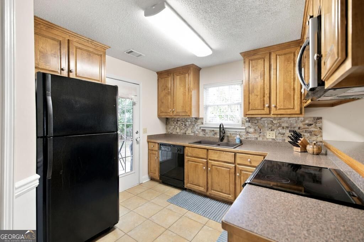
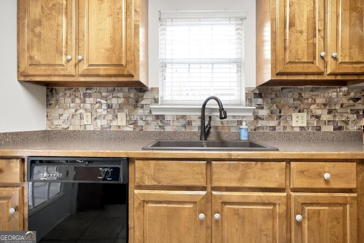
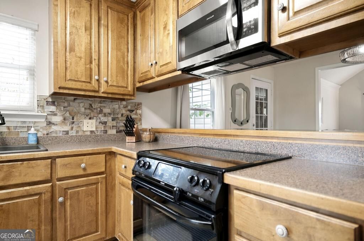
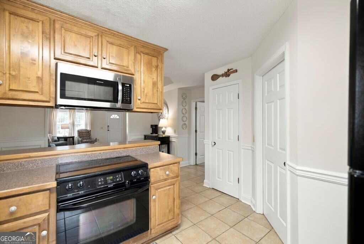
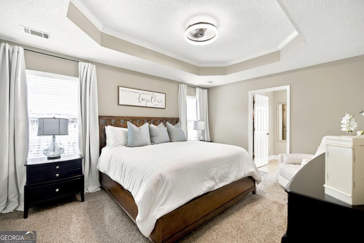
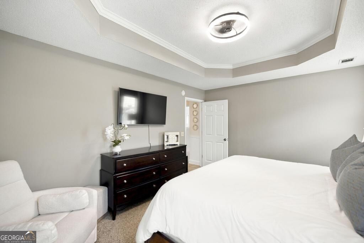
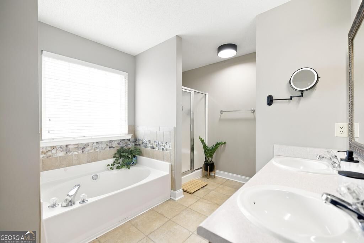
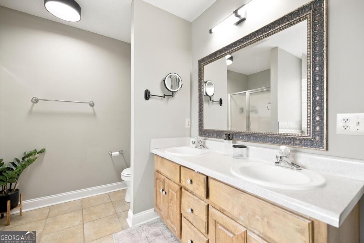
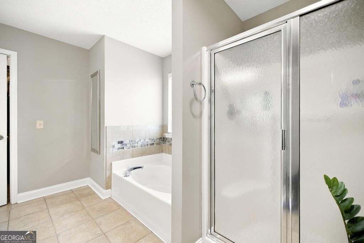
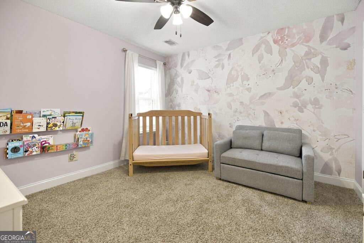
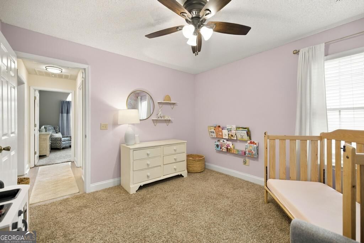
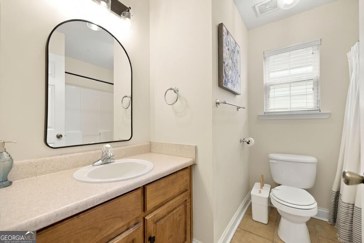
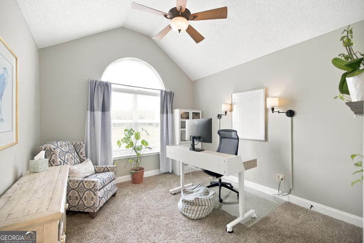
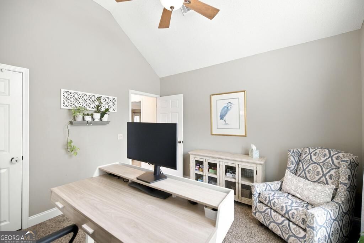
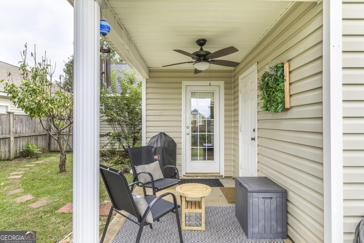
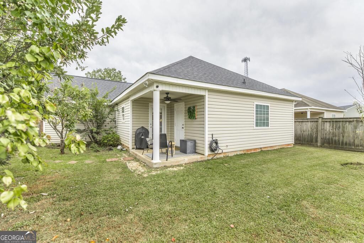
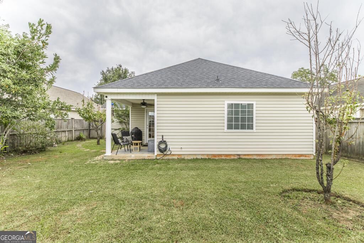
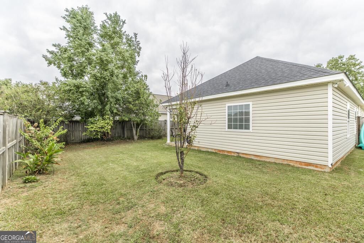
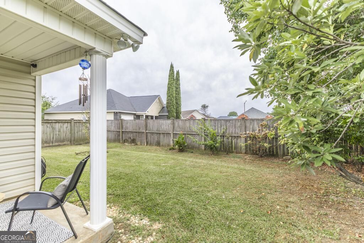
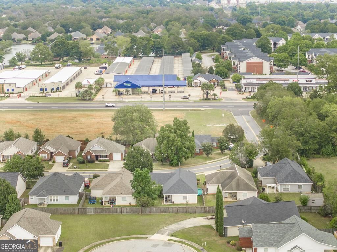
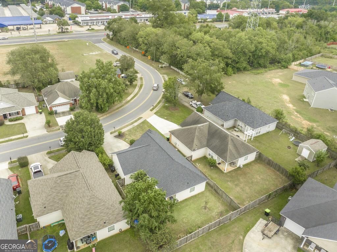
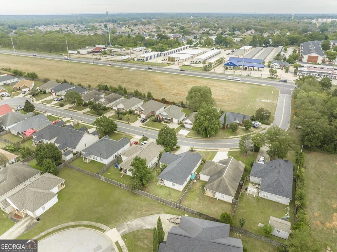
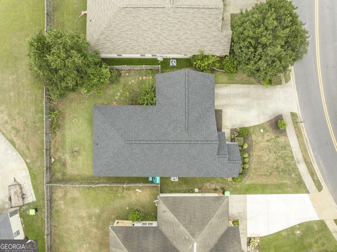
Big on charm and thoughtfully detailed, this 3-bedroom, 2-bath home in Byron offers 1,410 square feet of inviting living space. A handsome brick front, established landscaping, and covered entry create a welcoming first impression, with an attached garage and space for extra parking in the front. Inside, the living room feels bright and airy with a vaulted ceiling, abundant natural light, crown molding, and wood-look flooring. The adjoining dining area adds character with a tray ceiling and decorative wall trim, while the kitchen's breakfast bar provides a convenient spot for casual meals and conversation. The primary suite features a tray ceiling and a private bath with double vanities, a soaking tub, and a separate shower. Two additional bedrooms offer flexibility for guests, a home office, or everyday needs. Step outside to enjoy a covered patio with a ceiling fan and a privacy-fenced backyard with room to garden, gather, or simply unwind. From its charming curb appeal to its inviting outdoor space, 104 Monticello Drive is ready to welcome you home. Schedule your showing today!
Details
| MLS # | 10870765 |
|---|---|
| Listing Type | For Sale |
| Style | House |
| Sub-Type | Resale |
| Status | Active |
| Year | 2003 |
| Days On Site | 17 |
| Listing Provided By | Keller Williams Realty Middle GA | Cecilia Robinson |
Features
| Bed(s) | 3 |
|---|---|
| Bath(s) | 2 Total |
| SQ Feet | 1,410 |
| Story(s) | 1 |
| Acreage | 0.20 |
Interior
| Appliances | Dishwasher, Electric Water Heater, Microwave, Range |
|---|---|
| Interior Features | Double Vanity, High Ceilings, Master On Main Level |
| Cooling | Central Air |
| Cooling Yes / No | Yes |
| Heating | Central |
| Heating Yes / No | Yes |
| Fireplace Yes / No | No |
| Fireplaces Total | 0 |
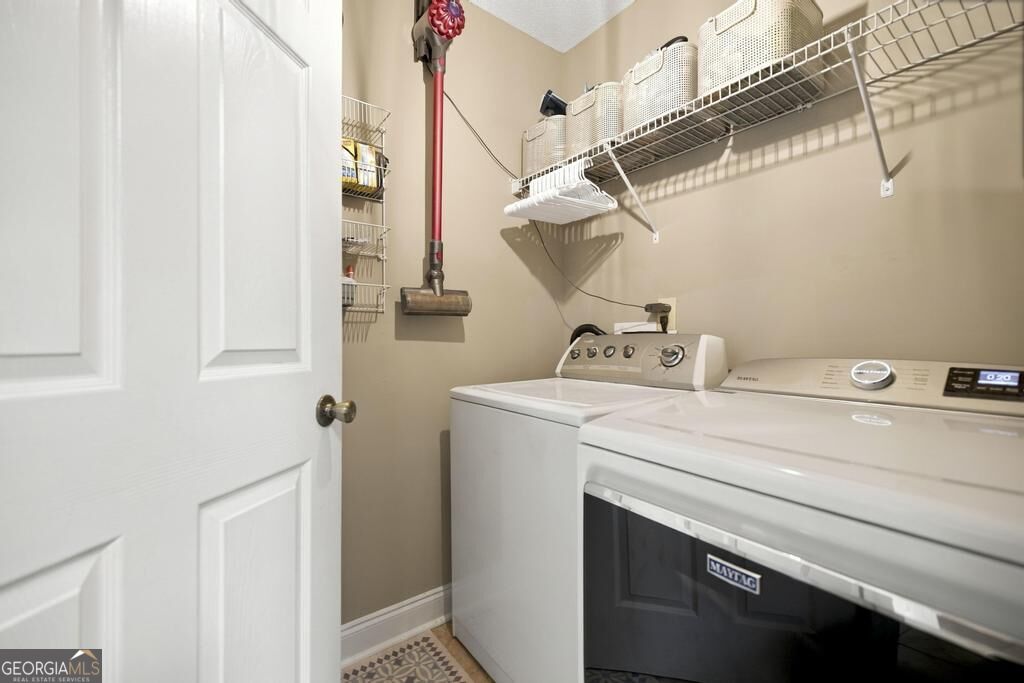
| Laundry Features | Other |
Exterior
| Lot Features | Level |
|---|---|
| Construction Materials | Brick |
| Roof | Composition |
Parking
| Attached Garage Yes / No | Yes |
|---|---|
| Garage Yes / No | Yes |
| Parking Features | Garage, Attached |
Utilities
| Utilities | Other |
|---|---|
| Sewer | Public Sewer |
Taxes
| Tax Annual Amount | 2300 |
|---|---|
| Tax Year | 2025 |
Location
| Community Features | None |
|---|
Area Information
| State | GA |
|---|---|
| County | Houston |
| City | Byron |
| Zip Code | 31008 |
| Area | Houston |
| School District | Northside |
| Elementary School | Eagle Springs |
| High School | Northside |
| Listing VS Median (in 31008) | |
Price: $234,000 low | high Med: $280,525 sqft: 1,410 low | high Med: 1,940 $ / sqft: $166 low | high Med: $145 On site: 17 low | high Med: 95 | |
Market Activity 31008
Request a showing
Request a showing
Contact
Learn More About This Property

Alicia Appling
Coldwell Banker Upchurch Realty
Smart Home Certified, Accredited Buyer Representative, Senior Real Estate Specialist, Certified Residential Specialist, Certified Relocation Residential Specialist, Certified Luxury Home Marketing Specialist, Graduate, REALTOR Institute (706) 202-5033alicia@aliciaappling.com| State | GA |
|---|---|
| County | Houston |
| City | Byron |
| Zip Code | 31008 |
| Area | Houston |
| School District | Northside |
| Elementary School | Eagle Springs |
| High School | Northside |
| Listing VS Median (in 31008) | |
Price: $234,000 low | high Med: $280,525 sqft: 1,410 low | high Med: 1,940 $ / sqft: $166 low | high Med: $145 On site: 17 low | high Med: 95 | |