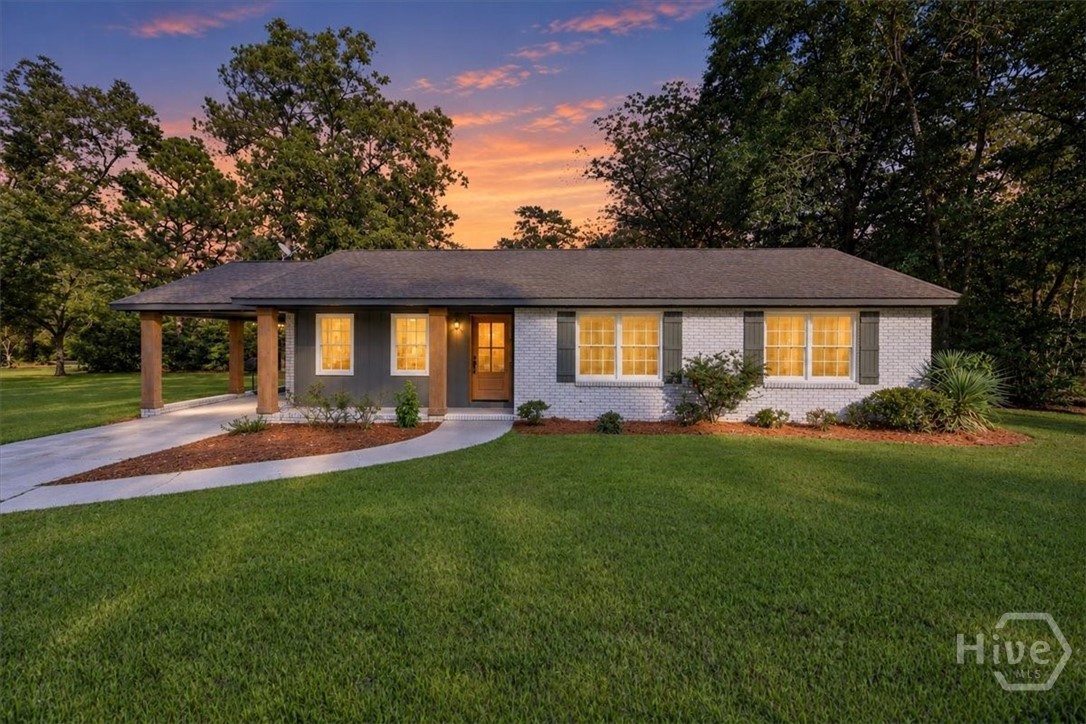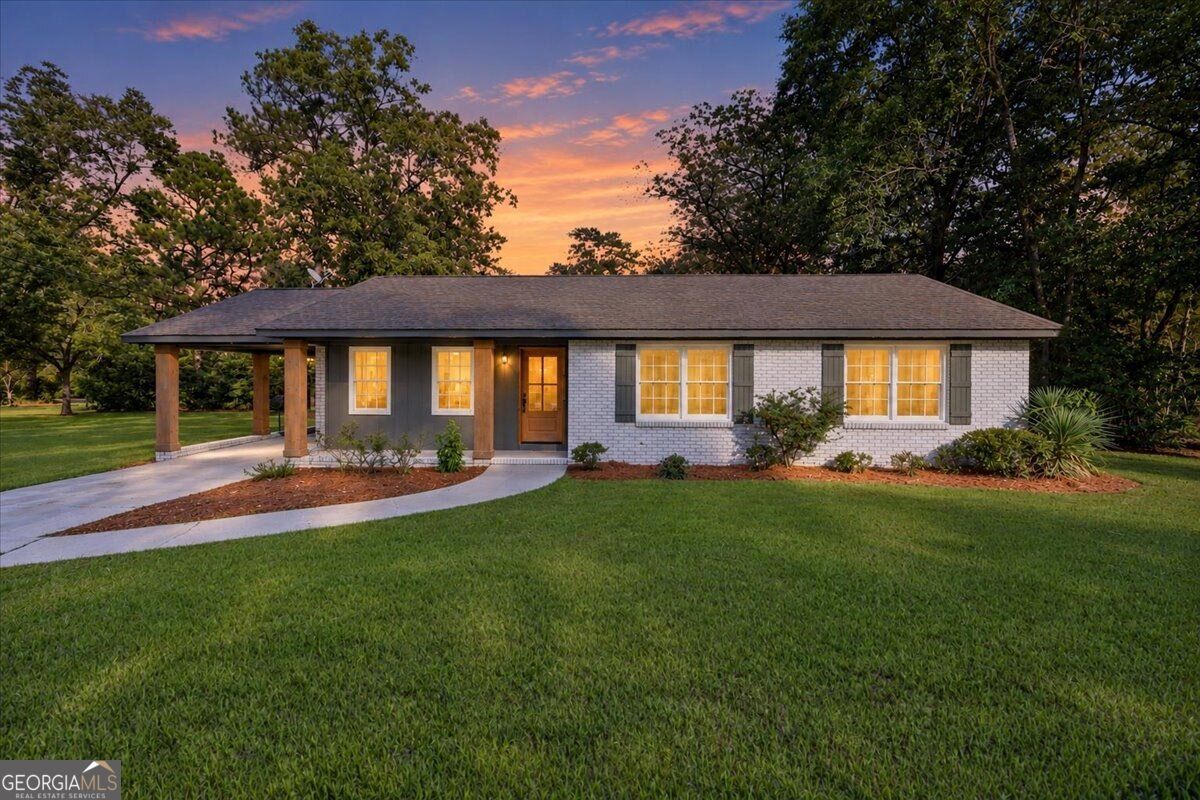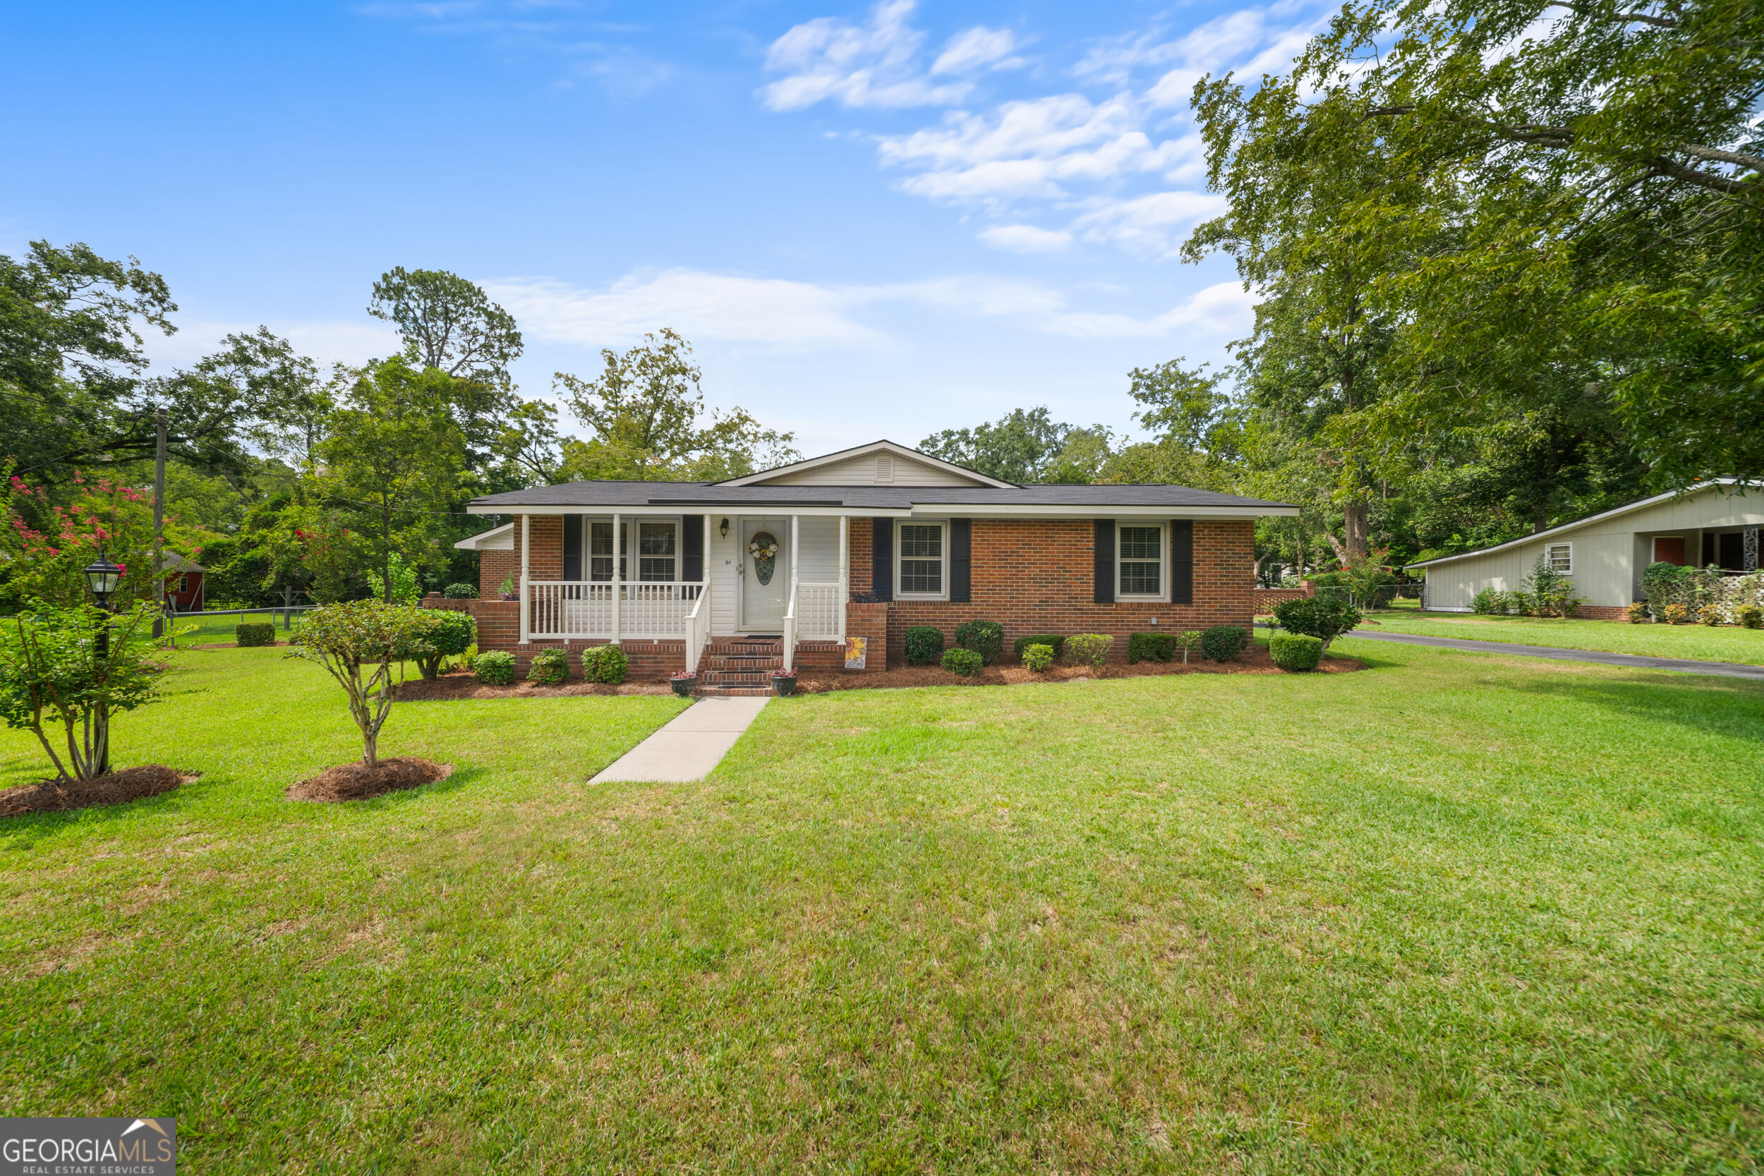
104 Irwin Drive,Statesboro, GA 30458
Statesboro, GA 30458
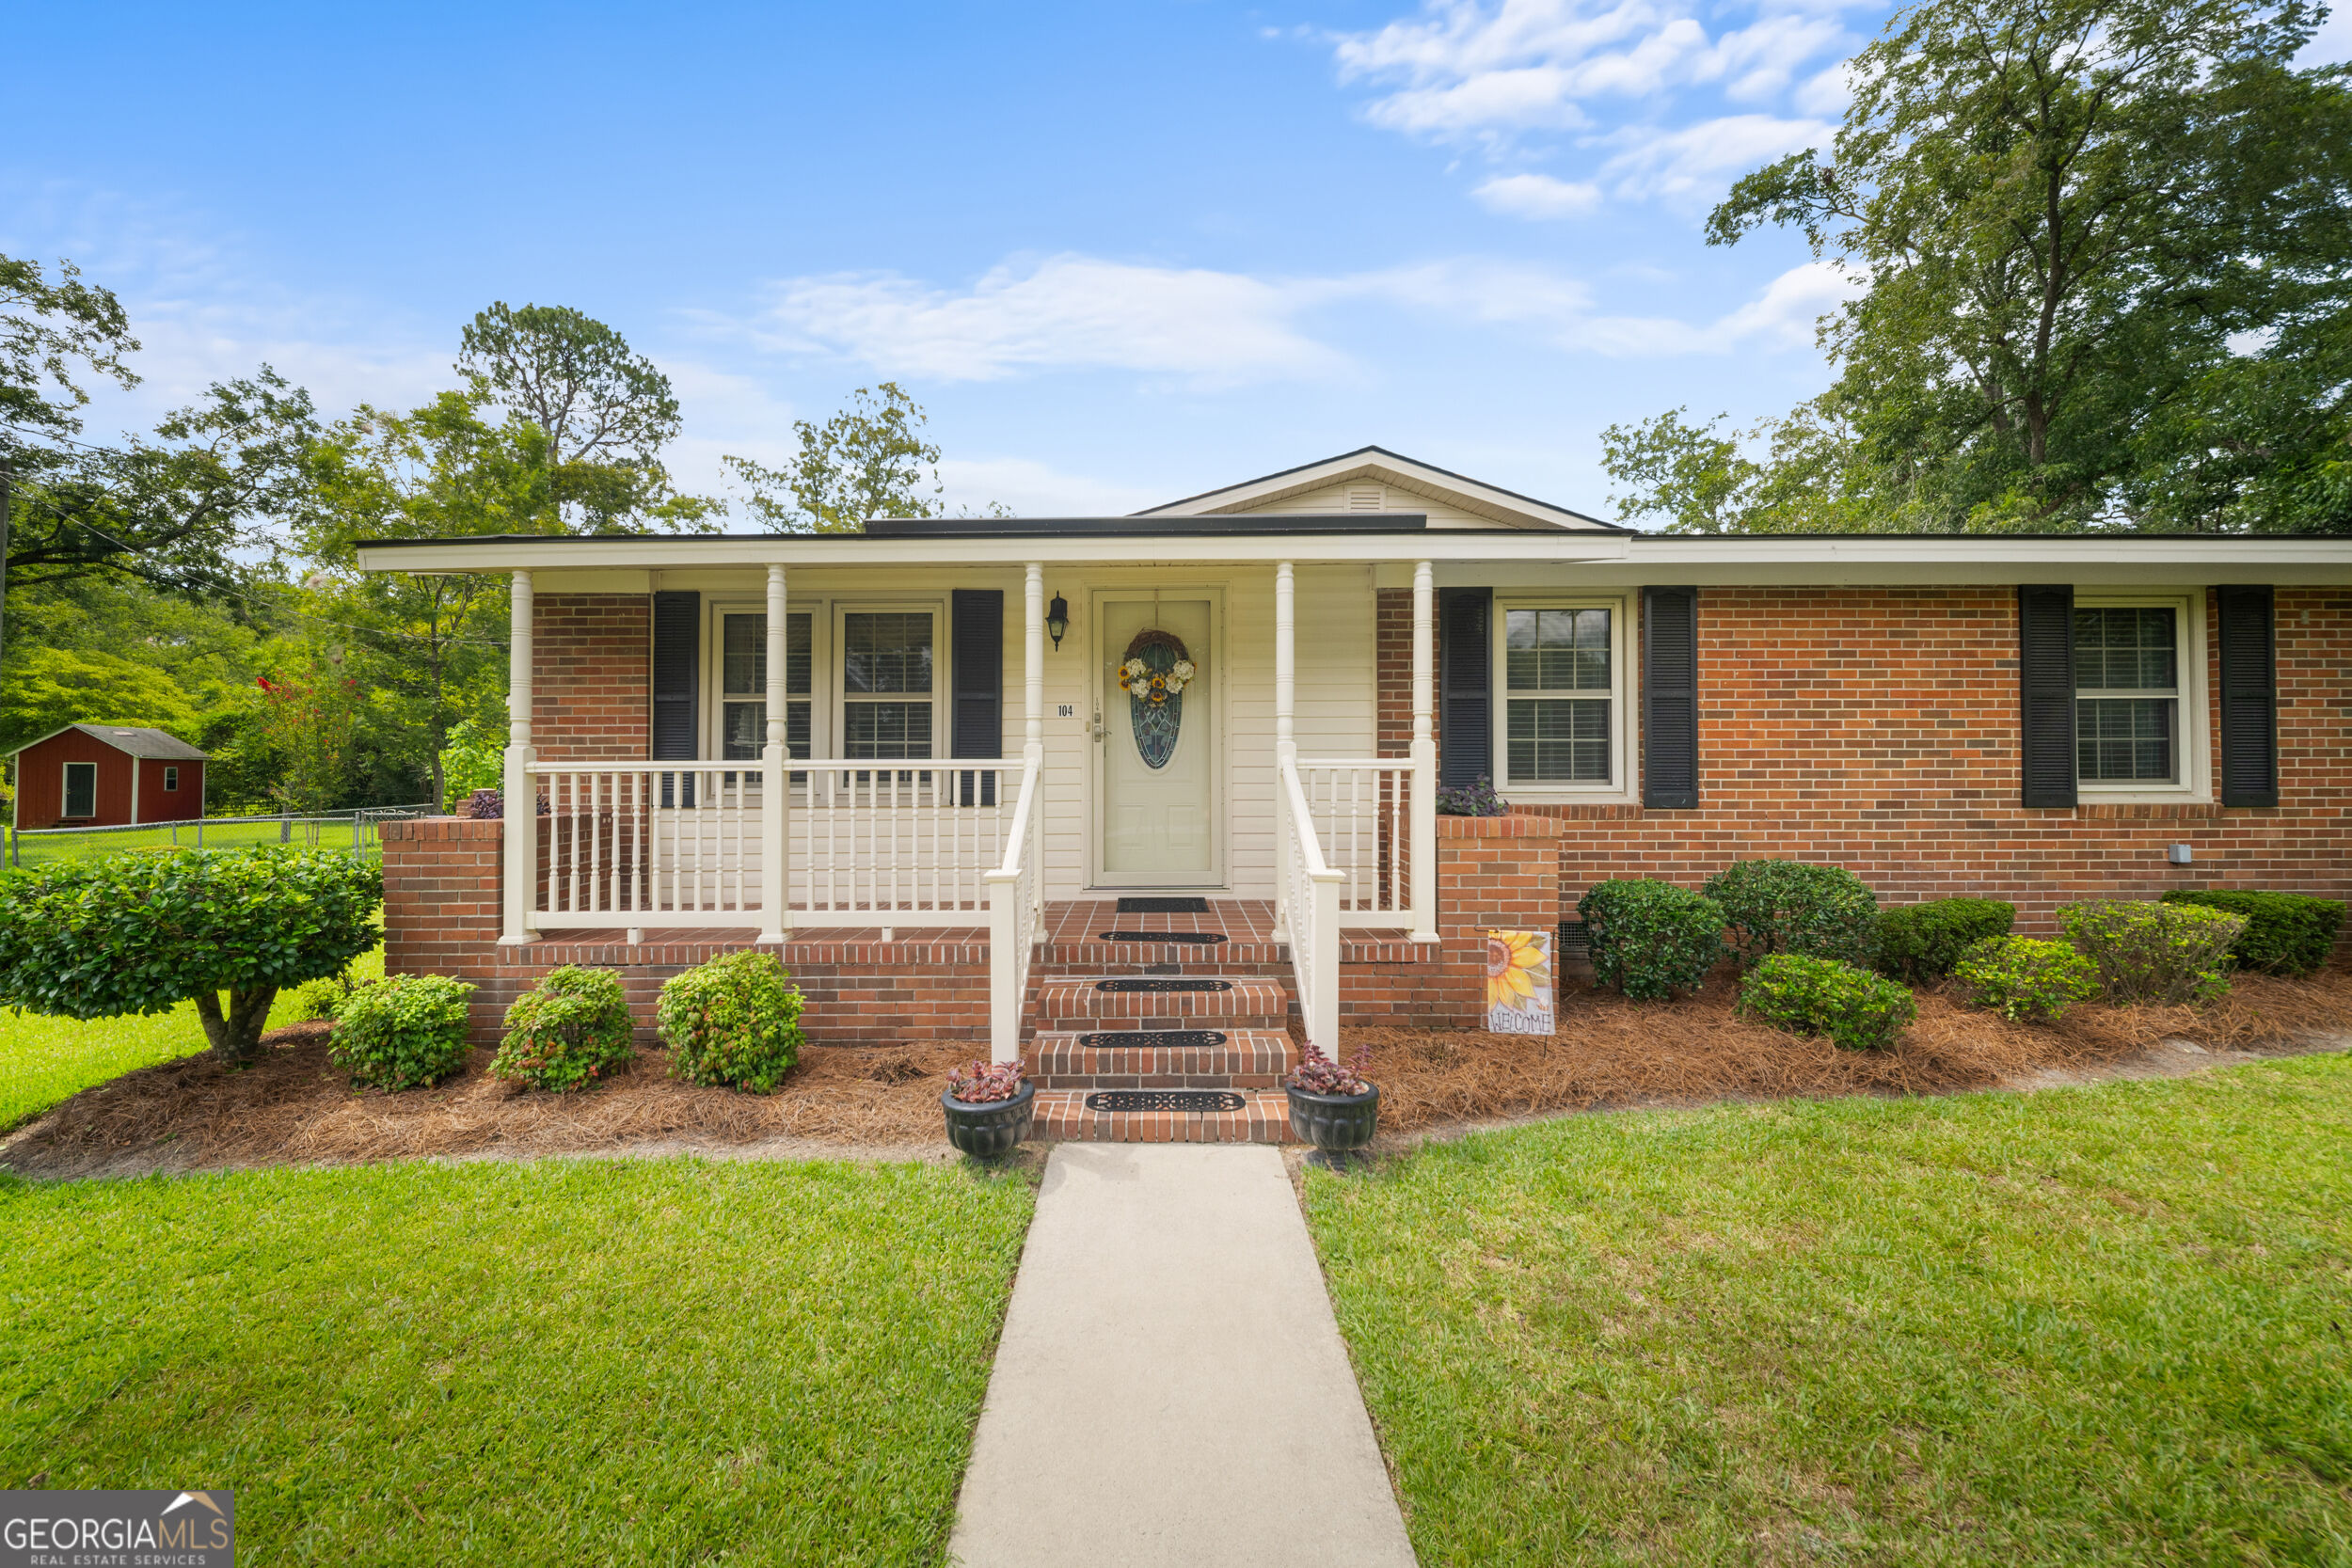

Description
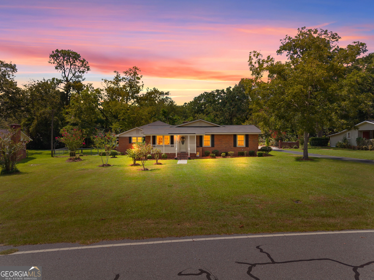
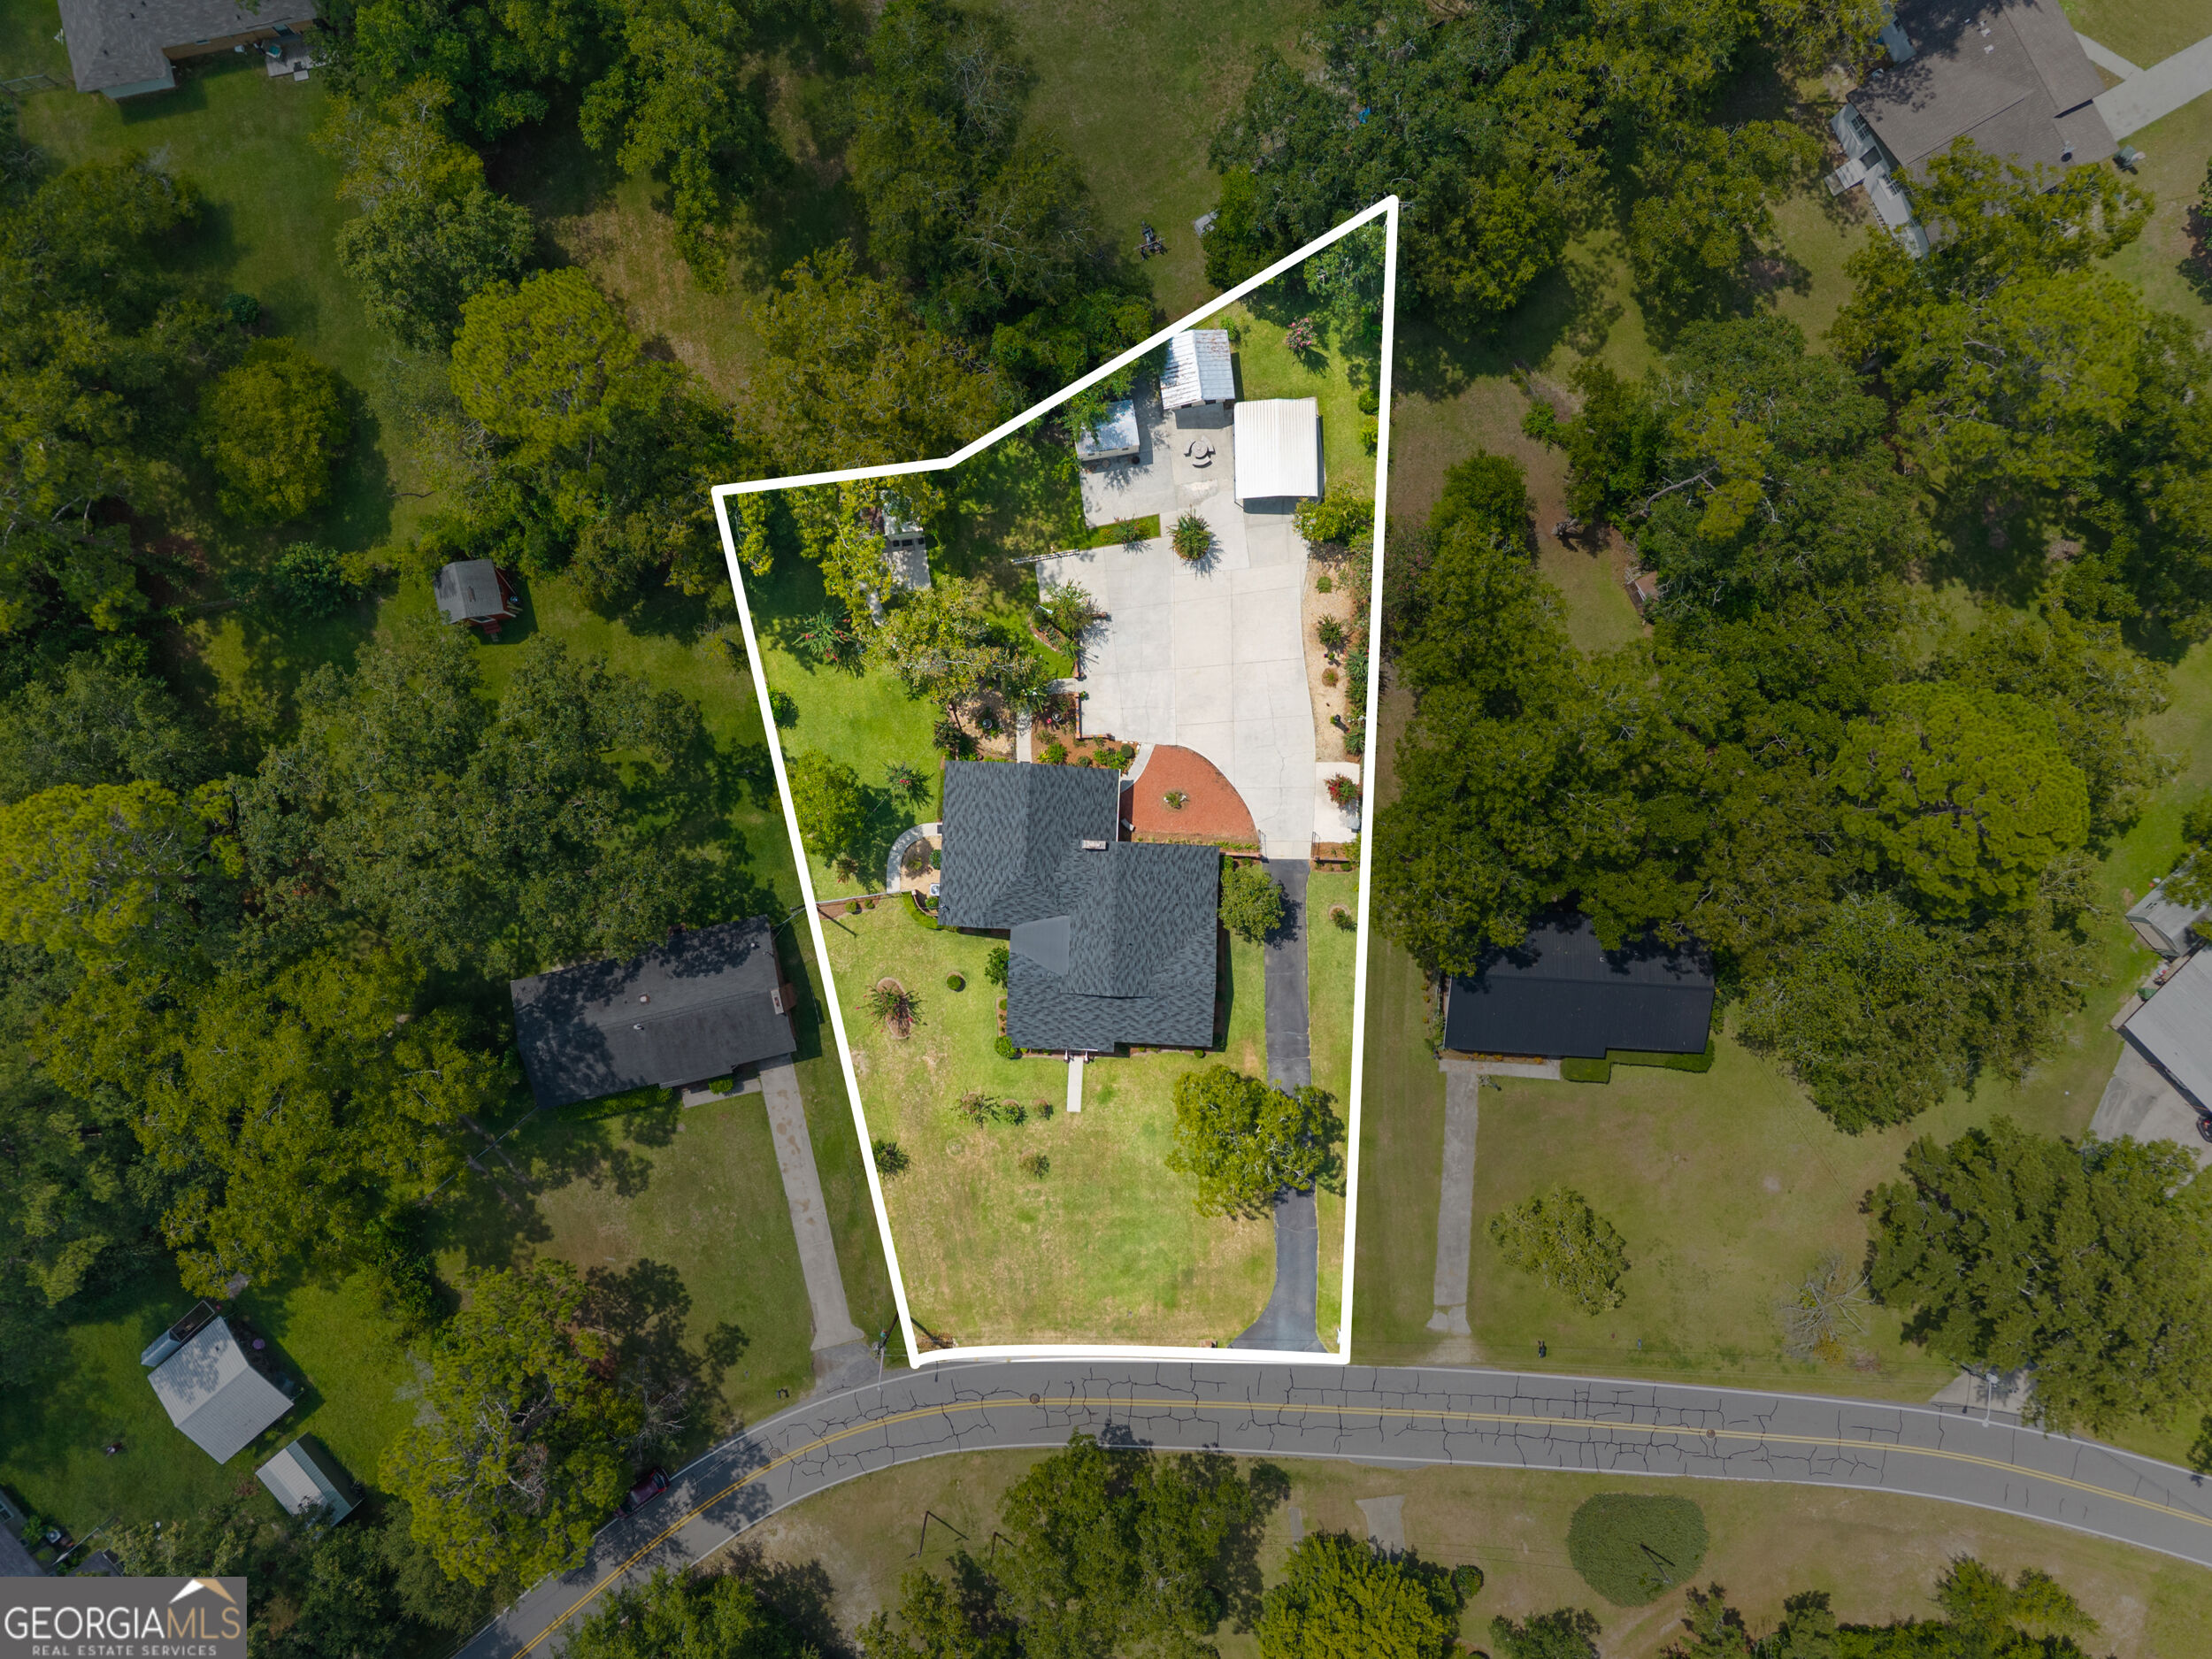
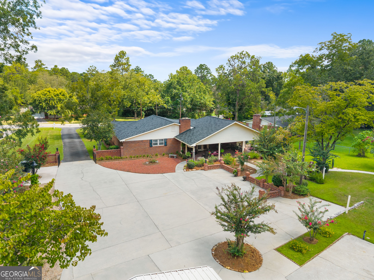
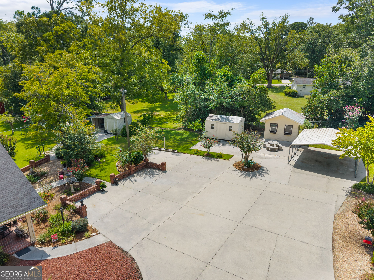
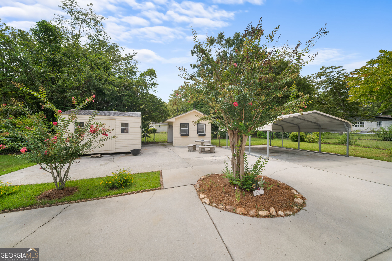
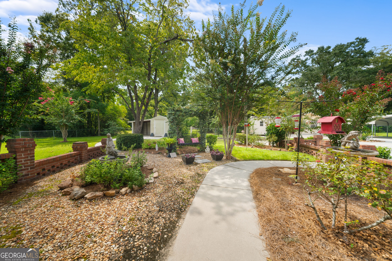
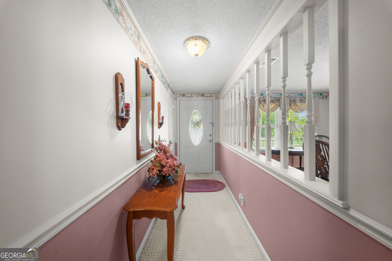
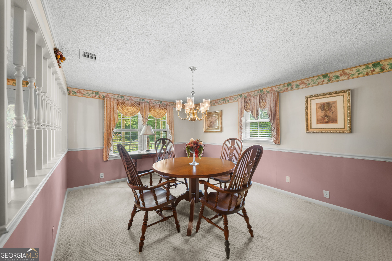
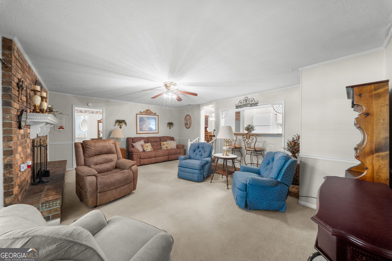
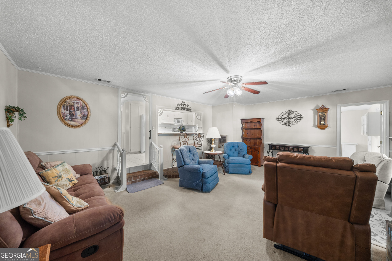
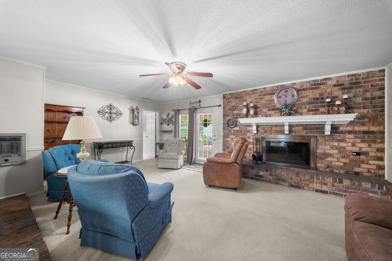
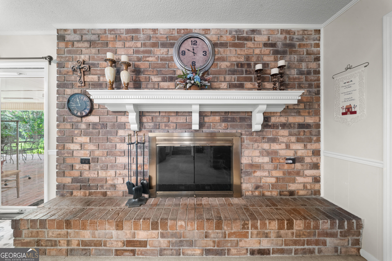
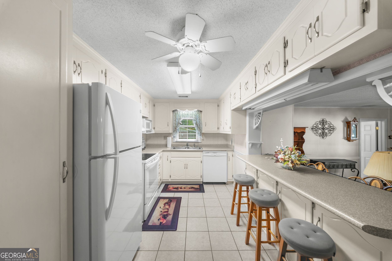
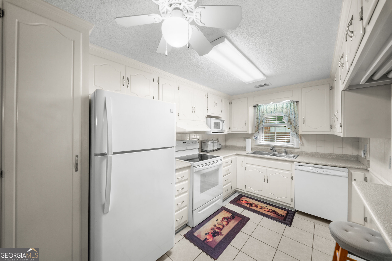
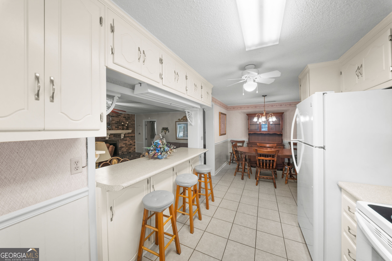
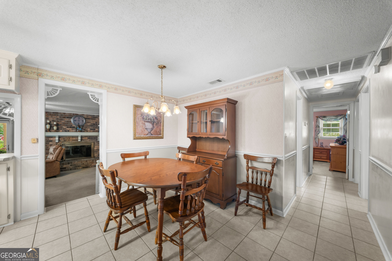
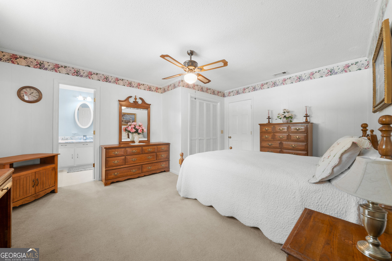
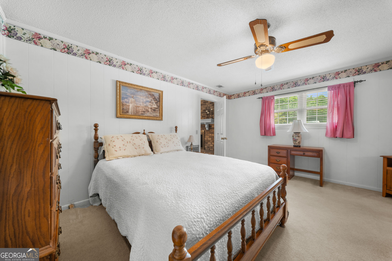
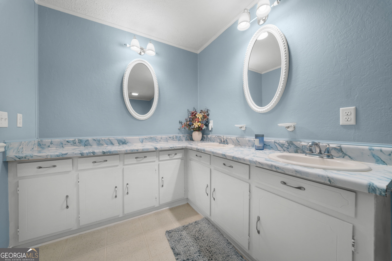
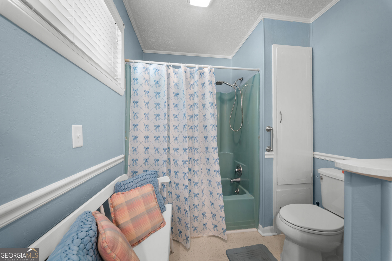
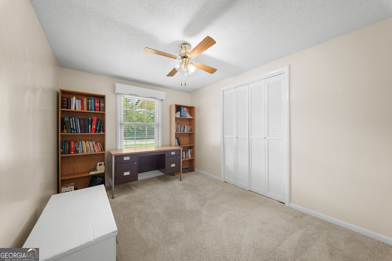
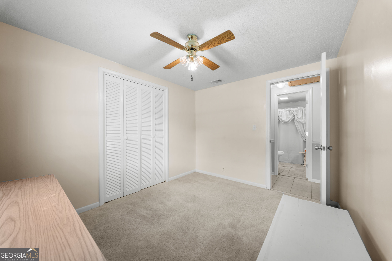
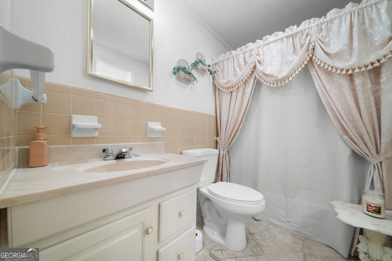
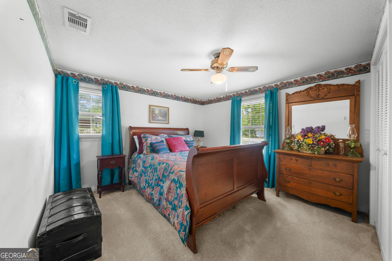
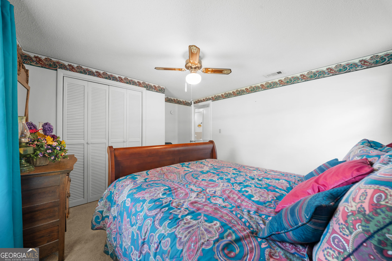
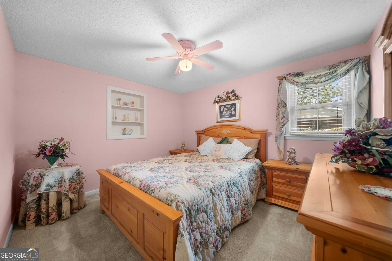
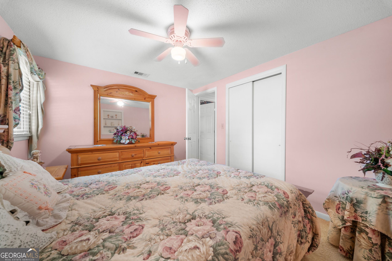
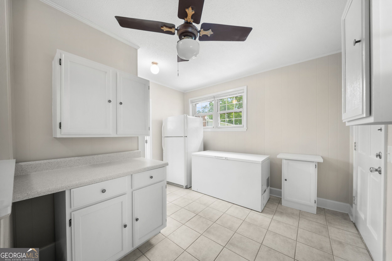
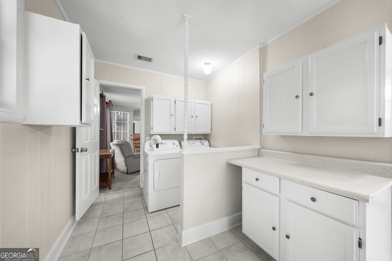
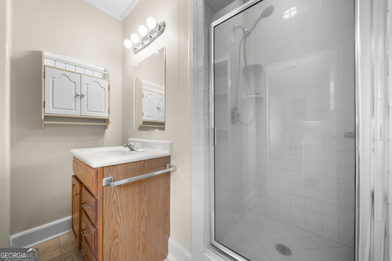
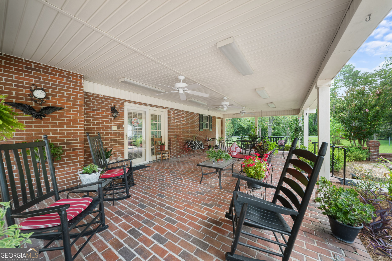
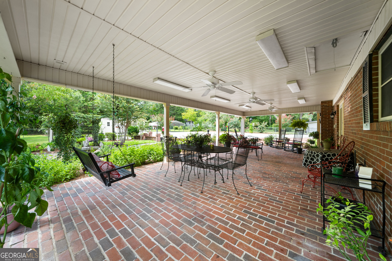
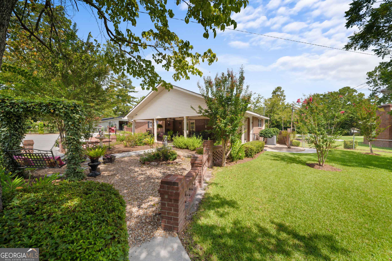
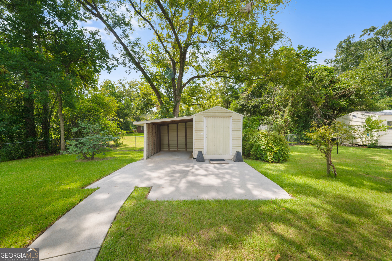
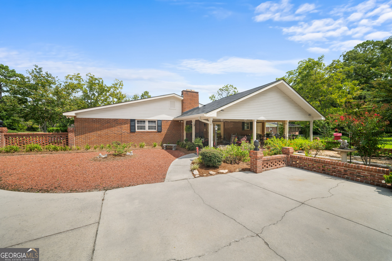
Welcome to 104 Irwin Drive, a beautifully maintained ranch style home offering timeless charm inside and out. This 4 bedroom, 2.5 bath home features a functional split-bedroom floor plan and a variety of inviting living spaces. Inside, the layout offers comfortable living and entertaining areas, including a breakfast area and formal dining room. The primary suite is privately positioned on one side of the home and features its own private bath. Down a separate hallway, you'll find three additional bedrooms and a full bathroom, offering a comfortable arrangement for guests. A spacious laundry/mud room adds convenience and functionality, complete with a utility sink, shower, and plenty of storage. Step outside to enjoy the large covered back porch overlooking the spacious yard and immaculate landscaping. The property also features an expansive concrete parking pad, carport, and three additional storage buildings, providing ample space for vehicles, equipment, hobbies, and storage. With its classic ranch-style design, thoughtful floor plan, well-maintained interior, and beautifully landscaped grounds, 104 Irwin Drive offers a wonderful combination of comfort, functionality, and outdoor space in Statesboro.
Details
| MLS # | 10856979 |
|---|---|
| Listing Type | For Sale |
| Style | House |
| Sub-Type | Resale |
| Status | Active |
| Year | 1964 |
| Days On Site | 21 |
| Listing Provided By | Cumberland Nine Realty | Hagins Ball |
Features
| Bed(s) | 4 |
|---|---|
| Bath(s) | 3 Total |
| SQ Feet | 2,055 |
| Car Port | Yes |
| Story(s) | 1 |
| Acreage | 0.60 |
Interior
| Appliances | Dishwasher, Electric Water Heater, Range |
|---|---|
| Interior Features | Master On Main Level, Split Bedroom Plan |
| Cooling | Central Air |
| Cooling Yes / No | Yes |
| Heating | Central |
| Heating Yes / No | Yes |
| Fireplace Yes / No | Yes |
| Fireplaces Total | 1 |
| Laundry Features | Mud Room |
Exterior
| Lot Features | Level |
|---|---|
| Construction Materials | Brick |
| Roof | Composition |
Parking
| Attached Garage Yes / No | No |
|---|---|
| Parking Features | Carport, Detached, Parking Pad |
| Open Parking Yes / No | Yes |
Utilities
| Utilities | Cable Available, Electricity Available, High Speed Internet |
|---|---|
| Sewer | Public Sewer |
Taxes
| Tax Annual Amount | 2448.46 |
|---|---|
| Tax Year | 2025 |
Location
| Community Features | None |
|---|
Area Information
| State | GA |
|---|---|
| County | Bulloch |
| City | Statesboro |
| Zip Code | 30458 |
| Area | Bulloch |
| School District | Statesboro |
| Elementary School | Lively |
| High School | Statesboro |
| Listing VS Median (in 30458) | |
Price: $275,000 low | high Med: $284,890 sqft: 2,055 low | high Med: 1,742 $ / sqft: $134 low | high Med: $164 On site: 21 low | high Med: 174.5 | |
Market Activity 30458
Request a showing
Request a showing
Contact
Learn More About This Property

Alicia Appling
Coldwell Banker Upchurch Realty
Smart Home Certified, Accredited Buyer Representative, Senior Real Estate Specialist, Certified Residential Specialist, Certified Relocation Residential Specialist, Certified Luxury Home Marketing Specialist, Graduate, REALTOR Institute (706) 202-5033alicia@aliciaappling.com| State | GA |
|---|---|
| County | Bulloch |
| City | Statesboro |
| Zip Code | 30458 |
| Area | Bulloch |
| School District | Statesboro |
| Elementary School | Lively |
| High School | Statesboro |
| Listing VS Median (in 30458) | |
Price: $275,000 low | high Med: $284,890 sqft: 2,055 low | high Med: 1,742 $ / sqft: $134 low | high Med: $164 On site: 21 low | high Med: 174.5 | |