
Description
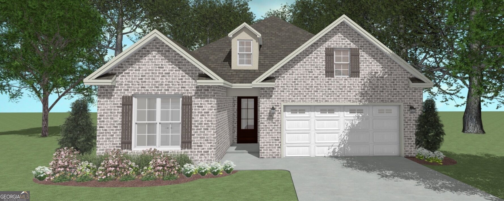
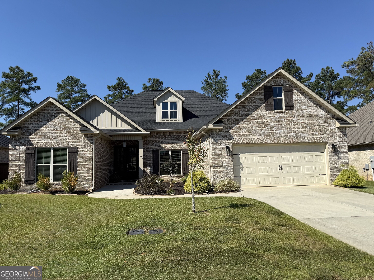
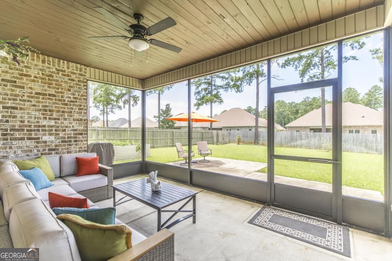
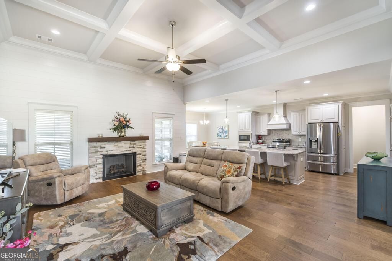
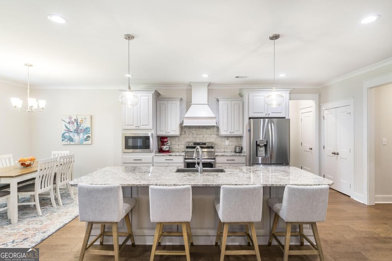
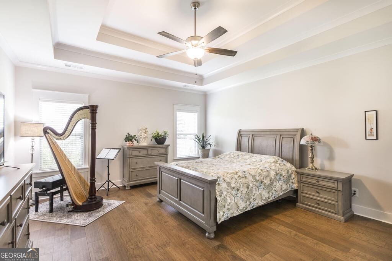
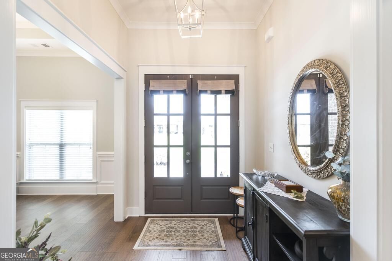
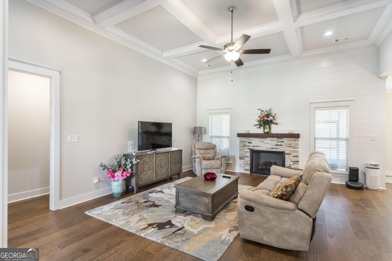
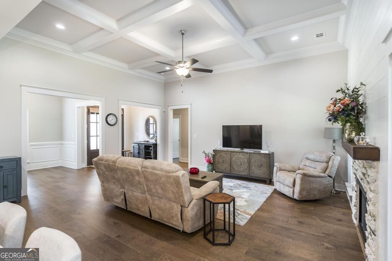
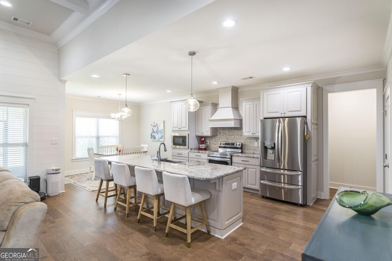
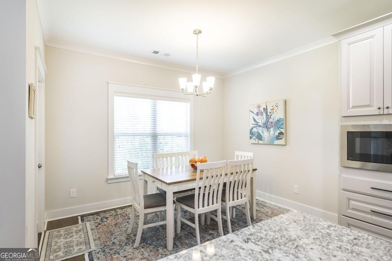
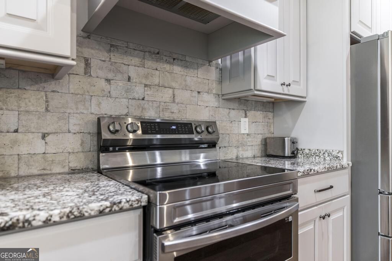
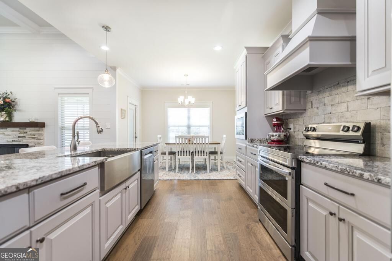
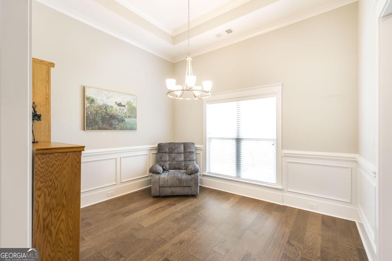
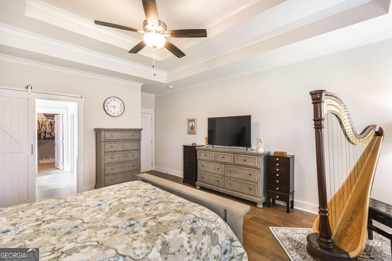
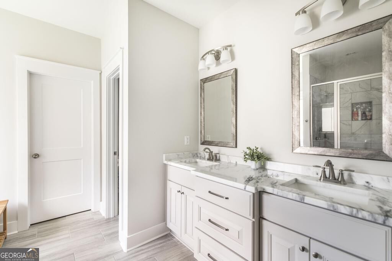
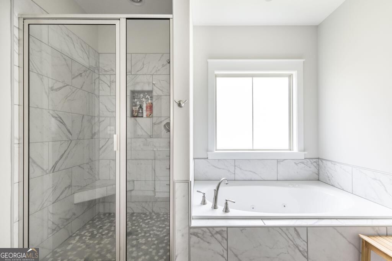
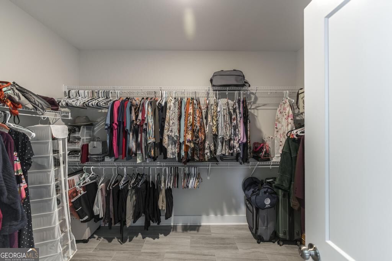
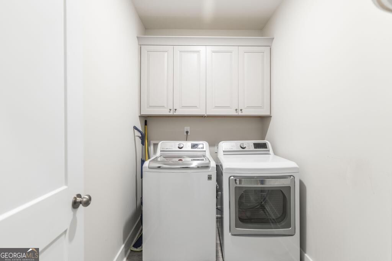
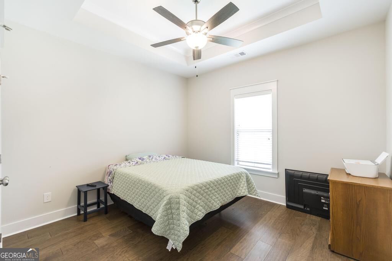
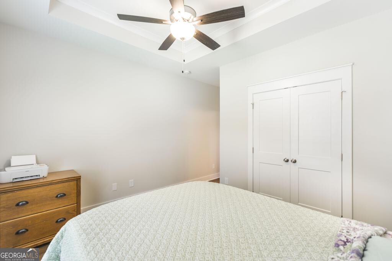
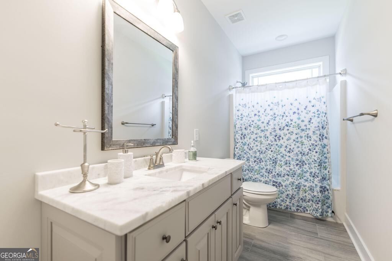
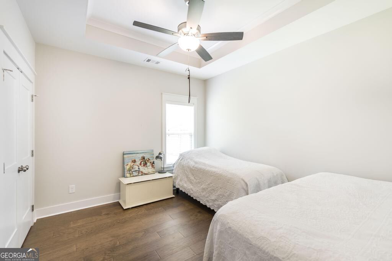
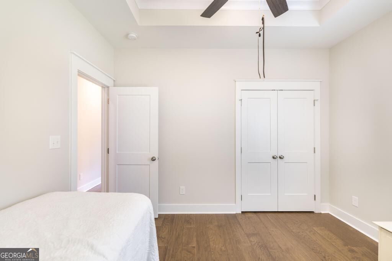
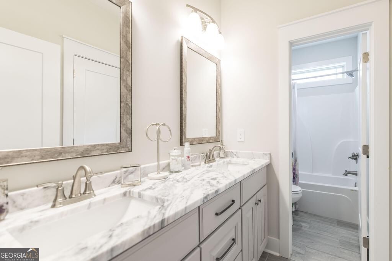
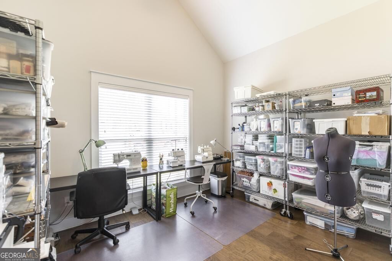
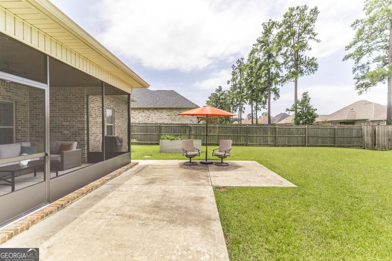
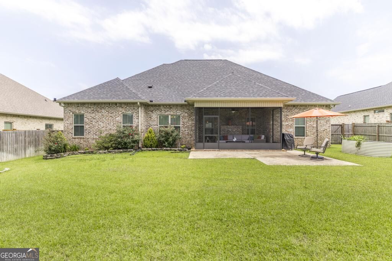
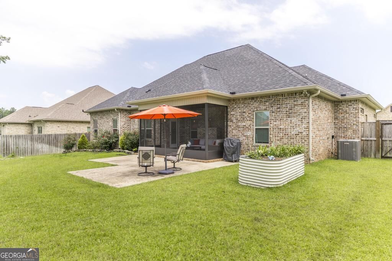
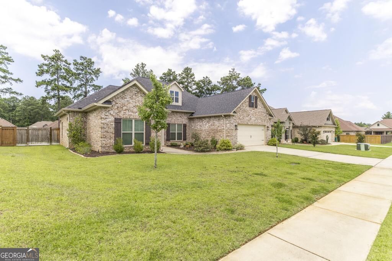
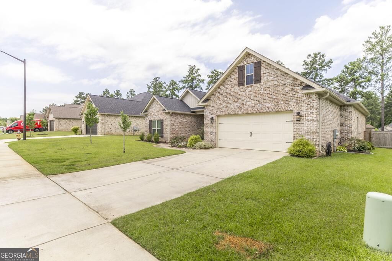
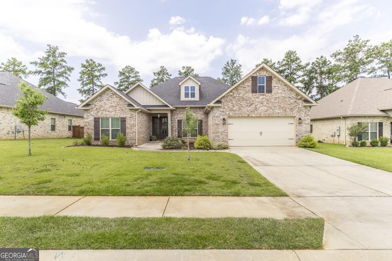
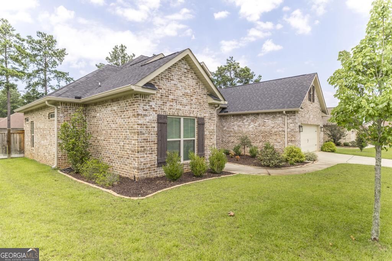
Welcome home to this immaculately 4-bedroom, 3 full bath home offering 2,400 square feet of comfortable living space on a spacious 0.28-acre lot. Current assumable mortgage rate is 3.99% for qualified buyers. Seller Contribution with full price offer includes 2K in closing costs. Zoned for Veterans High School district. Open floor plan complemented by a desirable split bedroom layout offering the perfect balance of comfortable living and added privacy. Soaring ceilings and attractive custom details create a warm and welcoming feel.The kitchen features a 10 foot kitchen island with granite countertops and stainless-steel appliances. Upgraded soft close cabinetry and opens nicely to the main living areas, making the layout ideal for both everyday living and entertaining. A gas fireplace. Hardwood floors throughout the home, tile in the wet areas. NO CARPET The massive primary suite with an oversized walk-in closet with tile floors and private bath featuring a walk-in tile shower and 6 foot jacuzzi tub. Three additional bedrooms provide plenty of room. One of the guest bedrooms has its own private bathroom not accessible through the hallway. A large attic offers substantial additional storage.Step outside and discover a backyard designed to be enjoyed! The large, fully fenced yard screened porch, concrete patio, extended patio for grilling area and gutters. Numerous improvements have already been completed, including installing the wood flooring, gutters, screened in patio, and upgraded appliances. Modern conveniences include fiber internet capability of at least 2 Gbps.
Details
| MLS # | 10846763 |
|---|---|
| Listing Type | For Sale |
| Style | House |
| HOA Dues | $360 |
| Sub-Type | Resale |
| Status | Active |
| Year | 2021 |
| Days On Site | 38 |
| Listing Provided By | Keller Williams Realty Middle GA | Lisa Mora |
Features
| Bed(s) | 4 |
|---|---|
| Bath(s) | 3 Total |
| SQ Feet | 2,400 |
| Story(s) | 1 |
| Acreage | 0.28 |
Interior
| Appliances | Dishwasher, Disposal, Microwave, Range |
|---|---|
| Interior Features | Double Vanity, In-Law Floorplan, Master On Main Level, Separate Shower, Split Bedroom Plan, Walk-In Closet(s) |
| Cooling | Central Air |
| Cooling Yes / No | Yes |
| Heating | Electric |
| Heating Yes / No | Yes |
| Fireplace Yes / No | Yes |
| Fireplaces Total | 1 |
| Room Kitchen Features | Kitchen Island, Pantry, Solid Surface Counters |
| Room Dining Room Features | Separate Room |
| Laundry Features | Other |
Exterior
| Lot Features | Level |
|---|---|
| Construction Materials | Brick |
| Roof | Composition |
| Fencing | Fenced |
| Foundation Details | Slab |
| Patio And Porch Features | Patio, Screened |
Parking
| Attached Garage Yes / No | Yes |
|---|---|
| Garage Yes / No | Yes |
| Parking Features | Attached |
Utilities
| Utilities | Electricity Available |
|---|---|
| Sewer | Public Sewer |
Taxes
| Tax Annual Amount | 4833.93 |
|---|---|
| Tax Year | 2025 |
Location
| Community Features | Playground |
|---|
Area Information
| State | GA |
|---|---|
| County | Houston |
| City | Kathleen |
| Zip Code | 31047 |
| Area | Houston |
| Community Name | The Woodlands of Houston |
| School District | Veterans |
| Elementary School | Matt Arthur |
| High School | Veterans |
| Listing VS Median (in The Woodlands of Houston) | |
Price: $420,000 low | high Med: $384,938 sqft: 2,400 low | high Med: 2,136 $ / sqft: $175 low | high Med: $181 On site: 38 low | high Med: 54.5 | |
Market Activity 31047
Request a showing
Request a showing
Contact
Learn More About This Property

Alicia Appling
Coldwell Banker Upchurch Realty
Smart Home Certified, Accredited Buyer Representative, Senior Real Estate Specialist, Certified Residential Specialist, Certified Relocation Residential Specialist, Certified Luxury Home Marketing Specialist, Graduate, REALTOR Institute (706) 202-5033alicia@aliciaappling.com| State | GA |
|---|---|
| County | Houston |
| City | Kathleen |
| Zip Code | 31047 |
| Area | Houston |
| Community Name | The Woodlands of Houston |
| School District | Veterans |
| Elementary School | Matt Arthur |
| High School | Veterans |
| Listing VS Median (in The Woodlands of Houston) | |
Price: $420,000 low | high Med: $384,938 sqft: 2,400 low | high Med: 2,136 $ / sqft: $175 low | high Med: $181 On site: 38 low | high Med: 54.5 | |