1032 Horizon Court # 26,Covington, GA 30016
Covington, GA 30016

Description
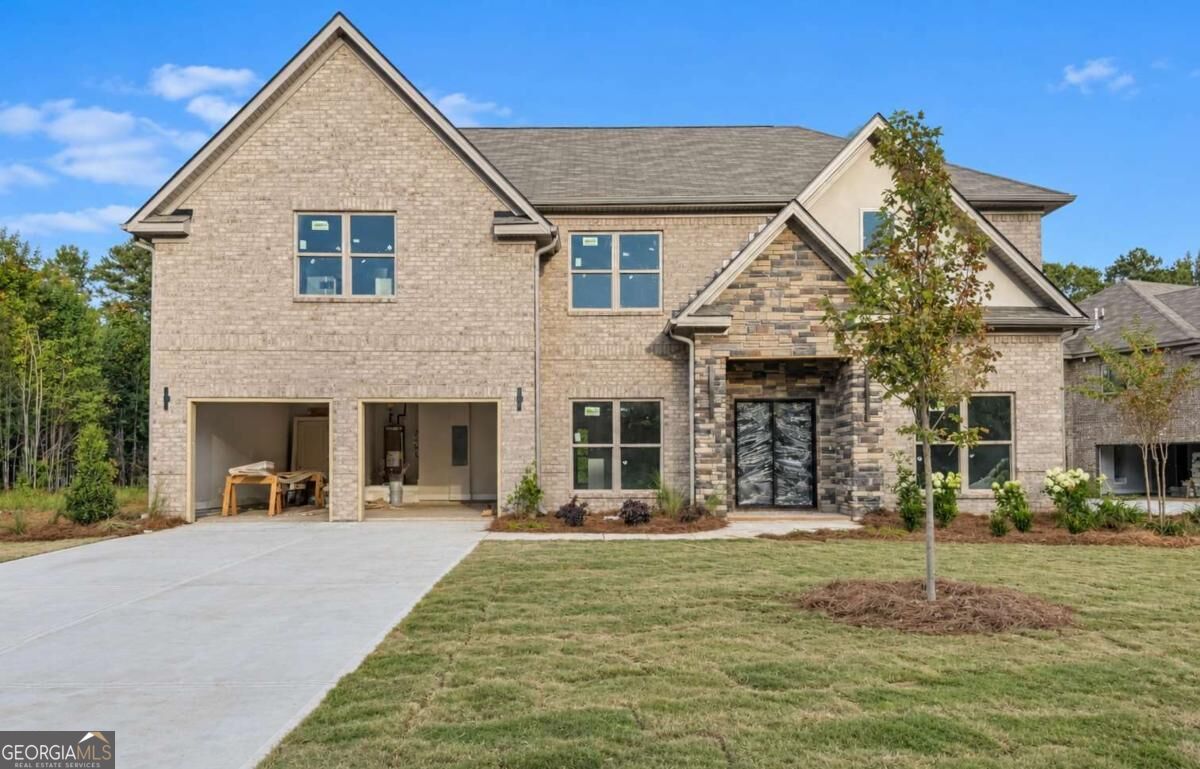
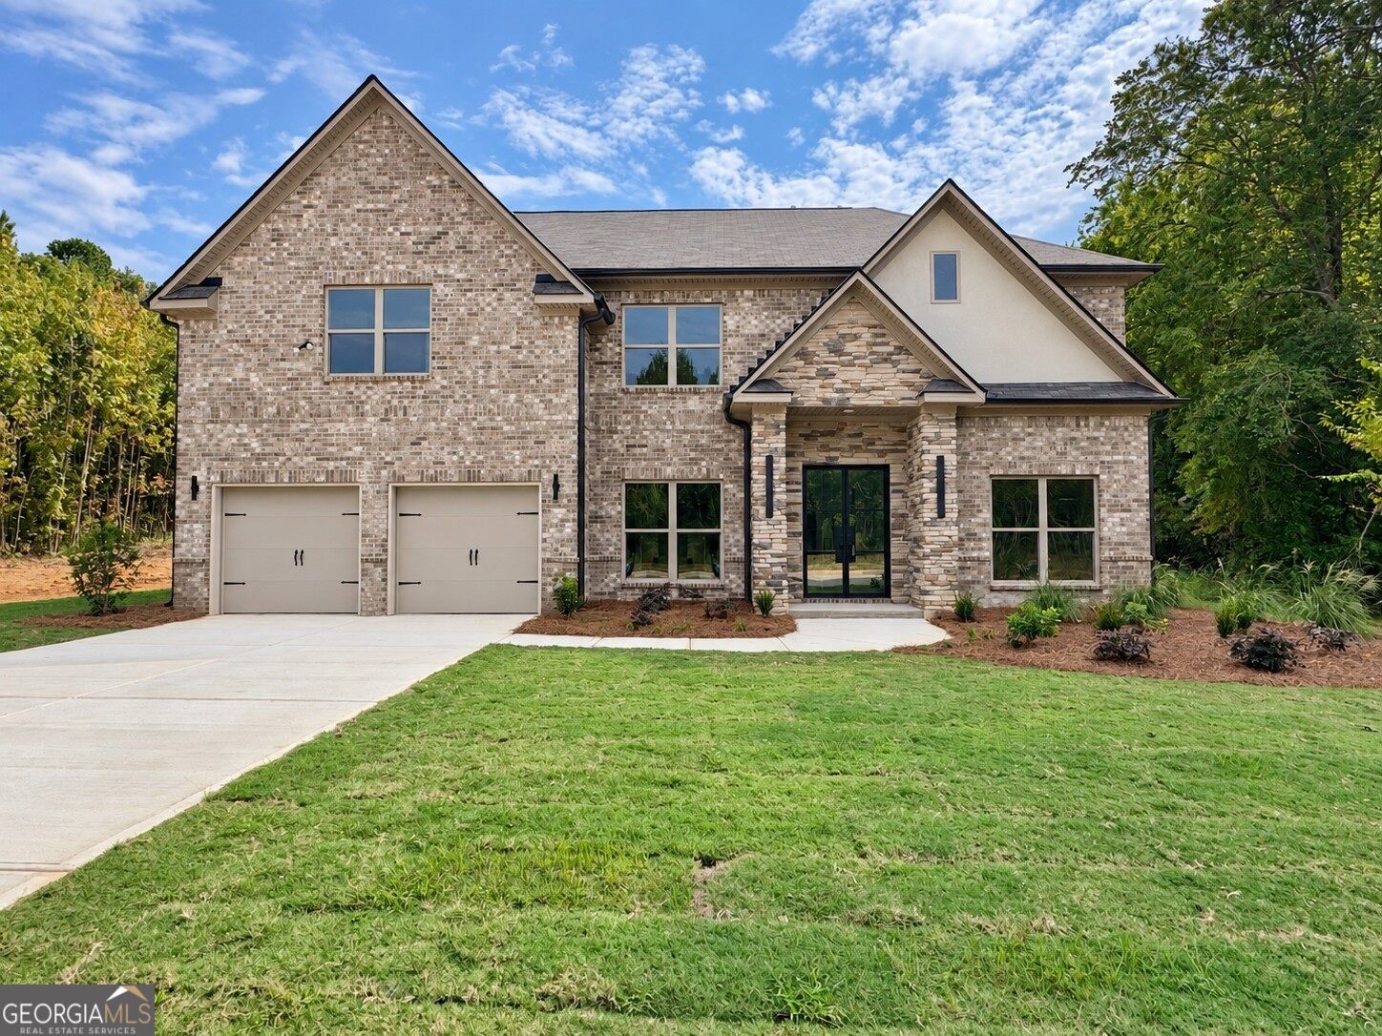
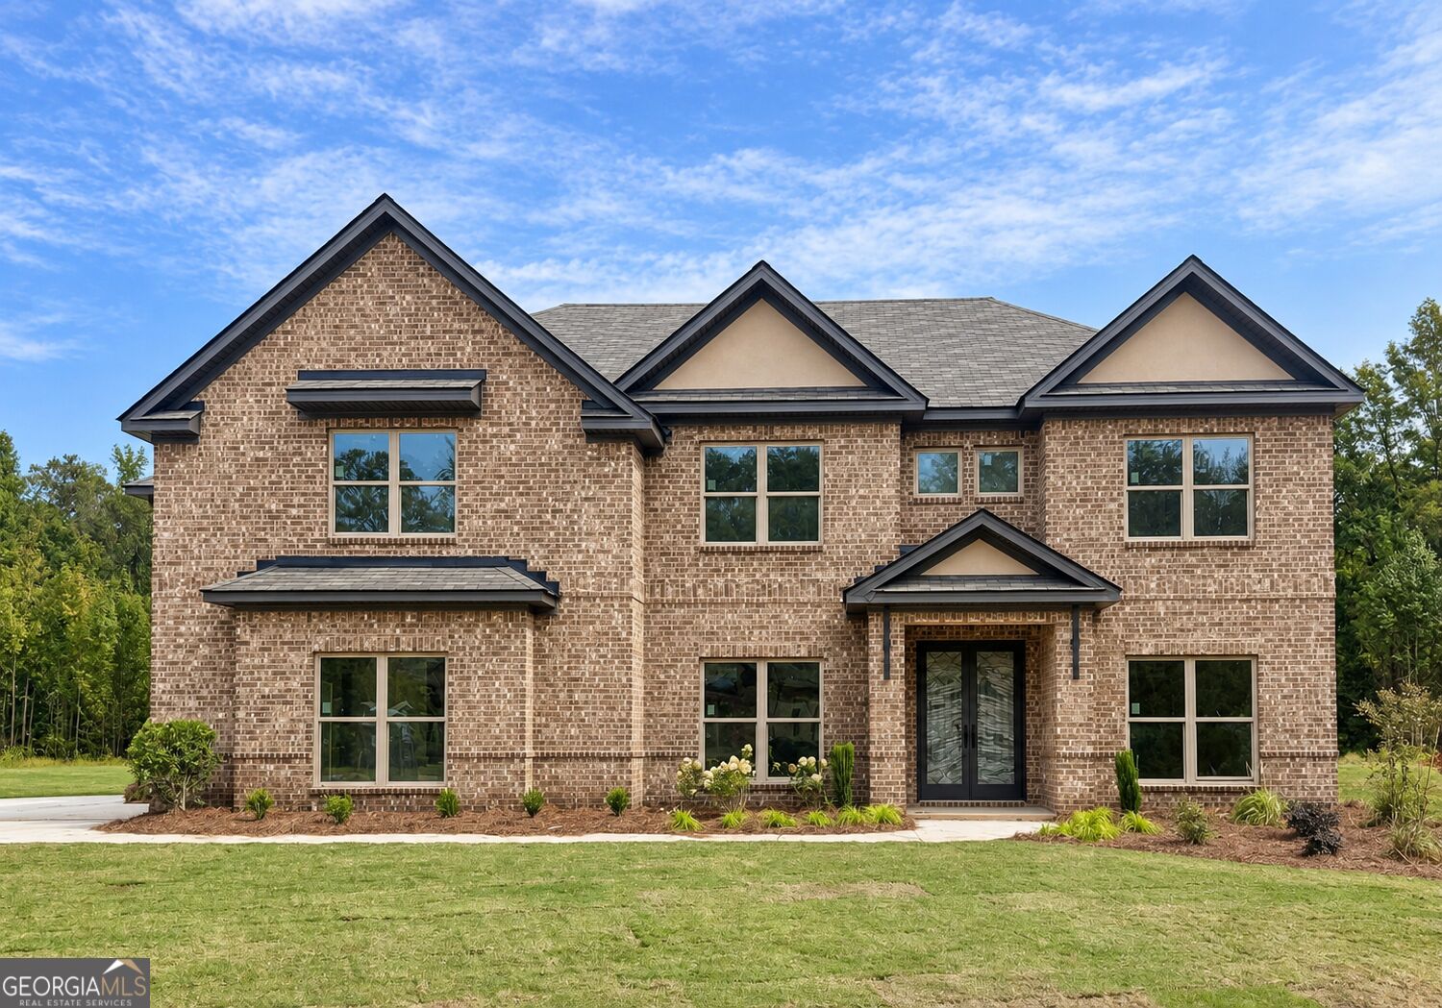
Welcome to luxury living in Grand Horizon Estates! The stunning Sterling floor plan offers 5 bedrooms, 4 full bathrooms, and a 3-car tandem garage. A grand two-story foyer welcomes you into elegant formal living and dining rooms. The gourmet kitchen features upscale finishes, a spacious walk-in pantry, and open views of the dramatic two-story family room-perfect for entertaining. A private bedroom and full bathroom on the main level provide excellent accommodations for guests. Upstairs, retreat to the expansive primary suite featuring a sitting room, spa-inspired bathroom, and generous walk-in closet. Three additional bedrooms and two beautifully appointed bathrooms complete the second floor. Enjoy outdoor living year-round on the covered rear patio conveniently located off the kitchen. With its impressive design, spacious layout, and exceptional details, the Sterling offers the sophisticated lifestyle you have been searching for.
Details
| MLS # | 10857984 |
|---|---|
| Listing Type | For Sale |
| Style | House |
| HOA Dues | $450 |
| Sub-Type | Resale |
| Status | Active |
| Year | 2026 |
| Days On Site | 21 |
| Listing Provided By | Platinum Key Realty of Georgia | Platinum Key Realty |
Features
| Bed(s) | 5 |
|---|---|
| Bath(s) | 4 Total |
| Story(s) | 2 |
| Acreage | 0.60 |
Interior
| Appliances | Dishwasher, Microwave |
|---|---|
| Interior Features | Double Vanity |
| Cooling | Ceiling Fan(s), Central Air, Zoned |
| Cooling Yes / No | Yes |
| Heating | Central, Natural Gas, Zoned |
| Heating Yes / No | Yes |
| Fireplace Yes / No | Yes |
| Fireplaces Total | 1 |
| Fireplace Features | Family Room |
| Window Features | Double Pane Windows |
| Room Kitchen Features | Breakfast Room, Kitchen Island, Solid Surface Counters, Walk-in Pantry |
| Laundry Features | In Kitchen |
Exterior
| Lot Features | Other |
|---|---|
| Construction Materials | Brick, Other |
| Roof | Composition |
| Foundation Details | Slab |
| Patio And Porch Features | Patio |
| Security Features | Carbon Monoxide Detector(s), Smoke Detector(s) |
Parking
| Attached Garage Yes / No | Yes |
|---|---|
| Garage Yes / No | Yes |
| Parking Features | Garage, Attached, Garage Door Opener, Side/Rear Entrance |
Utilities
| Utilities | Electricity Available, Natural Gas Available, Underground Utilities, Water Available |
|---|---|
| Sewer | Septic Tank |
Taxes
| Tax Annual Amount | 0 |
|---|---|
| Tax Year | 2026 |
Location
| Community Features | None |
|---|
Area Information
| State | GA |
|---|---|
| County | Newton |
| City | Covington |
| Zip Code | 30016 |
| Area | Newton |
| Community Name | Grand Horizon Estates |
| School District | Alcovy |
| Elementary School | Oak Hill |
| High School | Alcovy |
| Listing VS Median (in Grand Horizon Estates) | |
Price: $614,900 low | high Med: $0 On site: 21 low | high Med: | |
Market Activity 30016
Request a showing
Request a showing
Contact
Learn More About This Property

Alicia Appling
Coldwell Banker Upchurch Realty
Smart Home Certified, Accredited Buyer Representative, Senior Real Estate Specialist, Certified Residential Specialist, Certified Relocation Residential Specialist, Certified Luxury Home Marketing Specialist, Graduate, REALTOR Institute (706) 202-5033alicia@aliciaappling.com| State | GA |
|---|---|
| County | Newton |
| City | Covington |
| Zip Code | 30016 |
| Area | Newton |
| Community Name | Grand Horizon Estates |
| School District | Alcovy |
| Elementary School | Oak Hill |
| High School | Alcovy |
| Listing VS Median (in Grand Horizon Estates) | |
Price: $614,900 low | high Med: $0 On site: 21 low | high Med: | |