1031 Dockside Place,Greensboro, GA 30642
Greensboro, GA 30642

Description
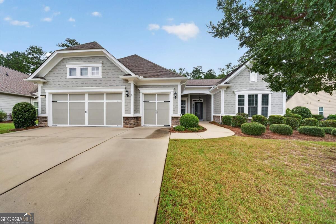
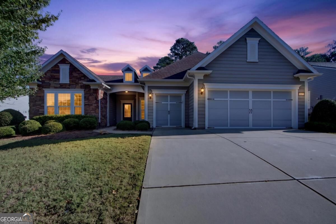
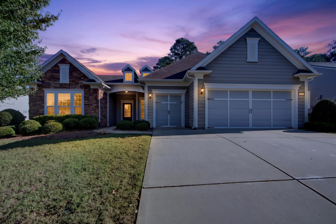
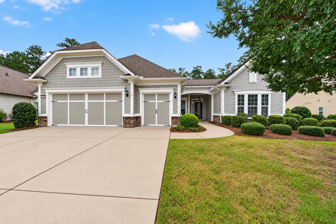
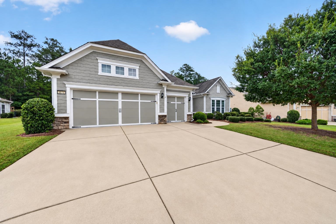
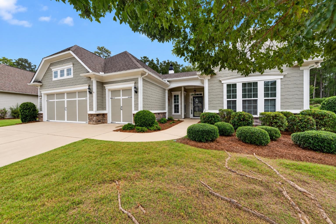
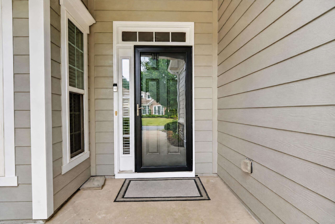
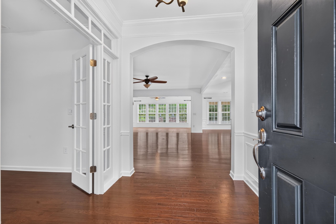
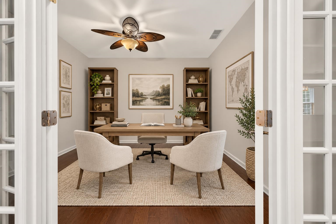
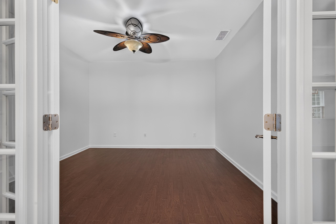
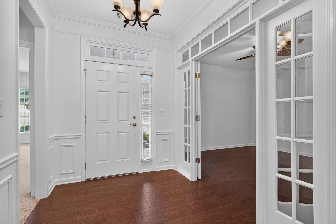
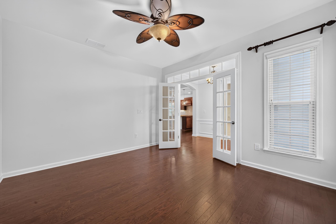
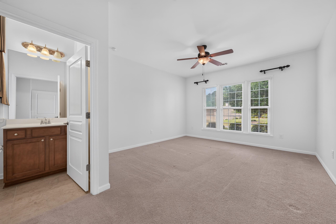
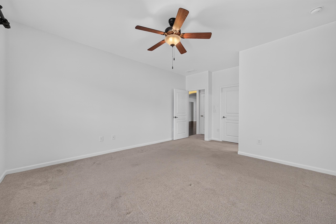
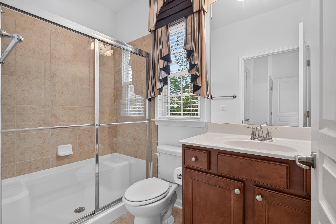
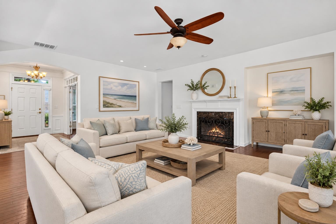
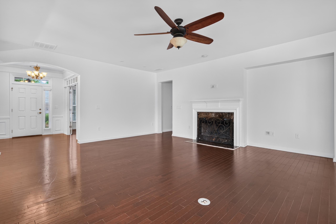
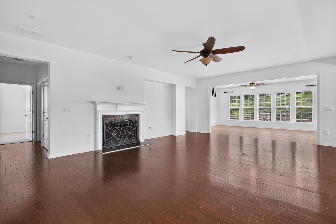
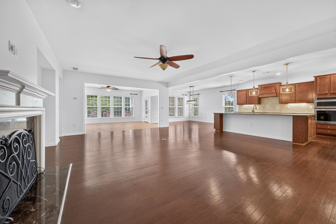
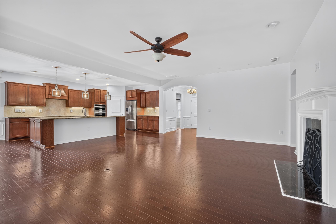
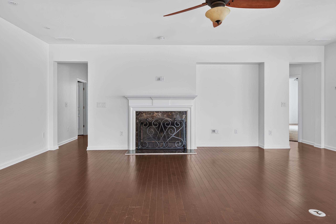
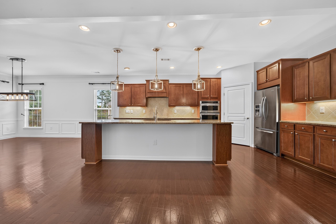
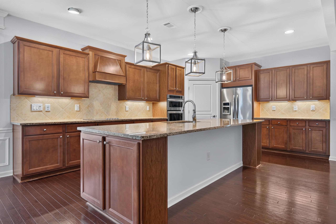
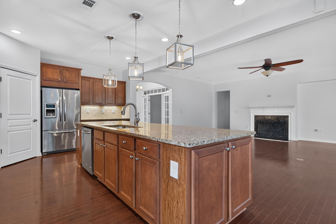
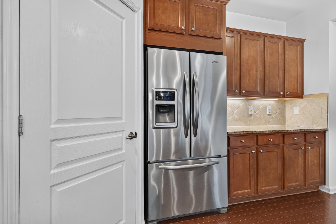
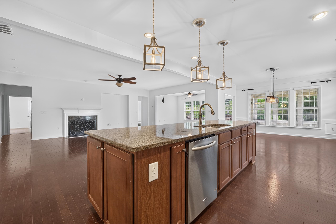
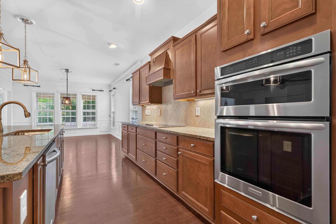
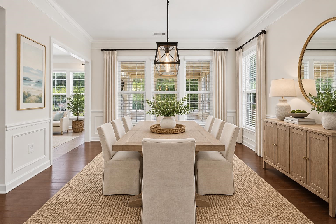
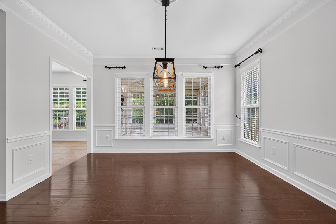
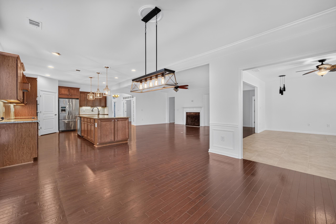
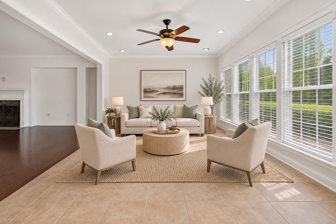
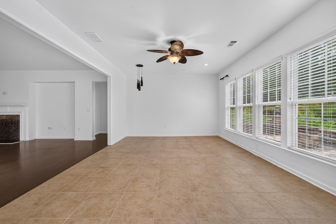
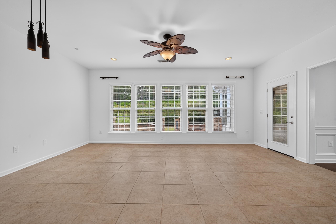
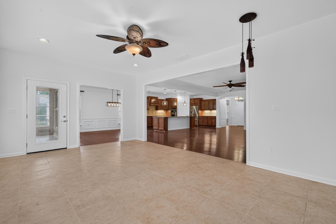
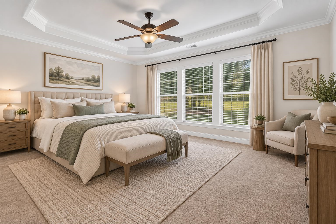
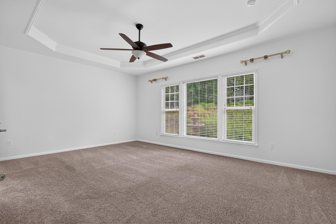
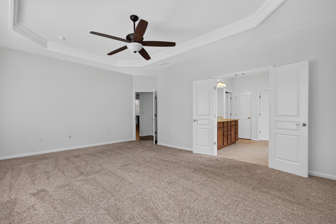
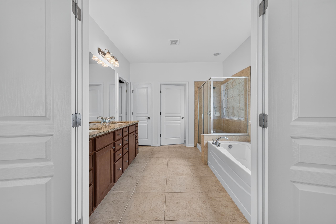
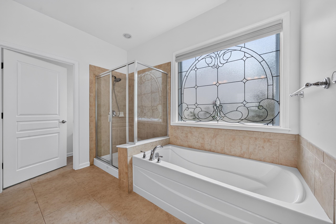
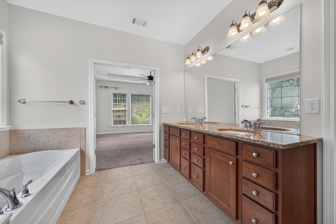
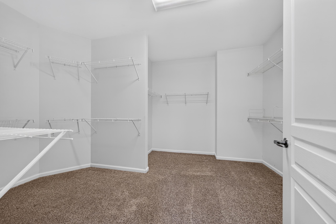
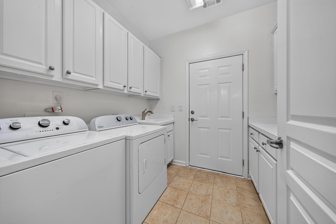
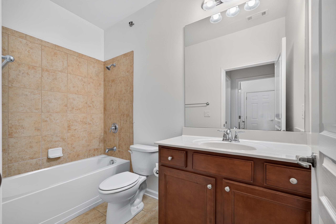
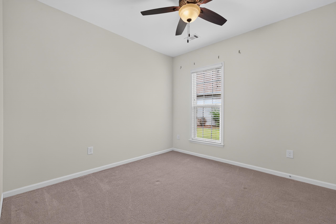
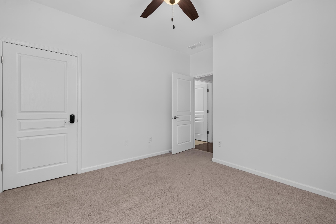
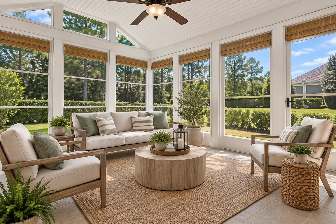
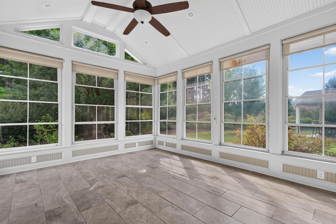
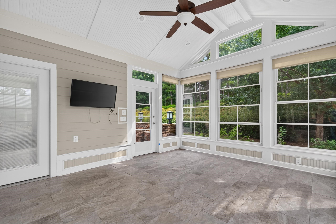
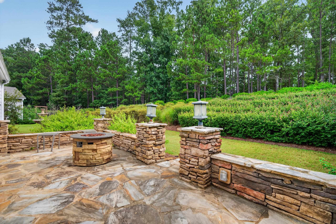
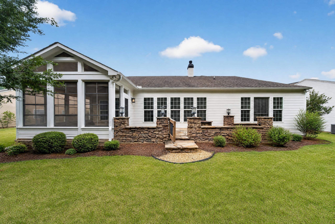
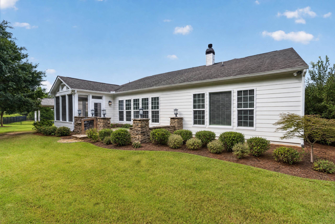
Welcome to this beautifully maintained 3-bedroom, 3-bath home in Del Webb at Lake Oconee, featuring the popular Dunwoody floor plan with approximately 2,780 square feet of thoughtfully designed living space. Decorative wainscoting and attractive architectural details add character throughout, while a separate office provides the perfect space for working from home or enjoying a quiet retreat. The spacious primary suite features a beautiful trey ceiling and a large bath with double vanities, separate tub and shower, a beautiful stained-glass window, and an oversized walk-in closet with exceptional storage. A generously sized laundry room offers an abundance of cabinetry and additional storage. One of the highlights of the home is the inviting sunroom overlooking the backyard, creating a wonderful space to relax and enjoy the outdoors year-round. Just outside, a stone patio with built-in stone seating and a firepit provides the perfect setting for entertaining, gathering with friends, or enjoying a quiet evening at home. Located in the highly desirable Del Webb at Lake Oconee community, residents enjoy an impressive array of amenities and activities, offering an active and welcoming lifestyle in one of the area's most popular 55+ communities.
Details
| MLS # | 71690 |
|---|---|
| Listing Type | For Sale |
| Style | House |
| HOA Dues | $380 |
| Sub-Type | Resale |
| Status | Active |
| Year | 2014 |
| Days On Site | 55 |
| Listing Provided By | Kim and Lin Logan Real Estate | KIM & LIN LOGAN TEAM |
Features
| Bed(s) | 3 |
|---|---|
| Bath(s) | 3 Total |
| SQ Feet | 2,780 |
| Garage | 2 |
| Story(s) | 1 |
| Zoning | Residential |
| Acreage | 0.25 |
Interior
| Heating | Electric |
|---|---|
| Heating Yes / No | Yes |
| Cooling | Central Air |
| Cooling Yes / No | Yes |
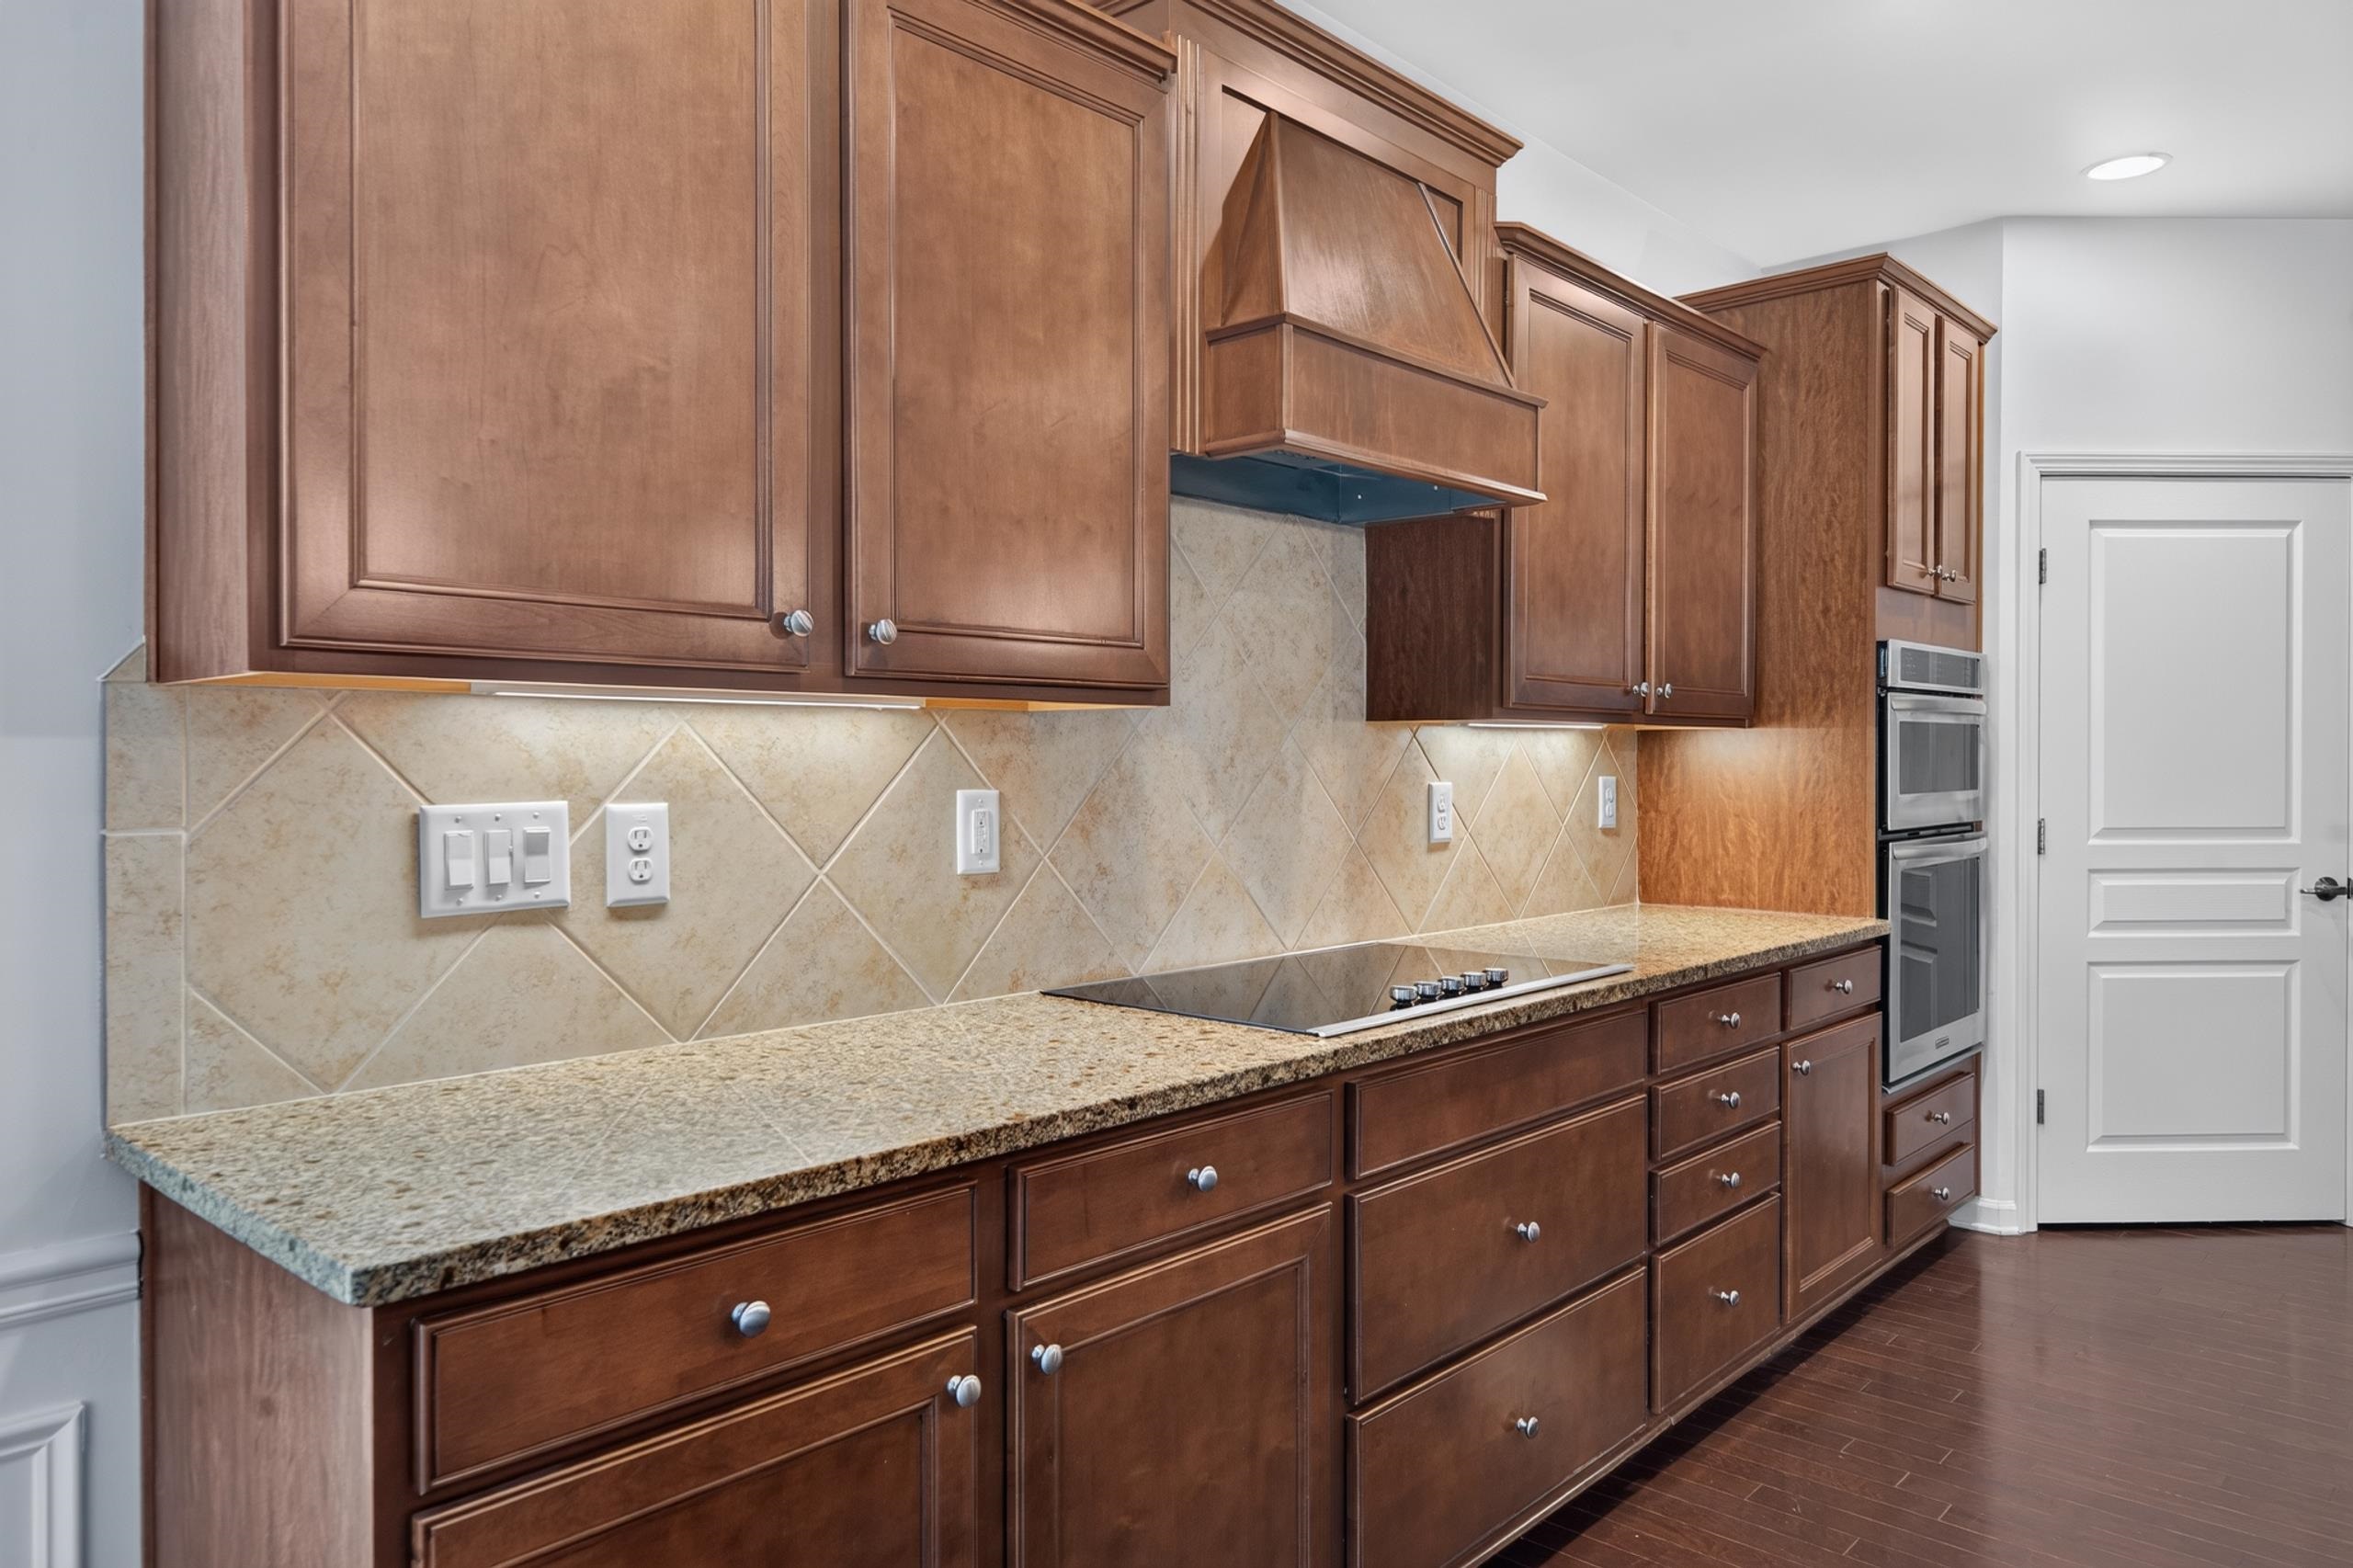
| Interior Features | Chandelier, Double Vanity, Granite Counters, Kitchen Island, Pantry, Separate Shower, Solid Surface Counters, Walk-In Closet(s), Primary on Main |
| Fireplace Features | Fire Pit |
Exterior
| Exterior Features | Paved Walkway, Walkways |
|---|---|
| Roof | Asphalt/Comp Shingle |
| Lot Features | Landscaped |
| Foundation Details | Slab |
| Flooring | Carpet, Tile, Wood |
| Construction Materials | Hardy Board |
| Topography | Level |
| Patio And Porch Features | Patio, Porch, Screened Porch |
Parking
| Parking Features | 2 Car Attached, Paved |
|---|---|
| Attached Garage Yes / No | Yes |
| Garage Yes / No | Yes |
| Open Parking Yes / No | Yes |
Utilities
| Sewer | Commercial System |
|---|
Location
| Community Features | Boat Ramp, Boat Storage, Clubhouse, Dock, Gated, Fitness Center, Playground, Pool, Senior/55+, Tennis Court(s), Walking Trails, Community Lake/Pond, Pickleball Courts, Lake |
|---|---|
| Senior Community Yes / No | Yes |
Taxes
| Tax Lot | 604 |
|---|
Area Information
| State | GA |
|---|---|
| County | Greene |
| City | Greensboro |
| Zip Code | 30642 |
| Area | Lake Oconee Area |
| Community Name | DEL WEBB AT LAKE OCONEE |
| Listing VS Median (in DEL WEBB AT LAKE OCONEE) | |
Price: $557,000 low | high Med: $529,000 sqft: 2,780 low | high Med: 2,095 $ / sqft: $200 low | high Med: $253 On site: 55 low | high Med: 22 | |
Market Activity 30642
Request a showing
Request a showing
Contact
Learn More About This Property

Alicia Appling
Coldwell Banker Upchurch Realty
Smart Home Certified, Accredited Buyer Representative, Senior Real Estate Specialist, Certified Residential Specialist, Certified Relocation Residential Specialist, Certified Luxury Home Marketing Specialist, Graduate, REALTOR Institute (706) 202-5033alicia@aliciaappling.com| State | GA |
|---|---|
| County | Greene |
| City | Greensboro |
| Zip Code | 30642 |
| Area | Lake Oconee Area |
| Community Name | DEL WEBB AT LAKE OCONEE |
| Listing VS Median (in DEL WEBB AT LAKE OCONEE) | |
Price: $557,000 low | high Med: $529,000 sqft: 2,780 low | high Med: 2,095 $ / sqft: $200 low | high Med: $253 On site: 55 low | high Med: 22 | |