1031 Creekwood Place,Greensboro, GA 30642
Greensboro, GA 30642

Description
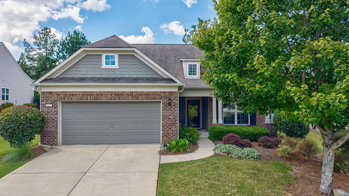
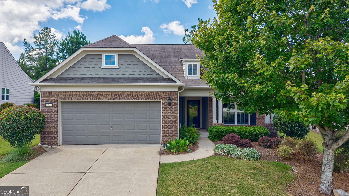
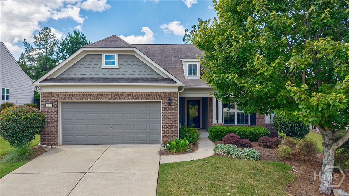
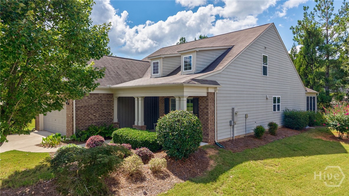
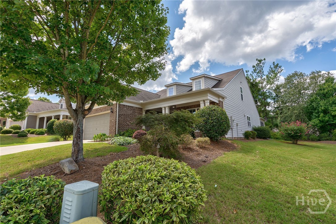
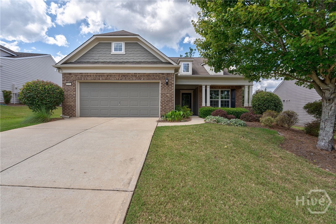
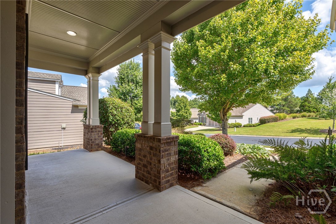
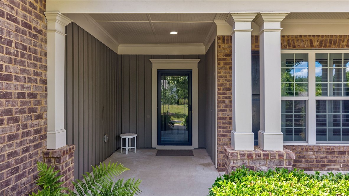
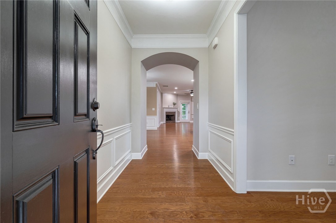
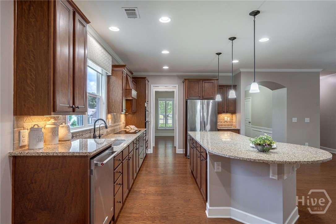
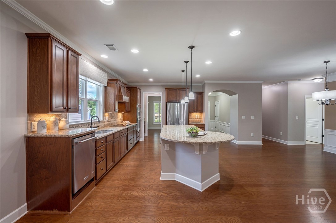
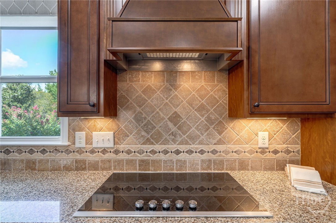
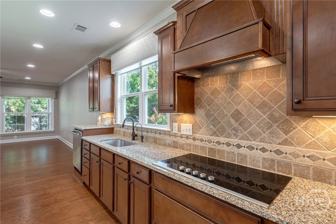
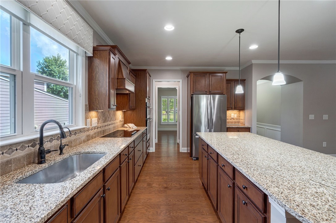
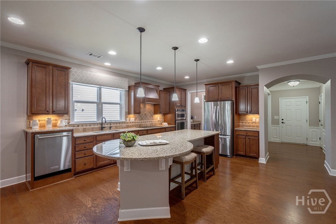
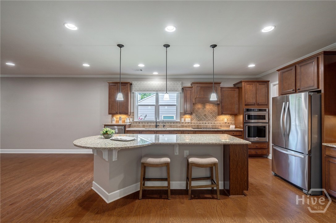
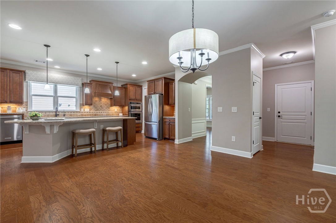
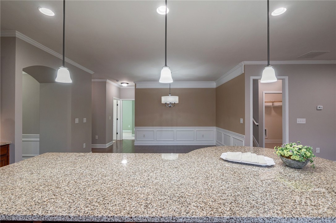
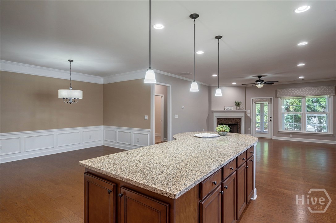
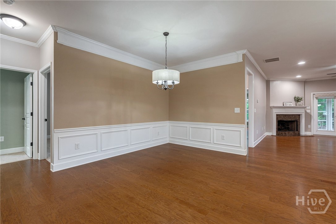
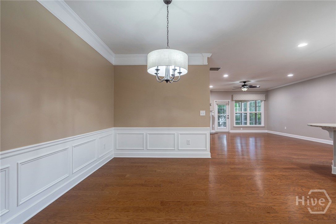
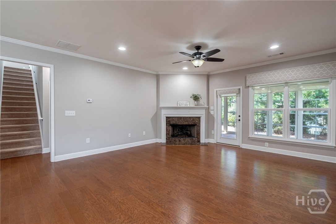
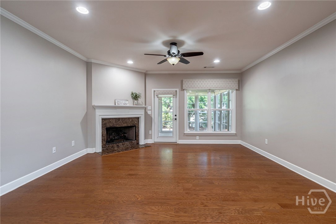
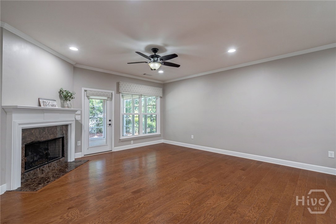
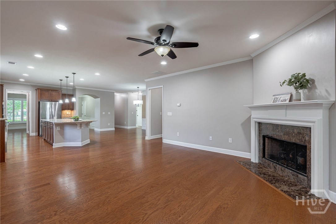
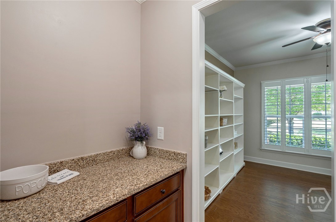
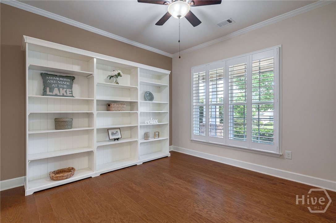
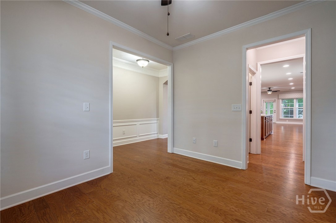
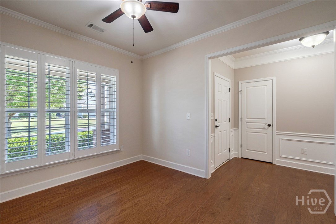
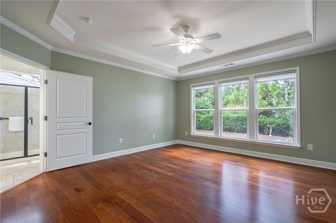
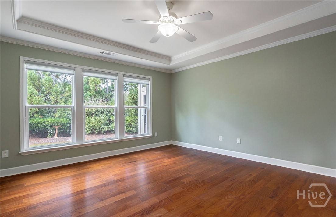
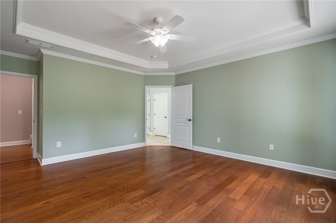
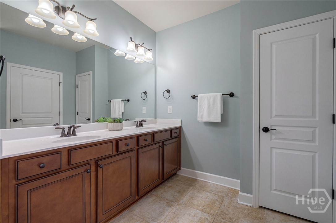
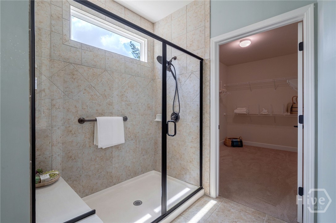
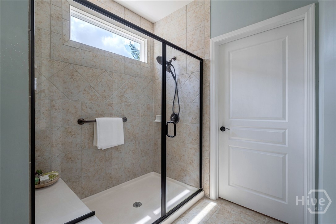
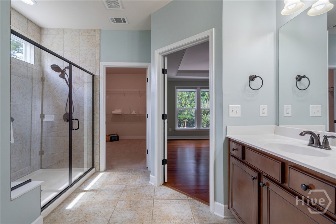
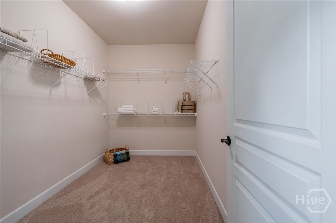
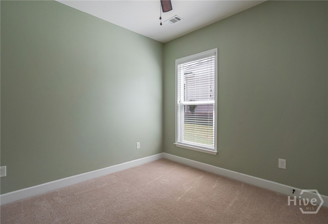
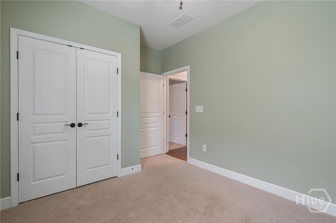
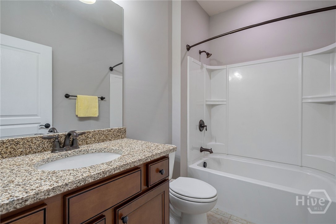
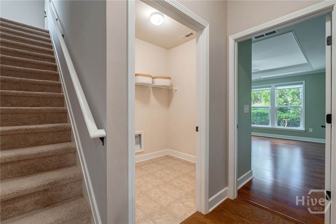
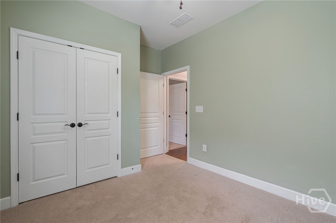
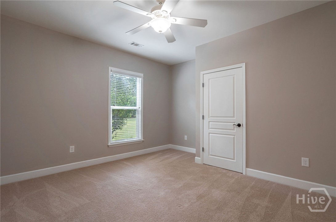
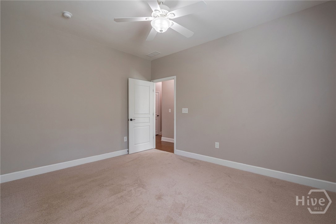
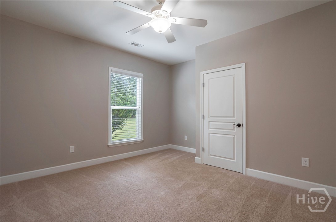
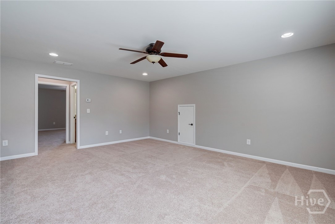
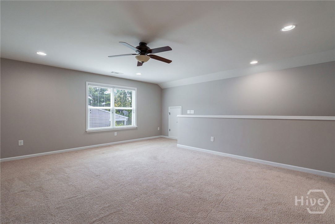
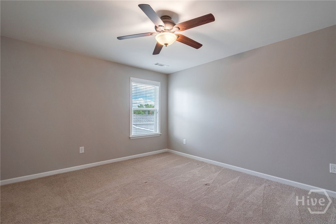
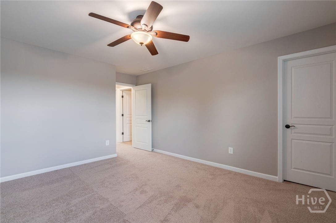
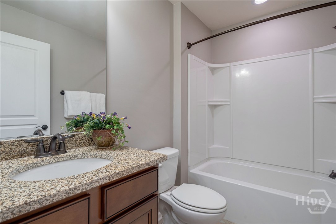
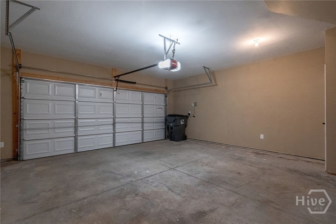
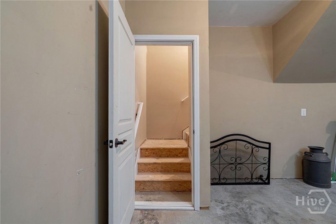
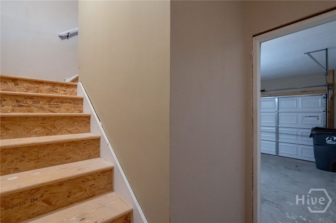
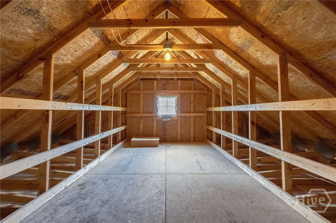
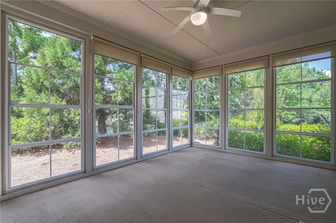
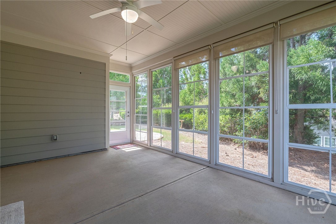
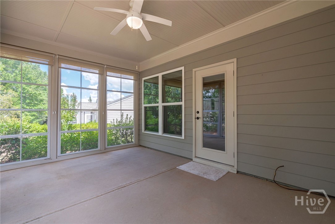
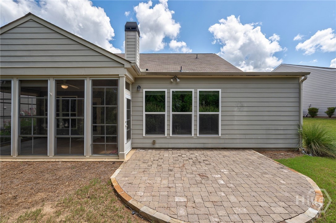
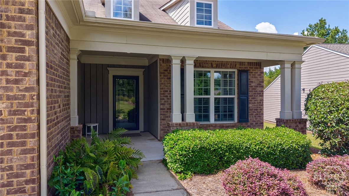
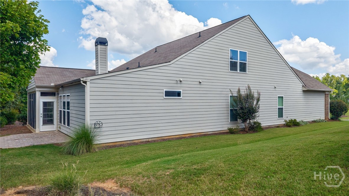
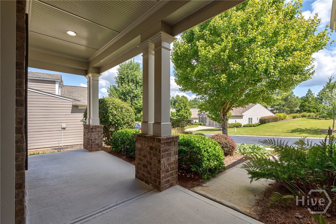
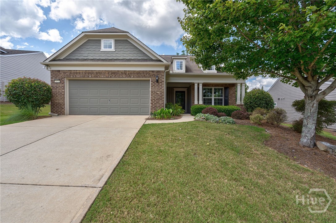
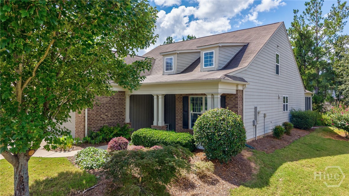
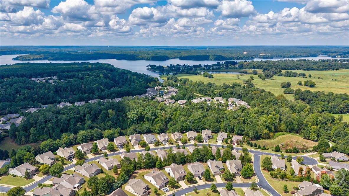
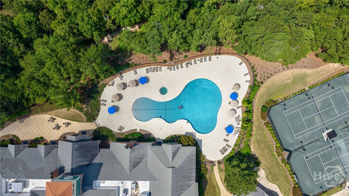
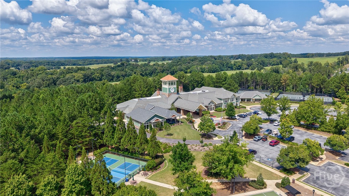
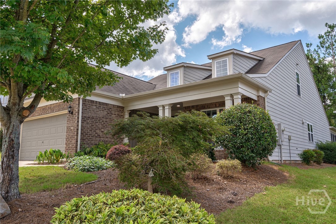
Spacious, beautifully presented and hugely popular Martin Ray home with enclosed sunroom and numerous upgrades throughout! The expansive, open concept floor plan with an ideal blend of neutral tones offers a perfect combination for both relaxed every day living and elevated entertaining with family and friends. Enjoy your morning coffee in the enclosed sun room overlooking a private, wooded rear yard view. The primary suite on main offers ideal convenience while two other bedrooms and a second bath also on main offers easy yet private options for guests. The office / library on main flows easily to the beautifully appointed kitchen and pantry through a coffee / bar area. The great room offers an inviting space for gathering with a gas log fireplace and a charming adjacent dining area. The extra generous full loft above offers a very spacious retreat with a full bedroom and bath, a great added space for a guests, hobbies or crafts, or just gathering to enjoy games on the big screen. Added extras include hardwoods on main level, ceiling fans throughout, propane logs in fireplace, enclosed sun room and an outside patio, whole house water softener, custom window treatments and a large walk up attic space through the extended 4 FT garage. This well designed home is absolutely move-in ready. Come and see what Del Webb "55 and Better" is all about with an extensive array of amenities including indoor and outdoor pools, clubhouse, fitness center, tennis and pickle ball, boat storage, a community pavilion and shared access docks!
Details
| MLS # | CL363588 |
|---|---|
| Listing Type | For Sale |
| Style | House |
| HOA Dues | $380 |
| Sub-Type | Resale |
| Status | Active Under Contract |
| Year | 2015 |
| Days On Site | 47 |
| Listing Provided By | Berkshire Hathaway HS Lake Oconee | Vinece Pastor |
Features
| Bed(s) | 4 |
|---|---|
| Bath(s) | 3 Total |
| SQ Feet | 2,876 |
| Garage | 2 |
| Story(s) | 1 |
| Zoning | Single Family |
| Acreage | 0.23 |
| Property View | Trees, Woods |
Interior
| Interior Features | Attic, Breakfast Bar, Butler's Pantry, Tray Ceiling(s), Double Vanity, Entrance Foyer, Kitchen Island, Main Level Primary, Pantry, Permanent Attic Stairs, Fireplace |
|---|---|
| Heating Yes / No | Yes |
| Cooling Yes / No | Yes |
| Cooling | Central Air, Electric |
| Fireplace Features | Gas, Great Room |
| Fireplaces Total | 1 |
| Fireplace Yes / No | Yes |
| Laundry Features | Laundry Room |
| Rooms Total | 0 |
Exterior
| Roof | Asphalt |
|---|---|
| Foundation Details | Slab |
| Lot Features | Interior Lot |
| Community Features | Clubhouse, Pool, Fitness Center, Tennis Court(s) |
| View | Trees/Woods |
| Construction Materials | Brick, Concrete |
Parking
| Garage Yes / No | Yes |
|---|---|
| Parking Features | Attached, Garage Door Opener |
Utilities
| Utilities | Underground Utilities |
|---|
Taxes
| Tax Legal Description | Lot 716 |
|---|
Area Information
| State | GA |
|---|---|
| County | Greene |
| City | Greensboro |
| Zip Code | 30642 |
| Listing VS Median (in 30642) | |
Price: $499,000 low | high Med: $649,563 sqft: 2,876 low | high Med: 2,179 $ / sqft: $174 low | high Med: $298 On site: 47 low | high Med: 60 | |
Market Activity 30642
Request a showing
Request a showing
Contact
Learn More About This Property

Alicia Appling
Coldwell Banker Upchurch Realty
Smart Home Certified, Accredited Buyer Representative, Senior Real Estate Specialist, Certified Residential Specialist, Certified Relocation Residential Specialist, Certified Luxury Home Marketing Specialist, Graduate, REALTOR Institute (706) 202-5033alicia@aliciaappling.com| State | GA |
|---|---|
| County | Greene |
| City | Greensboro |
| Zip Code | 30642 |
| Listing VS Median (in 30642) | |
Price: $499,000 low | high Med: $649,563 sqft: 2,876 low | high Med: 2,179 $ / sqft: $174 low | high Med: $298 On site: 47 low | high Med: 60 | |