
 New Listing

Description
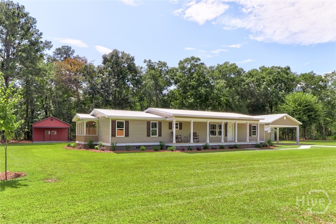
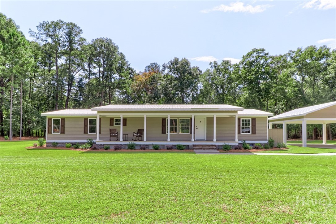
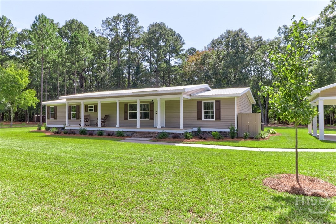
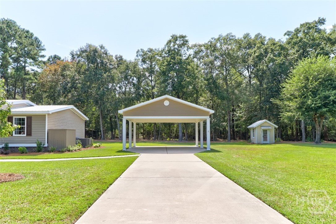
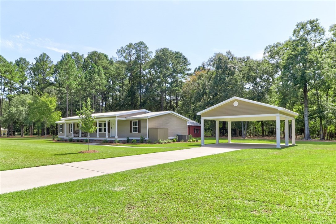
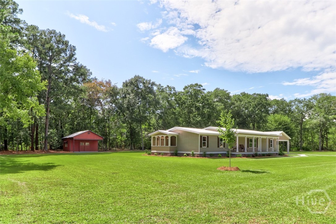
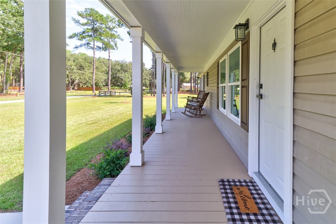
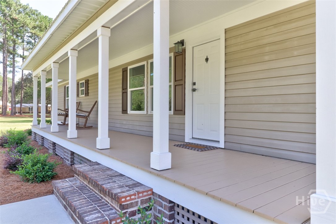
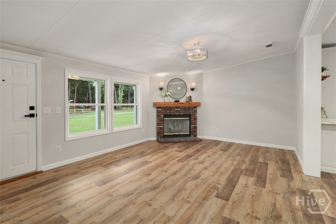
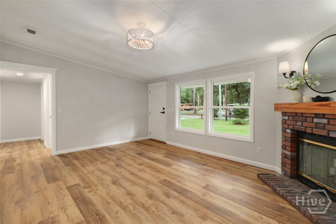
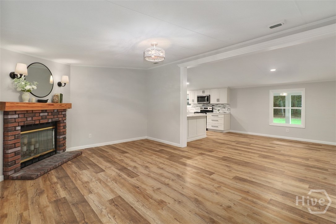
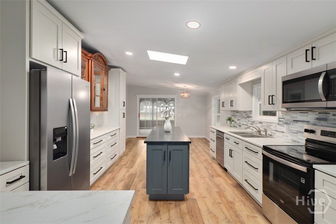
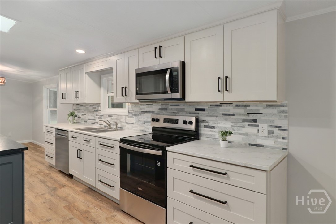
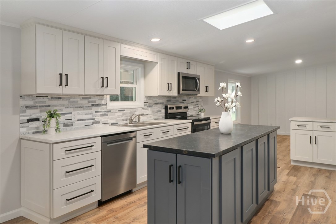
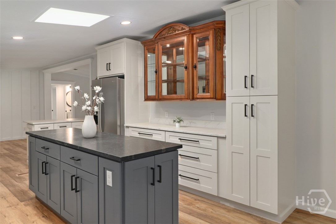
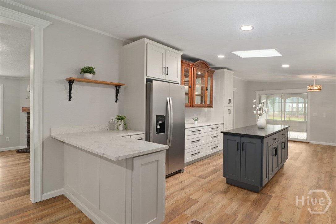
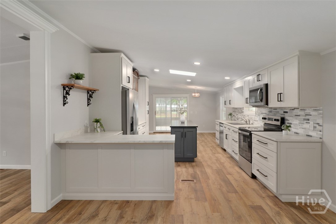
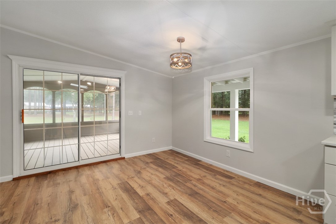
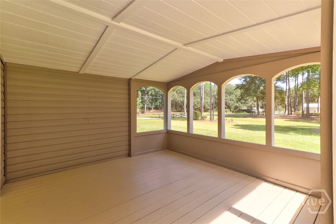
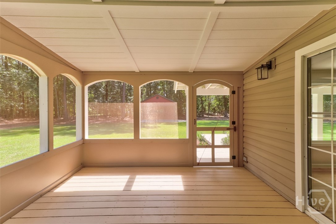
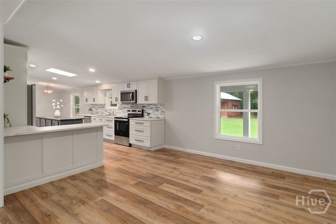
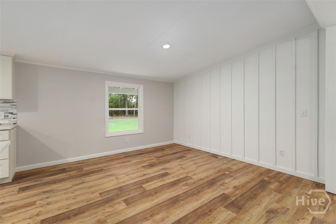
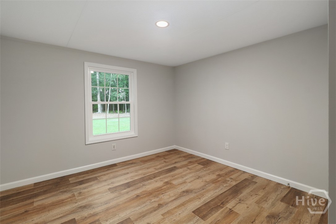
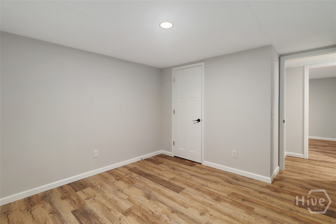
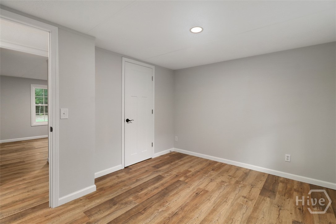
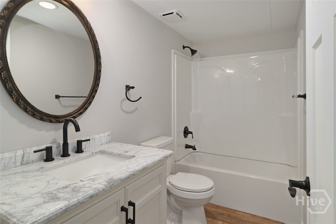
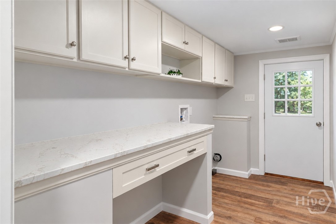
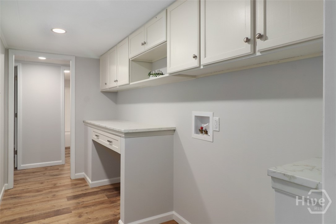
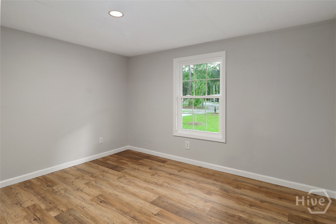
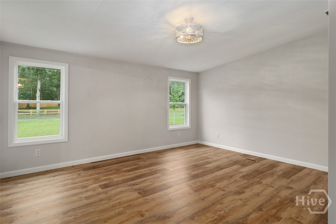
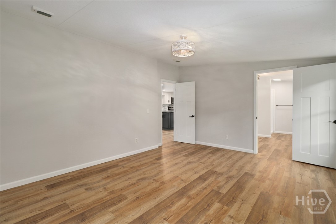
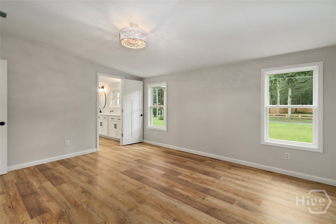
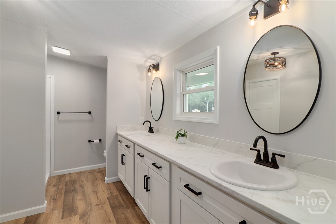
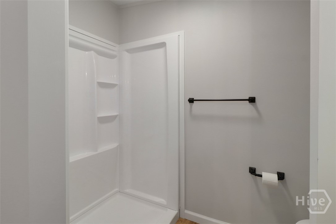
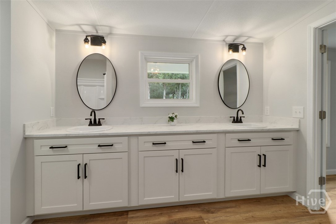
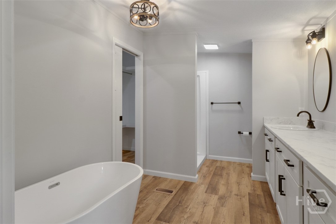
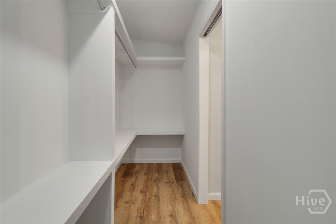
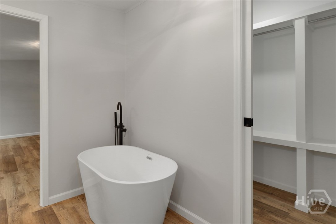
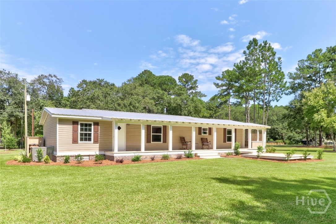
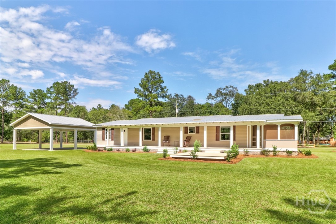
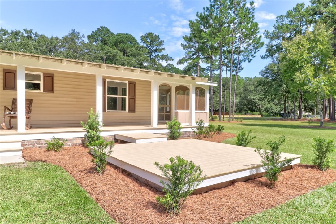
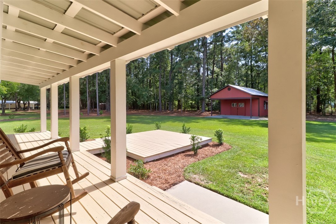
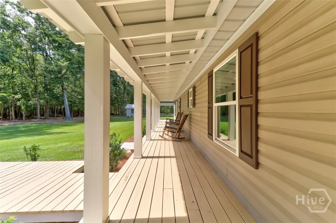
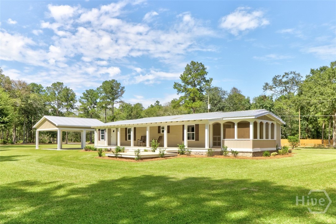
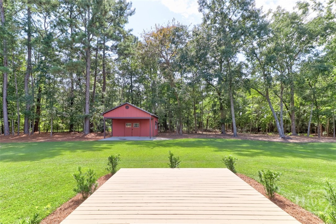
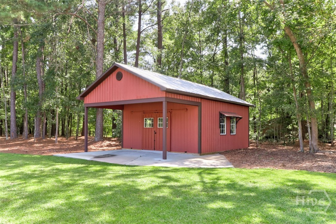
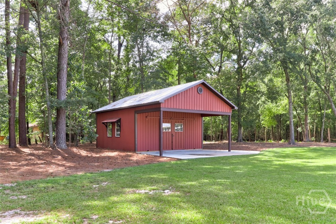
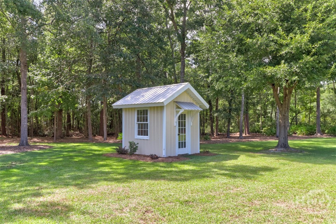
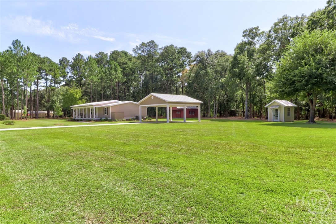
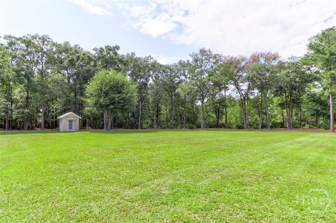
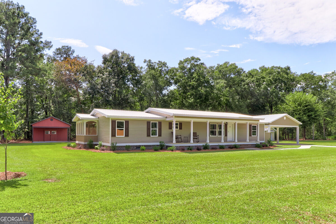
Completely renovated from top to bottom and situated on over 2 acres along a quiet dirt road, this move in ready home is set on a permanent foundation with brick skirting and offers the perfect combination of modern updates, space, and privacy. No detail was overlooked in the renovation, with updates including all new windows, doors, toilets, LVP flooring throughout, fresh paint, updated light fixtures, and much more. The property also features large covered front and back porches, a carport, well house, and a separate workshop with its own covered front porch, perfect for storage, hobbies, projects, or additional workspace. Inside, the inviting living room features a fireplace and flows seamlessly into the spacious dining area and beautifully renovated kitchen. The kitchen showcases bright white cabinetry, new countertops, tile backsplash, and a sleek center island. A charming breakfast nook opens directly to the large screened-in porch, providing the perfect spot for morning coffee or casual dining. The bathrooms have been completely updated with fresh, modern finishes. The primary suite features a double vanity with modern lighting and mirrors, a soaking tub, separate walk-in shower, and large walk-in closet. A dedicated laundry room provides additional convenience and storage. Outdoor living is just as impressive, with a covered back porch, large screened in porch, and a deck overlooking a beautiful wooded backdrop. With over two acres to enjoy, there is plenty of room for entertaining, relaxing, and enjoying the peaceful surroundings. With extensive renovations inside and out, a permanent foundation with brick skirting, a separate workshop, generous outdoor living spaces, and over two acres of privacy, this home is truly ready for its next owner!
Details
| MLS # | SA366438 |
|---|---|
| Listing Type | For Sale |
| Style | Manufactured Home |
| Sub-Type | Resale |
| Status | Active |
| Year | 1996 |
| Days On Site | 7 |
| Listing Provided By | Platinum Properties | Toni Hardigree |
Features
| Bed(s) | 3 |
|---|---|
| Bath(s) | 2 Total |
| SQ Feet | 1,792 |
| Car Port | Yes |
| Story(s) | 1 |
| Zoning | AR-2 |
| Acreage | 2.10 |
| Property View | Panoramic, Trees, Woods |
Interior
| Interior Features | Breakfast Area, Ceiling Fan(s), Double Vanity, Garden Tub/Roman Tub, Kitchen Island, Primary Suite, Pull Down Attic Stairs, Separate Shower, Fireplace |
|---|---|
| Heating Yes / No | Yes |
| Cooling Yes / No | Yes |
| Cooling | Central Air, Electric |
| Fireplace Features | Family Room, Wood Burning |
| Fireplaces Total | 1 |
| Fireplace Yes / No | Yes |
| Laundry Features | In Hall, Laundry Room, Washer Hookup, Dryer Hookup |
| Rooms Total | 0 |
Exterior
| Exterior Features | Deck |
|---|---|
| Roof | Composition |
| View | Panoramic, Trees/Woods |
| Construction Materials | Vinyl Siding |
Parking
| Garage Yes / No | No |
|---|---|
| Parking Features | Detached |
Utilities
| Utilities | Underground Utilities |
|---|
Taxes
| Tax Legal Description | 2.10 AC PARCEL 2A-2 |
|---|
Area Information
| State | GA |
|---|---|
| County | Effingham |
| City | Guyton |
| Zip Code | 31312 |
| Listing VS Median (in 31312) | |
Price: $399,900 low | high Med: $361,990 sqft: 1,792 low | high Med: 1,991 $ / sqft: $223 low | high Med: $182 On site: 7 low | high Med: 216 | |
Market Activity 31312
Request a showing
Request a showing
Contact
Learn More About This Property

Alicia Appling
Coldwell Banker Upchurch Realty
Smart Home Certified, Accredited Buyer Representative, Senior Real Estate Specialist, Certified Residential Specialist, Certified Relocation Residential Specialist, Certified Luxury Home Marketing Specialist, Graduate, REALTOR Institute (706) 202-5033alicia@aliciaappling.com| State | GA |
|---|---|
| County | Effingham |
| City | Guyton |
| Zip Code | 31312 |
| Listing VS Median (in 31312) | |
Price: $399,900 low | high Med: $361,990 sqft: 1,792 low | high Med: 1,991 $ / sqft: $223 low | high Med: $182 On site: 7 low | high Med: 216 | |
 | $399,900103 Winnai LaneGuyton, GA 31312 |