
103 Waters Edge Drive NE,Milledgeville, GA 31061
Milledgeville, GA 31061

Description
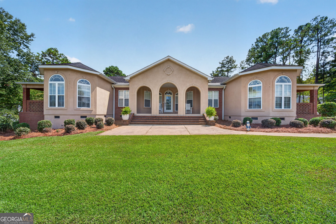
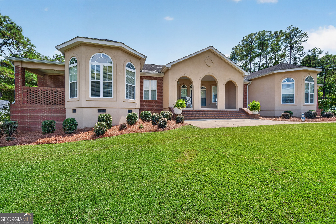
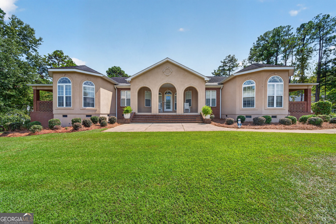
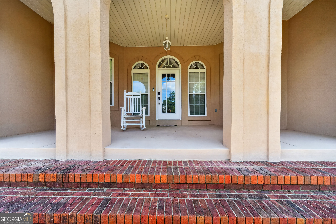
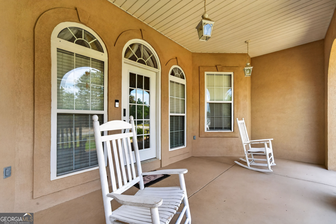
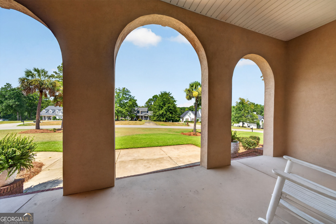
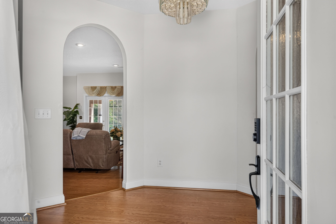
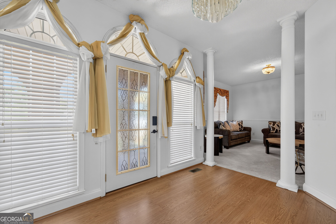
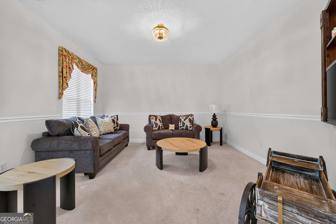
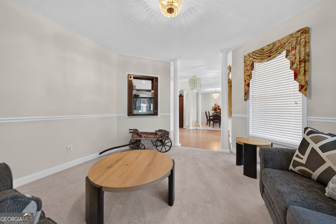
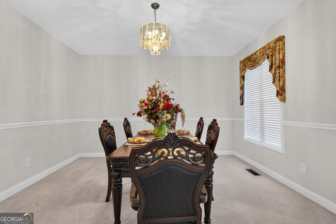
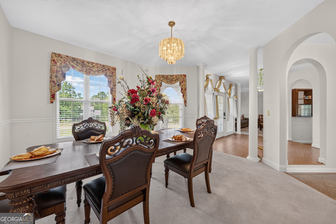
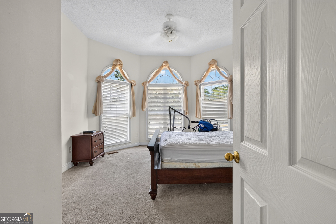
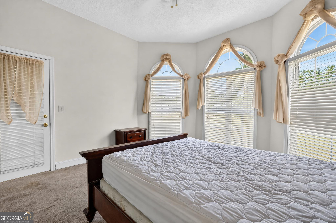
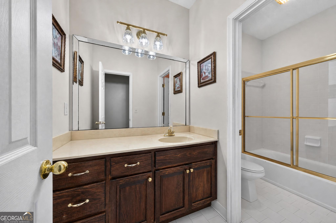
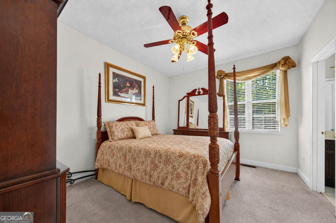
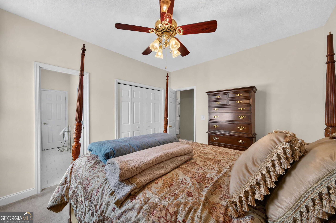
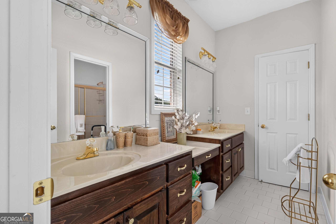
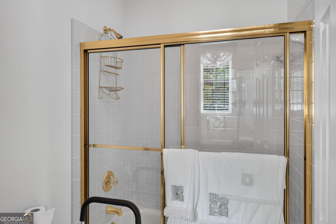
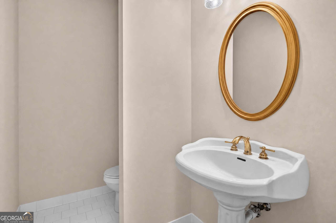
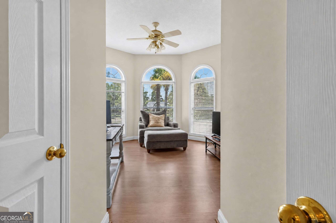
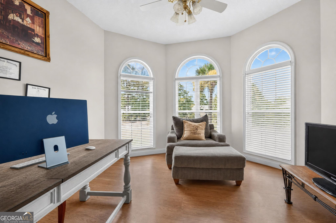
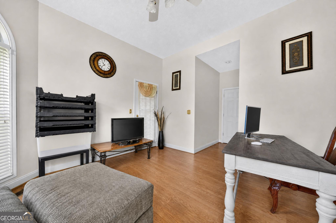
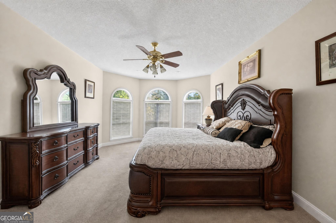
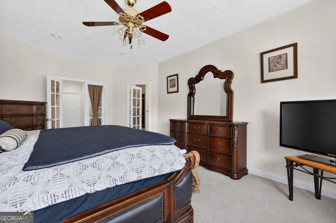
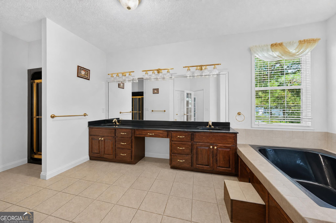
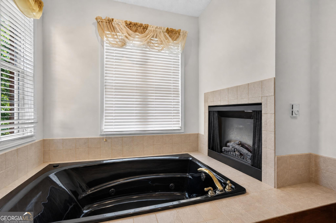
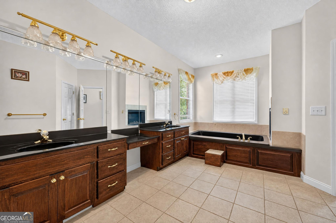
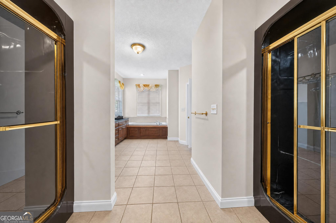
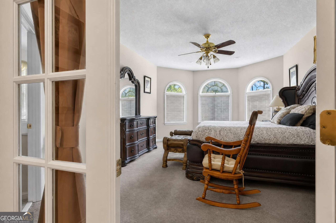
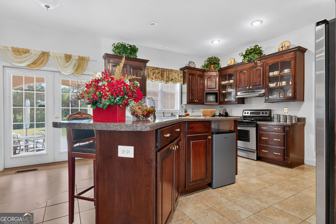
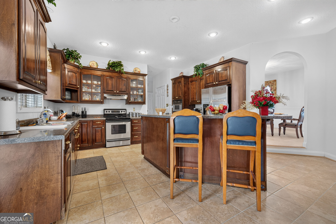
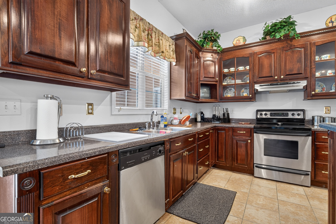
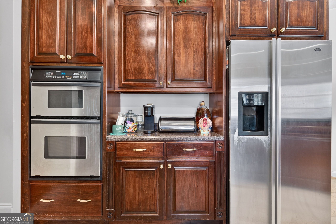
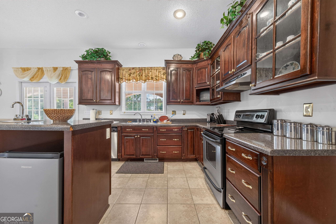
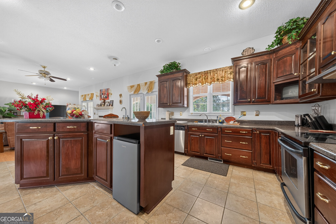
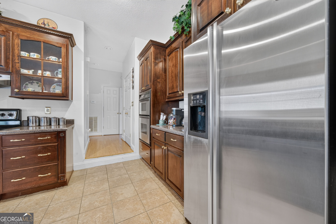
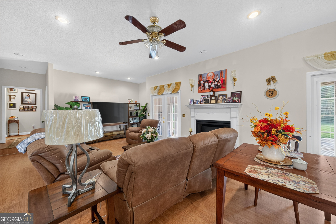
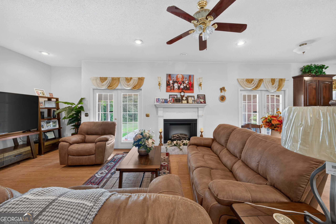
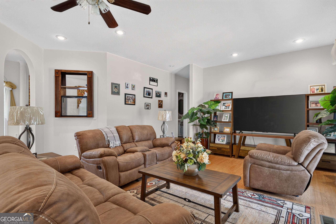
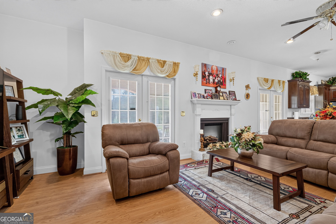
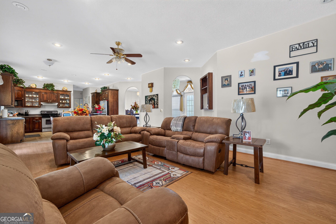
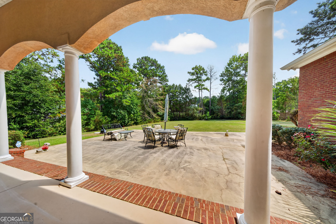
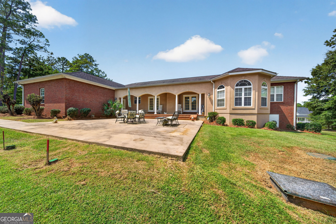
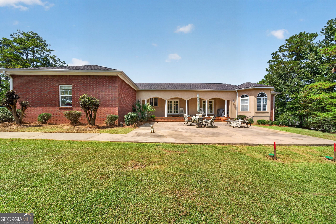
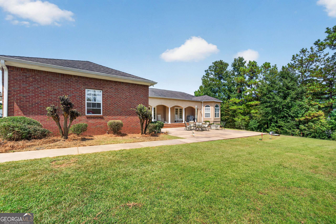
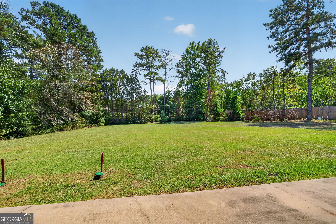
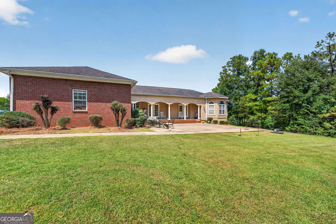
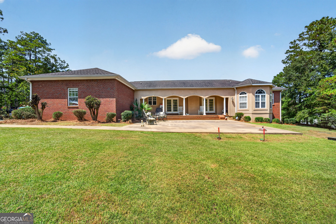
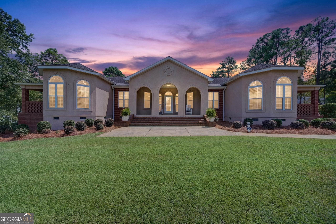
Welcome home to 103 Waters Edge, where timeless architecture, generous living spaces, and refined details come together in one of the area's most desirable communities. This impressive residence offers 4 bedrooms, 3 full bathrooms, 1 half bath, and a dedicated office, creating a floor plan that is both elegant and highly functional. From the moment you arrive, the home makes a statement with its distinctive architectural design, graceful arched entryways, covered porches, and beautifully maintained setting. Inside, expansive living and dining spaces are filled with natural light and provide an inviting backdrop for both intimate gatherings and effortless entertaining. The kitchen offers abundant cabinetry, generous counter space, and an easy connection to the surrounding living areas, while thoughtful architectural details throughout the home add warmth, character, and sophistication. One of the bedrooms features its own private balcony, creating a peaceful retreat for morning coffee or evening relaxation. The dedicated office also offers private balcony access, providing an inspiring setting for working from home, reading, or enjoying a quiet moment outdoors. Step outside to a spacious patio and expansive backyard with plenty of room for outdoor entertaining, gardening, or creating your own private oasis. With its impressive scale, distinctive architecture, multiple outdoor living spaces, and coveted Waters Edge location, 103 Waters Edge offers a wonderful blend of comfort, character, and elevated living.
Details
| MLS # | 10841098 |
|---|---|
| Listing Type | For Sale |
| Style | House |
| Sub-Type | Resale |
| Status | Active |
| Year | 2002 |
| Days On Site | 49 |
| Listing Provided By | Southern Classic Realtors | Camellia Hurt |
Features
| Bed(s) | 4 |
|---|---|
| Bath(s) | 4 Total |
| SQ Feet | 3,197 |
| Basement | Y |
| Story(s) | 1 |
| Acreage | 0.97 |
Interior
| Appliances | Dishwasher, Double Oven, Microwave, Refrigerator, Stainless Steel Appliance(s) |
|---|---|
| Interior Features | Double Vanity, High Ceilings, Master On Main Level, Separate Shower, Soaking Tub, Split Bedroom Plan, Walk-In Closet(s) |
| Cooling | Central Air |
| Cooling Yes / No | Yes |
| Heating | Central |
| Heating Yes / No | Yes |
| Fireplace Yes / No | Yes |
| Fireplaces Total | 2 |
| Laundry Features | In Hall, Laundry Closet |
Exterior
| Lot Features | Level |
|---|---|
| Construction Materials | Brick, Stucco |
| Roof | Composition |
Parking
| Attached Garage Yes / No | No |
|---|---|
| Garage Yes / No | Yes |
| Parking Features | Garage, Parking Pad, Garage Door Opener |
| Open Parking Yes / No | Yes |
Utilities
| Utilities | Cable Available, Electricity Available, High Speed Internet, Phone Available, Sewer Connected, Underground Utilities |
|---|---|
| Sewer | Septic Tank |
Taxes
| Tax Annual Amount | 4610 |
|---|---|
| Tax Year | 2025 |
Location
| Community Features | None |
|---|
Area Information
| State | GA |
|---|---|
| County | Baldwin |
| City | Milledgeville |
| Zip Code | 31061 |
| Area | Baldwin |
| Community Name | Waters Edge |
| School District | Other |
| Elementary School | Other |
| High School | Other |
| Listing VS Median (in Waters Edge) | |
Price: $499,999 low | high Med: $414,094 sqft: 3,197 low | high Med: 3,384 $ / sqft: $156 low | high Med: $130 On site: 49 low | high Med: 80.5 | |
Market Activity 31061
Request a showing
Request a showing
Contact
Learn More About This Property

Alicia Appling
Coldwell Banker Upchurch Realty
Smart Home Certified, Accredited Buyer Representative, Senior Real Estate Specialist, Certified Residential Specialist, Certified Relocation Residential Specialist, Certified Luxury Home Marketing Specialist, Graduate, REALTOR Institute (706) 202-5033alicia@aliciaappling.com| State | GA |
|---|---|
| County | Baldwin |
| City | Milledgeville |
| Zip Code | 31061 |
| Area | Baldwin |
| Community Name | Waters Edge |
| School District | Other |
| Elementary School | Other |
| High School | Other |
| Listing VS Median (in Waters Edge) | |
Price: $499,999 low | high Med: $414,094 sqft: 3,197 low | high Med: 3,384 $ / sqft: $156 low | high Med: $130 On site: 49 low | high Med: 80.5 | |