1028 Glendale Place # 15,Conyers, GA 30012
Conyers, GA 30012

Description
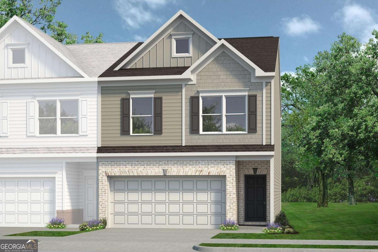
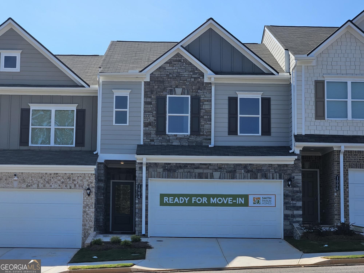
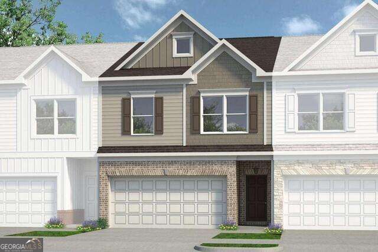
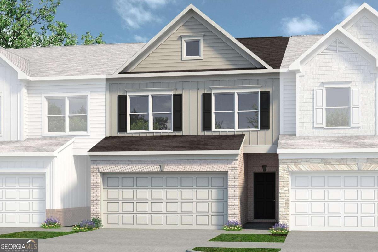
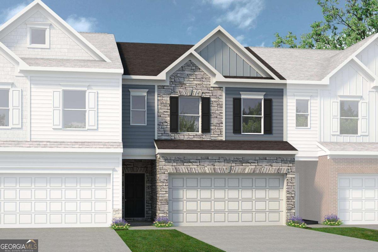
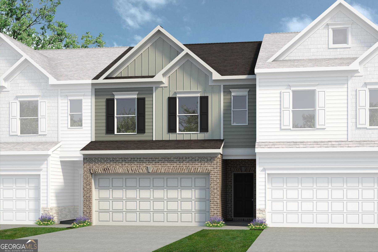
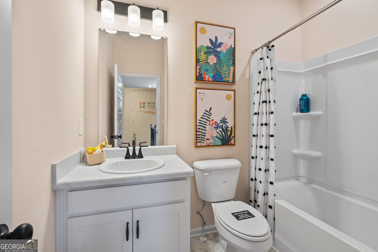
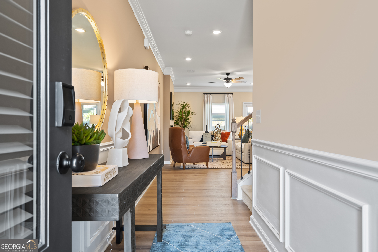
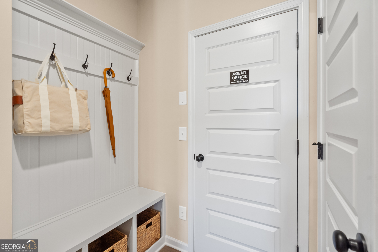
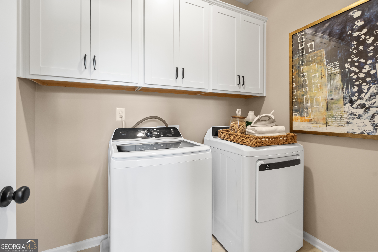
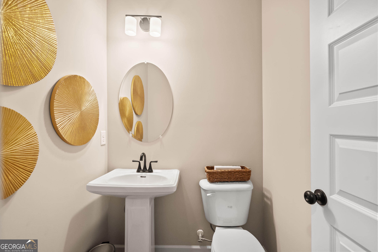
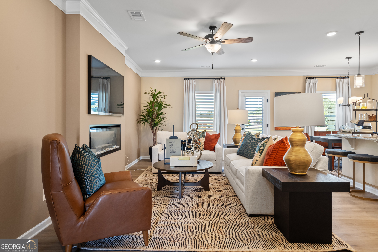
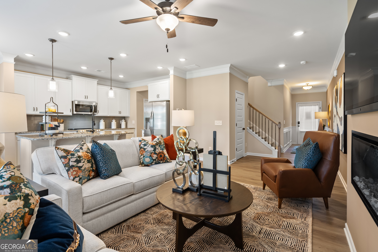
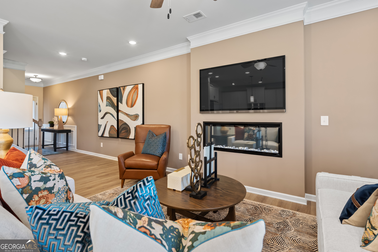
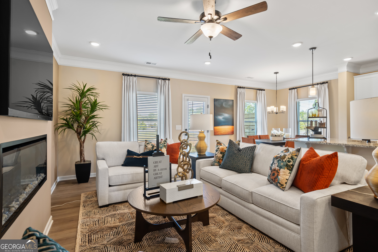
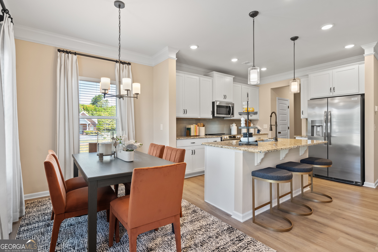
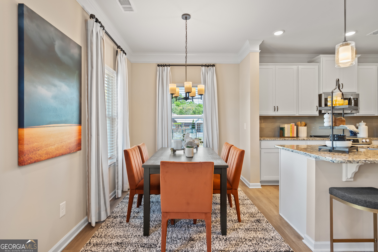
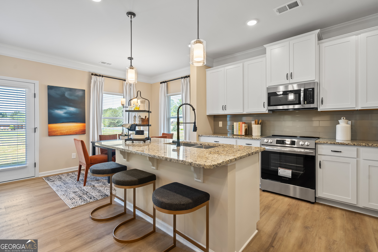
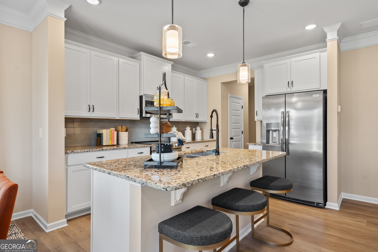
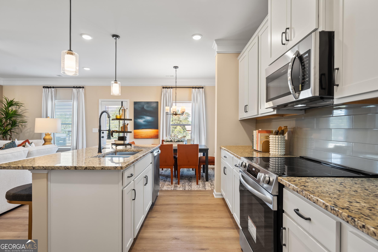
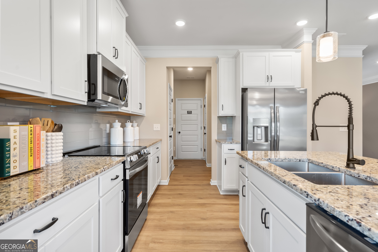
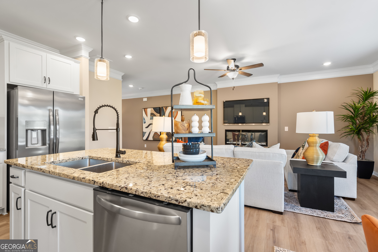
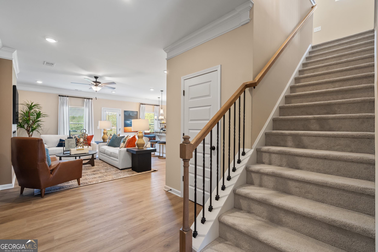
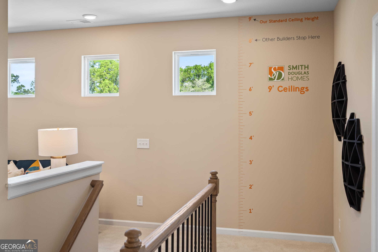
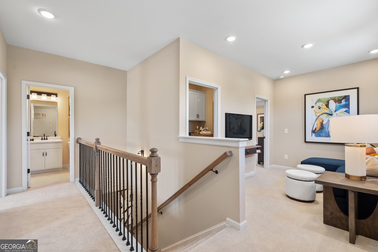
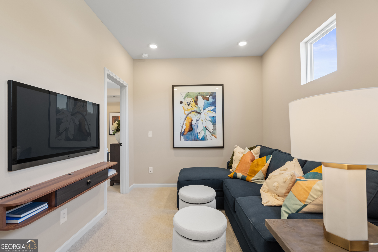
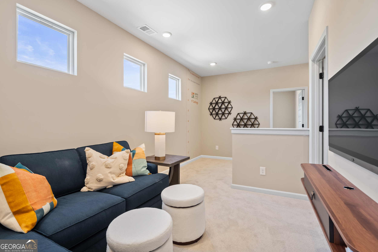
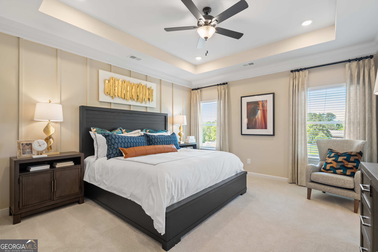
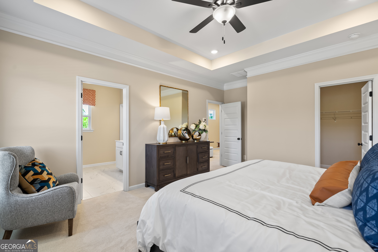
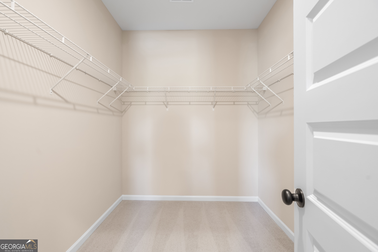
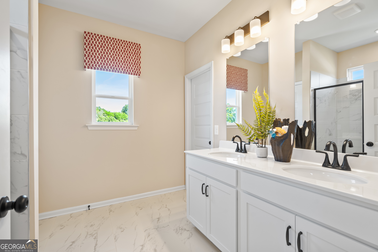
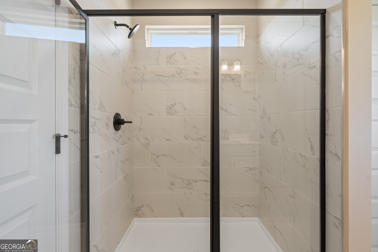
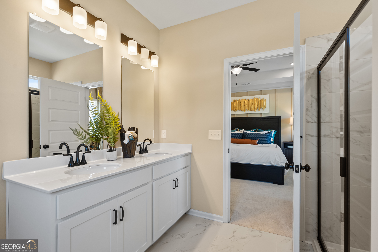
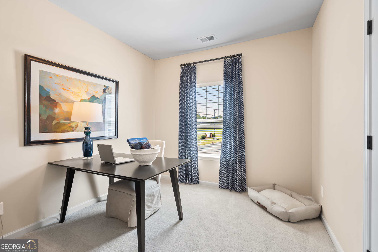
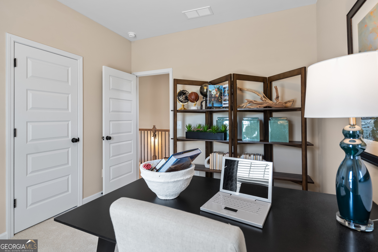
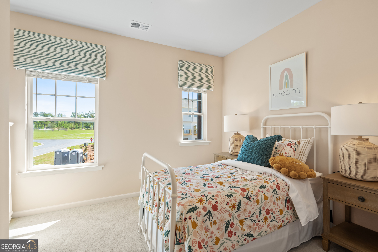
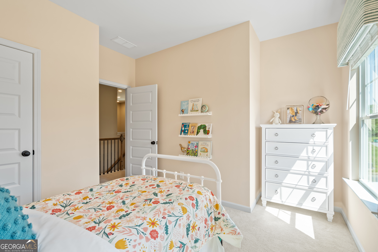
Move in Ready November 2026! The Norwood II plan by Smith Douglas Homes in the new community Glendale Towns. The open-concept main level showcases a modern kitchen with a center island, upgraded cabinetry, and granite countertops that seamlessly connect to the breakfast nook and family room. Durable vinyl plank flooring extends throughout the main living areas, and the family room is anchored by a sleek linear fireplace. A back patio and yard offer inviting outdoor space for relaxing or entertaining. Upstairs, the private primary suite is joined by two secondary bedrooms, a full bath, and a versatile loft perfect for work or play. Nine-foot ceilings throughout the home enhance the bright, spacious atmosphere. Residents also enjoy planned community amenities, including a pool with cabana, dog park, playground, and HOA-provided lawn maintenance. Photos representative of plan not of actual home. Agent is not onsite at present time. Please contact agent for further information and to set up an appointment.
Details
| MLS # | 10731072 |
|---|---|
| Listing Type | For Sale |
| Style | Town House |
| HOA Dues | $1,800 |
| Sub-Type | Resale |
| Status | Pending |
| Year | 2026 |
| Days On Site | 193 |
| Listing Provided By | SDC Realty Central Georgia | Rebecca Knight |
Features
| Bed(s) | 3 |
|---|---|
| Bath(s) | 3 Total |
| SQ Feet | 1,806 |
| Story(s) | 2 |
Interior
| Appliances | Dishwasher, Electric Water Heater, Microwave, Range, Stainless Steel Appliance(s) |
|---|---|
| Interior Features | Double Vanity, High Ceilings, Separate Shower, Soaking Tub, Walk-In Closet(s) |
| Cooling | Ceiling Fan(s), Central Air, Electric |
| Cooling Yes / No | Yes |
| Heating | Central, Electric |
| Heating Yes / No | Yes |
| Fireplace Yes / No | Yes |
| Fireplaces Total | 1 |
| Fireplace Features | Family Room |
| Room Kitchen Features | Breakfast Area, Kitchen Island, Pantry, Solid Surface Counters |
| Room Dining Room Features | Dining Rm/Living Rm Combo |
| Laundry Features | In Hall, Upper Level |
Exterior
| Lot Features | None |
|---|---|
| Construction Materials | Brick, Concrete |
| Roof | Composition |
| Foundation Details | Slab |
| Patio And Porch Features | Patio, Porch |
Parking
| Attached Garage Yes / No | Yes |
|---|---|
| Garage Yes / No | Yes |
| Parking Features | Guest, Garage, Attached, Garage Door Opener |
Utilities
| Utilities | Cable Available, Electricity Available, High Speed Internet, Phone Available, Sewer Available, Underground Utilities, Water Available |
|---|---|
| Sewer | Public Sewer |
Taxes
| Tax Annual Amount | 0 |
|---|---|
| Tax Year | 2026 |
Location
| Community Features | Clubhouse, Park, Playground, Pool, Sidewalks |
|---|
Area Information
| State | GA |
|---|---|
| County | Rockdale |
| City | Conyers |
| Zip Code | 30012 |
| Area | Rockdale |
| Community Name | Glendale Towns |
| School District | Salem |
| Elementary School | Hightower Trail |
| High School | Salem |
| Listing VS Median (in Glendale Towns) | |
Price: $286,925 low | high Med: $292,305 sqft: 1,806 low | high Med: 1,768 $ / sqft: $159 low | high Med: $165 On site: 193 low | high Med: 231.5 | |
Market Activity 30012
Request a showing
Request a showing
Contact
Learn More About This Property

Alicia Appling
Coldwell Banker Upchurch Realty
Smart Home Certified, Accredited Buyer Representative, Senior Real Estate Specialist, Certified Residential Specialist, Certified Relocation Residential Specialist, Certified Luxury Home Marketing Specialist, Graduate, REALTOR Institute (706) 202-5033alicia@aliciaappling.com| State | GA |
|---|---|
| County | Rockdale |
| City | Conyers |
| Zip Code | 30012 |
| Area | Rockdale |
| Community Name | Glendale Towns |
| School District | Salem |
| Elementary School | Hightower Trail |
| High School | Salem |
| Listing VS Median (in Glendale Towns) | |
Price: $286,925 low | high Med: $292,305 sqft: 1,806 low | high Med: 1,768 $ / sqft: $159 low | high Med: $165 On site: 193 low | high Med: 231.5 | |