
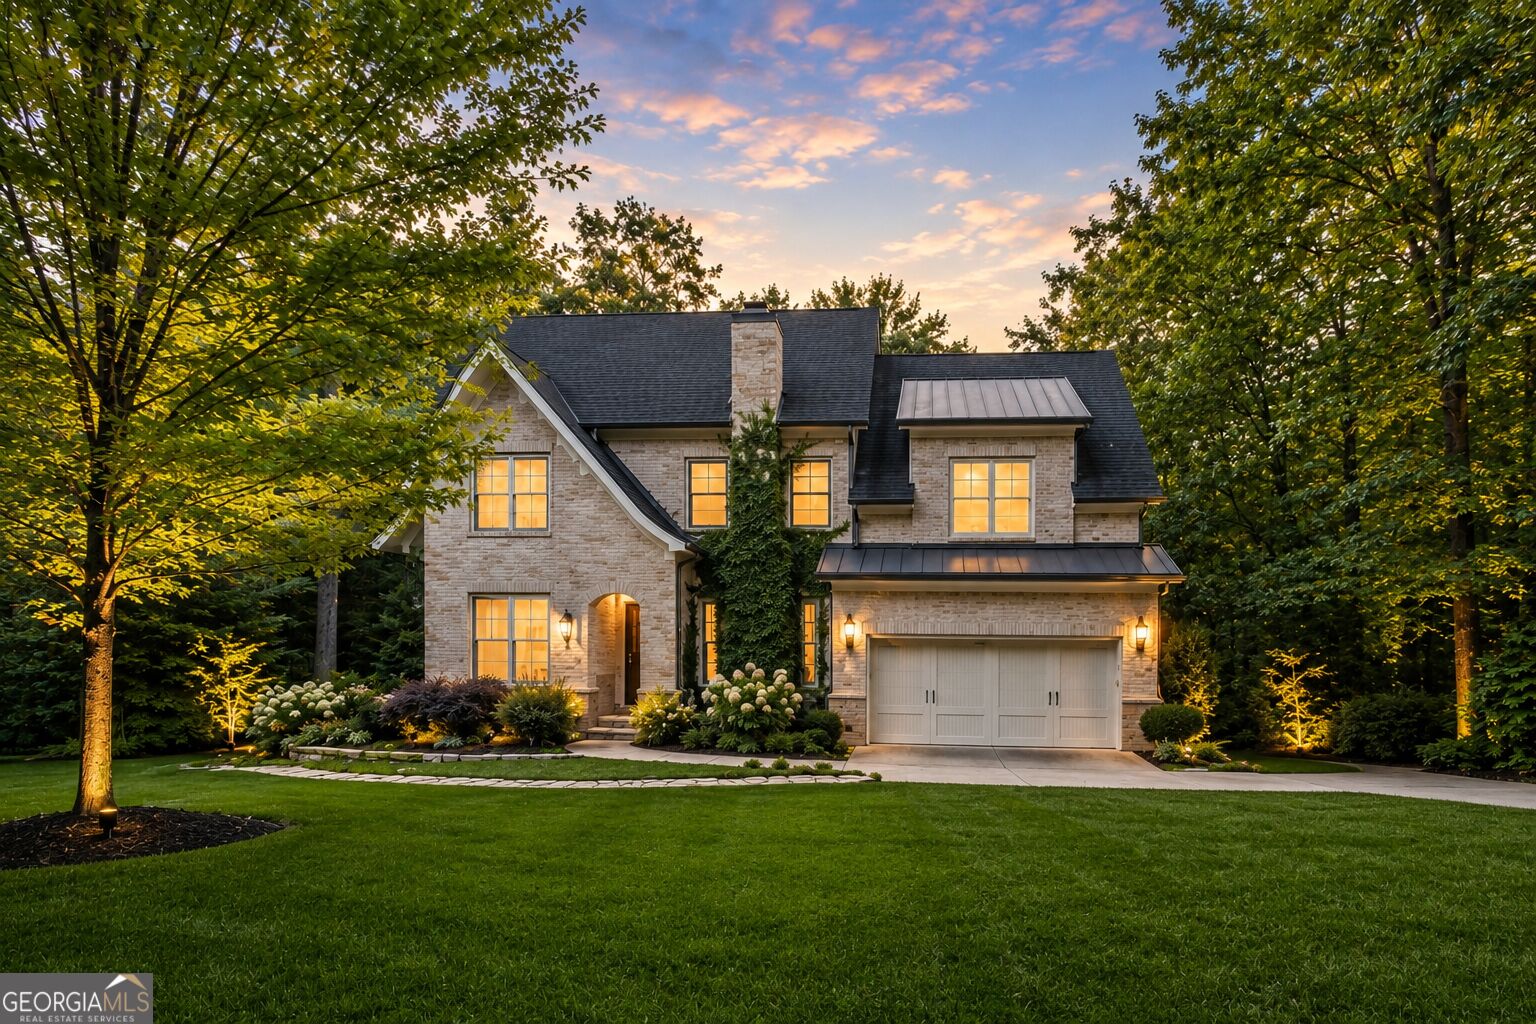
1026 Mcconnell Drive,Decatur, GA 30033
Decatur, GA 30033

Description
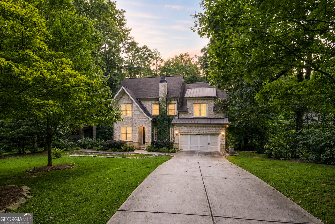
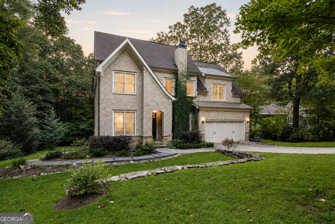
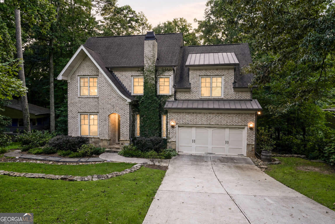
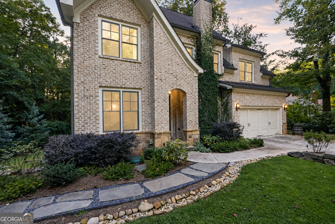
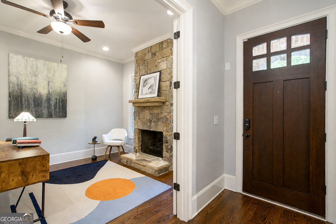
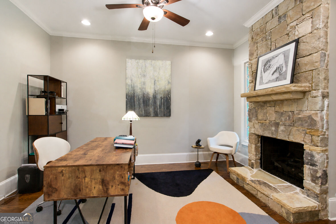
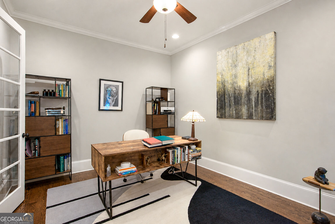
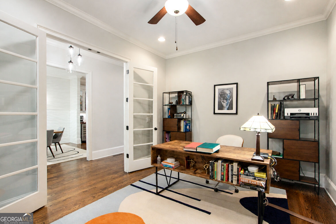
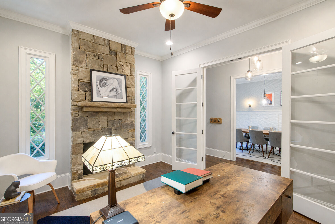
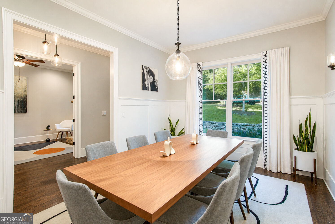
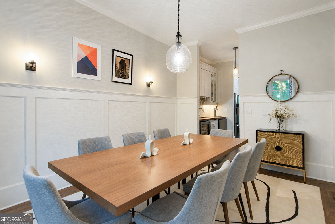
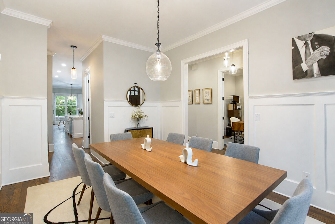
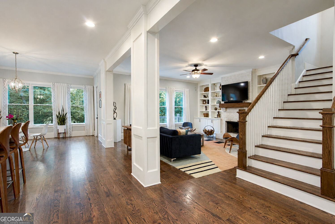
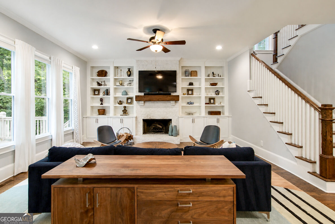
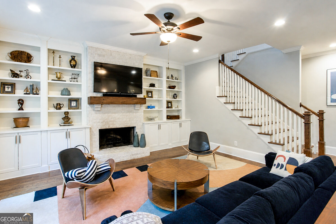
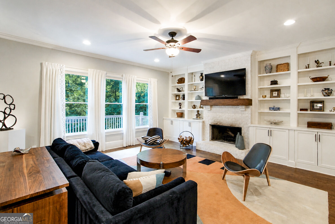
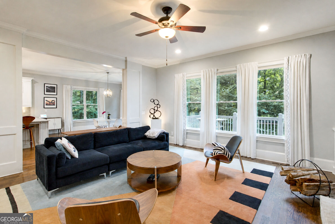
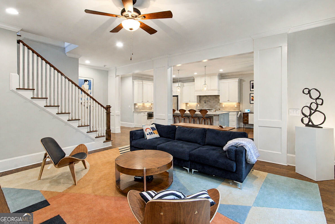
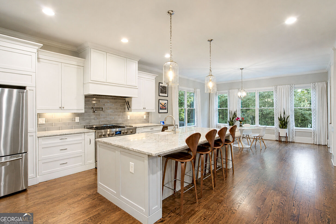
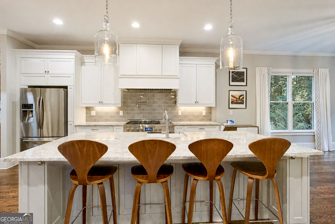
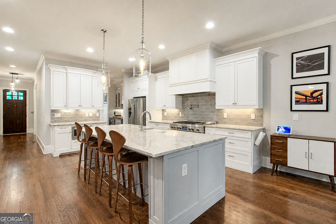
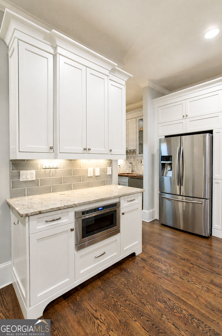
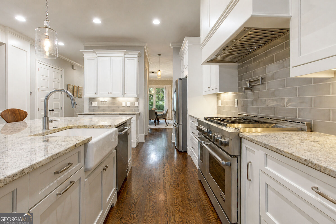
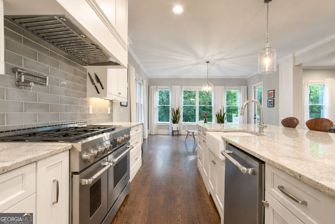
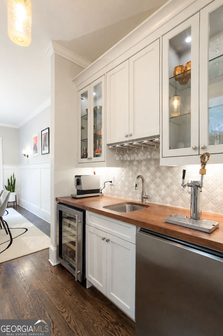
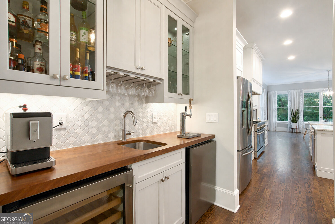
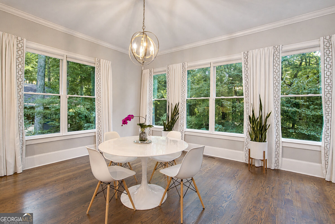
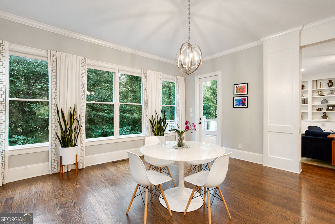
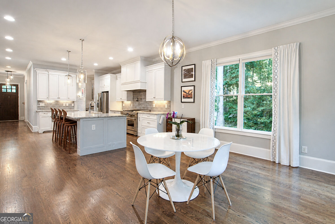
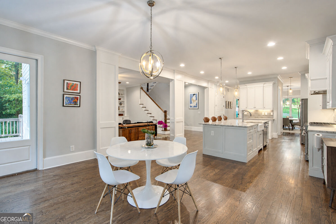
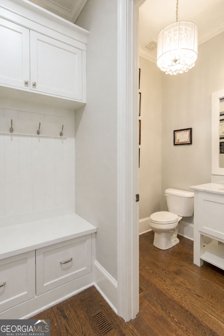
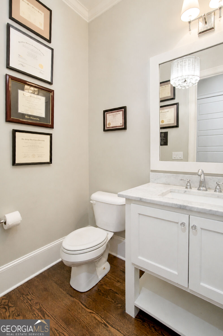
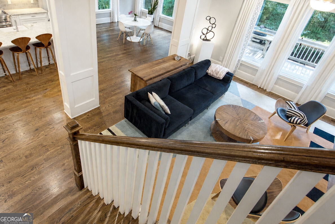
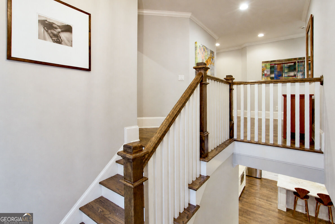
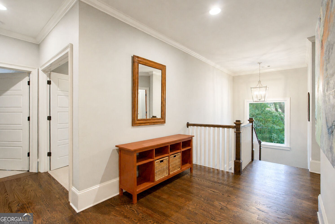
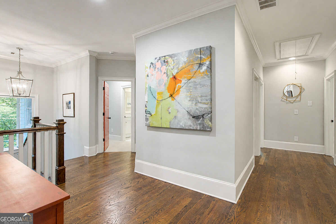
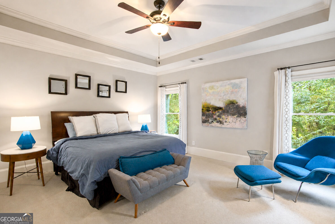
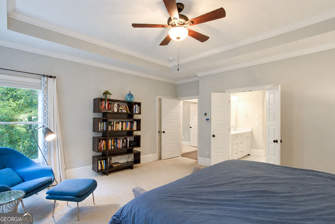
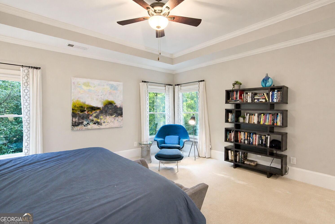
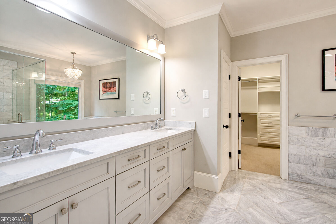
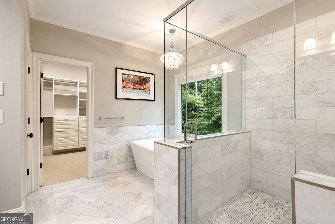
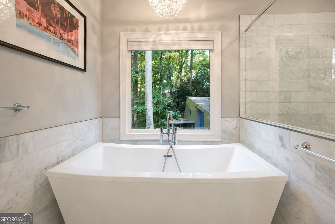
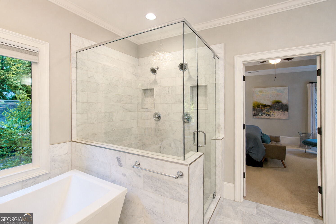
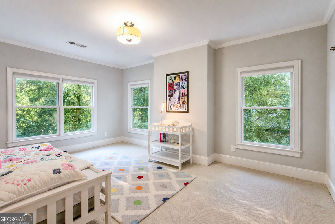
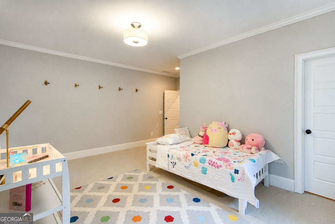
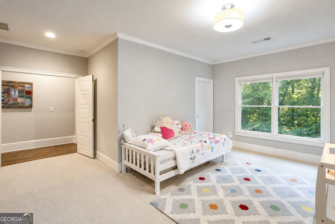
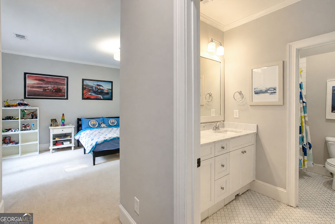
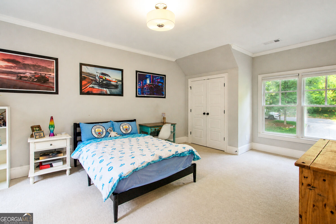
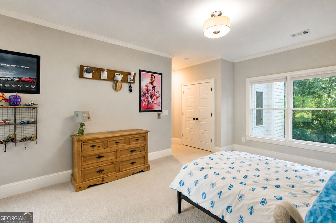
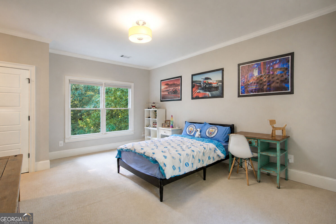
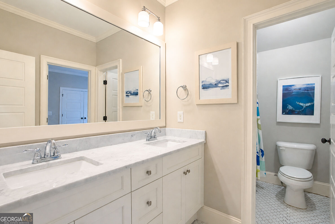
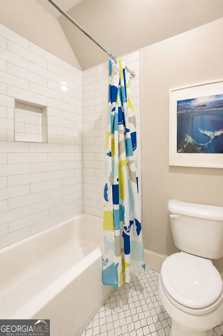
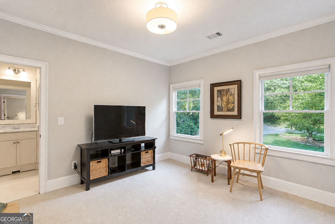
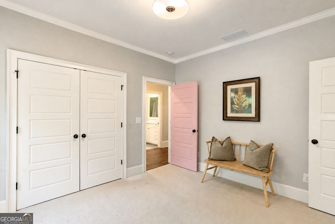
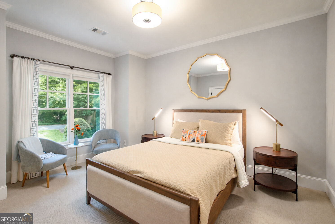
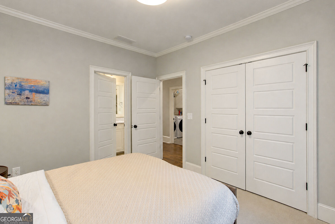
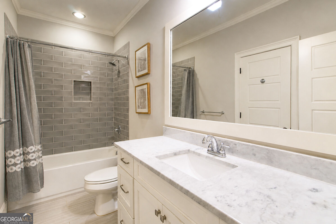
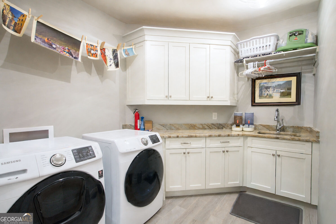
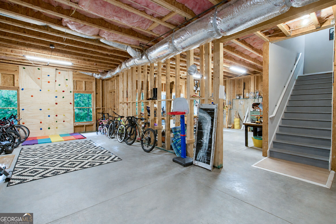
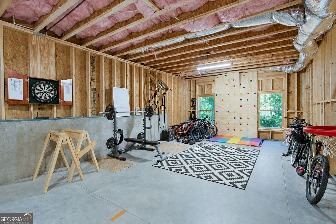
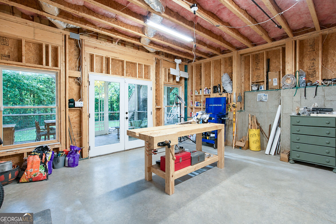
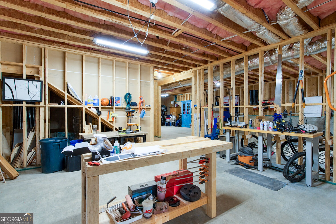
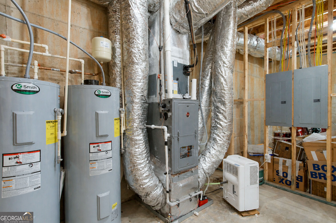
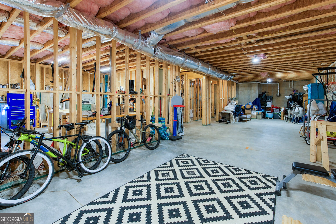
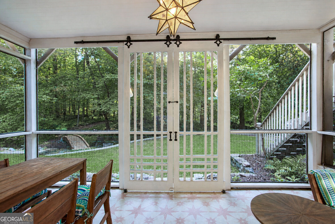
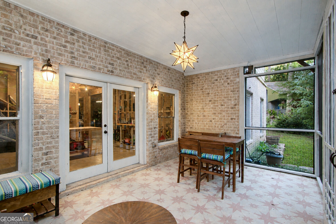
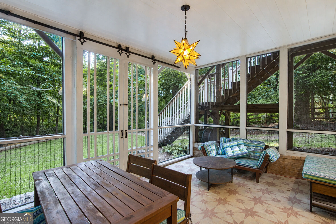
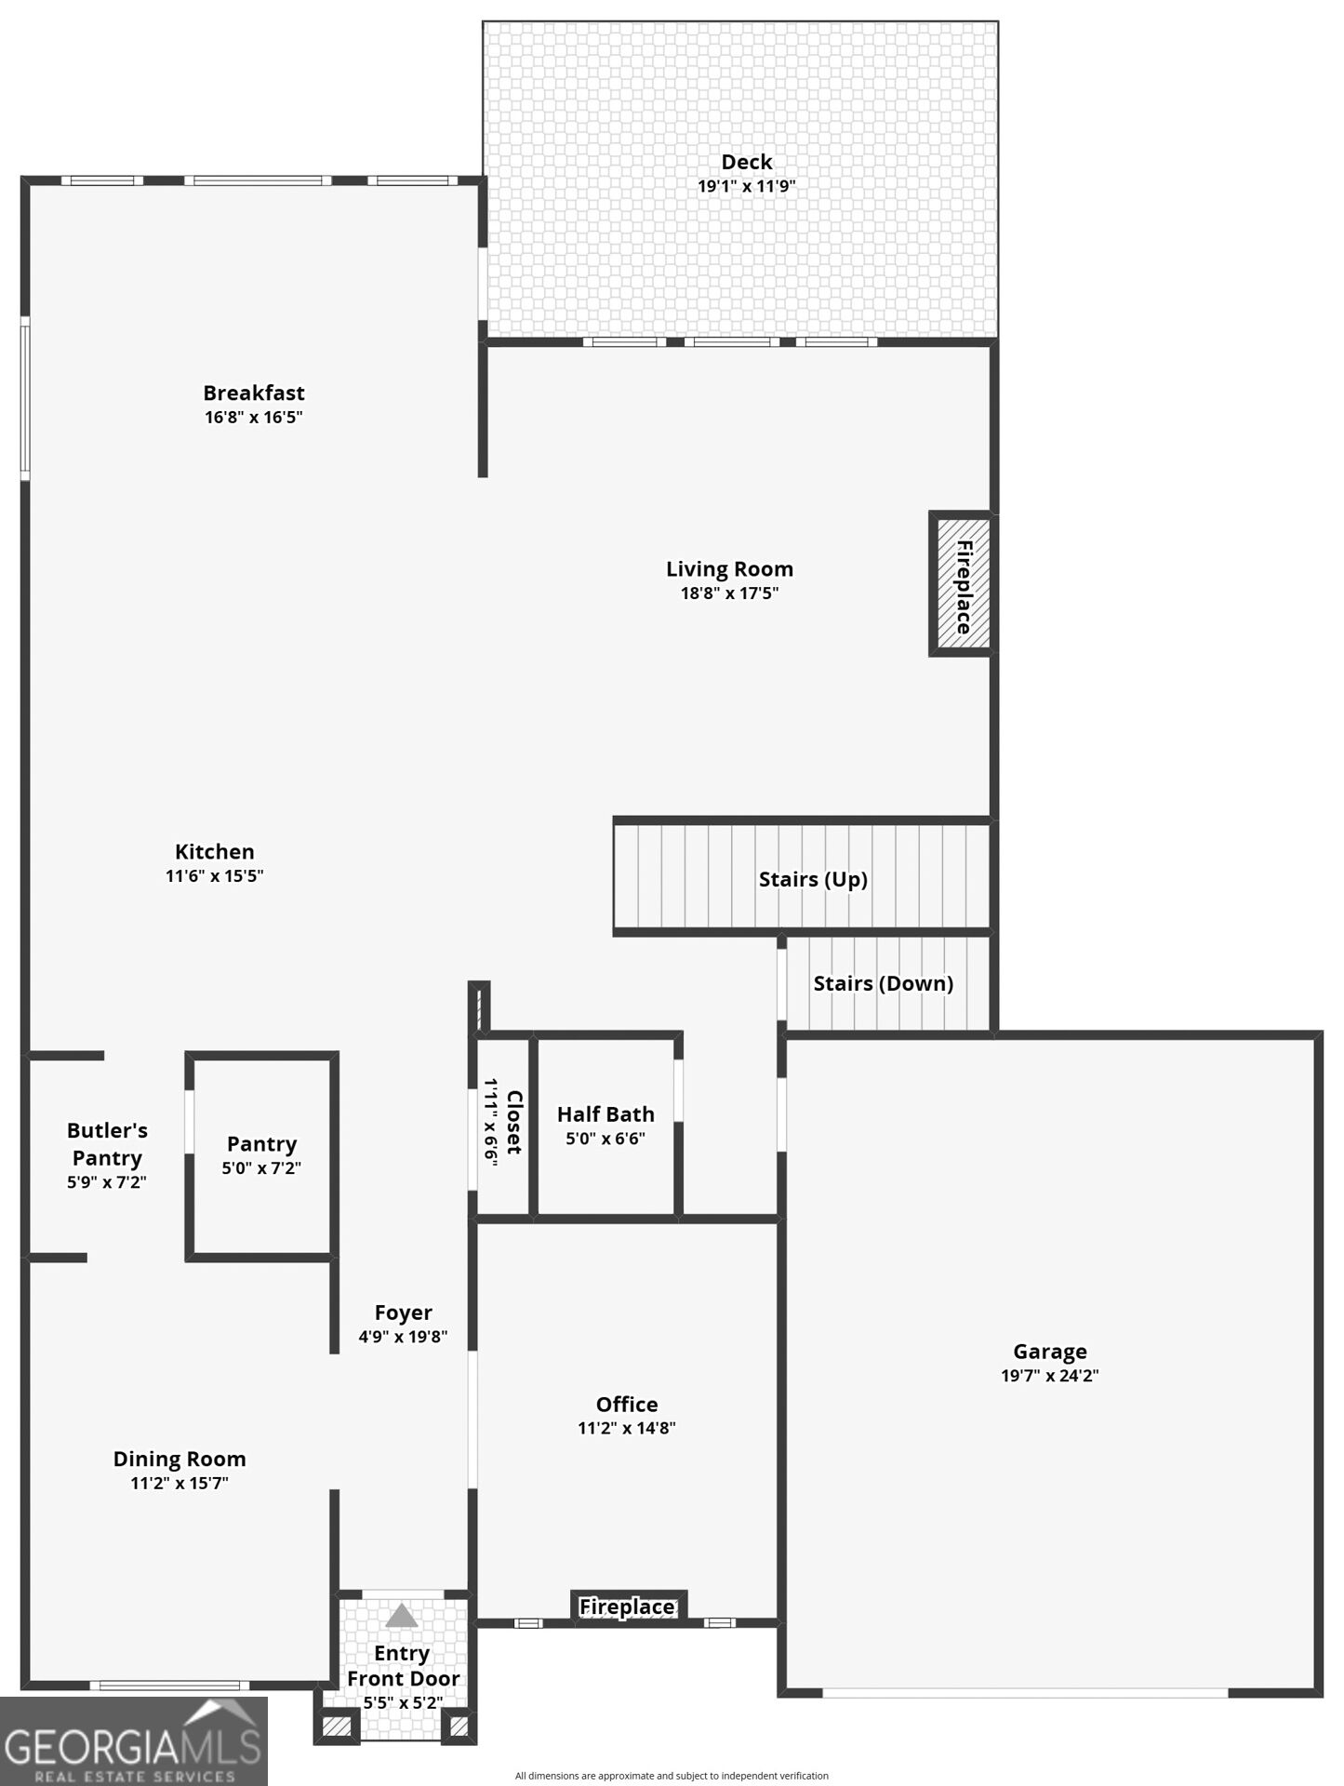
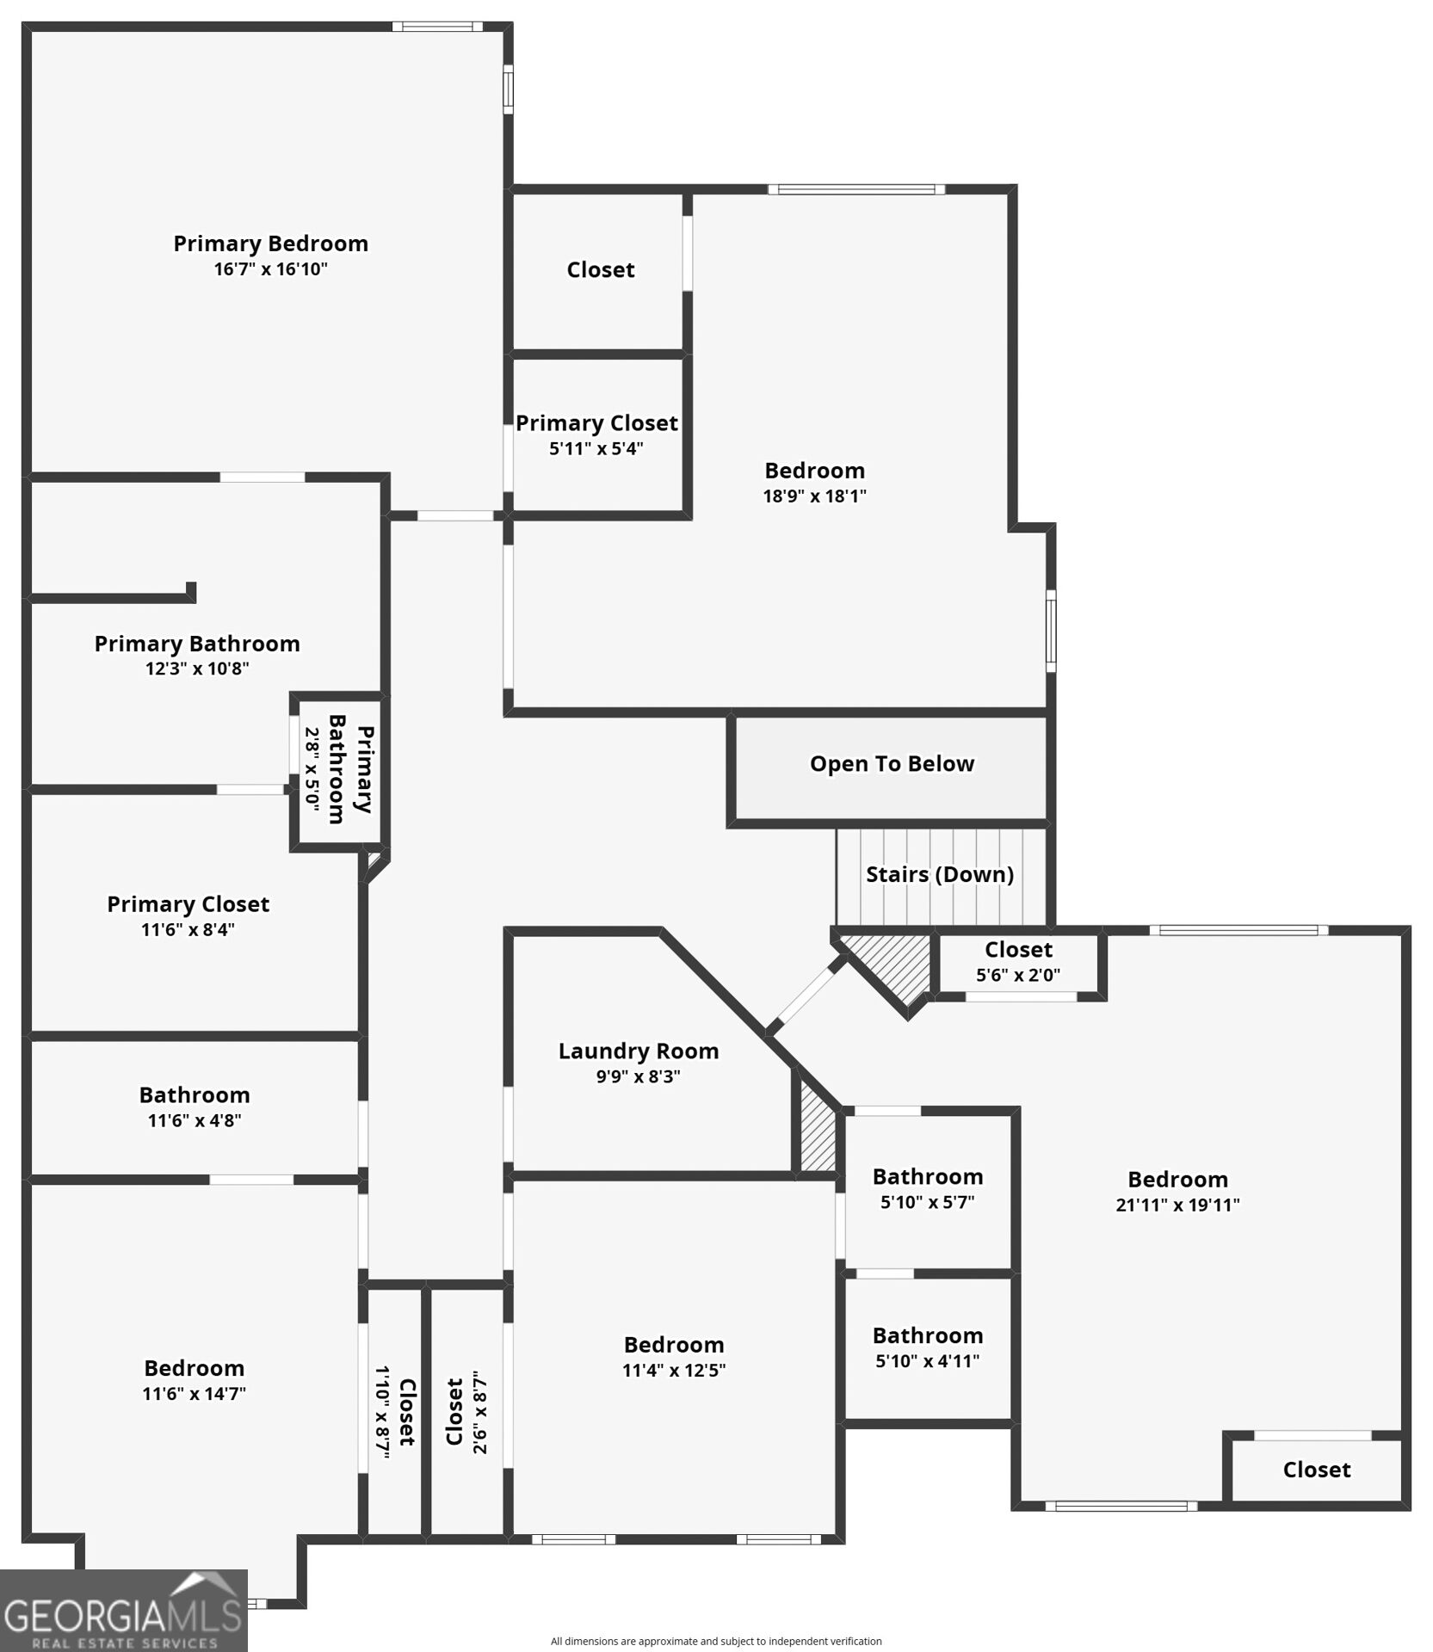
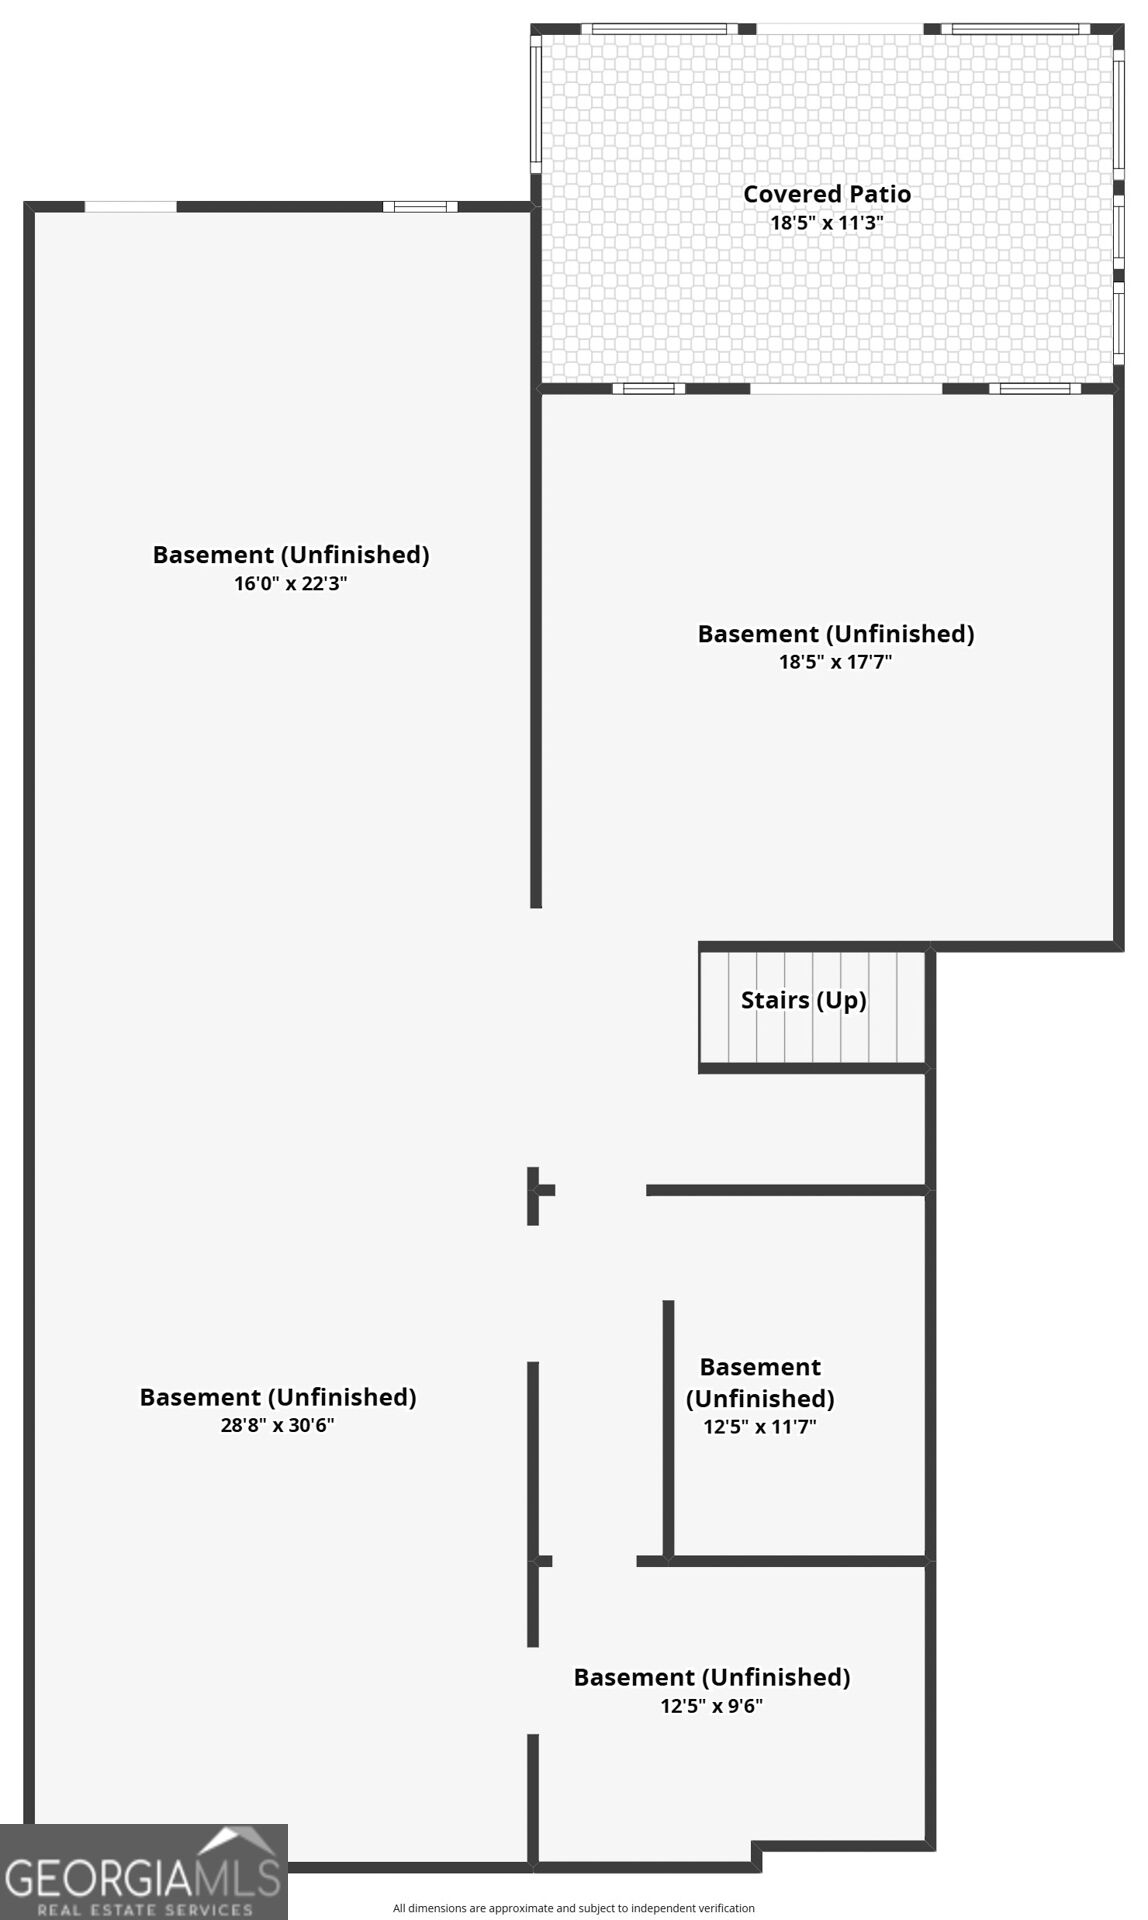
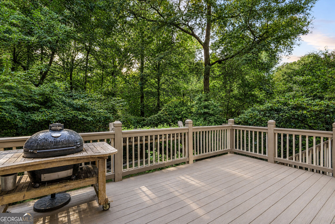
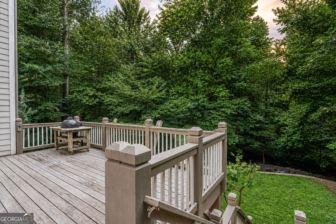
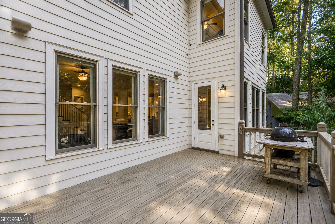
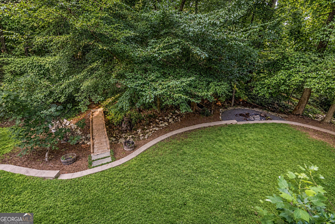
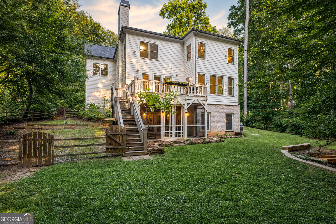
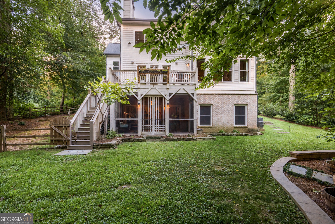
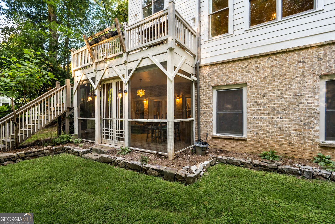
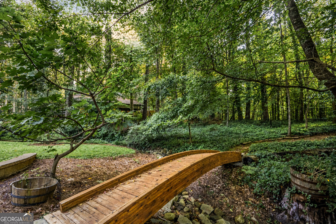
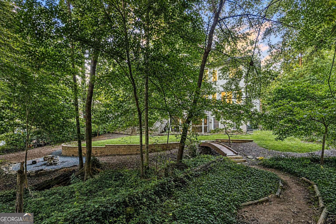
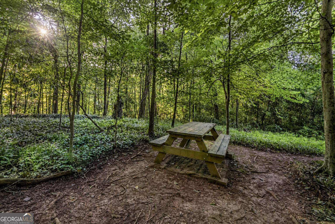
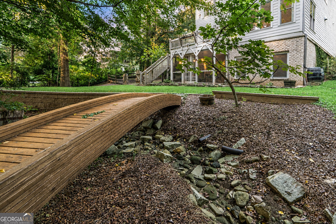
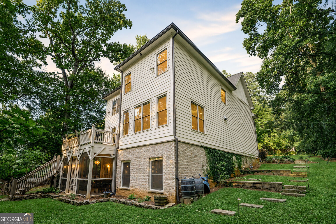
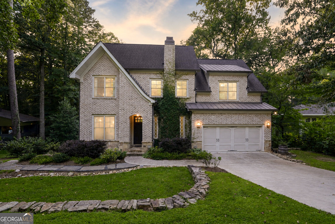
Welcome to 1026 McConnell Drive, a beautifully remodeled five-bedroom home where timeless character meets modern luxury. Rich hardwood floors, custom millwork and thoughtfully selected finishes create a warm, sophisticated atmosphere throughout. At the heart of the home is an impressive chef's kitchen featuring abundant cabinetry, stainless steel appliances, generous workspace and an oversized island with seating. A dedicated coffee and wet bar adds convenience and creates the perfect place to prepare morning coffee or serve guests while entertaining. The kitchen flows effortlessly into a bright casual dining area, while the expansive formal dining room offers plenty of space for holiday gatherings and memorable celebrations. The inviting living room is anchored by a fireplace and surrounded by custom built-in bookcases, creating a comfortable yet elegant place to gather. A spacious office or den with its own stone fireplace provides the perfect setting for working from home, reading or relaxing. Upstairs, five generously sized bedrooms and three full baths provide room for everyone. The oversized owner's suite is a true retreat, complete with a beautifully remodeled, spa-inspired bath designed for relaxation. The unfinished basement offers tremendous possibilities and is ready to become a media room, game room, home gym, workshop, in-law suite or anything else you can imagine. Outside, the rear deck overlooks a private, wooded backyard with plenty of room to unwind or entertain. Beautifully updated, remarkably spacious and filled with character, this exceptional Decatur home offers the comfort, flexibility and elevated finishes today's buyers are looking for.
Details
| MLS # | 10838862 |
|---|---|
| Listing Type | For Sale |
| Style | House |
| Sub-Type | Resale |
| Status | Active |
| Year | 2016 |
| Days On Site | 53 |
| Listing Provided By | Algin Realty, Inc. | Ginny E. Vanoostrom |
Features
| Bed(s) | 5 |
|---|---|
| Bath(s) | 4 Total |
| SQ Feet | 4,071 |
| Basement | Y |
| Story(s) | 2 |
| Acreage | 1.00 |
Interior
| Appliances | Dishwasher, Microwave, Range |
|---|---|
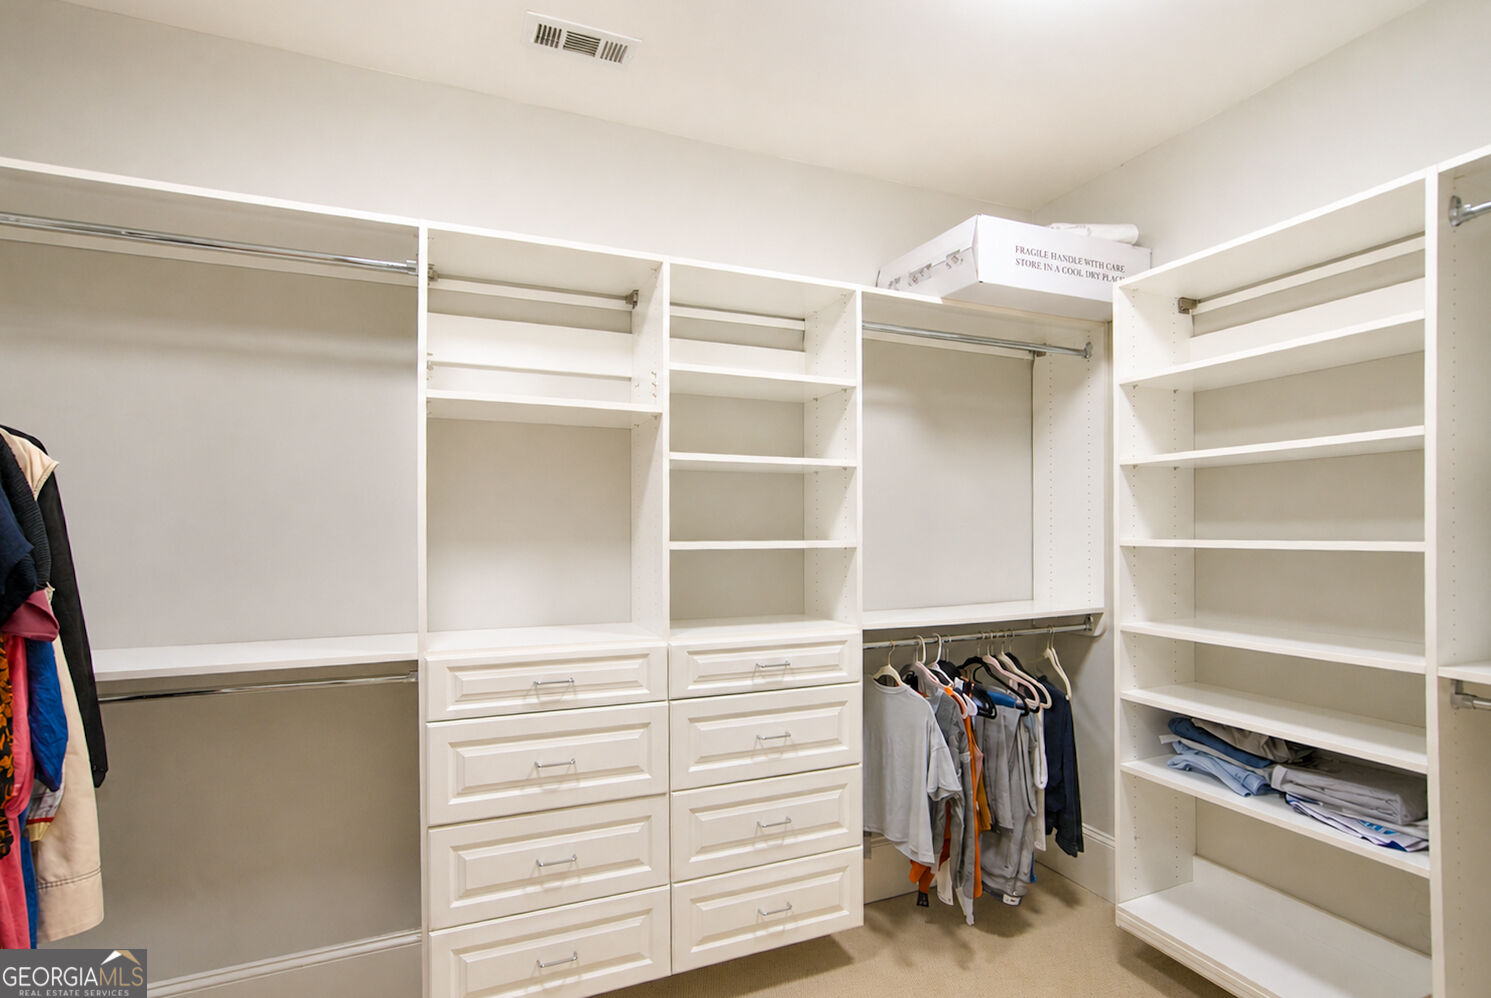
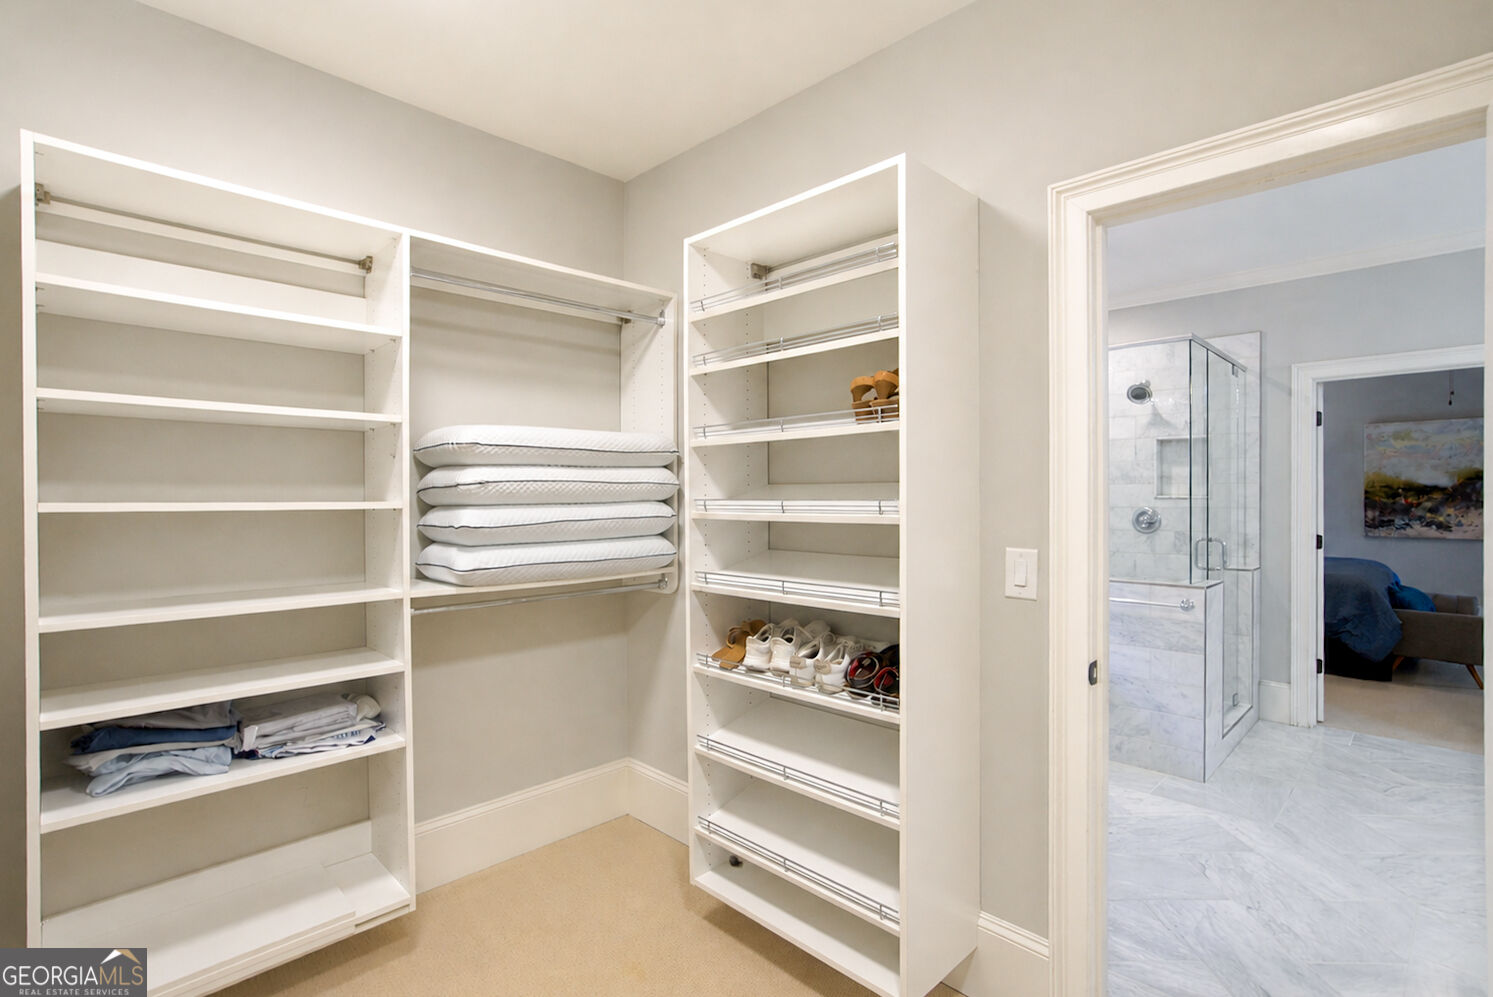
| Interior Features | Bookcases, Double Vanity, High Ceilings, Separate Shower, Soaking Tub, Split Bedroom Plan, Tile Bath, Walk-In Closet(s) |
| Cooling | Ceiling Fan(s), Central Air |
| Cooling Yes / No | Yes |
| Heating | Central |
| Heating Yes / No | Yes |
| Fireplace Yes / No | Yes |
| Fireplaces Total | 2 |
| Laundry Features | In Hall, Laundry Closet, Upper Level |
Exterior
| Lot Features | Level, Private, Sloped |
|---|---|
| Construction Materials | Block, Wood Siding |
| Roof | Composition |
Parking
| Attached Garage Yes / No | Yes |
|---|---|
| Garage Yes / No | Yes |
| Parking Features | Garage, Attached, Garage Door Opener |
Utilities
| Utilities | Cable Available, Electricity Available, High Speed Internet, Natural Gas Available, Water Available |
|---|---|
| Sewer | Public Sewer |
Taxes
| Tax Annual Amount | 12764.56 |
|---|---|
| Tax Year | 2025 |
Location
| Community Features | None |
|---|
Area Information
| State | GA |
|---|---|
| County | DeKalb |
| City | Decatur |
| Zip Code | 30033 |
| Area | DeKalb |
| School District | Druid Hills |
| Elementary School | Briar Vista |
| High School | Druid Hills |
| Listing VS Median (in 30033) | |
Price: $1,495,000 low | high Med: $419,900 sqft: 4,071 low | high Med: 1,116 $ / sqft: $367 low | high Med: $376 On site: 53 low | high Med: 90 | |
Market Activity 30033
Request a showing
Request a showing
Contact
Learn More About This Property

Alicia Appling
Coldwell Banker Upchurch Realty
Smart Home Certified, Accredited Buyer Representative, Senior Real Estate Specialist, Certified Residential Specialist, Certified Relocation Residential Specialist, Certified Luxury Home Marketing Specialist, Graduate, REALTOR Institute (706) 202-5033alicia@aliciaappling.com| State | GA |
|---|---|
| County | DeKalb |
| City | Decatur |
| Zip Code | 30033 |
| Area | DeKalb |
| School District | Druid Hills |
| Elementary School | Briar Vista |
| High School | Druid Hills |
| Listing VS Median (in 30033) | |
Price: $1,495,000 low | high Med: $419,900 sqft: 4,071 low | high Med: 1,116 $ / sqft: $367 low | high Med: $376 On site: 53 low | high Med: 90 | |