1021 Turnberry Circle,Greensboro, GA 30642
Greensboro, GA 30642

Description
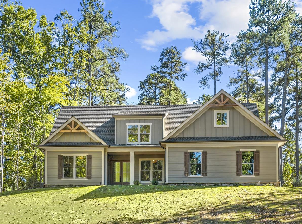
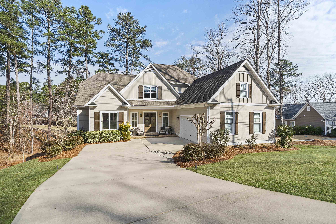
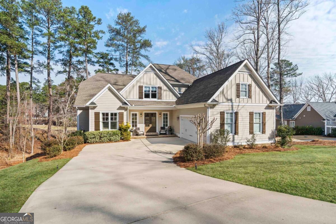
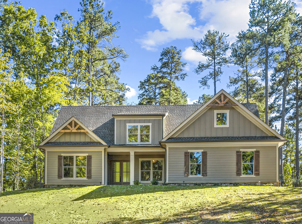
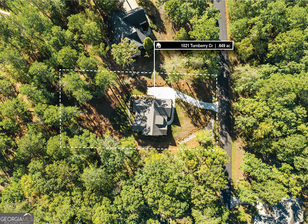
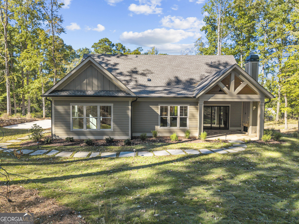
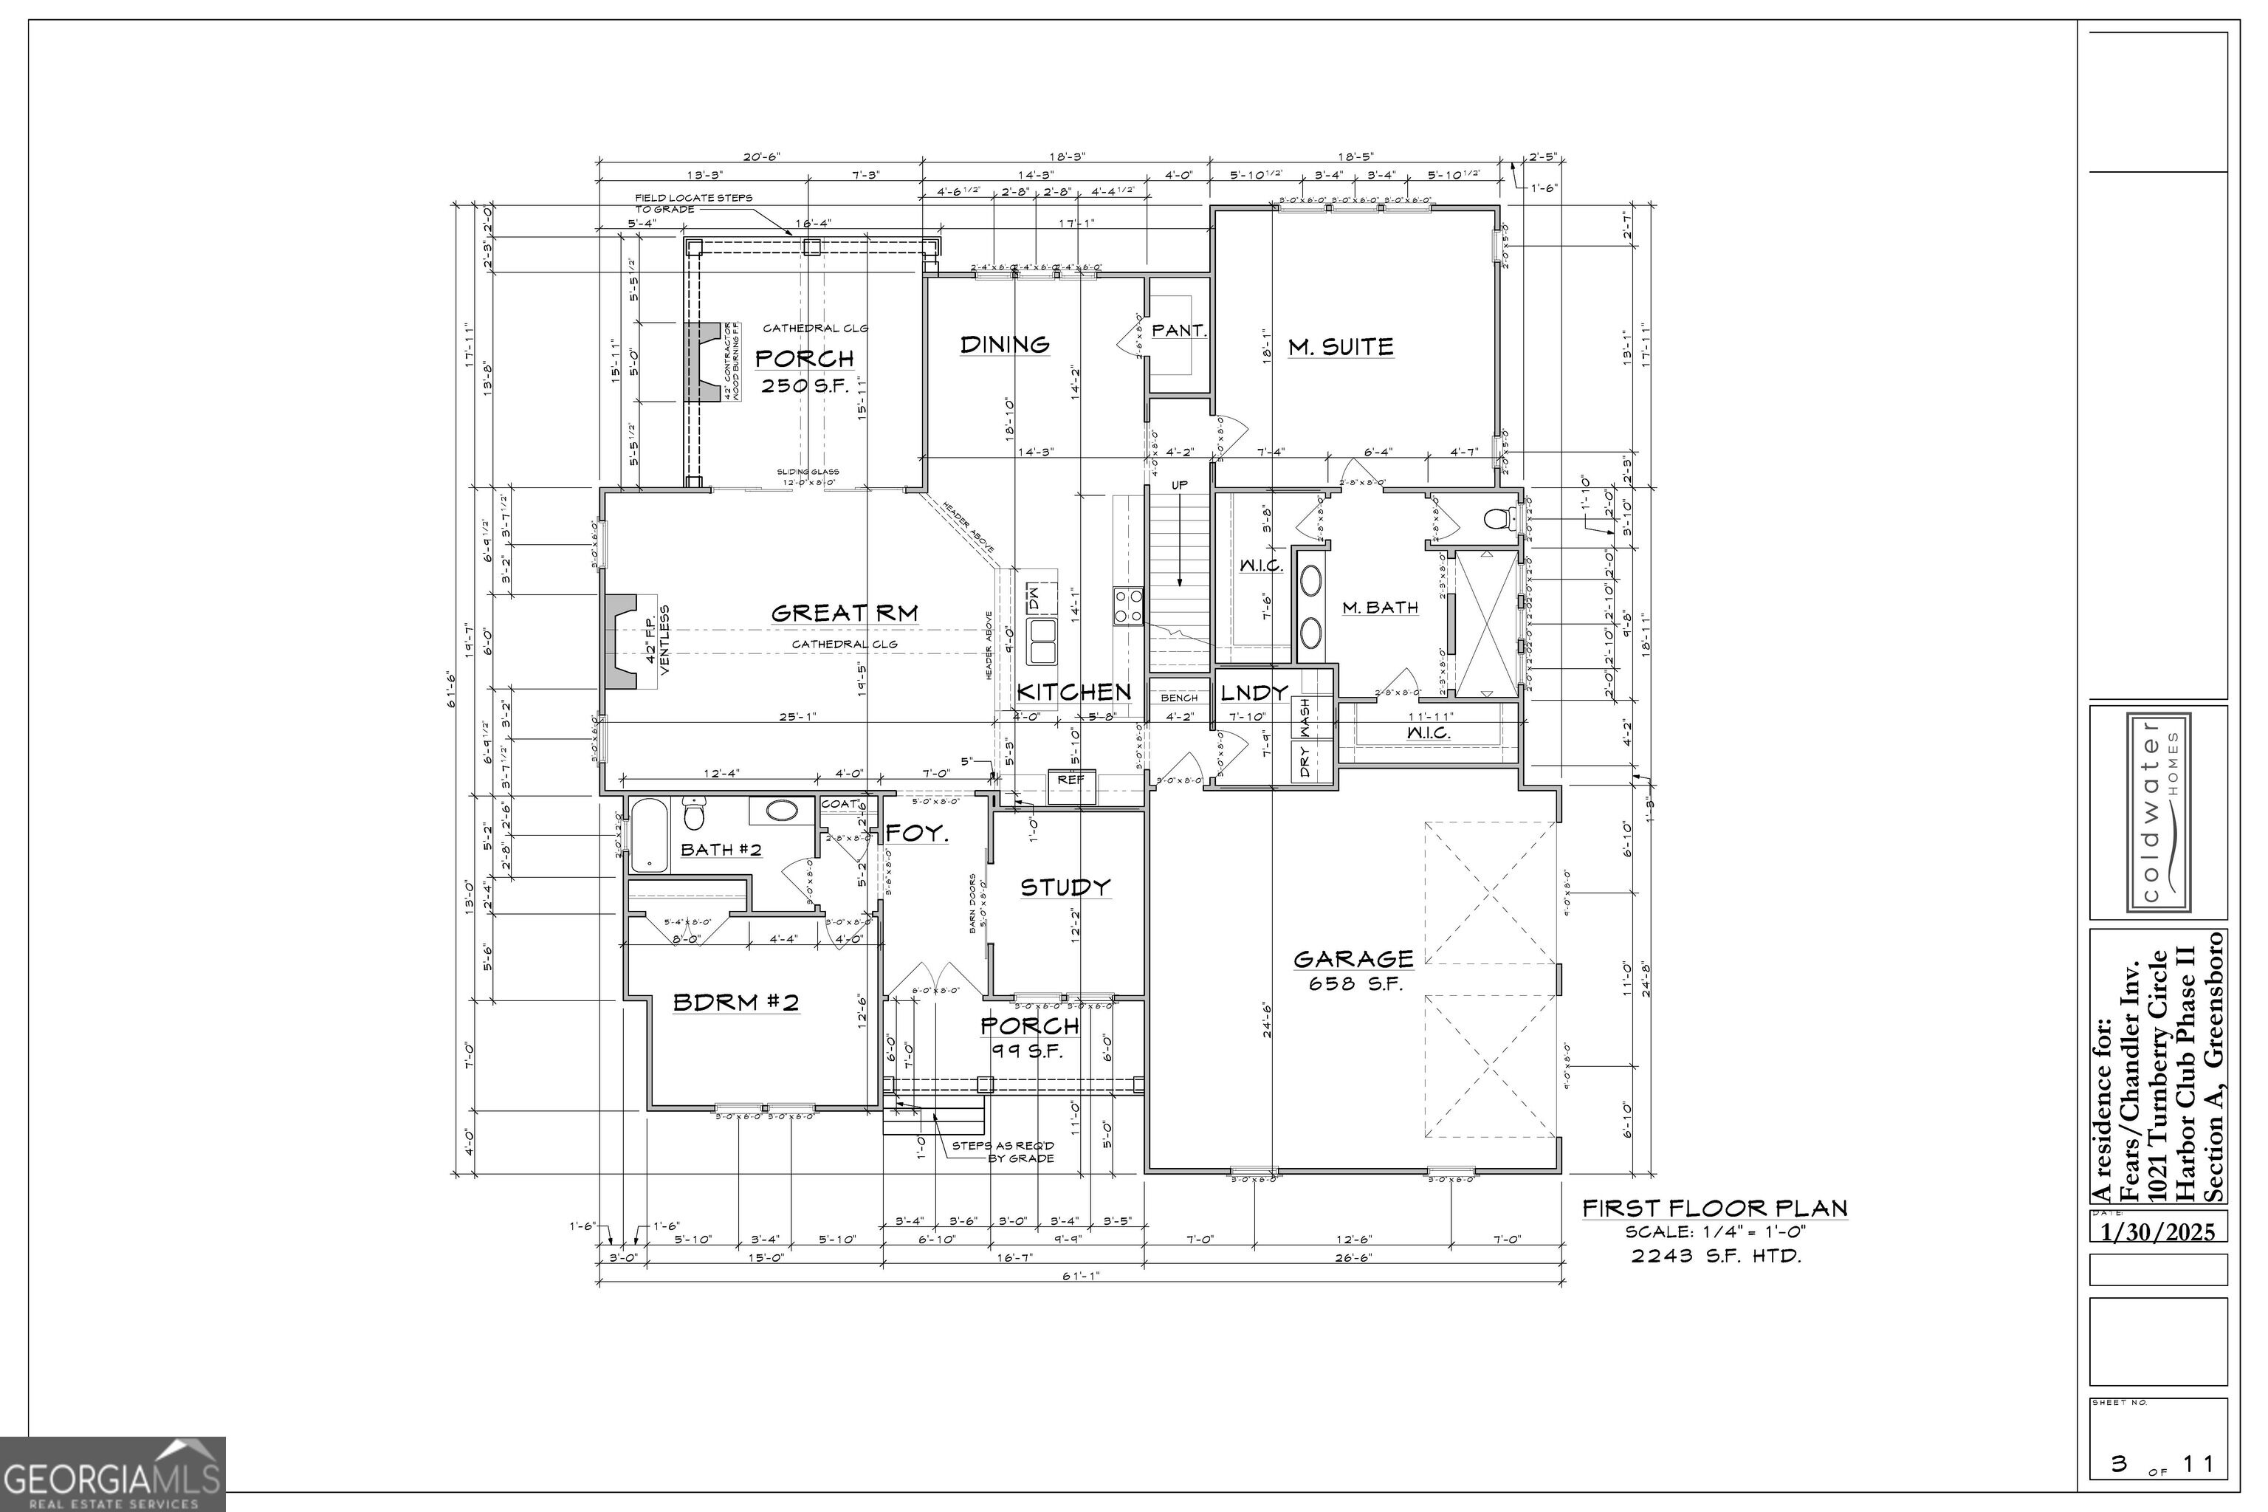
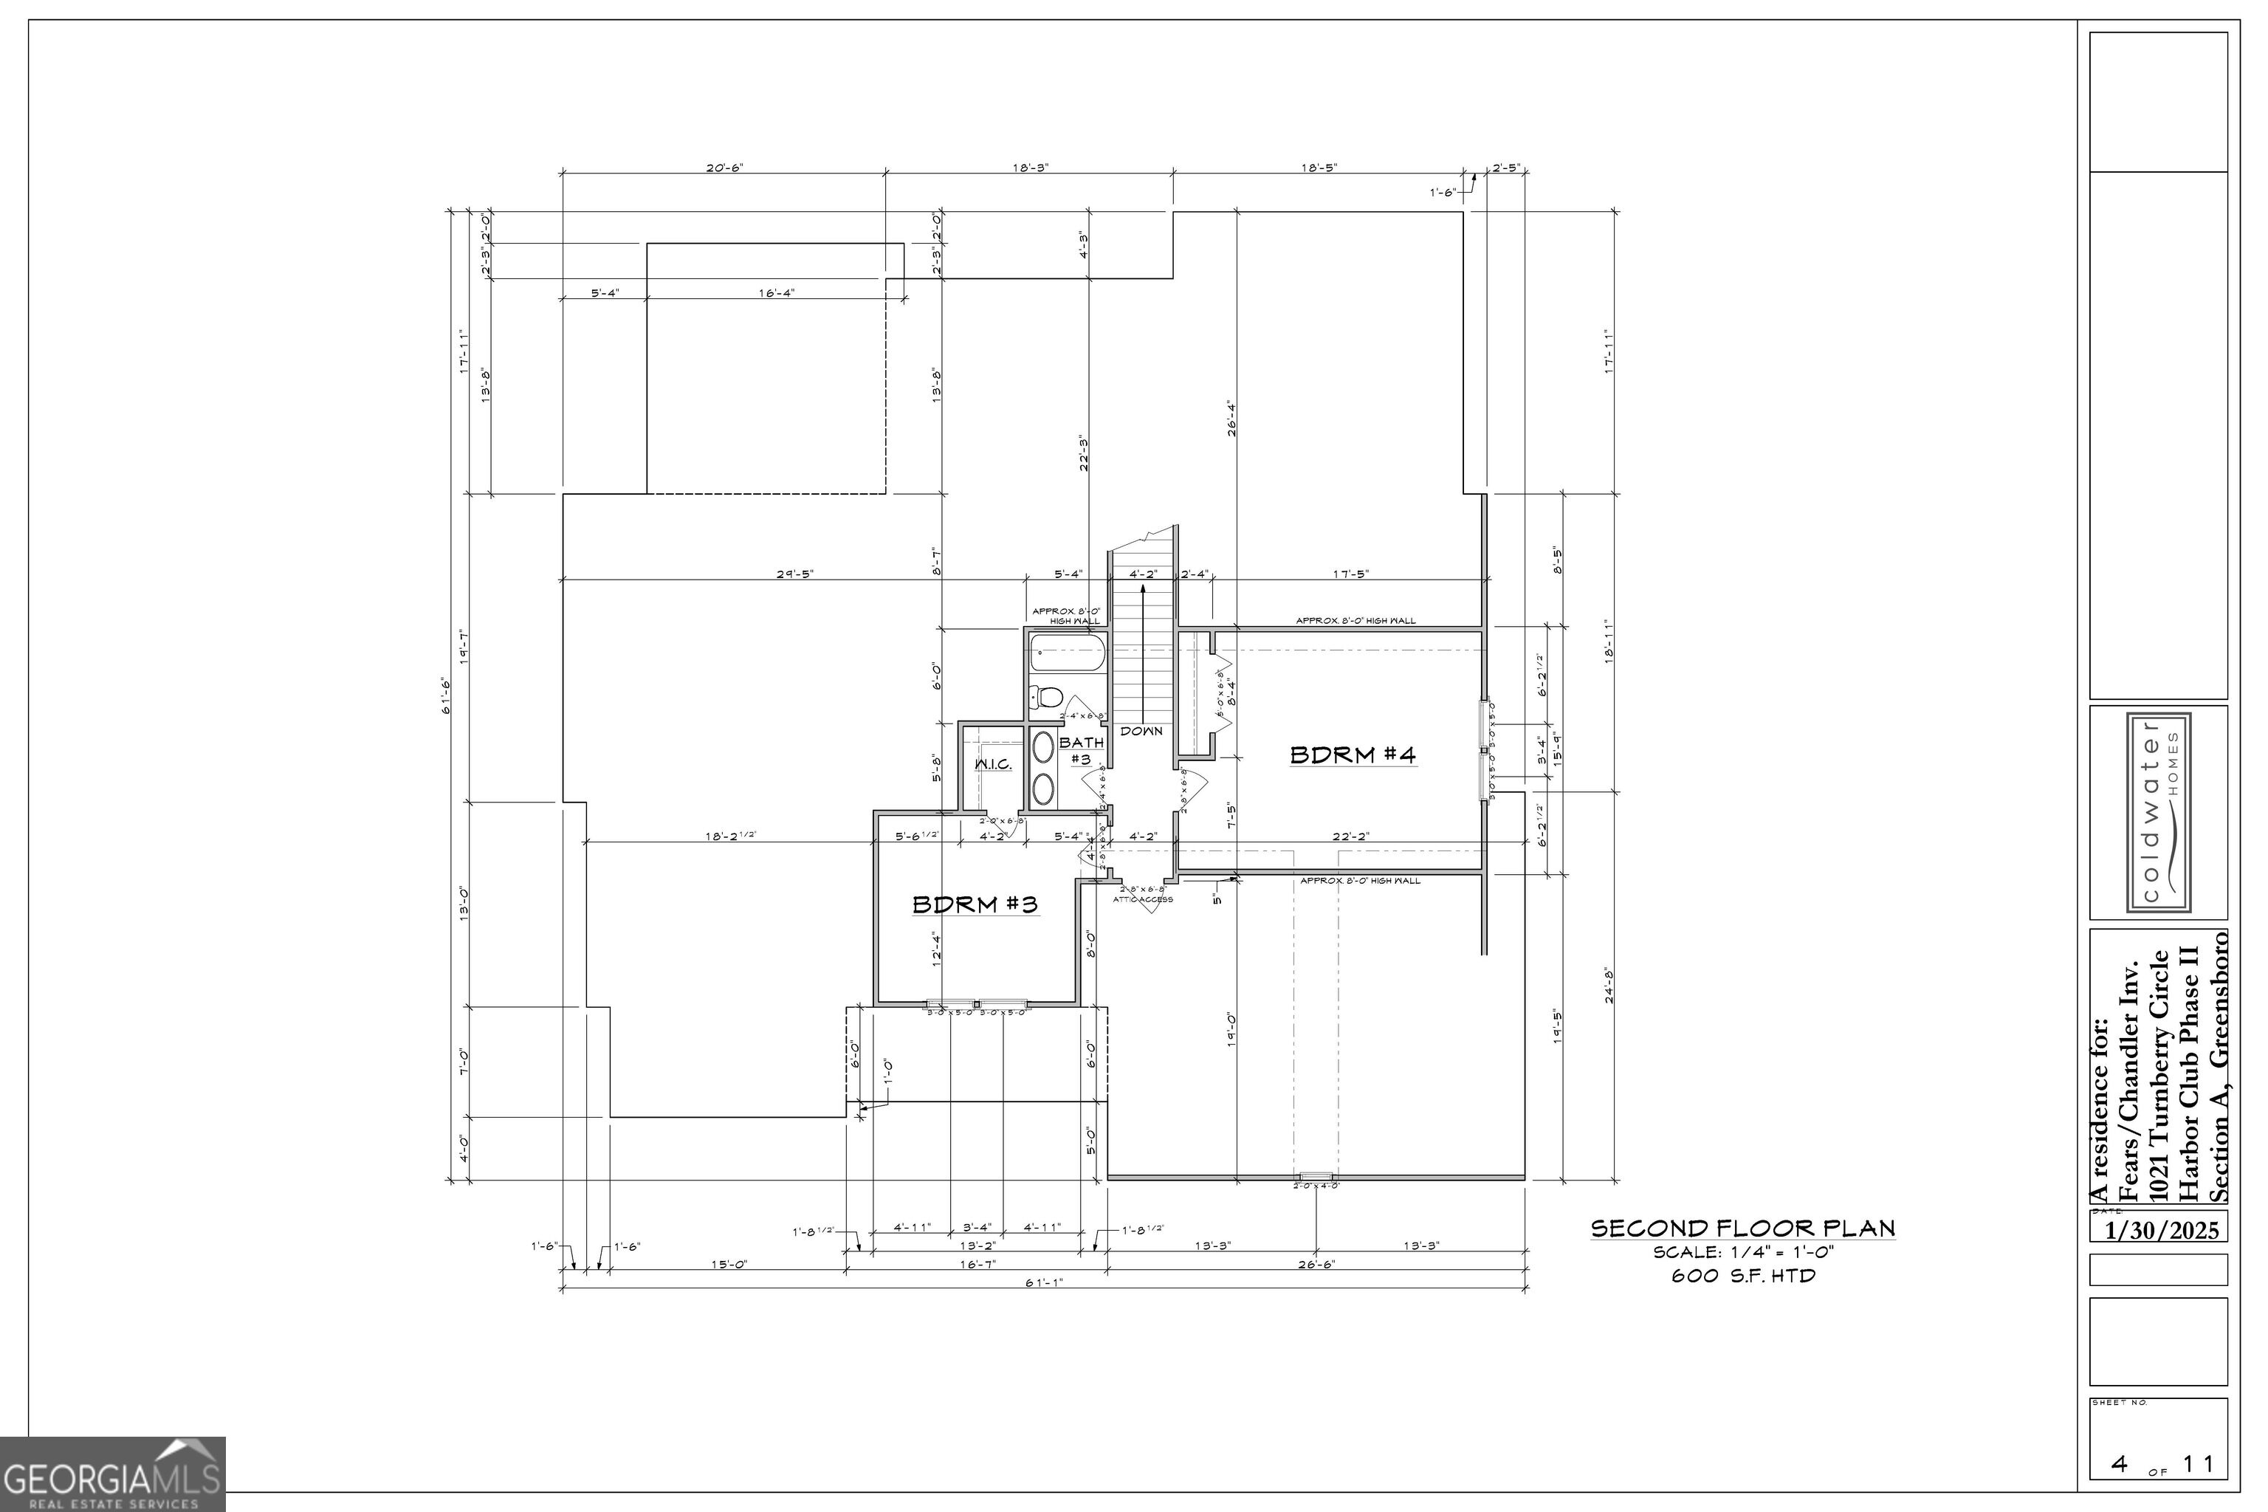
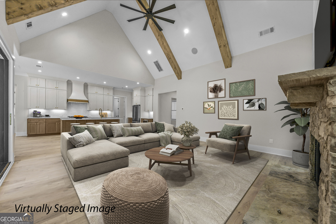
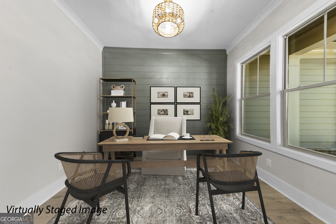
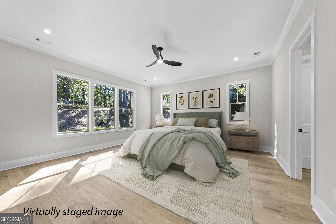
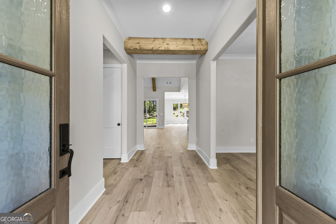
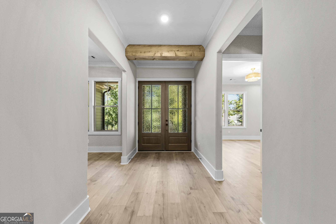
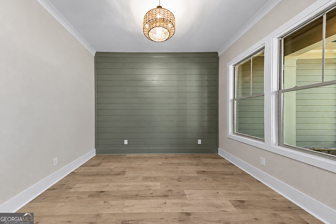
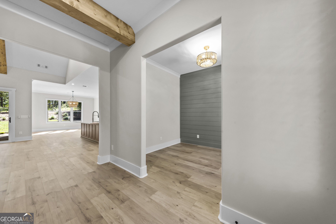
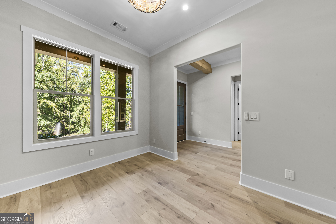
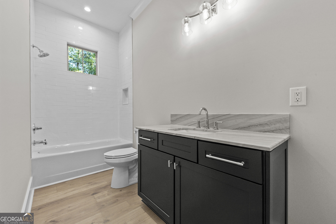
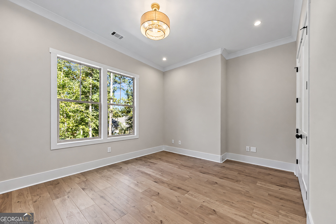
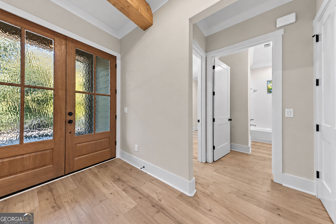
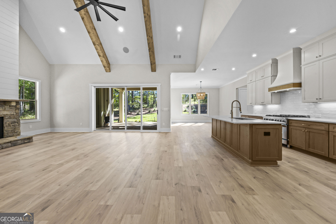
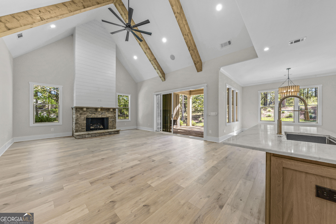
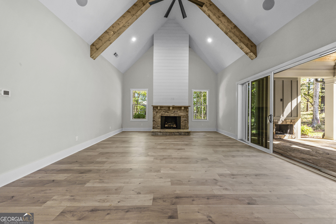
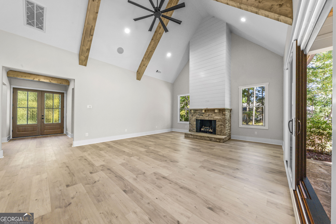
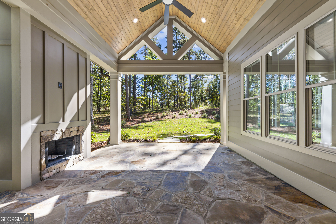
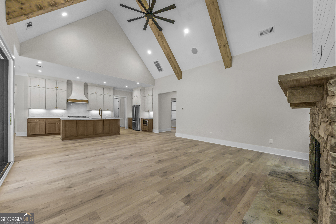
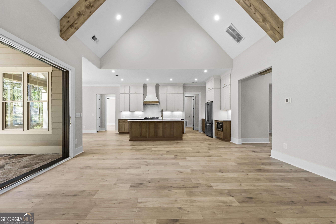
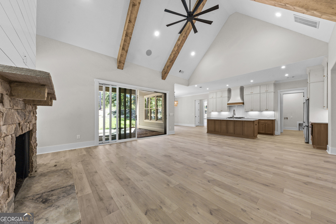
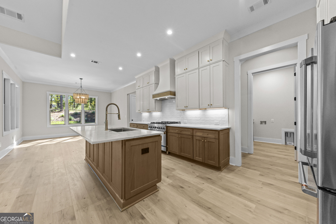
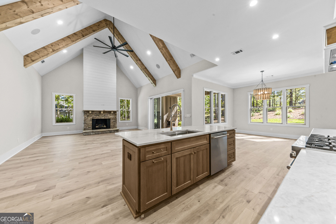
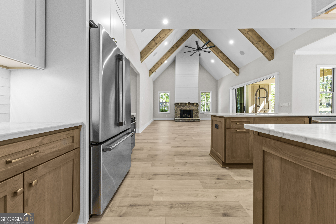
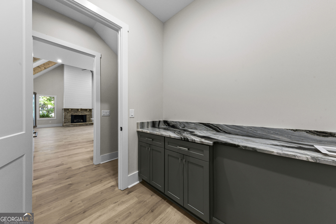
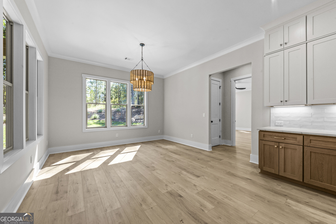
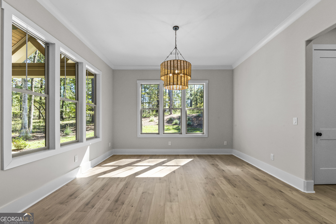
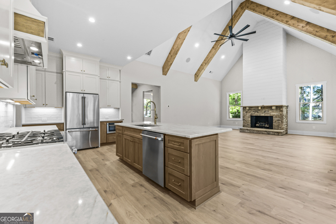
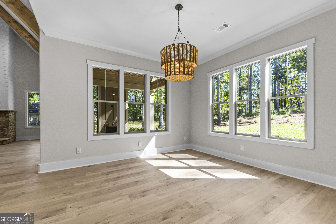
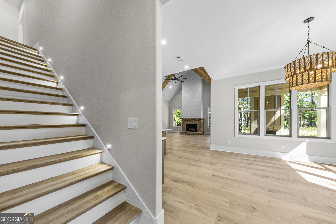
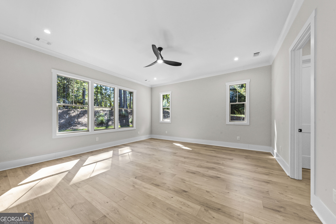
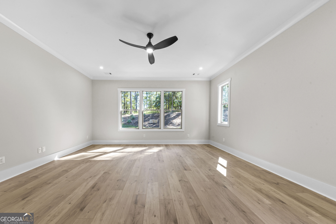
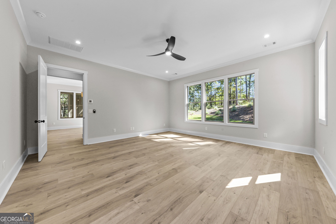
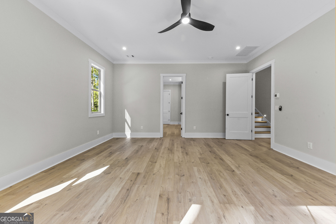
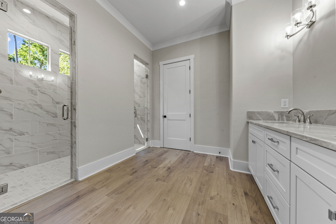
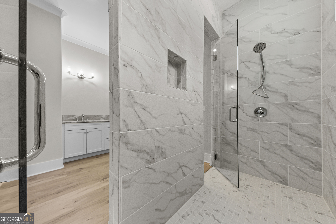
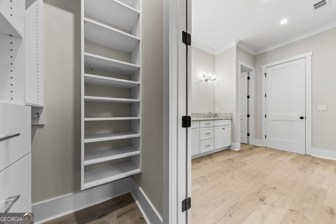
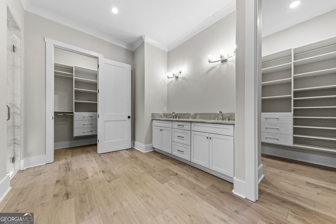
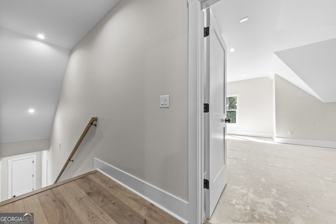
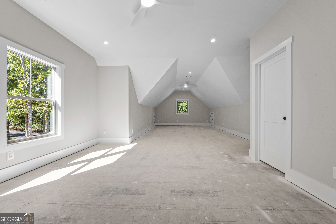
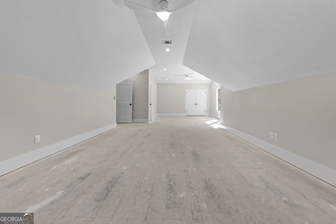
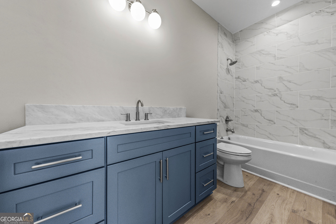
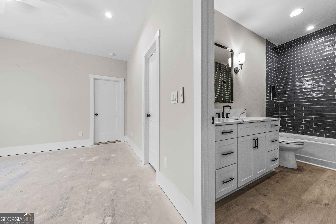
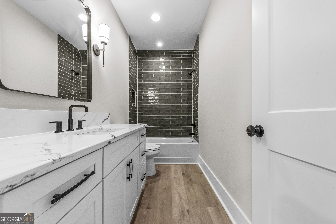
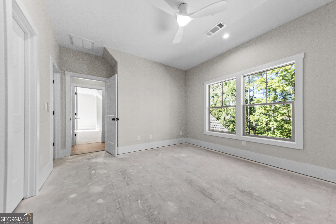
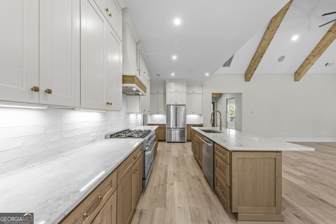
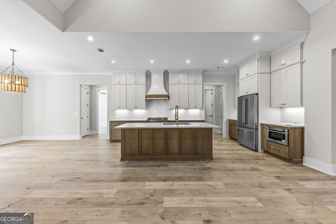
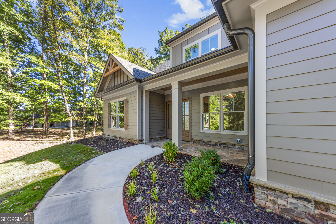
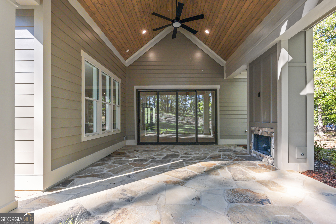
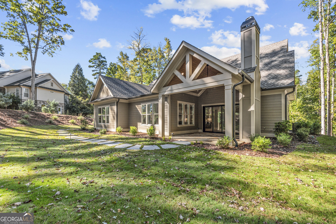
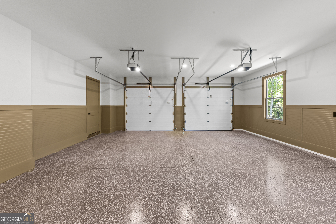
Coldwater Homes delivers another standout with this stunning cottage-inspired home on a private, wooded 0.65-acre lot in Harbor Club on Lake Oconee. Warm, inviting, and filled with upscale finishes, this thoughtfully designed home blends timeless character with today's modern style. The dramatic great room features a soaring beamed cathedral ceiling and flows effortlessly to an oversized covered porch with a stone fireplace-creating the perfect space for year-round entertaining. The primary suite and a secondary bedroom are conveniently located on the main level, while two additional bedrooms and a full bath upstairs provide plenty of room for family and guests. Foam insulation, an extra-deep two-car garage, and exceptional craftsmanship add comfort and efficiency. Live the Harbor Club lifestyle with championship golf, Lake Oconee access, marina, clubhouse, fitness center, pool, tennis, pickleball, walking trails, and an active social calendar. Luxury, privacy, and lifestyle-this home truly has it all.
Details
| MLS # | 10813414 |
|---|---|
| Listing Type | For Sale |
| Style | House |
| HOA Dues | $1,800 |
| Sub-Type | Resale |
| Status | Active |
| Year | 2026 |
| Days On Site | 91 |
| Listing Provided By | Harbor Club Properties | Kathy Phillips |
Features
| Bed(s) | 4 |
|---|---|
| Bath(s) | 4 Total |
| SQ Feet | 2,845 |
| Story(s) | 1 |
| Acreage | 0.65 |
| Golf Course | Yes |
Interior
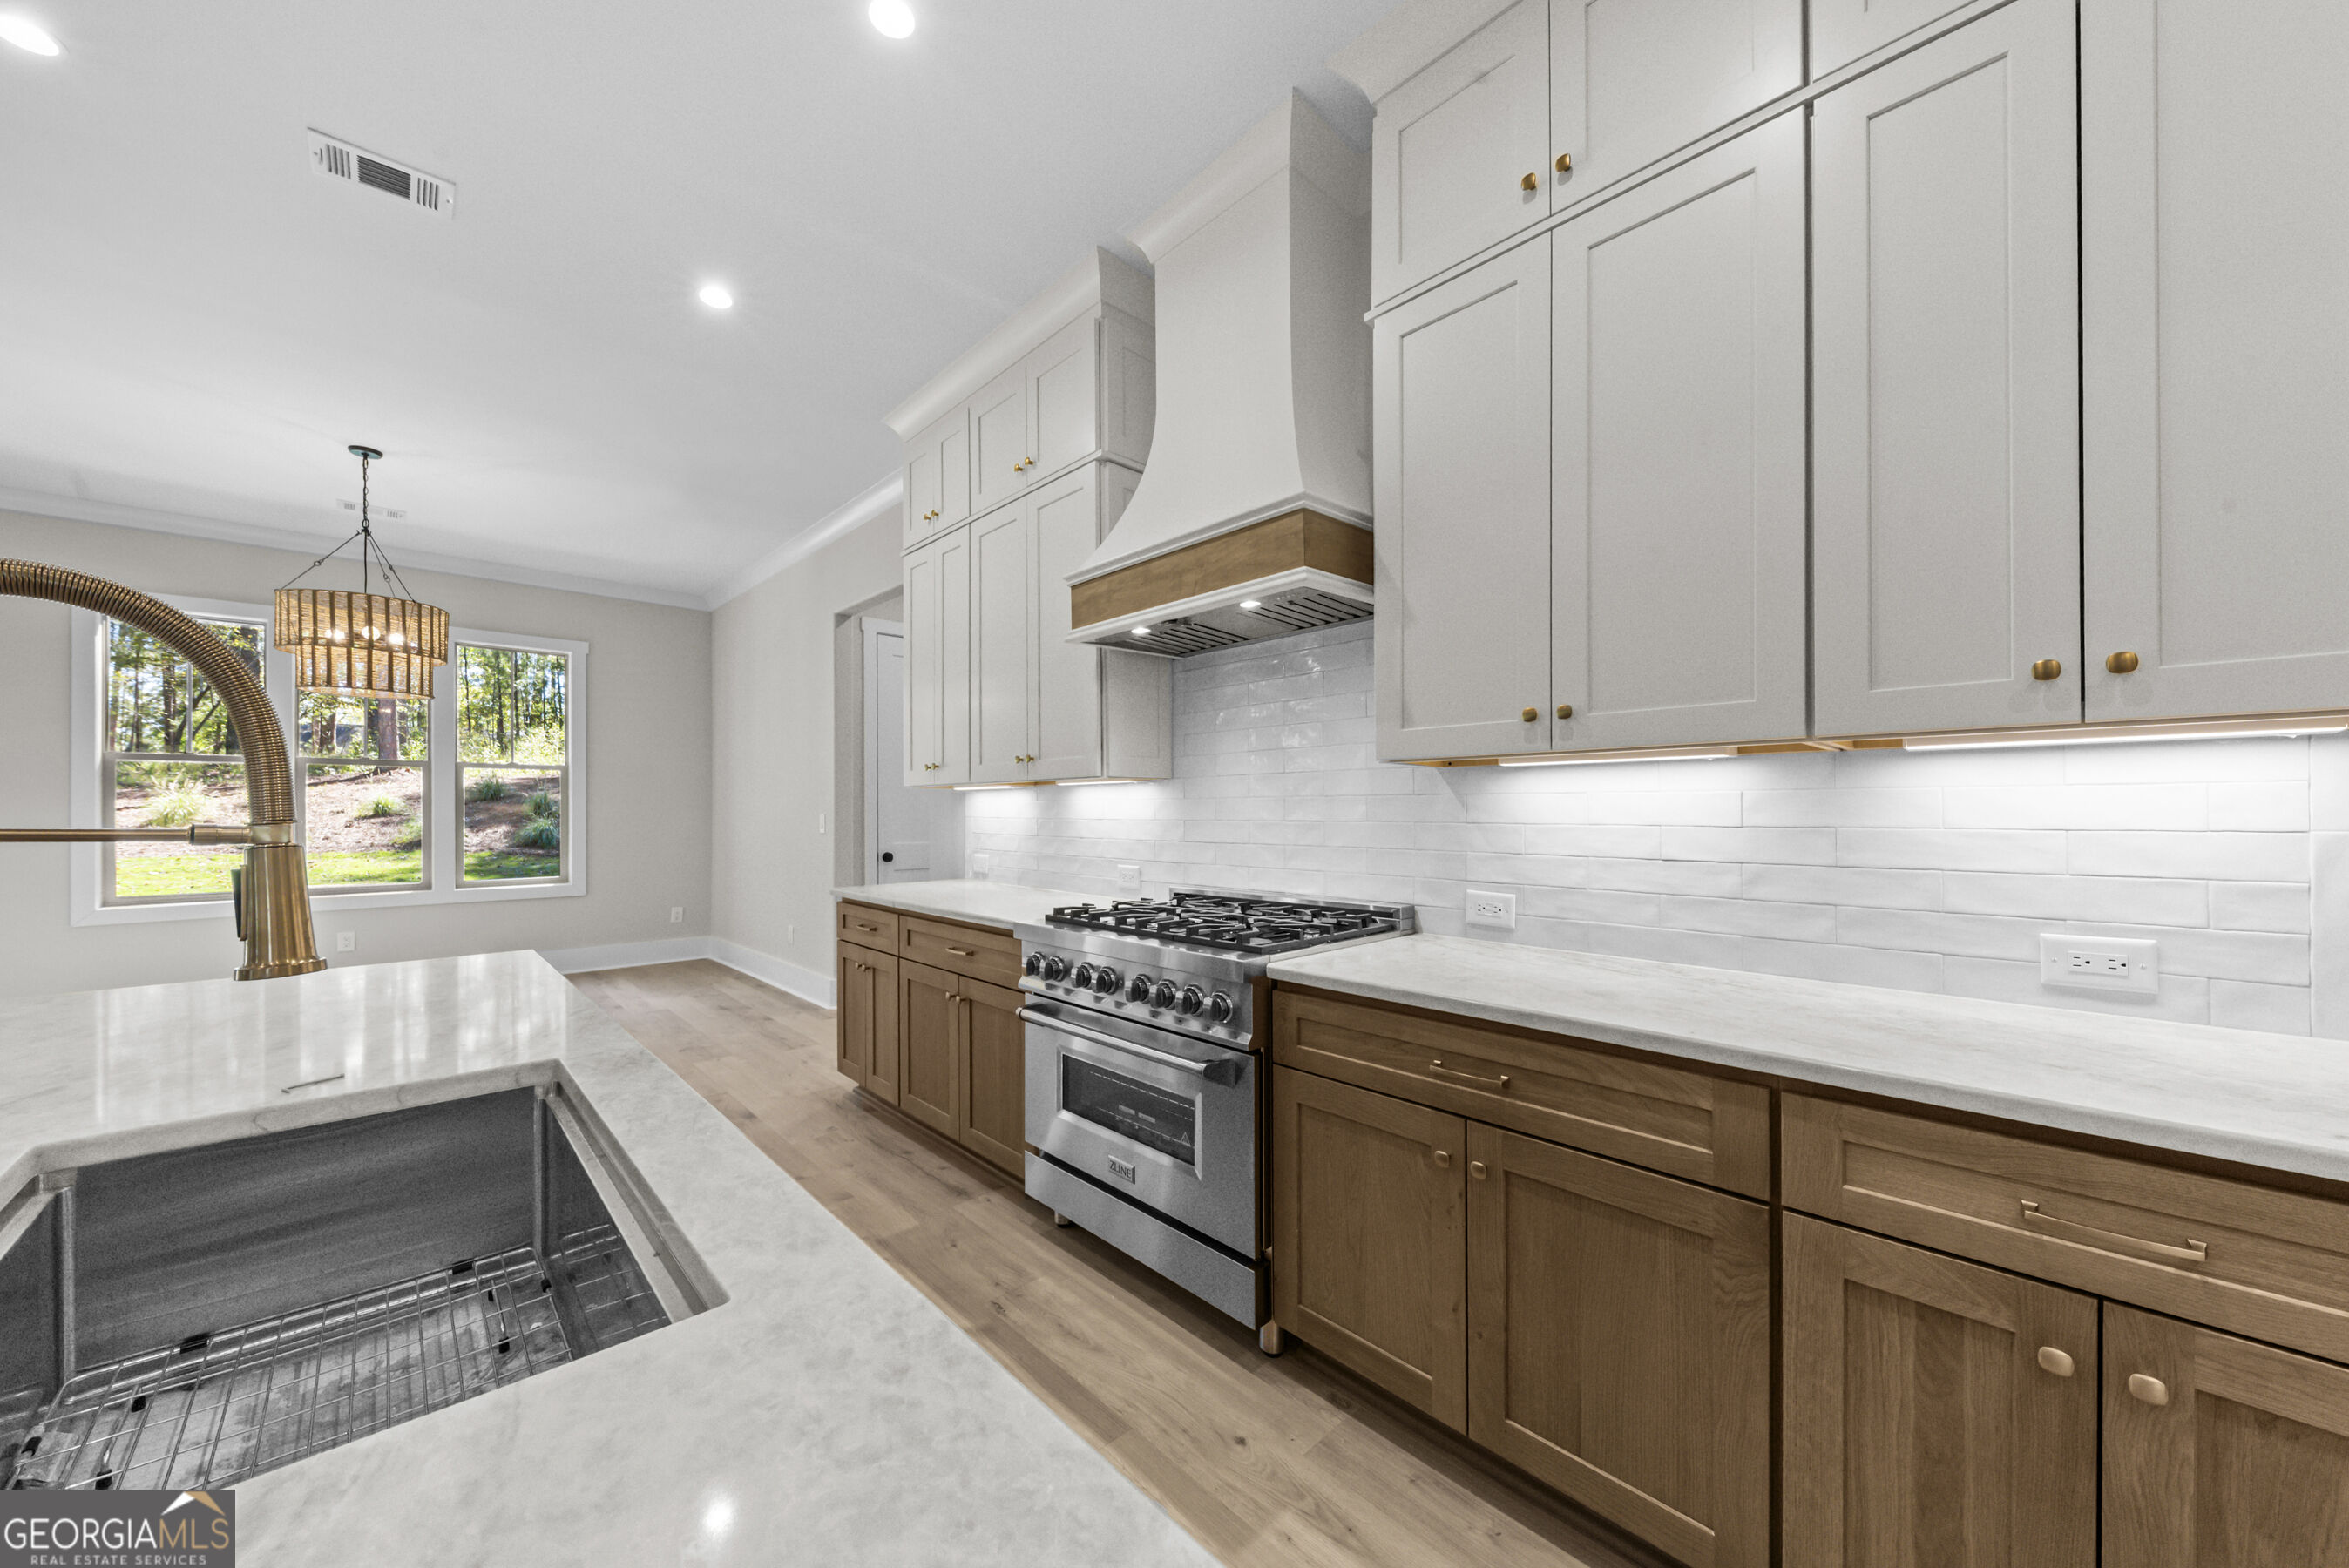
| Appliances | Convection Oven, Dishwasher, Disposal, Electric Water Heater, Microwave, Stainless Steel Appliance(s) |
|---|---|
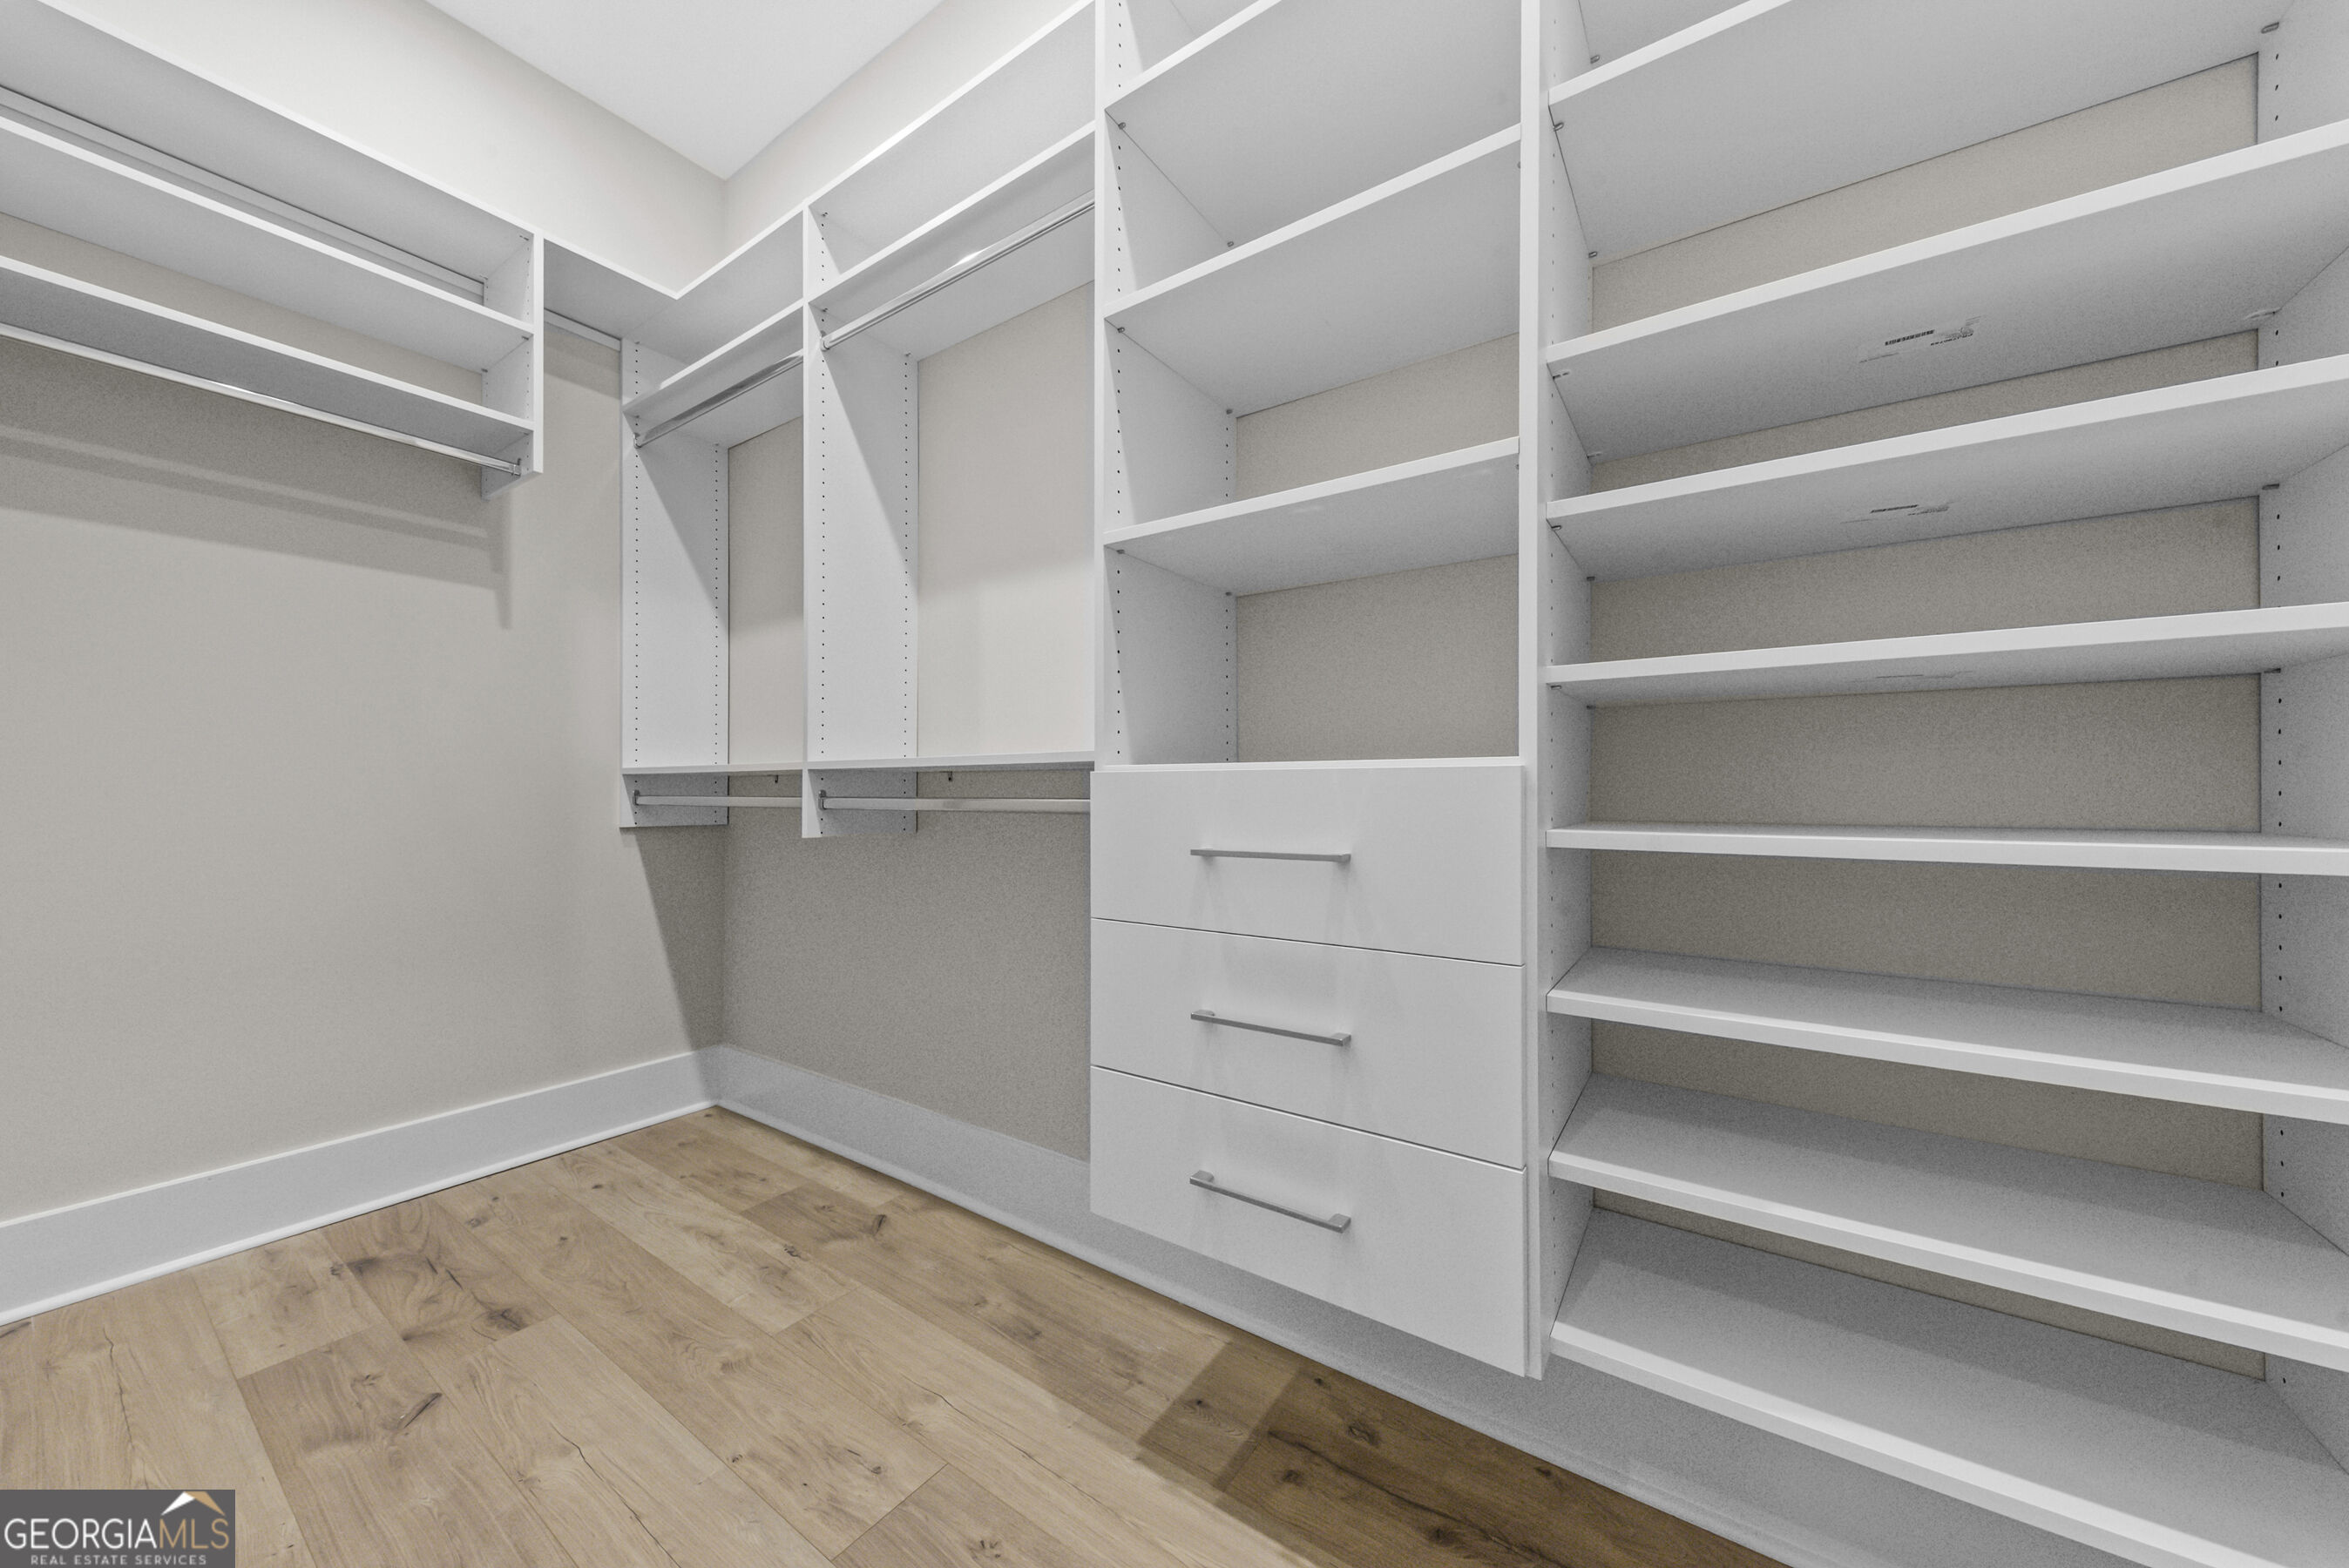
| Interior Features | Beamed Ceilings, Double Vanity, High Ceilings, Master On Main Level, Separate Shower, Soaking Tub, Split Bedroom Plan, Tile Bath, Vaulted Ceiling(s), Walk-In Closet(s) |
| Cooling | Heat Pump |
| Cooling Yes / No | Yes |
| Heating | Electric, Heat Pump |
| Heating Yes / No | Yes |
| Fireplace Yes / No | Yes |
| Fireplaces Total | 2 |
| Fireplace Features | Factory Built, Family Room, Gas Log, Outside |
| Window Features | Double Pane Windows |
| Room Kitchen Features | Breakfast Bar, Kitchen Island, Pantry, Solid Surface Counters, Walk-in Pantry |
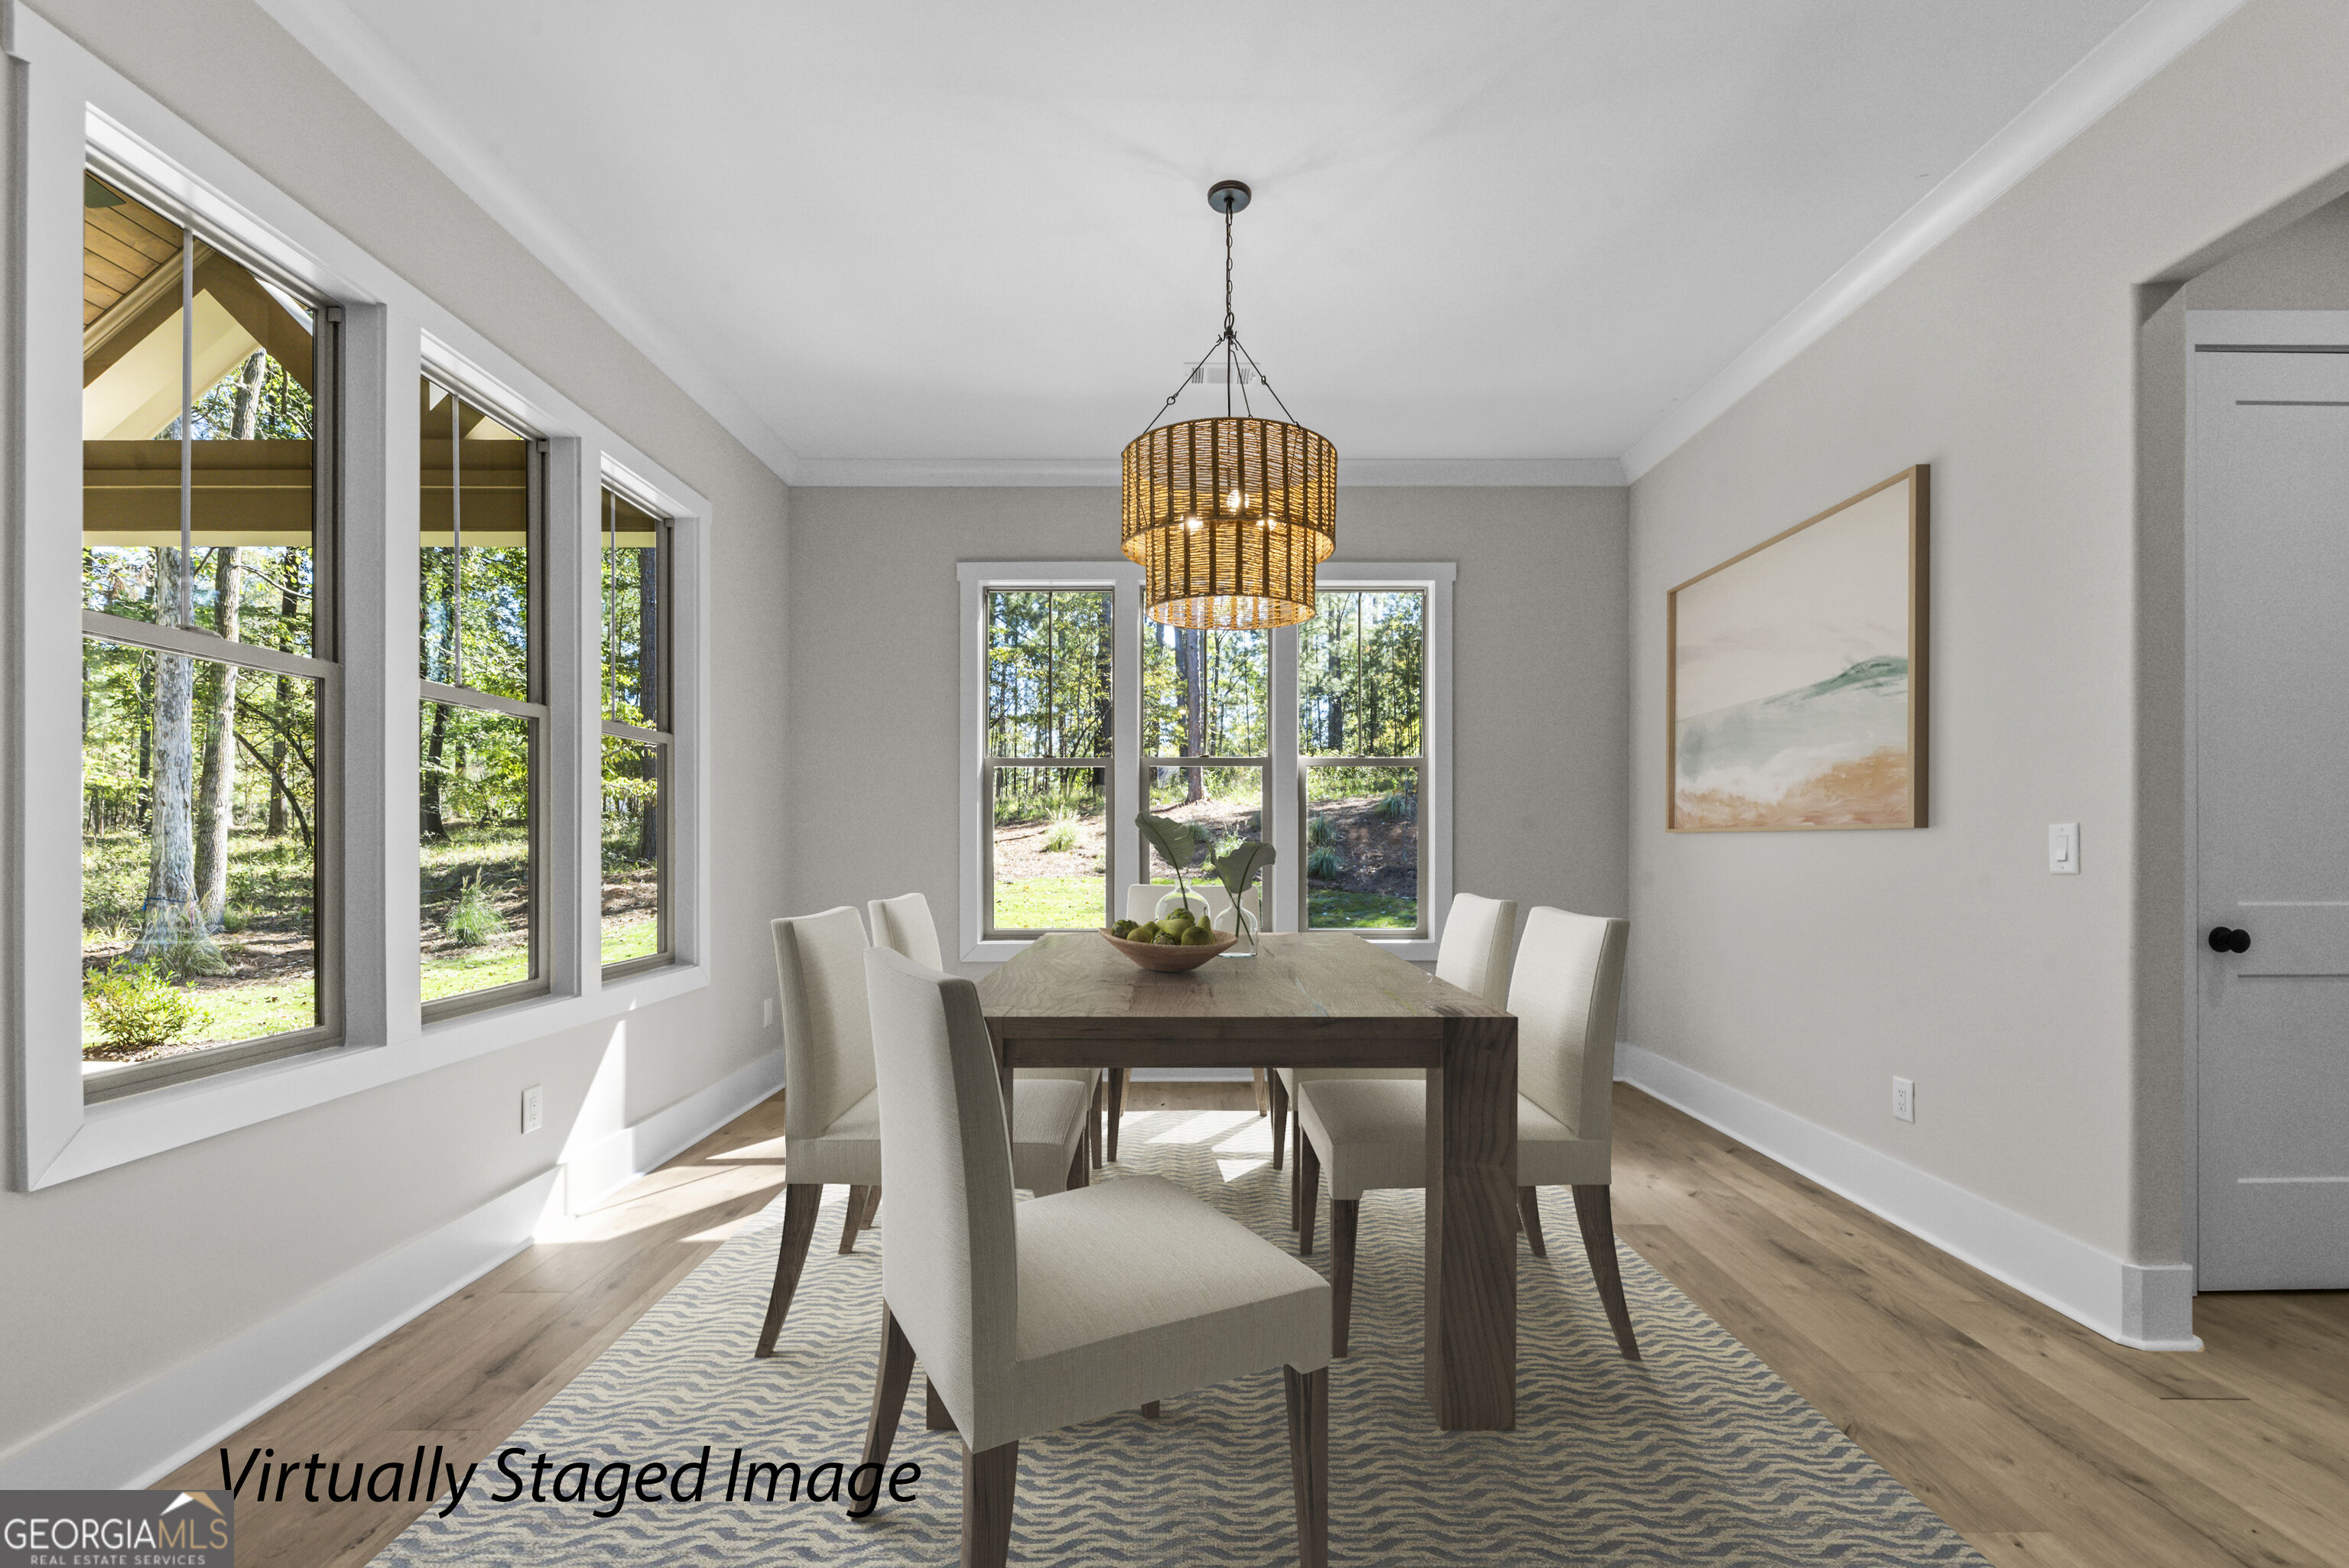
| Room Dining Room Features | Seats 12+ |
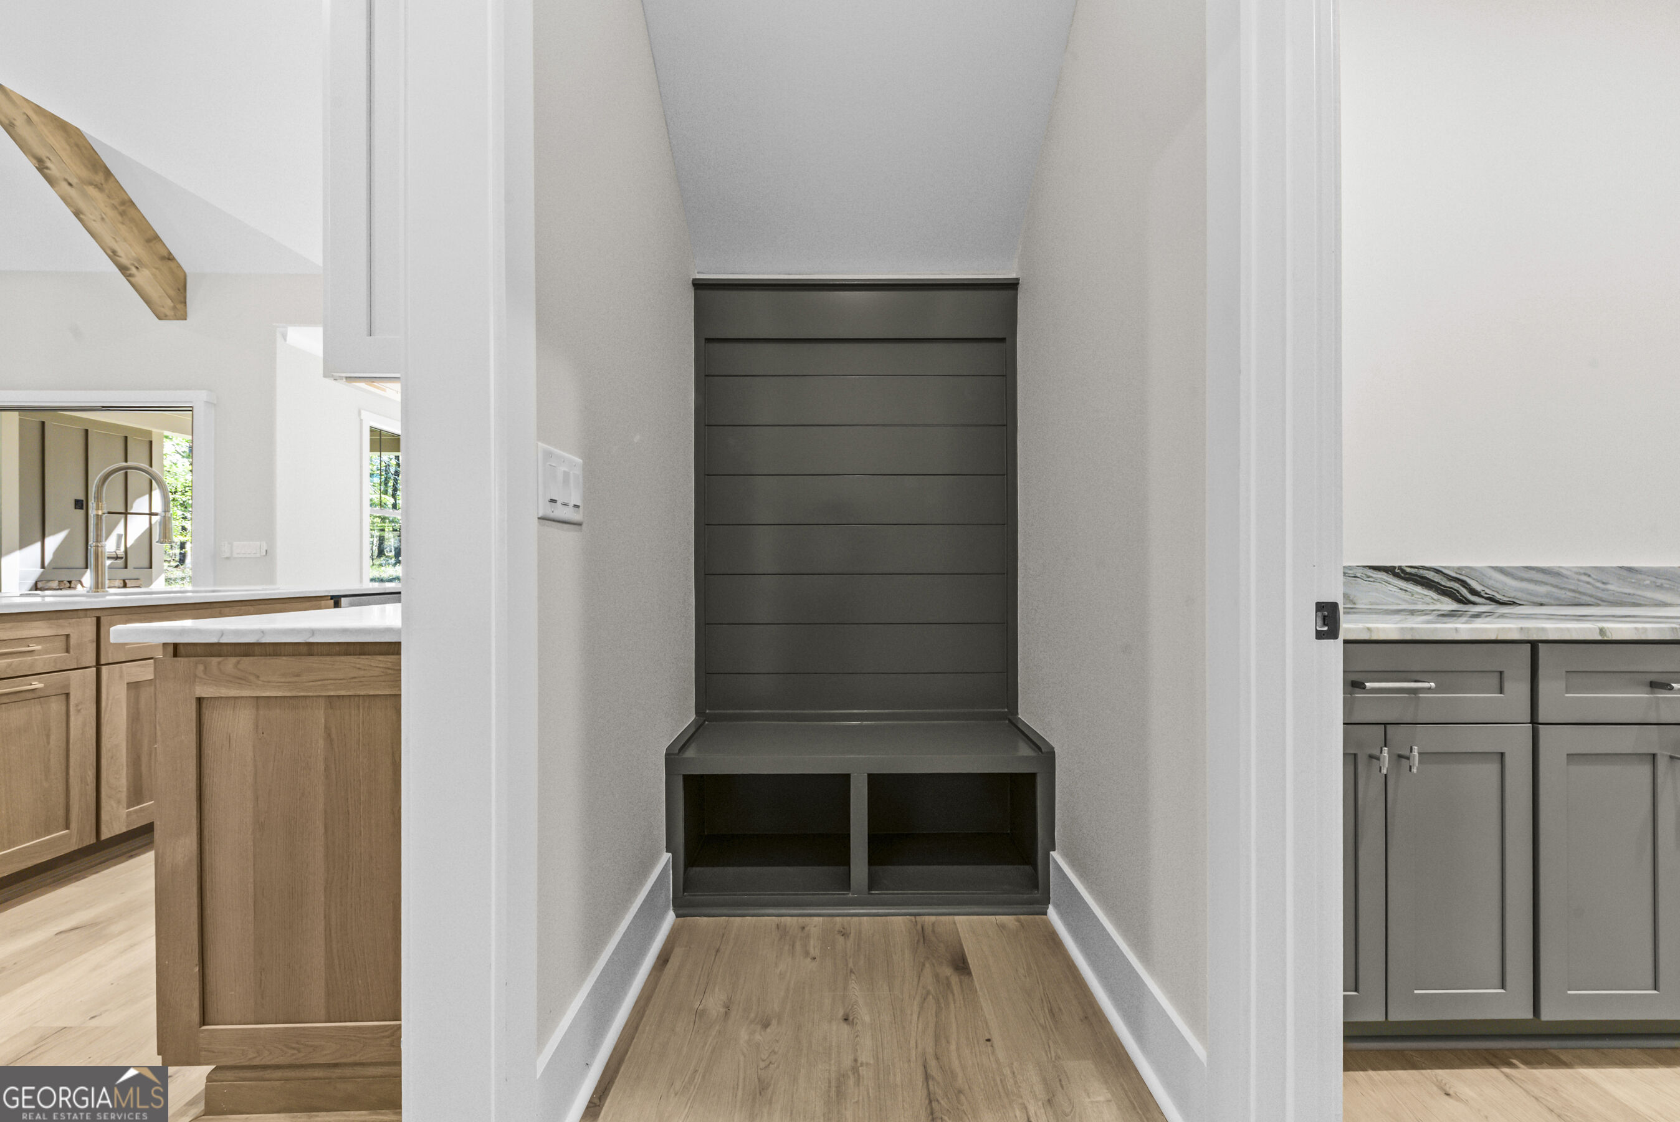
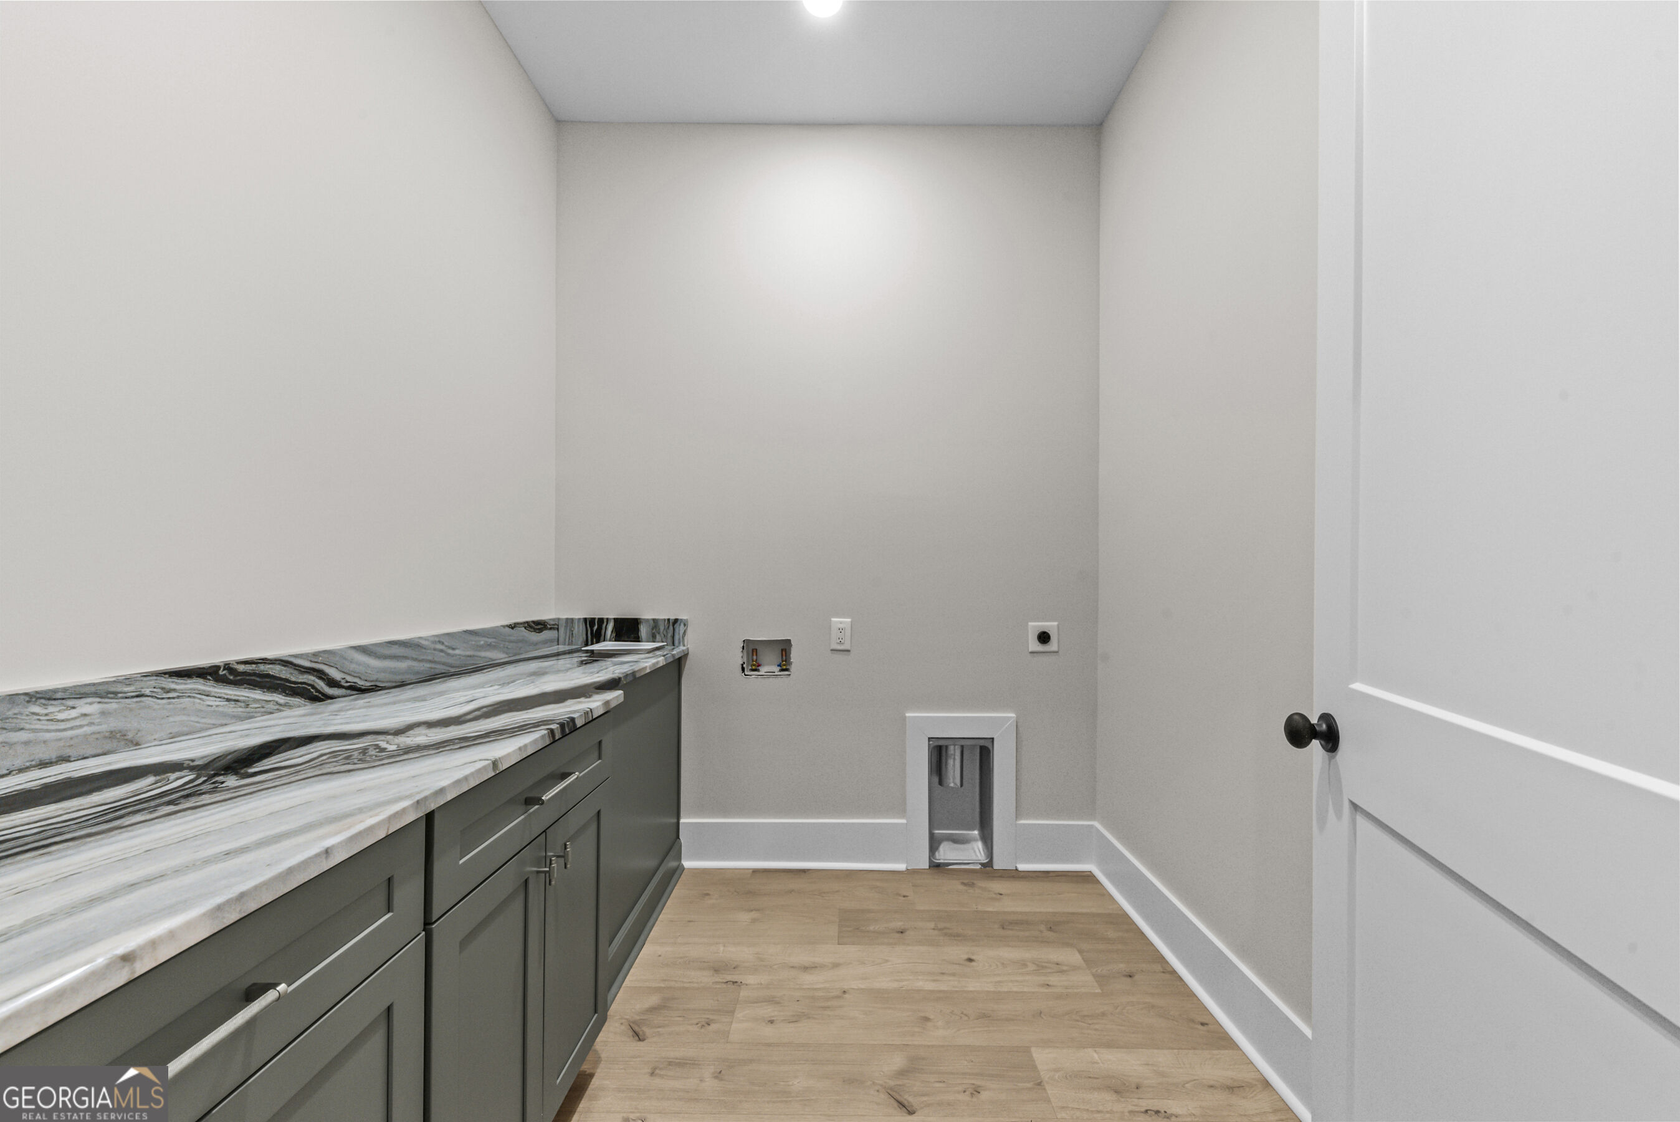
| Laundry Features | Mud Room |
Exterior
| Exterior Features | Sprinkler System |
|---|---|
| Lot Features | Private |
| Construction Materials | Concrete, Stone |
| Roof | Composition |
| Foundation Details | Slab |
| Patio And Porch Features | Patio, Porch |
| Security Features | Carbon Monoxide Detector(s), Gated Community, Smoke Detector(s) |
Parking
| Attached Garage Yes / No | Yes |
|---|---|
| Garage Yes / No | Yes |
| Parking Features | Garage, Attached, Kitchen Level, Garage Door Opener, Side/Rear Entrance |
Utilities
| Utilities | Cable Available, Electricity Available, High Speed Internet, Phone Available, Propane, Sewer Connected, Underground Utilities |
|---|---|
| Sewer | Private Sewer |
Taxes
| Tax Annual Amount | 453 |
|---|---|
| Tax Year | 2025 |
Location
| Community Features | Boat/Camper/Van Prkg, Clubhouse, Fitness Center, Gated, Golf, Lake, Marina, None, Playground, Pool, Shared Dock, Street Lights, Tennis Court(s) |
|---|
Area Information
| State | GA |
|---|---|
| County | Greene |
| City | Greensboro |
| Zip Code | 30642 |
| Area | Greene |
| Community Name | Harbor Club |
| School District | Greene |
| Elementary School | Greene |
| High School | Greene |
| Listing VS Median (in Harbor Club) | |
Price: $799,900 low | high Med: $774,450 sqft: 2,845 low | high Med: 3,410 $ / sqft: $281 low | high Med: $228 On site: 91 low | high Med: 61 | |
Market Activity 30642
Request a showing
Request a showing
Contact
Learn More About This Property

Alicia Appling
Coldwell Banker Upchurch Realty
Smart Home Certified, Accredited Buyer Representative, Senior Real Estate Specialist, Certified Residential Specialist, Certified Relocation Residential Specialist, Certified Luxury Home Marketing Specialist, Graduate, REALTOR Institute (706) 202-5033alicia@aliciaappling.com| State | GA |
|---|---|
| County | Greene |
| City | Greensboro |
| Zip Code | 30642 |
| Area | Greene |
| Community Name | Harbor Club |
| School District | Greene |
| Elementary School | Greene |
| High School | Greene |
| Listing VS Median (in Harbor Club) | |
Price: $799,900 low | high Med: $774,450 sqft: 2,845 low | high Med: 3,410 $ / sqft: $281 low | high Med: $228 On site: 91 low | high Med: 61 | |