
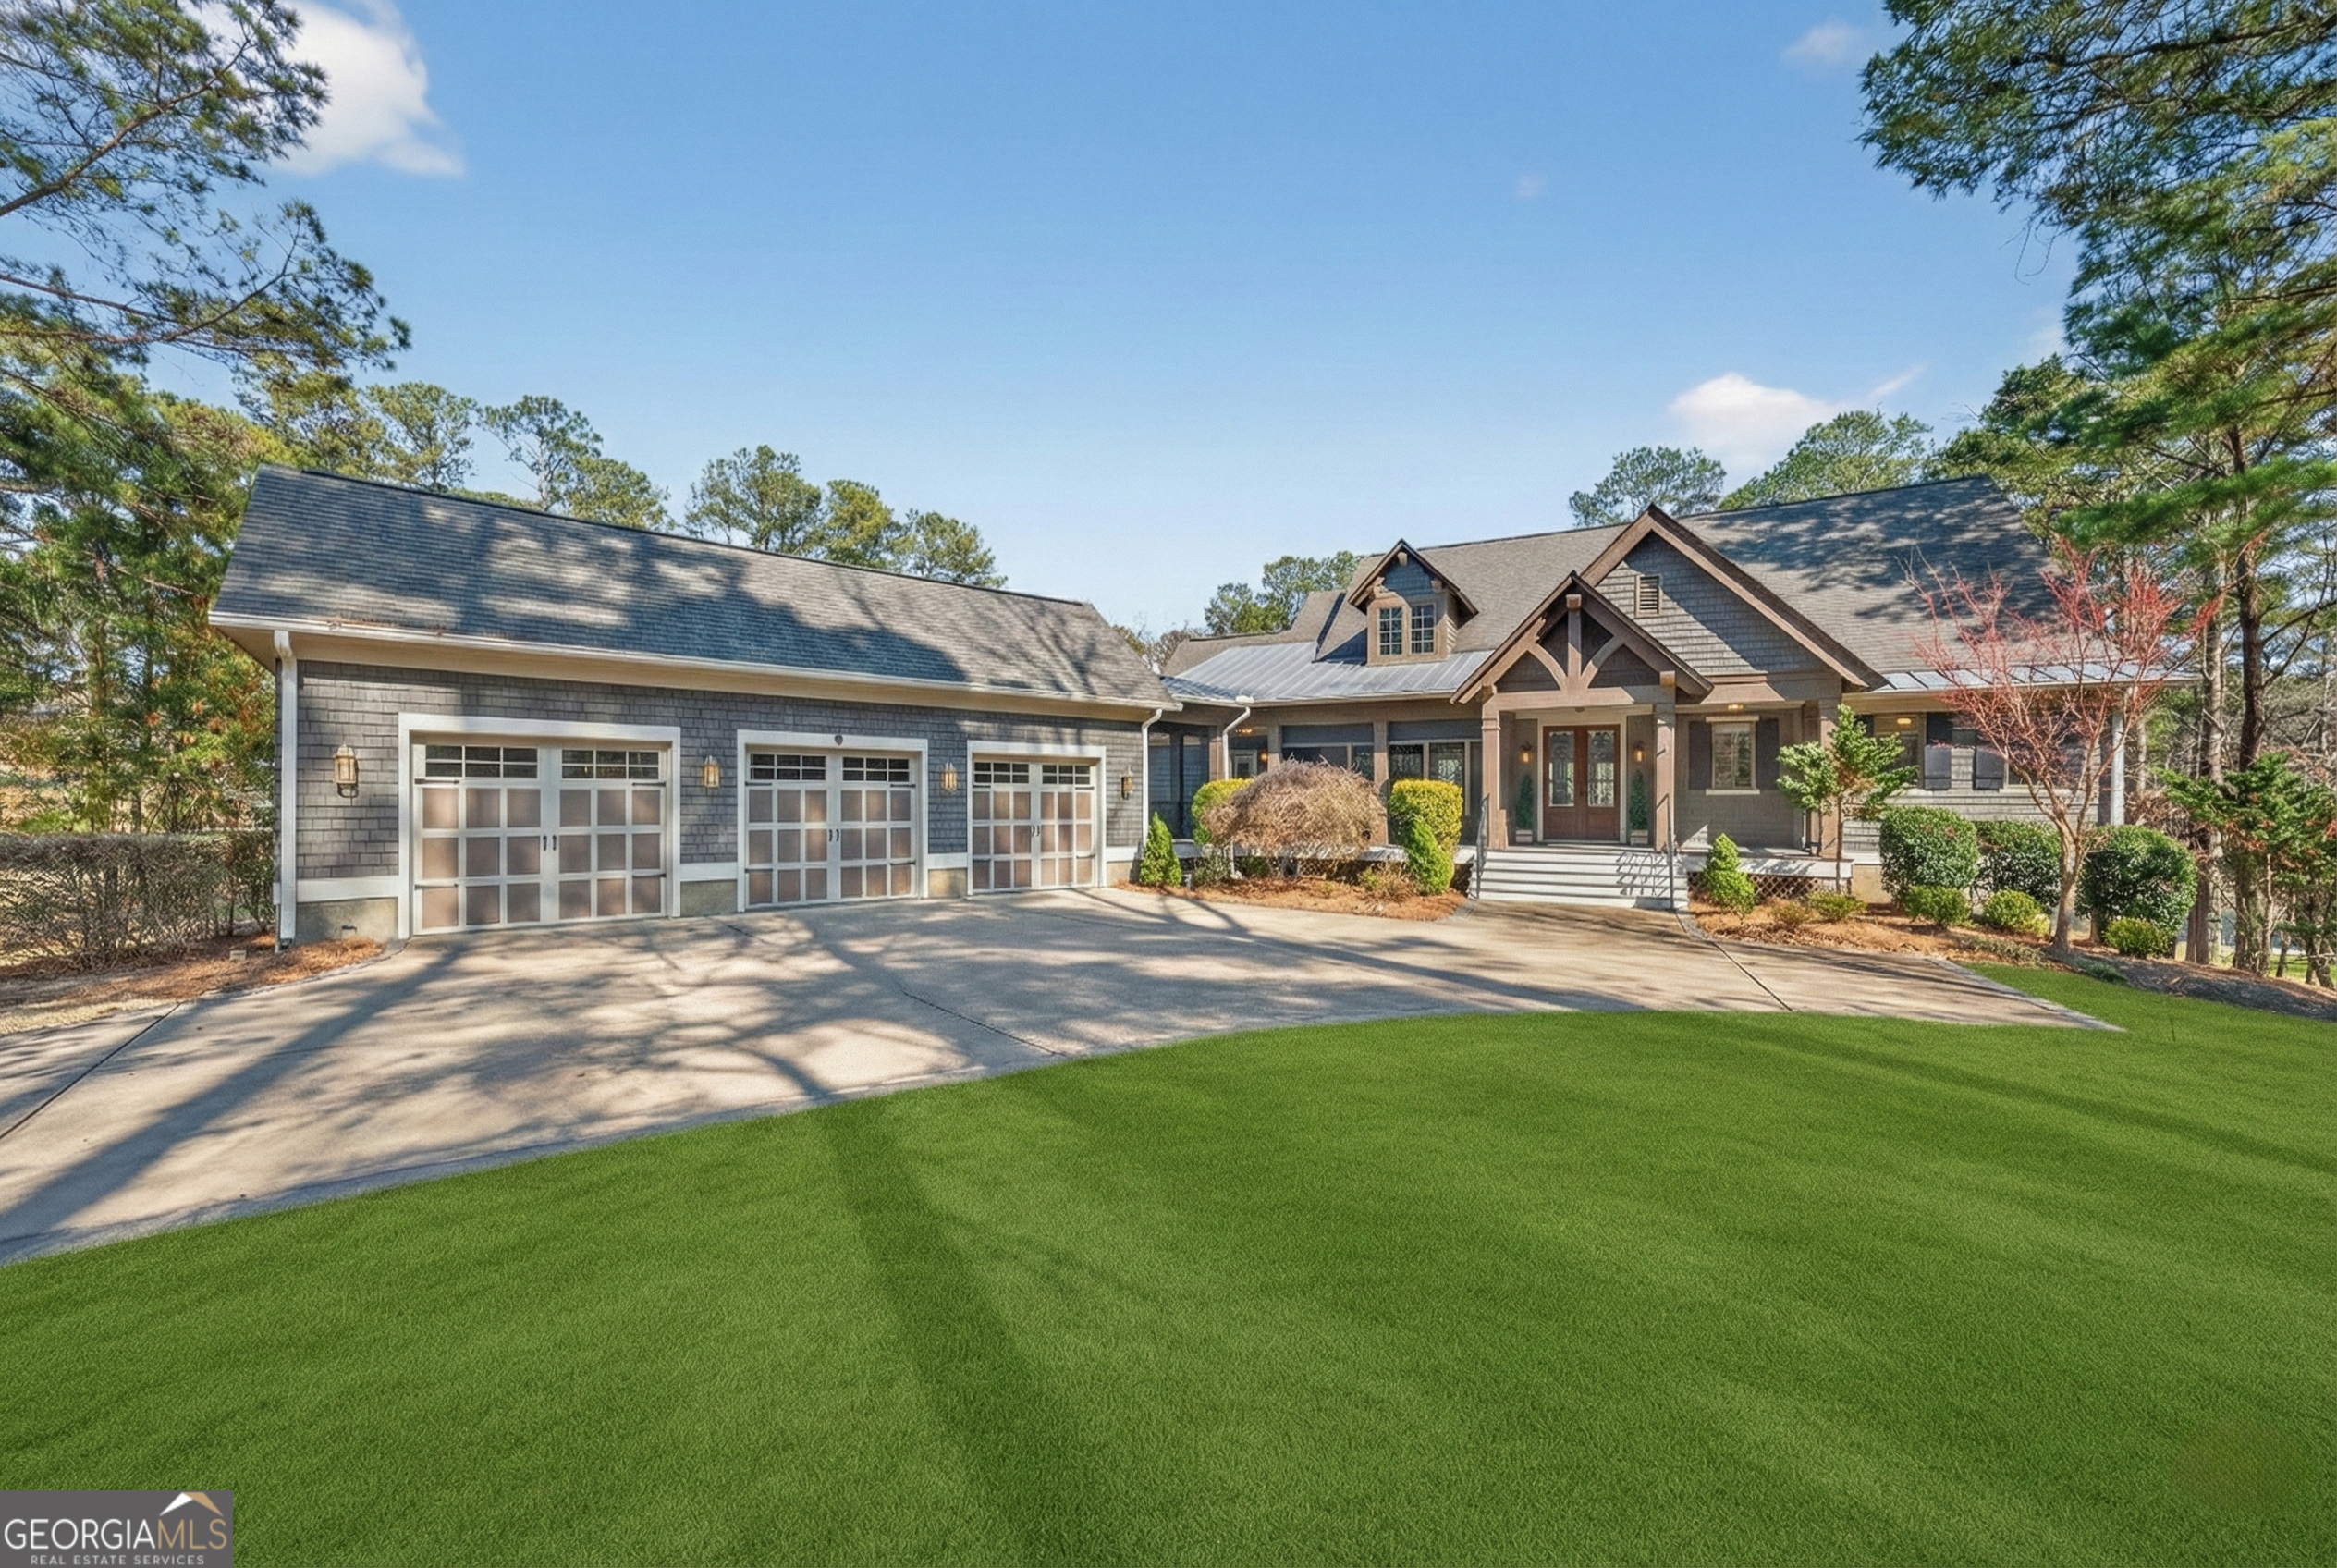
1021 Swift Creek,Greensboro, GA 30642
Greensboro, GA 30642

Description
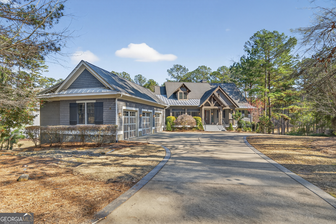
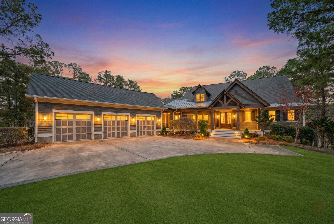
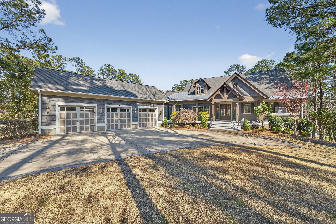
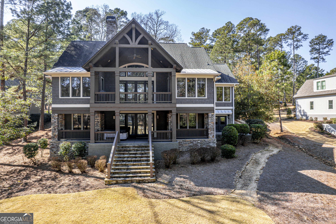
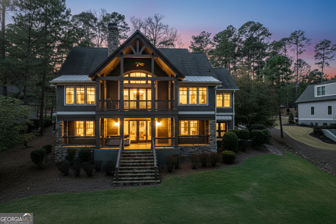
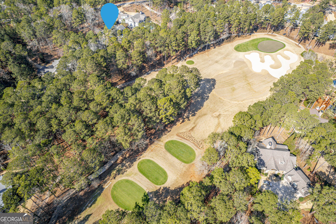
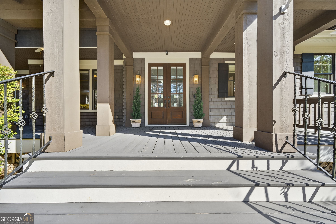
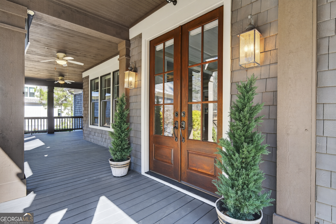
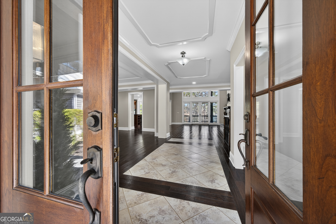
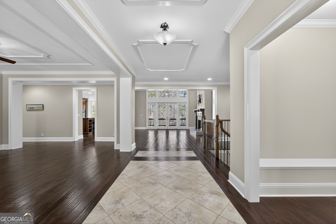
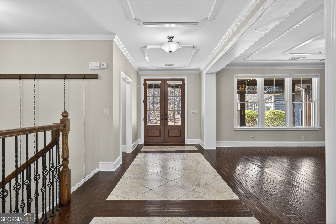
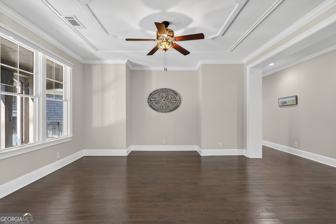
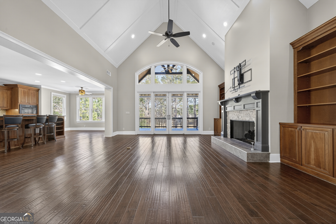
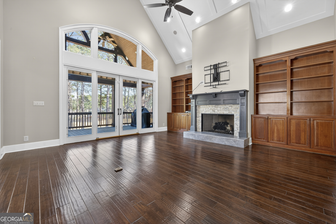
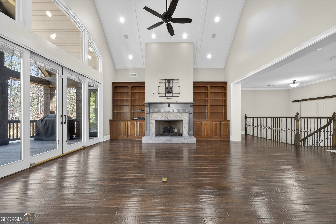
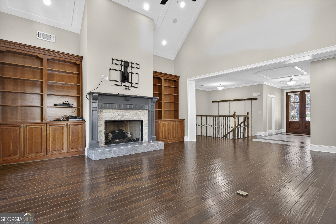
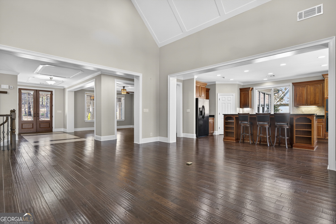
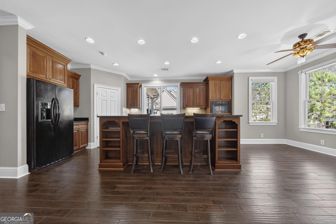
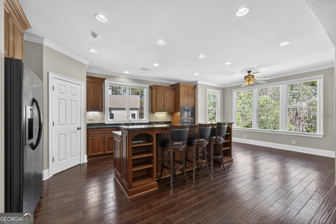
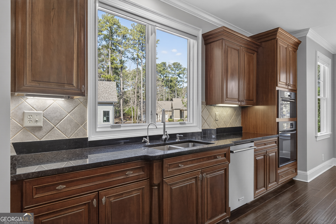
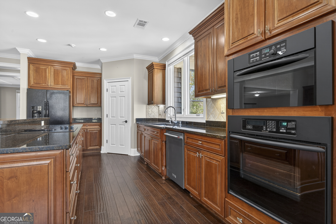
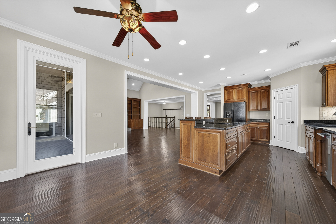
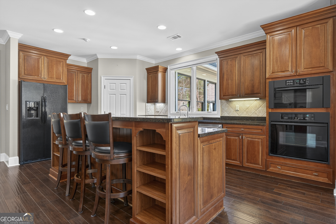
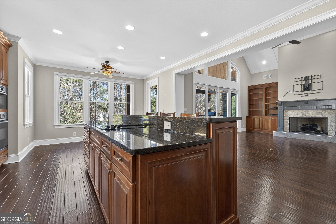
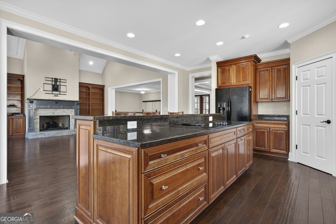
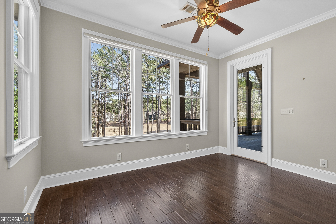
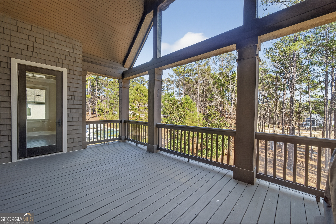
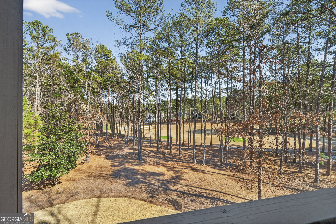
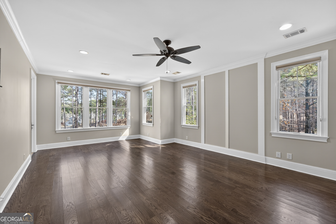
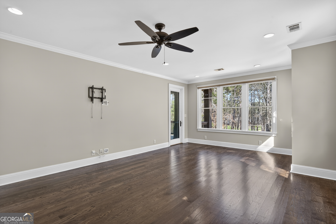
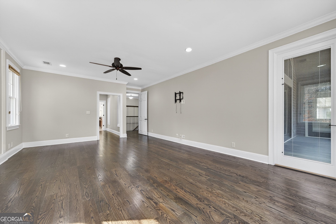
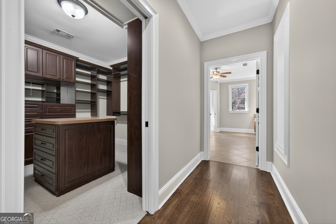
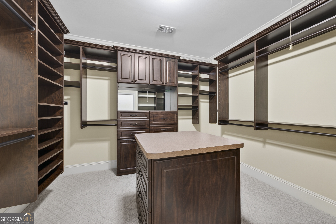
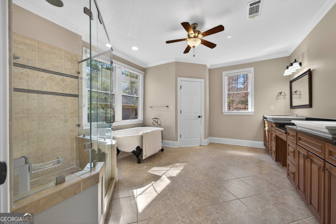
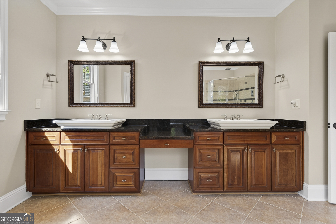
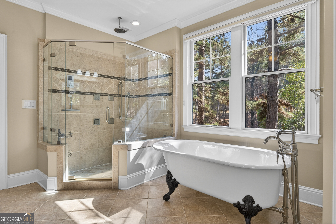
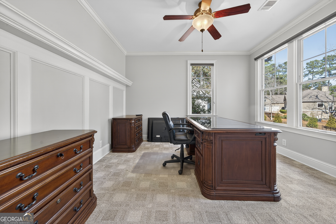
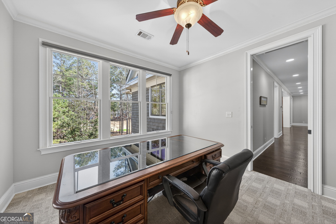
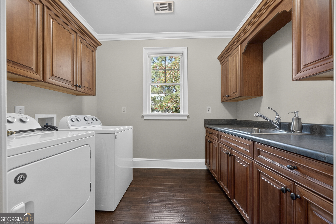
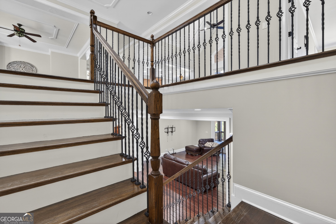
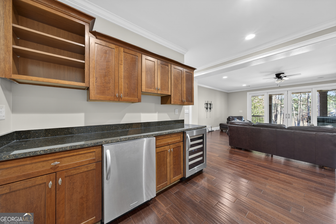
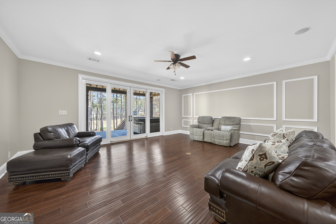
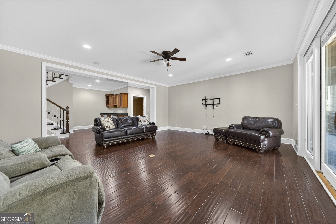
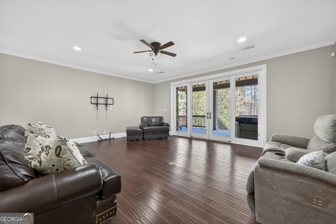
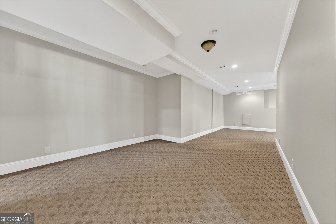
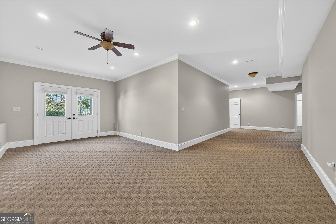
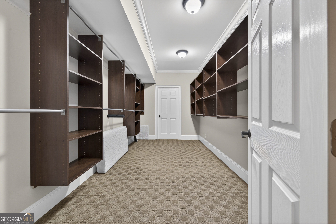
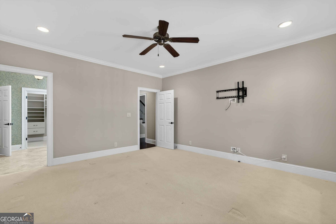
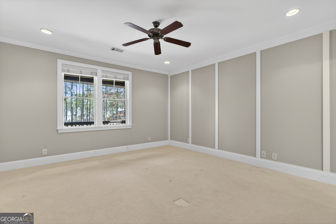
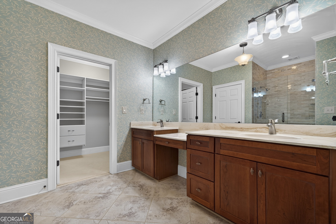
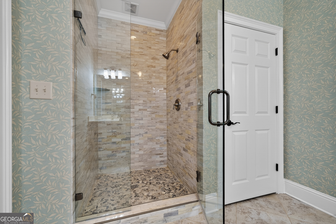
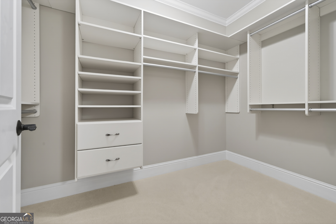
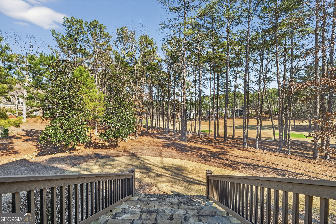
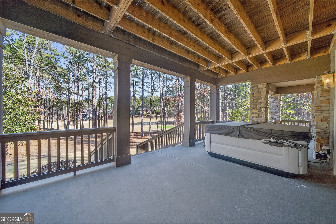
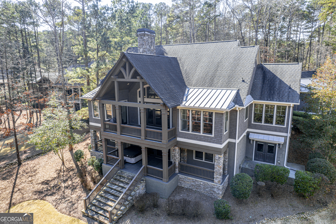
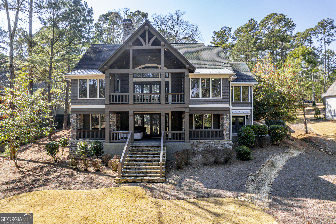
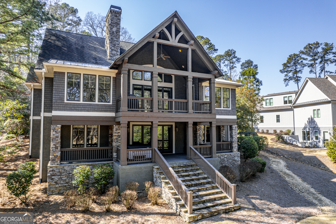
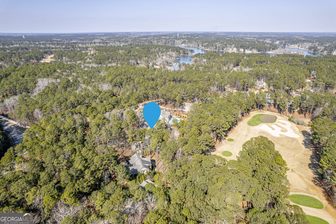
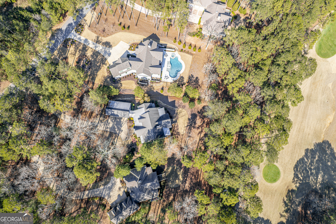
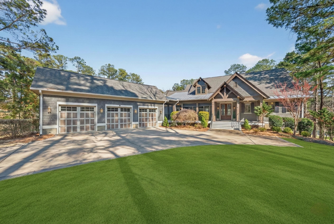
Impeccably maintained, this stunning home offers sweeping views of the 13th hole of the Oconee golf course and an inviting open floor plan designed for both comfort and entertaining. The attached three-car garage is heated & cooled for year-round comfort. A welcoming covered porch with double-door entry opens to a spacious foyer highlighted by custom wood and tile flooring. The vaulted ceiling, arched window, and fireplace create a dramatic focal point in the great room, which flows seamlessly to the covered porch. The bright, cheerful kitchen features rich wood cabinetry, granite countertops, a corner pantry, and a large center island with breakfast bar, along with a casual dining area perfectly positioned to capture the golf course views. The luxurious primary suite offers a generous walk-in closet with a custom organization system and a spa-like bath complete with a claw foot tub, walk-in shower, and dual vanities. Also on the main level are a private office or den with golf views, a formal dining room, laundry room, and powder room. The terrace level expands the living space with a large family room featuring hardwood floors and a beverage center, two guest bedrooms, and a spacious finished room with a walk-in closet that can serve as a fourth bedroom, media room, or exercise space. Reynold
Details
| MLS # | 10738906 |
|---|---|
| Listing Type | For Sale |
| Style | House |
| Sub-Type | Resale |
| Status | Pending |
| Year | 2007 |
| Days On Site | 184 |
| Listing Provided By | Keller Williams Premier | Bob Miller |
Features
| Bed(s) | 4 |
|---|---|
| Bath(s) | 4 Total |
| SQ Feet | 5,240 |
| Basement | Y |
| Story(s) | 2 |
| Acreage | 0.84 |
| Golf Course | Yes |
Interior
| Appliances | Cooktop, Dishwasher, Disposal, Double Oven |
|---|---|
| Interior Features | Master On Main Level, Tray Ceiling(s), Vaulted Ceiling(s), Walk-In Closet(s) |
| Cooling | Central Air |
| Cooling Yes / No | Yes |
| Heating | Central |
| Heating Yes / No | Yes |
| Fireplace Yes / No | Yes |
| Fireplaces Total | 2 |
| Laundry Features | Common Area |
Exterior
| Lot Features | Other, Sloped |
|---|---|
| Construction Materials | Other |
| Roof | Composition |
Parking
| Attached Garage Yes / No | No |
|---|---|
| Garage Yes / No | Yes |
| Parking Features | Garage |
Utilities
| Utilities | Cable Available, Electricity Available, High Speed Internet, Phone Available, Propane, Sewer Connected |
|---|---|
| Sewer | Public Sewer |
Taxes
| Tax Annual Amount | 6235.7 |
|---|---|
| Tax Year | 2025 |
Location
| Community Features | Clubhouse, Fitness Center, Gated, Golf, Lake, Marina, Park, Playground, Pool, Shared Dock, Tennis Court(s) |
|---|
Area Information
| State | GA |
|---|---|
| County | Greene |
| City | Greensboro |
| Zip Code | 30642 |
| Area | Greene |
| Community Name | Sugar Run |
| School District | Greene |
| Elementary School | Greensboro |
| High School | Greene |
| Listing VS Median (in Sugar Run) | |
Price: $1,475,000 low | high Med: $1,475,000 sqft: 5,240 low | high Med: 5,240 $ / sqft: $281 low | high Med: $281 On site: 184 low | high Med: 184 | |
Market Activity 30642
Request a showing
Request a showing
Contact
Learn More About This Property

Alicia Appling
Coldwell Banker Upchurch Realty
Smart Home Certified, Accredited Buyer Representative, Senior Real Estate Specialist, Certified Residential Specialist, Certified Relocation Residential Specialist, Certified Luxury Home Marketing Specialist, Graduate, REALTOR Institute (706) 202-5033alicia@aliciaappling.com| State | GA |
|---|---|
| County | Greene |
| City | Greensboro |
| Zip Code | 30642 |
| Area | Greene |
| Community Name | Sugar Run |
| School District | Greene |
| Elementary School | Greensboro |
| High School | Greene |
| Listing VS Median (in Sugar Run) | |
Price: $1,475,000 low | high Med: $1,475,000 sqft: 5,240 low | high Med: 5,240 $ / sqft: $281 low | high Med: $281 On site: 184 low | high Med: 184 | |
 | $1,425,0001021 Swift CreekGreensboro, GA 30642 |