
1020 Henry Terrace,Lawrenceville, GA 30046
Lawrenceville, GA 30046

Description
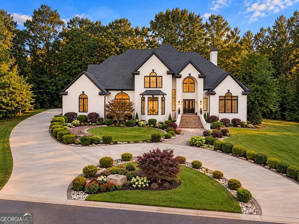
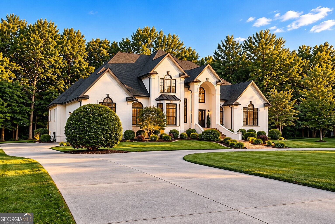
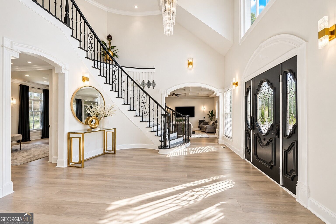
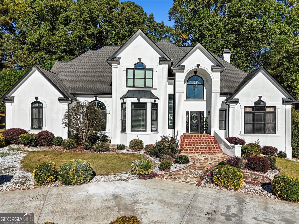
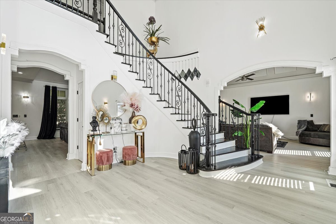
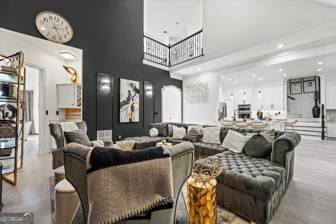
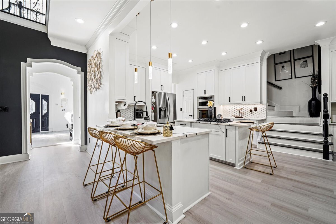
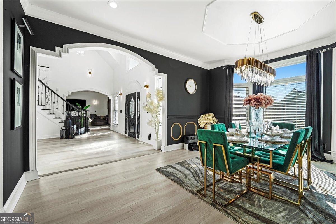
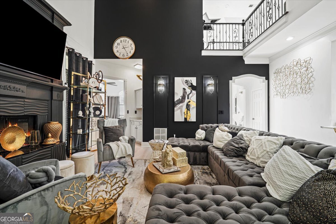
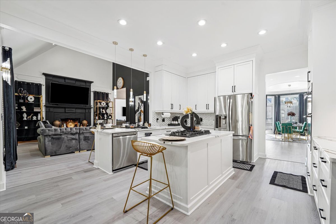
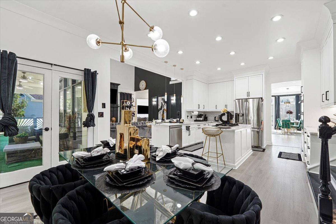
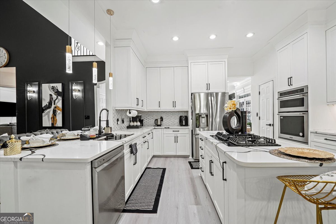
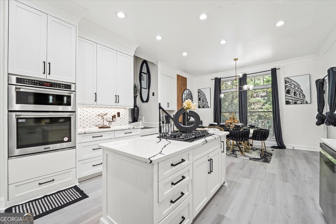
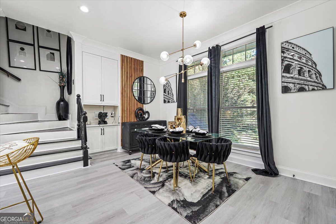
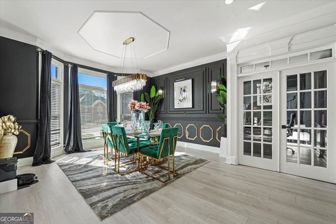
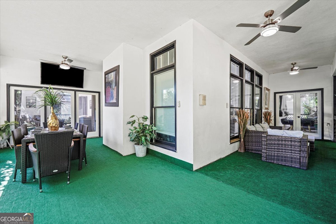
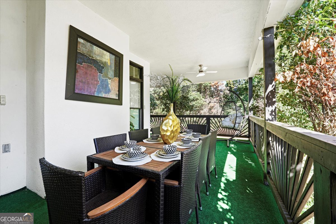
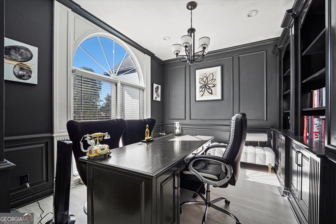
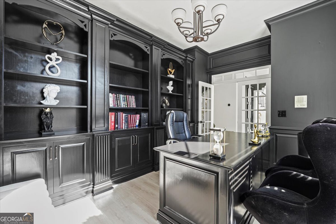
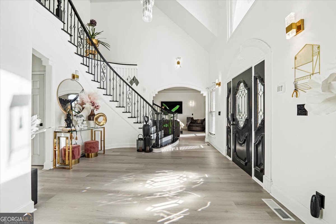
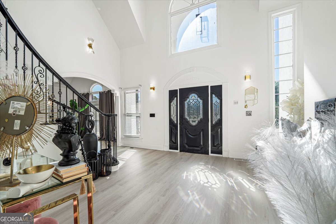
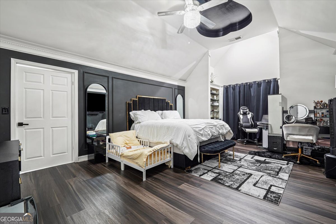
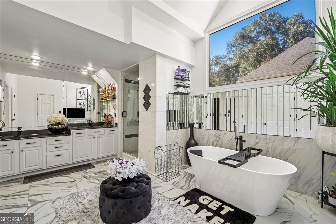
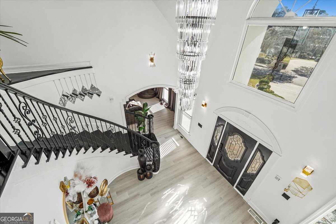
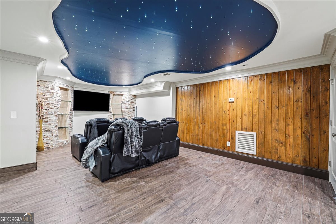
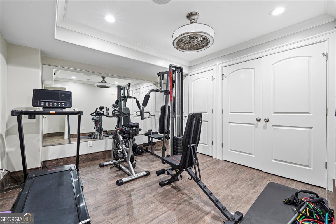
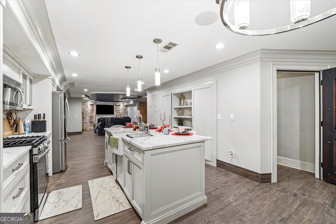
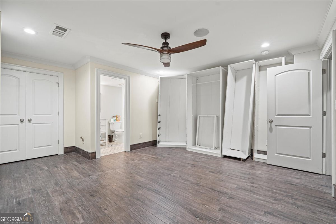
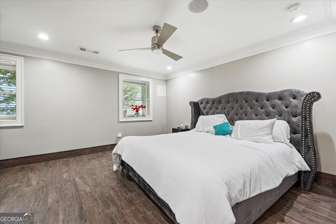
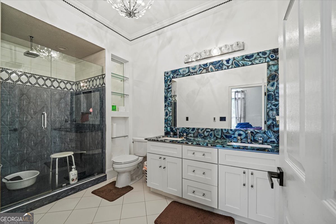
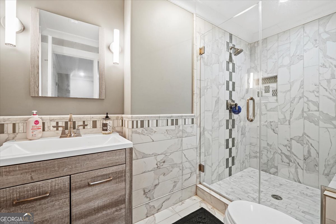
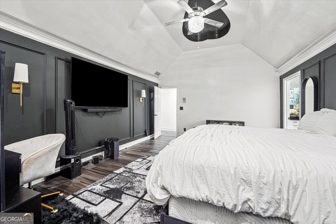
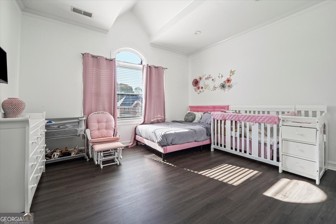
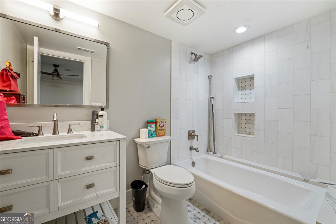
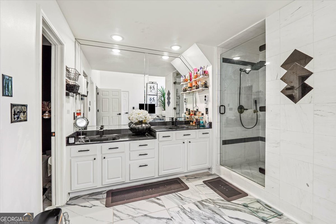
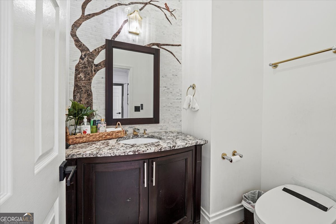
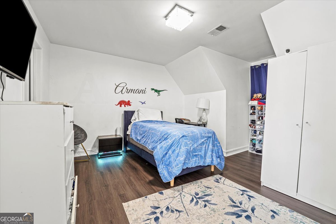
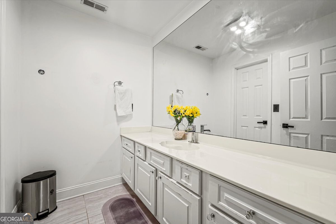
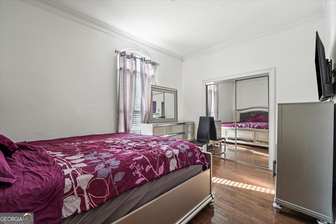
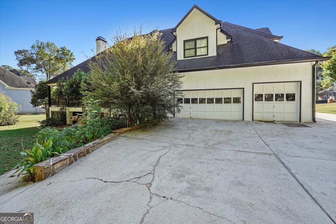
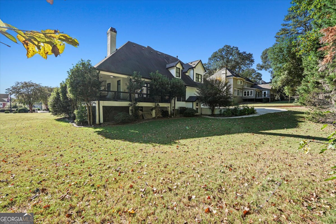
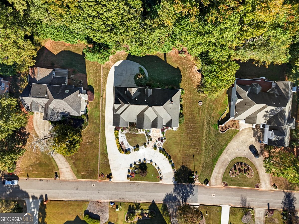
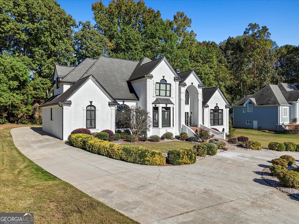
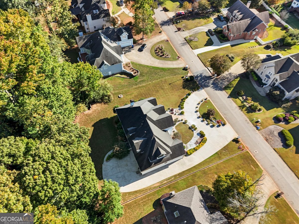
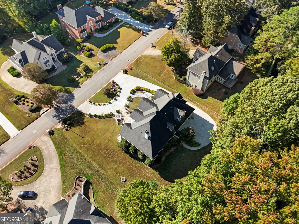
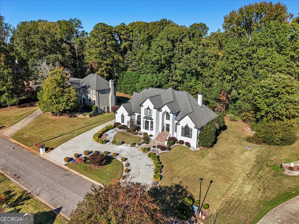
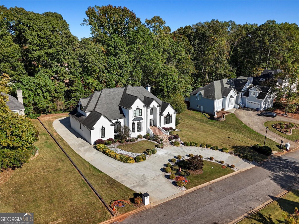
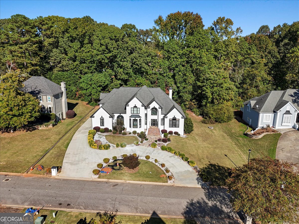
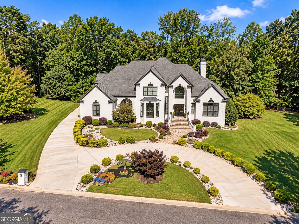
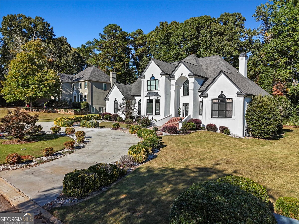
Grand family estate on a half-acre in Lawrenceville that blends gracious living "7-bedroom, 6.5-bathroom" European-style stucco home, spanning 5,912 sq ft. Inside, two-story foyer gleams with marble inlay, curved staircase, multiple living rooms, a private office, a large island kitchen with pantry, and flexible rooms that adapt to home-schooling, fitness, or guest suites. The home office offers French doors for additional privacy, beautiful built-ins & an expansive window overlooking the serene front yard. Expensive marble floors leads to formal dining/living rooms w/ intricated molding details on the ceiling, masonry fireplace, Extra space and bedroom in the finished basement opens possibilities for a media room, in-law suite, or teen retreat and endless entertainment. Access to the wraparound-covered deck, 3-car garage, long and circular driveway, Huge Backyard and professional landscaping. Location is a big advantage: family-friendly parks, shopping, and dining are minutes away, and easy access to Hwy 316 and I-85 keeps commutes straightforward. **Optional HOA**
Details
| MLS # | 10872467 |
|---|---|
| Listing Type | For Sale |
| Style | House |
| HOA Dues | $150 |
| Sub-Type | Resale |
| Status | Active |
| Year | 1995 |
| Days On Site | 7 |
| Listing Provided By | Leaders Realty, Inc. | O.Christy Akinropo |
Features
| Bed(s) | 7 |
|---|---|
| Bath(s) | 7 Total |
| SQ Feet | 5,912 |
| Basement | Y |
| Story(s) | 2 |
| Acreage | 0.53 |
| Water Front | Yes |
| Property View | Yes |
Interior
| Appliances | Dishwasher, Double Oven, Gas Water Heater, Refrigerator |
|---|---|
| Interior Features | Bookcases, Central Vacuum, In-Law Floorplan, Tray Ceiling(s), Vaulted Ceiling(s), Walk-In Closet(s), Wet Bar |
| Cooling | Ceiling Fan(s), Central Air, Zoned |
| Cooling Yes / No | Yes |
| Heating | Central, Forced Air, Natural Gas, Zoned |
| Heating Yes / No | Yes |
| Fireplace Yes / No | Yes |
| Fireplaces Total | 1 |
| Fireplace Features | Family Room, Gas Log, Gas Starter |
| Window Features | Bay Window(s) |
| Room Kitchen Features | Breakfast Area, Breakfast Bar, Breakfast Room, Kitchen Island, Second Kitchen, Walk-in Pantry |
| Room Dining Room Features | Seats 12+, Separate Room |
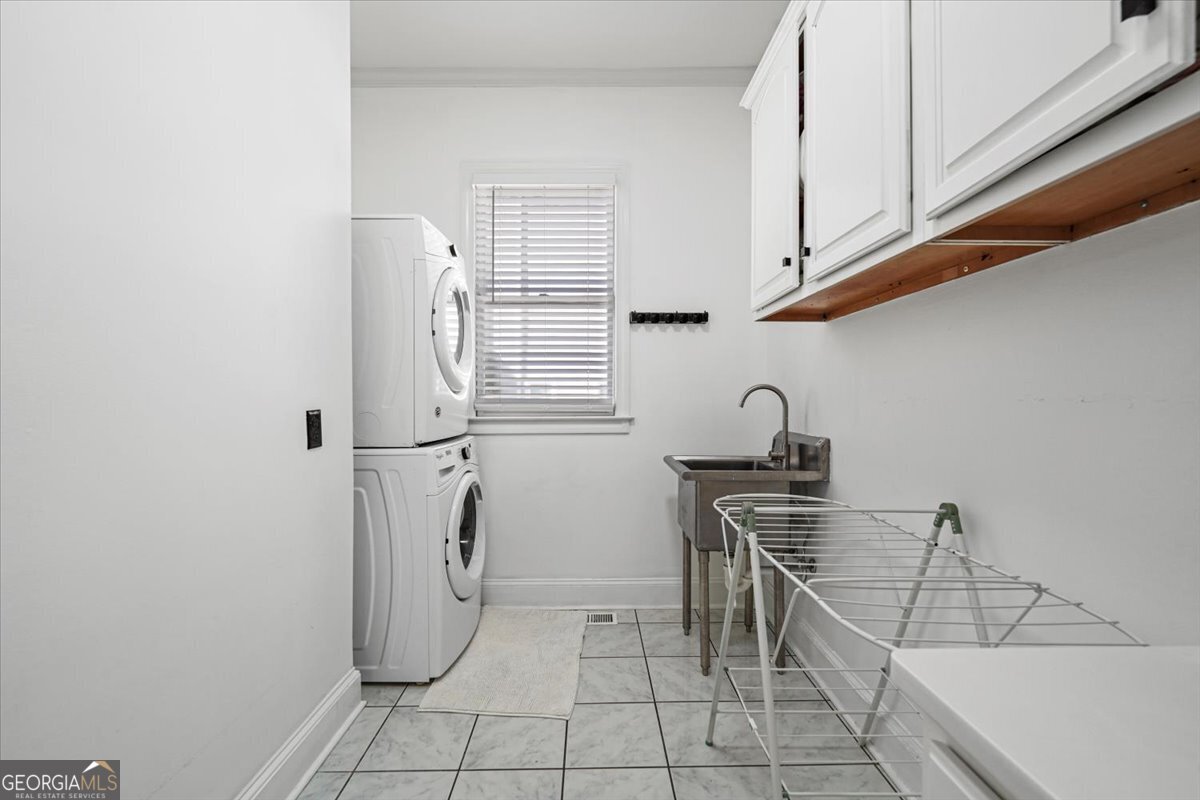
| Laundry Features | In Basement, Upper Level |
Exterior
| Accessibility Features | Accessible Approach with Ramp, Accessible Entrance |
|---|---|
| Exterior Features | Garden |
| Lot Features | Level, Private |
| Construction Materials | Stucco |
| Roof | Composition |
| Foundation Details | Slab |
| Waterfront Features | No Dock Or Boathouse |
| Patio And Porch Features | Deck, Patio |
Parking
| Attached Garage Yes / No | Yes |
|---|---|
| Garage Yes / No | Yes |
| Parking Features | Garage, Attached, Kitchen Level, Garage Door Opener, Side/Rear Entrance |
Utilities
| Utilities | Cable Available, Electricity Available, High Speed Internet, Natural Gas Available, Underground Utilities, Water Available |
|---|---|
| Sewer | Public Sewer |
| Electric | 220 Volts |
Taxes
| Tax Annual Amount | 10666 |
|---|---|
| Tax Year | 2024 |
Location
| Community Features | None |
|---|
Area Information
| State | GA |
|---|---|
| County | Gwinnett |
| City | Lawrenceville |
| Zip Code | 30046 |
| Area | Gwinnett |
| Community Name | Cramac Plantation |
| School District | Central |
| Elementary School | Lawrenceville |
| High School | Central |
| Listing VS Median (in Cramac Plantation) | |
Price: $899,900 low | high Med: $829,950 sqft: 5,912 low | high Med: 6,487 $ / sqft: $152 low | high Med: $130 On site: 7 low | high Med: 15 | |
Market Activity 30046
Request a showing
Request a showing
Contact
Learn More About This Property

Alicia Appling
Coldwell Banker Upchurch Realty
Smart Home Certified, Accredited Buyer Representative, Senior Real Estate Specialist, Certified Residential Specialist, Certified Relocation Residential Specialist, Certified Luxury Home Marketing Specialist, Graduate, REALTOR Institute (706) 202-5033alicia@aliciaappling.com| State | GA |
|---|---|
| County | Gwinnett |
| City | Lawrenceville |
| Zip Code | 30046 |
| Area | Gwinnett |
| Community Name | Cramac Plantation |
| School District | Central |
| Elementary School | Lawrenceville |
| High School | Central |
| Listing VS Median (in Cramac Plantation) | |
Price: $899,900 low | high Med: $829,950 sqft: 5,912 low | high Med: 6,487 $ / sqft: $152 low | high Med: $130 On site: 7 low | high Med: 15 | |