In-Person: 10/25 1:00 PM - 3:00 PM
In-Person: 10/31 1:00 PM - 3:00 PM
1020 Dumfries Court,Mcdonough, GA 30253
Mcdonough, GA 30253

Description
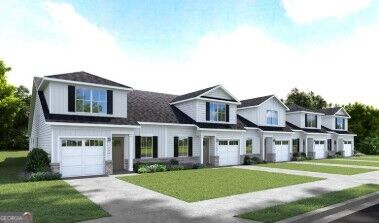
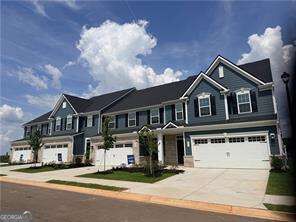
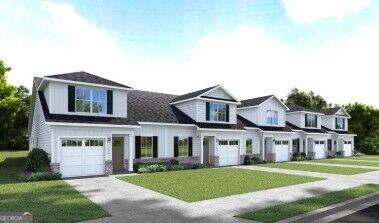
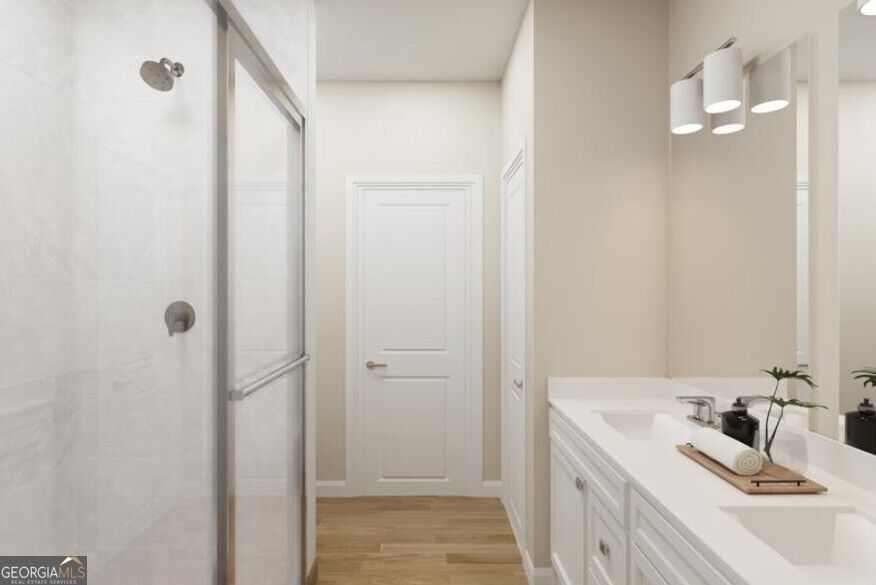
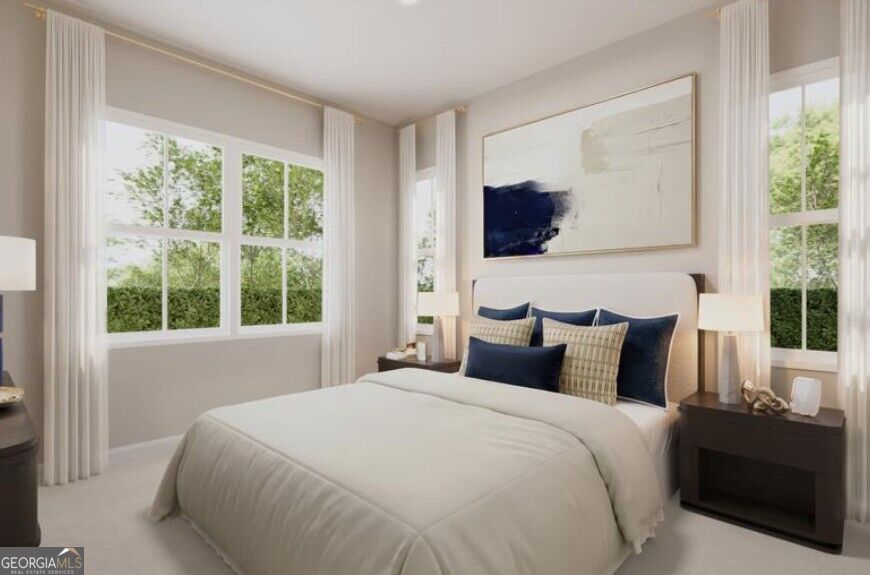
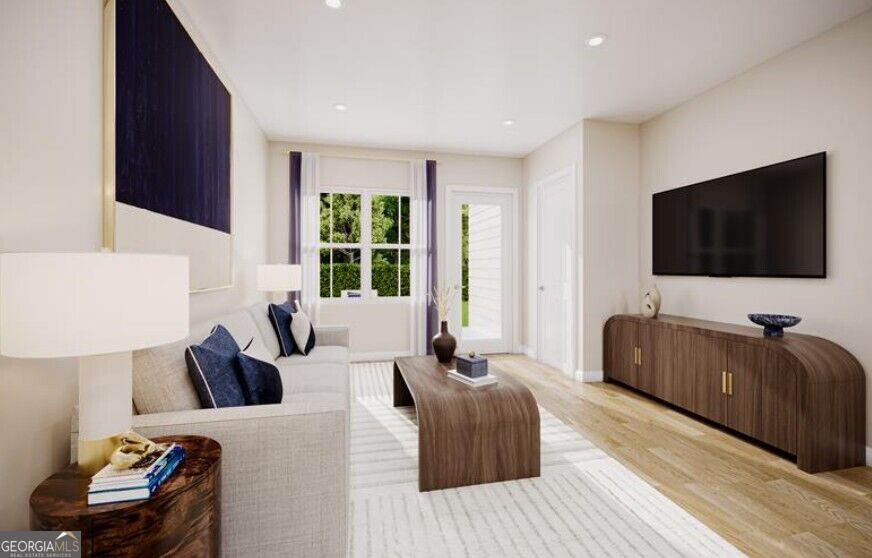
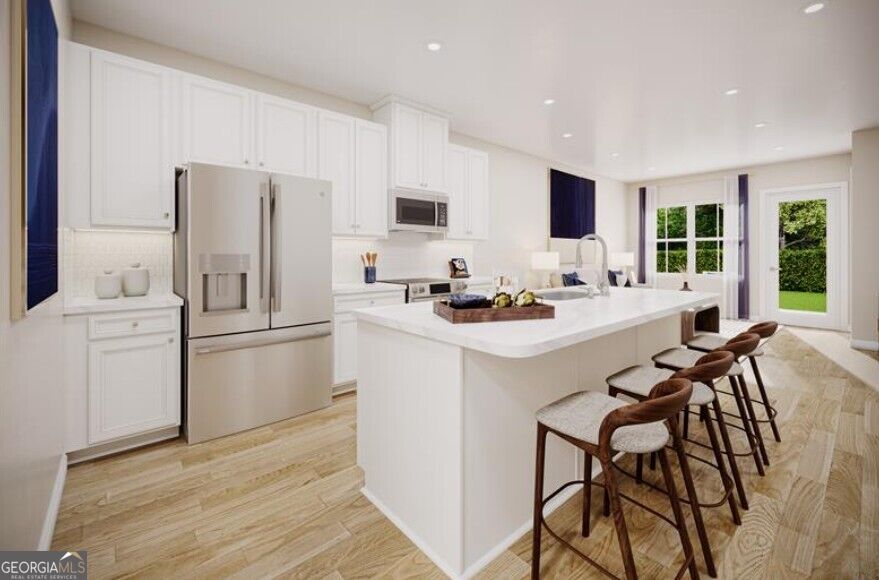
Available Now! The Dunmore at Newberry blends modern comfort with effortless main-level living-purposefully designed for this low-maintenance community. Enter through the attached one-car garage into an open-concept gourmet kitchen, where upgraded cabinetry and a spacious center island overlook the light-filled great room. Luxury vinyl plank flooring carries throughout the main living spaces, creating a cohesive setting for everyday living or hosting on the rear patio. The main level is built for convenience, featuring a private owner's suite with an en-suite bath and a generous walk-in closet. A second bedroom on the first floor adds flexibility for guests, workspace, or hobbies. Upstairs, you'll find an additional bedroom, full bath, and bonus storage-providing the extra space you want without adding complexity.
Details
| MLS # | 10832682 |
|---|---|
| Listing Type | For Sale |
| Style | Town House |
| HOA Dues | $185 |
| Sub-Type | Resale |
| Status | Active |
| Year | 2026 |
| Days On Site | 60 |
| Listing Provided By | Jason Nelson Real Estate | Jessica Petrea |
Features
| Bed(s) | 3 |
|---|---|
| Bath(s) | 3 Total |
| SQ Feet | 2,198 |
| Story(s) | 2 |
| Acreage | 0.30 |
Interior
| Appliances | Dishwasher, Disposal, Microwave |
|---|---|
| Interior Features | Double Vanity, Master On Main Level, Walk-In Closet(s) |
| Cooling | Attic Fan, Central Air |
| Cooling Yes / No | Yes |
| Heating | Electric |
| Heating Yes / No | Yes |
| Fireplace Yes / No | No |
| Fireplaces Total | 0 |
| Window Features | Double Pane Windows |
| Room Kitchen Features | Breakfast Bar |
| Laundry Features | Other |
Exterior
| Lot Features | Private |
|---|---|
| Construction Materials | Concrete |
| Roof | Composition |
| Foundation Details | Slab |
| Patio And Porch Features | Patio |
| Security Features | Carbon Monoxide Detector(s), Smoke Detector(s) |
Parking
| Attached Garage Yes / No | No |
|---|---|
| Garage Yes / No | Yes |
| Parking Features | Garage, Kitchen Level, Garage Door Opener |
Utilities
| Utilities | Electricity Available, Natural Gas Available, Sewer Available, Underground Utilities, Water Available |
|---|---|
| Sewer | Public Sewer |
Taxes
| Tax Annual Amount | 0 |
|---|---|
| Tax Year | 2026 |
Location
| Community Features | Clubhouse, Pool, Retirement Community, Near Shopping |
|---|
Area Information
| State | GA |
|---|---|
| County | Henry |
| City | Mcdonough |
| Zip Code | 30253 |
| Area | Henry |
| Community Name | Newberry |
| School District | Luella |
| Elementary School | Oakland |
| High School | Luella |
| Listing VS Median (in Newberry) | |
Price: $298,335 low | high Med: $319,195 sqft: 2,198 low | high Med: 1,768 $ / sqft: $136 low | high Med: $194 On site: 60 low | high Med: 59 | |
Market Activity 30253
Request a showing
Request a showing
Contact
Learn More About This Property

Alicia Appling
Coldwell Banker Upchurch Realty
Smart Home Certified, Accredited Buyer Representative, Senior Real Estate Specialist, Certified Residential Specialist, Certified Relocation Residential Specialist, Certified Luxury Home Marketing Specialist, Graduate, REALTOR Institute (706) 202-5033alicia@aliciaappling.com| Open House |
|---|
| In-Person 10/25 1:00 PM - 3:00 PM |
| In-Person 10/31 1:00 PM - 3:00 PM |
| In-Person 11/01 2:00 PM - 4:00 PM |
| State | GA |
|---|---|
| County | Henry |
| City | Mcdonough |
| Zip Code | 30253 |
| Area | Henry |
| Community Name | Newberry |
| School District | Luella |
| Elementary School | Oakland |
| High School | Luella |
| Listing VS Median (in Newberry) | |
Price: $298,335 low | high Med: $319,195 sqft: 2,198 low | high Med: 1,768 $ / sqft: $136 low | high Med: $194 On site: 60 low | high Med: 59 | |