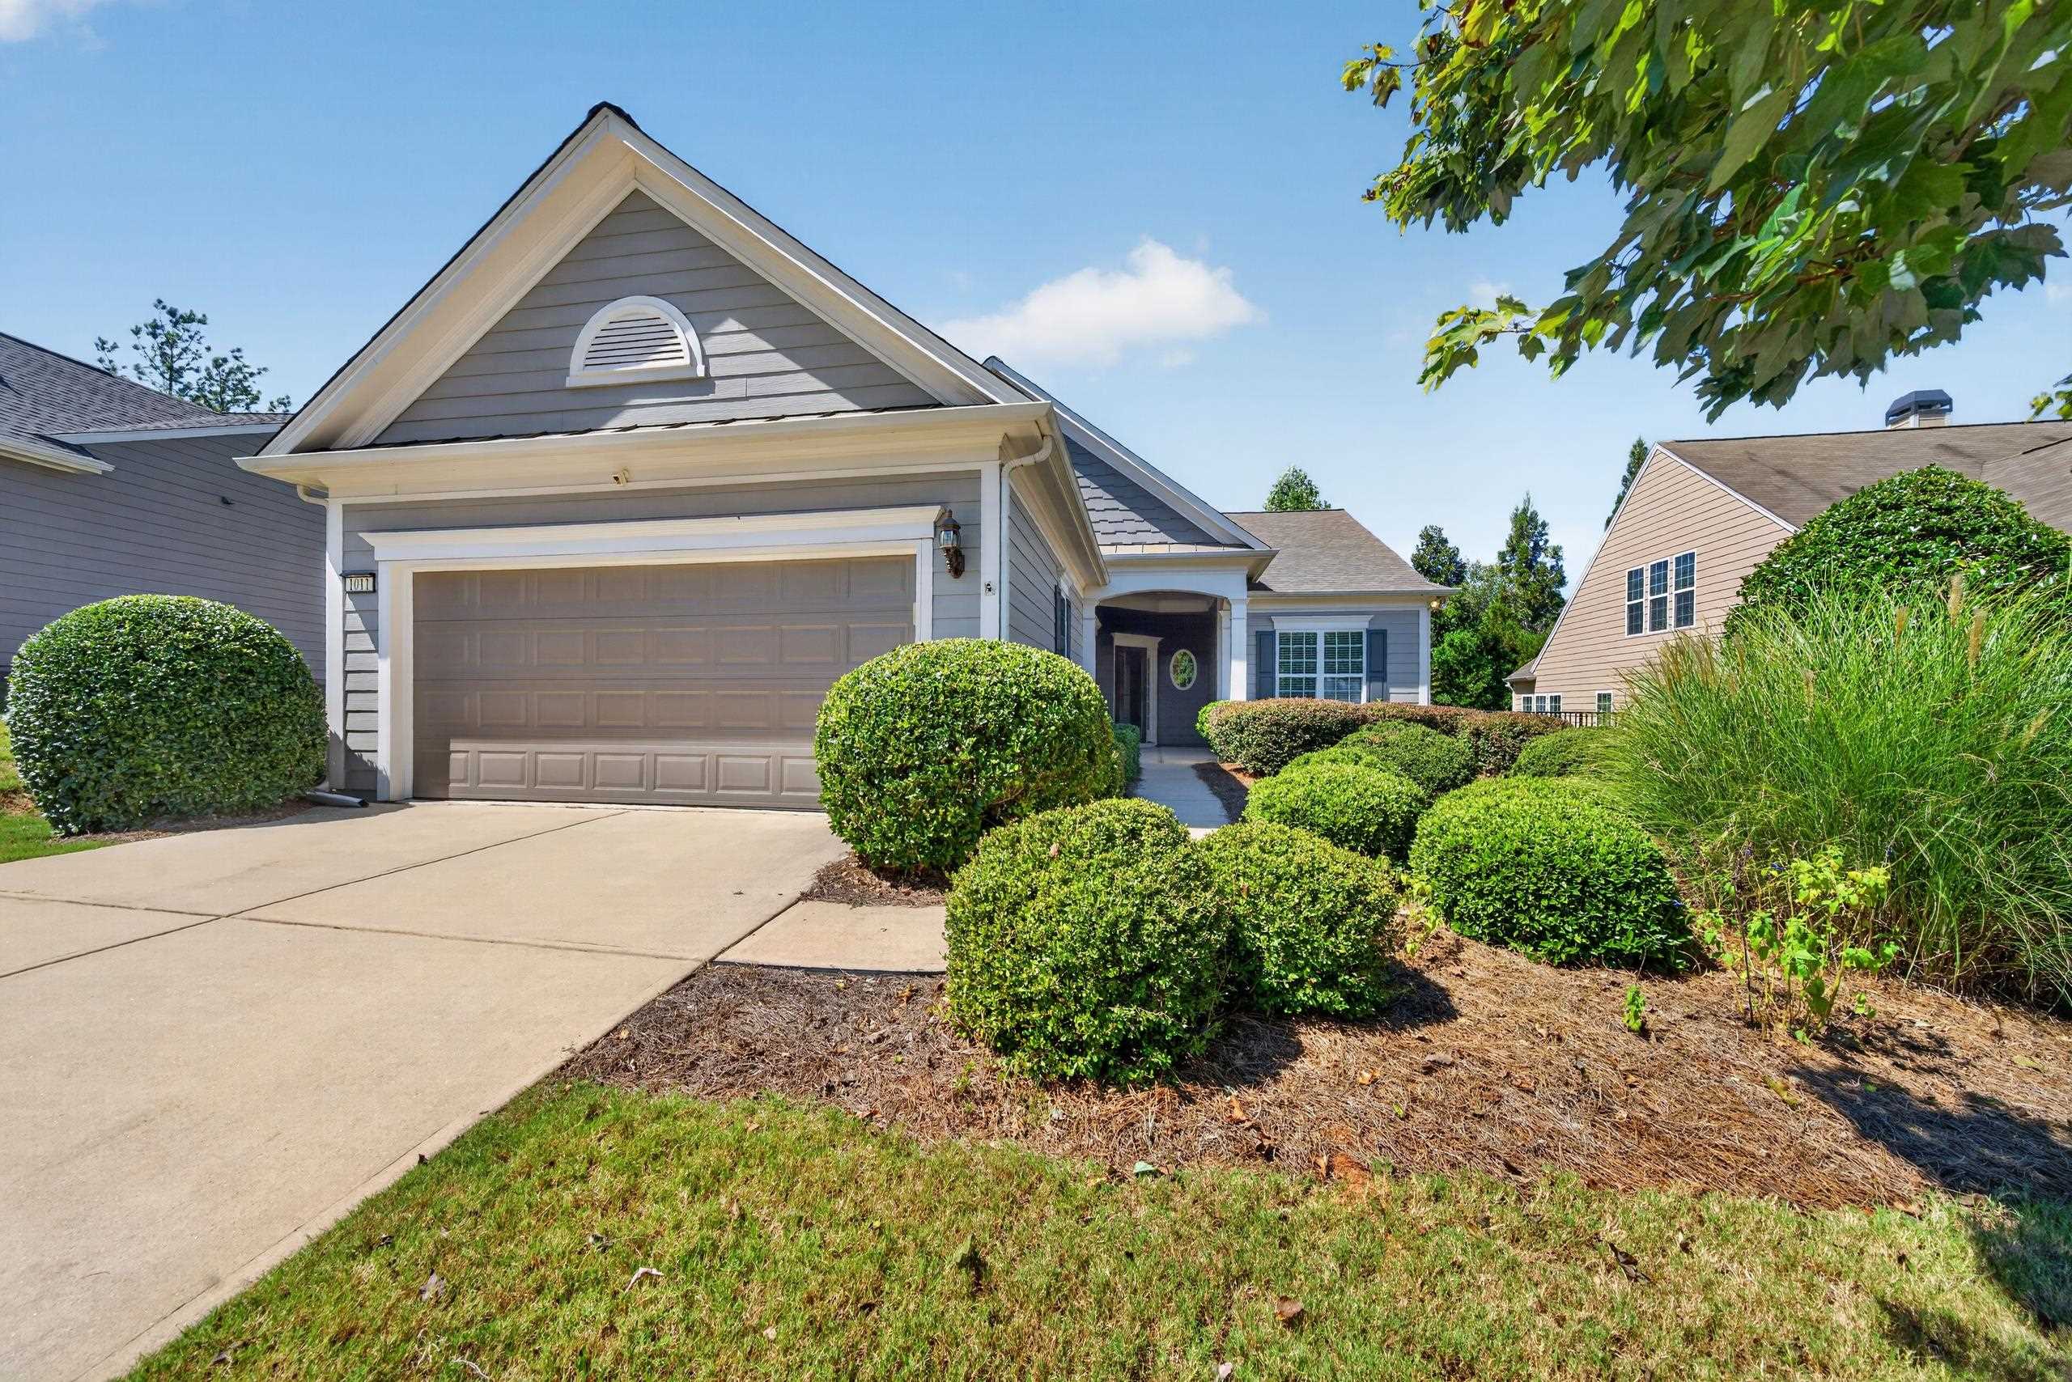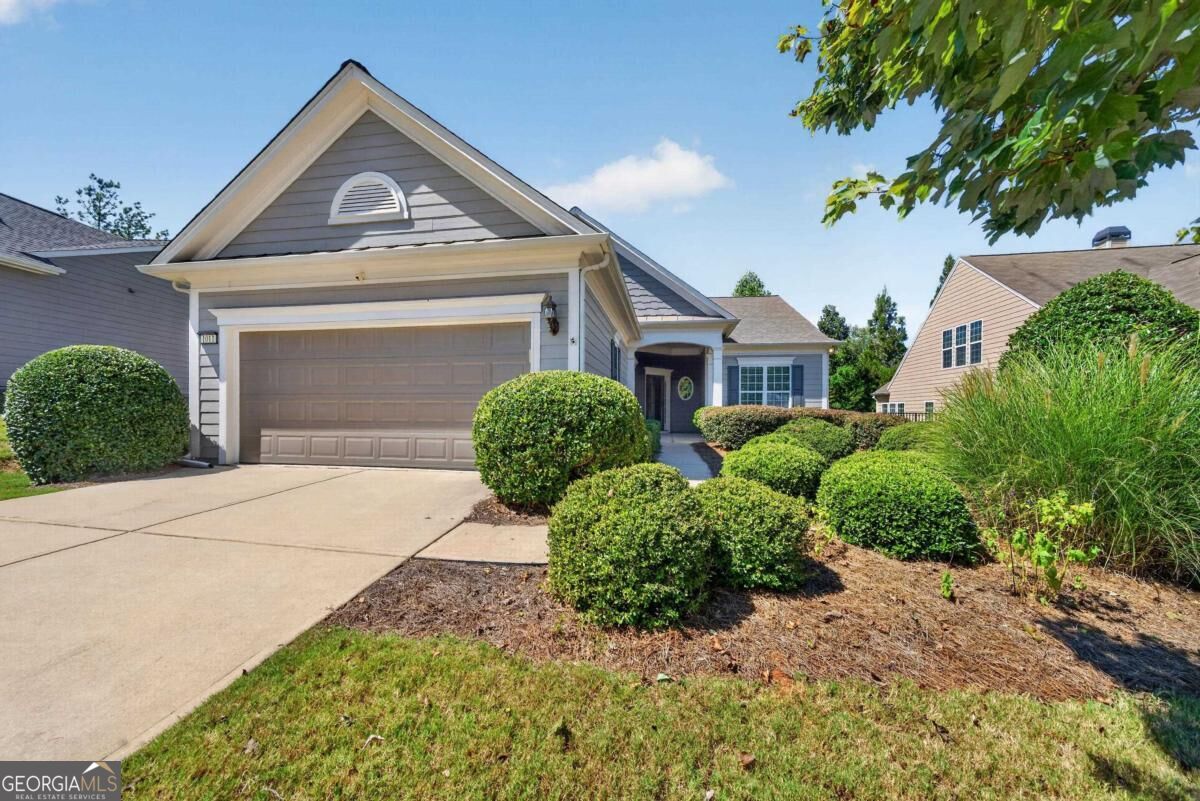
1011 Creekwood Place,Greensboro, GA 30642
Greensboro, GA 30642

Description
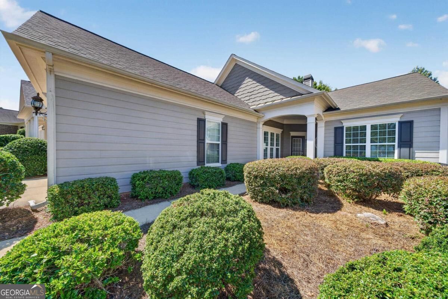
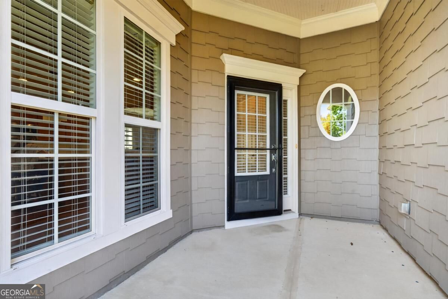
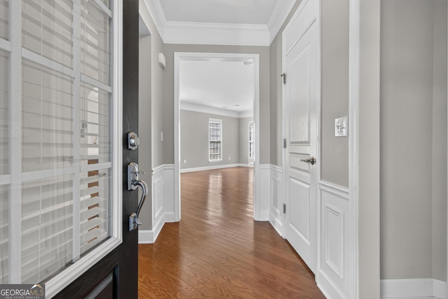
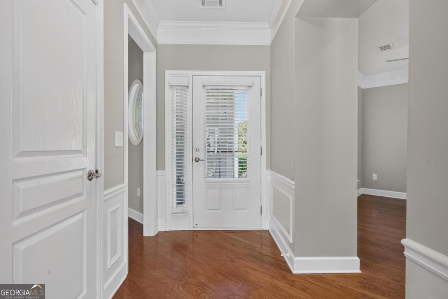
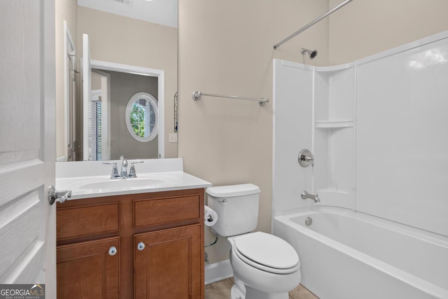
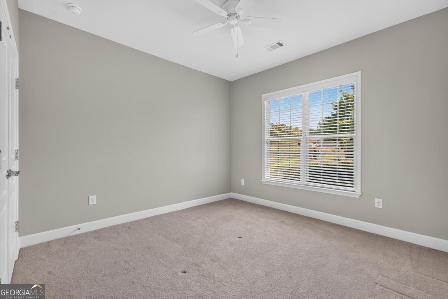
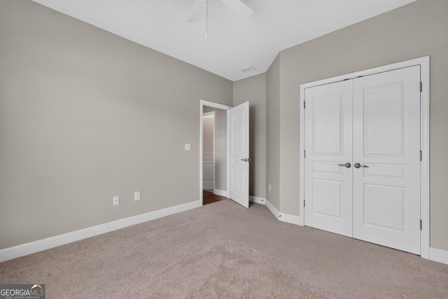
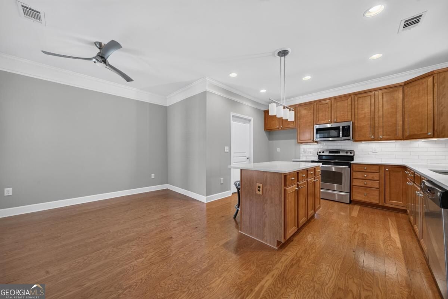
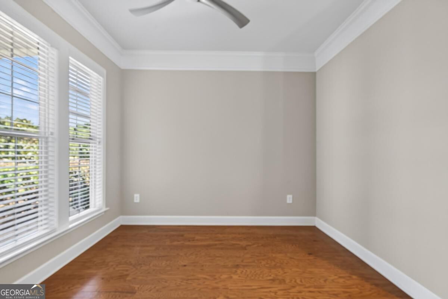
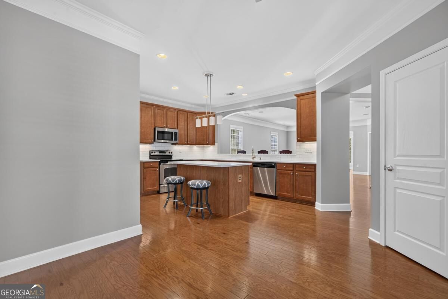
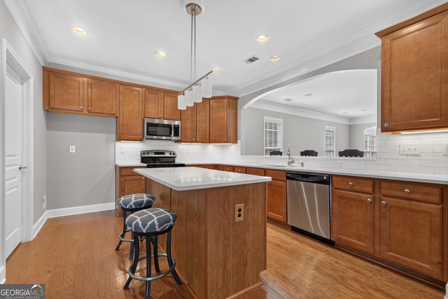
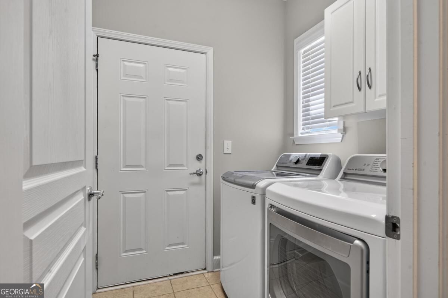
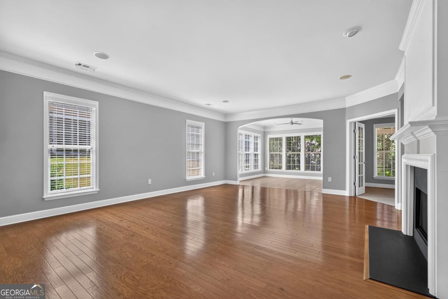
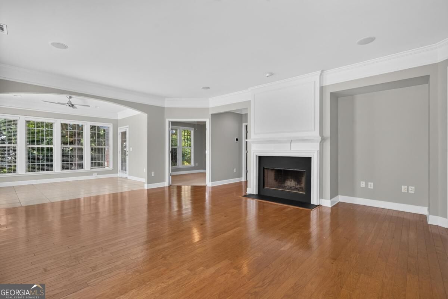
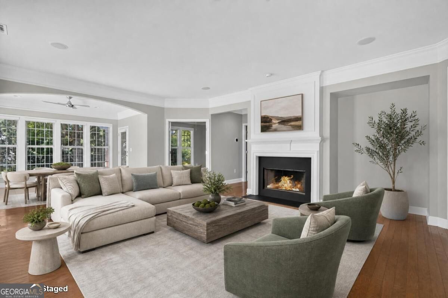
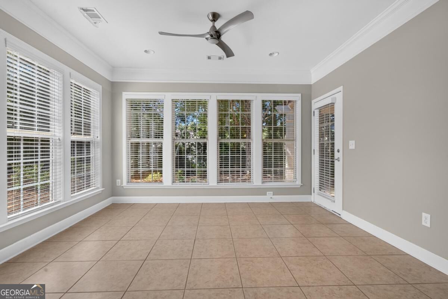
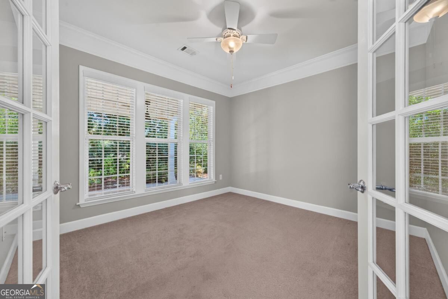
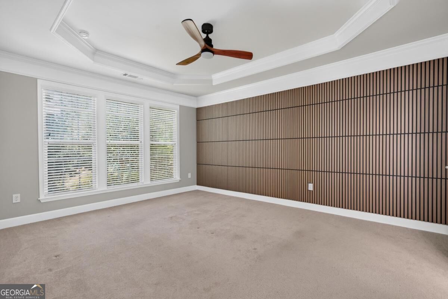
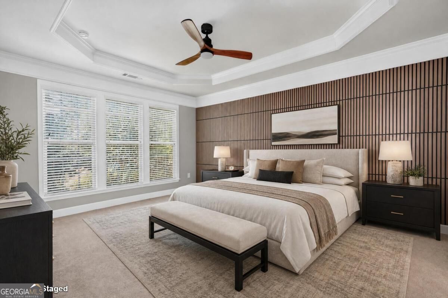
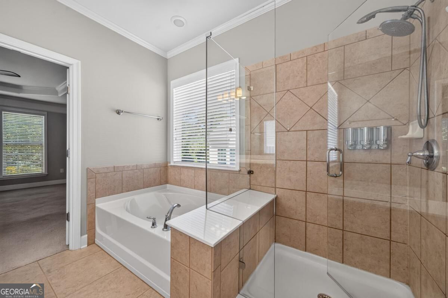
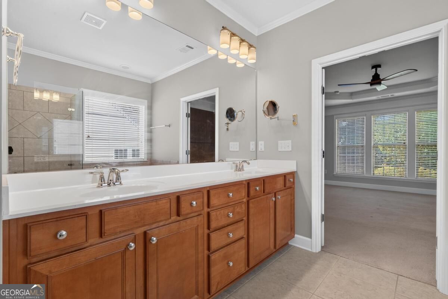
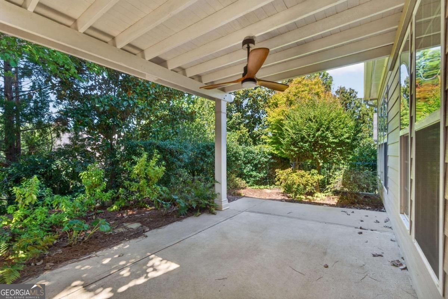
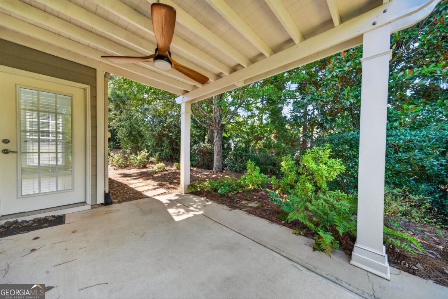
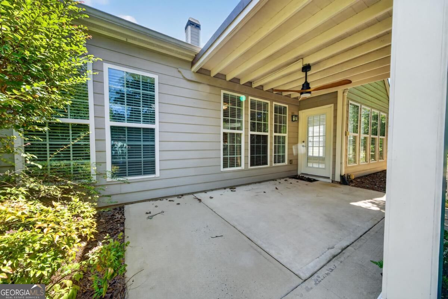
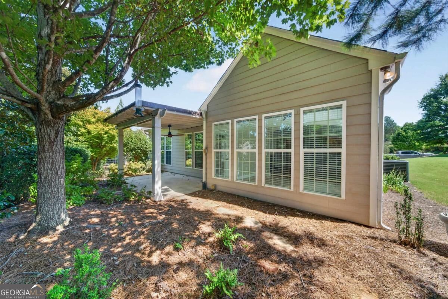
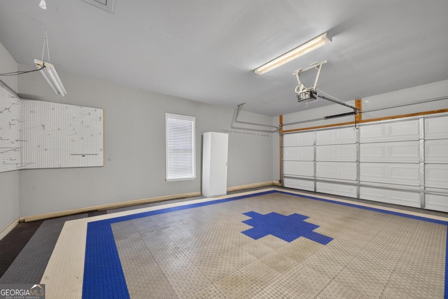
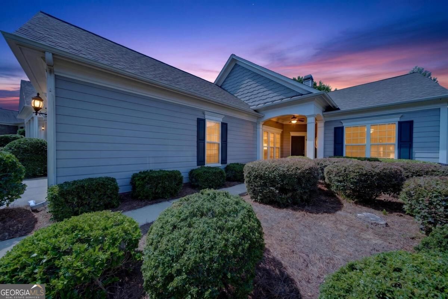
Welcome home to the popular Surrey Crest floor plan in the desirable Del Webb at Lake Oconee community. This freshly painted 2-bedroom, 2-bath home offers a bright, inviting interior and thoughtful custom details, including a stylish accent wall in the primary bedroom and a custom-finished garage floor. A dedicated office with elegant French doors provides a private space for working from home, reading, or pursuing hobbies. The light-filled sunroom features an abundance of windows and offers flexible space for a dining room or sitting area. Step outside to enjoy the patio and pergola-an ideal setting for relaxing or entertaining. The extended garage and attic storage provide plenty of additional space, and the washer and dryer are included with the home. Del Webb residents enjoy community lake access, tennis and pickleball courts, a fitness center, and an active, resort-style lifestyle. Conveniently located near the hospital, shopping, restaurants, and everyday necessities, this welcoming home combines comfort, convenience, and exceptional community amenities.
Details
| MLS # | 10850722 |
|---|---|
| Listing Type | For Sale |
| Style | House |
| Sub-Type | Resale |
| Status | Active |
| Year | 2010 |
| Days On Site | 31 |
| Listing Provided By | Drake Realty Lake Area | Pamela Padgett |
Features
| Bed(s) | 2 |
|---|---|
| Bath(s) | 2 Total |
| SQ Feet | 1,887 |
| Story(s) | 1 |
| Acreage | 0.20 |
| Water Front | Yes |
Interior
| Appliances | Dishwasher, Microwave, Range |
|---|---|
| Interior Features | Master On Main Level |
| Cooling | Central Air, Electric |
| Cooling Yes / No | Yes |
| Heating | Central, Electric |
| Heating Yes / No | Yes |
| Fireplace Yes / No | Yes |
| Fireplaces Total | 1 |
| Fireplace Features | Living Room |
| Laundry Features | In Kitchen |
Exterior
| Lot Features | Level |
|---|---|
| Construction Materials | Press Board |
| Roof | Composition |
| Foundation Details | Slab |
| Waterfront Features | Dock Rights, Lake Privileges |
| Patio And Porch Features | Patio |
Parking
| Attached Garage Yes / No | Yes |
|---|---|
| Garage Yes / No | Yes |
| Parking Features | Attached |
Utilities
| Utilities | Cable Available, Electricity Available, Water Available |
|---|---|
| Sewer | Public Sewer |
Taxes
| Tax Annual Amount | 1705.49 |
|---|---|
| Tax Year | 0 |
Location
| Community Features | Boat/Camper/Van Prkg, Clubhouse, Fitness Center, Gated, Lake, None, Playground, Pool, Retirement Community, Shared Dock, Tennis Court(s) |
|---|
Area Information
| State | GA |
|---|---|
| County | Greene |
| City | Greensboro |
| Zip Code | 30642 |
| Area | Greene |
| Community Name | Del Webb At Lake Oconee |
| School District | Greene |
| Elementary School | Other |
| High School | Greene |
| Listing VS Median (in Del Webb At Lake Oconee) | |
Price: $390,000 low | high Med: $522,000 sqft: 1,887 low | high Med: 1,974 $ / sqft: $207 low | high Med: $267 On site: 31 low | high Med: 149 | |
Market Activity 30642
Request a showing
Request a showing
Contact
Learn More About This Property

Alicia Appling
Coldwell Banker Upchurch Realty
Smart Home Certified, Accredited Buyer Representative, Senior Real Estate Specialist, Certified Residential Specialist, Certified Relocation Residential Specialist, Certified Luxury Home Marketing Specialist, Graduate, REALTOR Institute (706) 202-5033alicia@aliciaappling.com| State | GA |
|---|---|
| County | Greene |
| City | Greensboro |
| Zip Code | 30642 |
| Area | Greene |
| Community Name | Del Webb At Lake Oconee |
| School District | Greene |
| Elementary School | Other |
| High School | Greene |
| Listing VS Median (in Del Webb At Lake Oconee) | |
Price: $390,000 low | high Med: $522,000 sqft: 1,887 low | high Med: 1,974 $ / sqft: $207 low | high Med: $267 On site: 31 low | high Med: 149 | |