
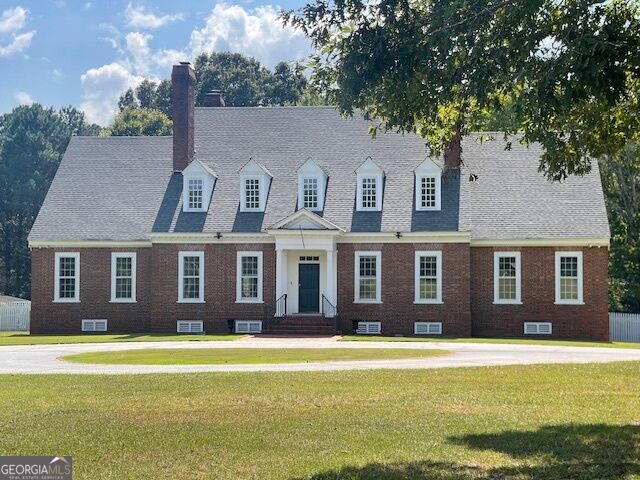
1007 West Gordon Street,Thomaston, GA 30286
Thomaston, GA 30286

Description
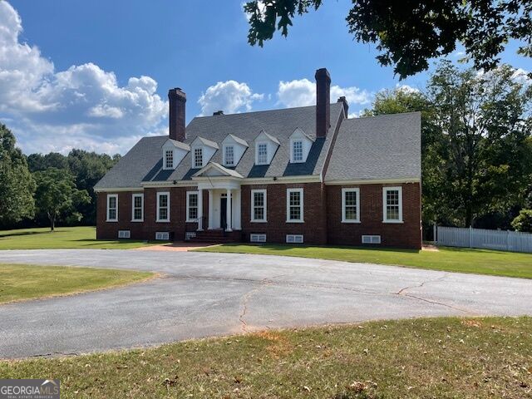
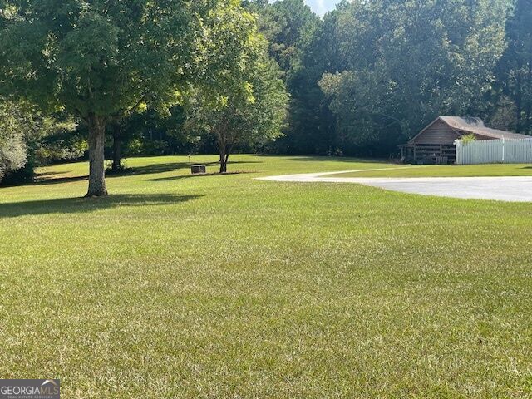
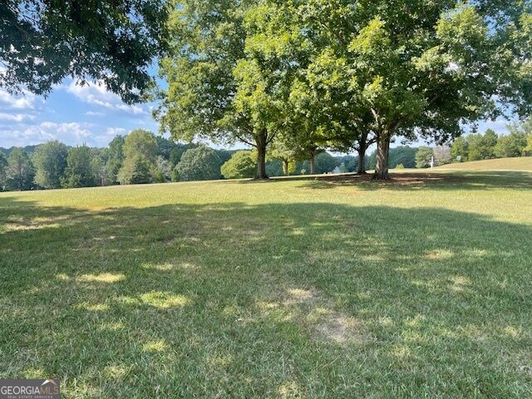
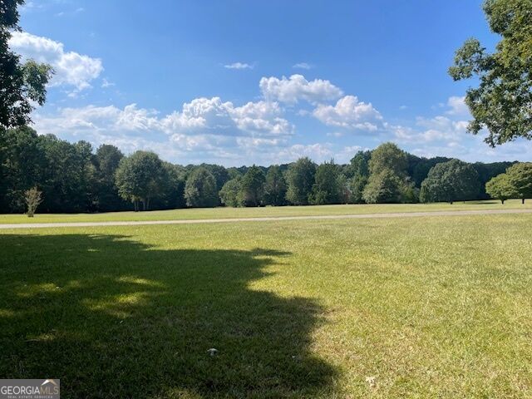
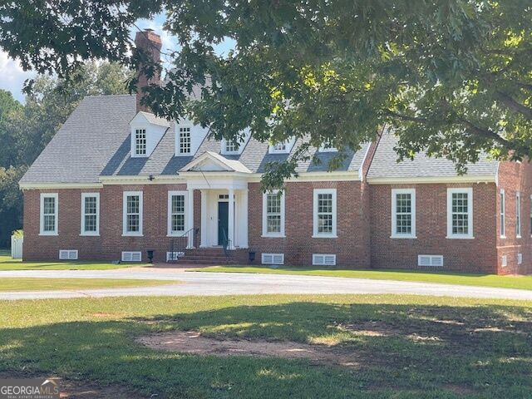
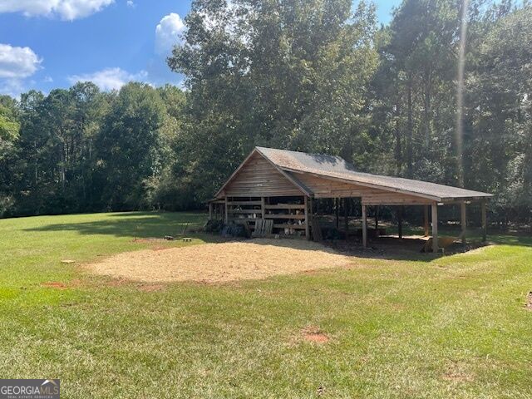
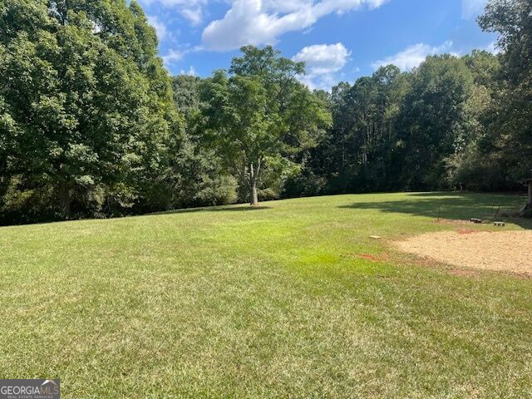
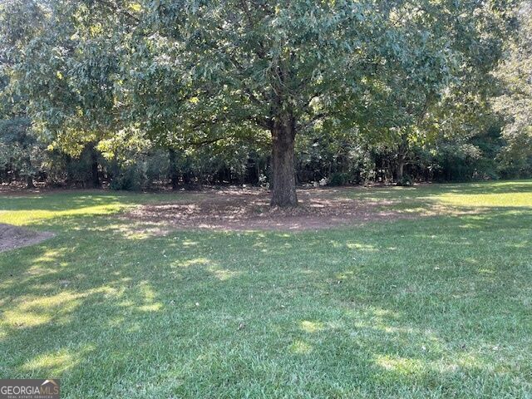
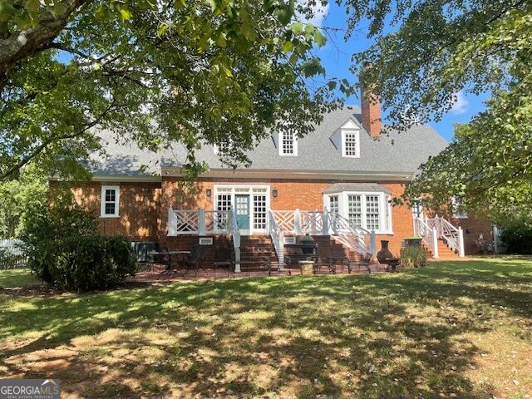
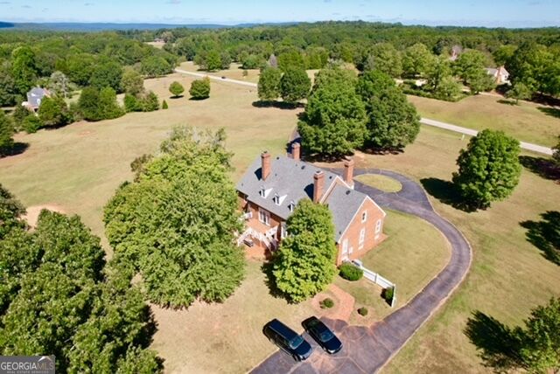
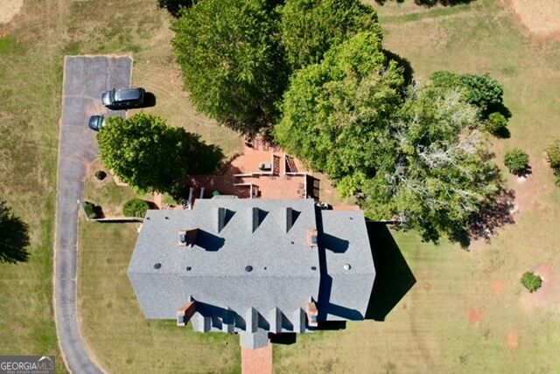
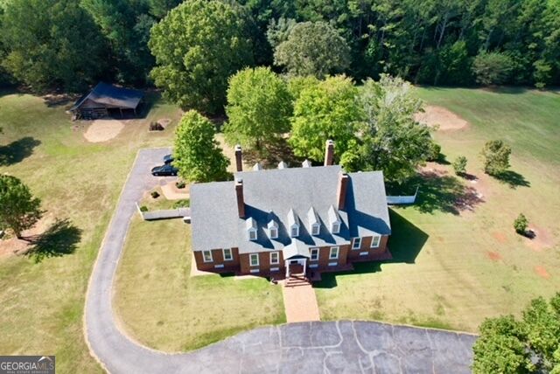
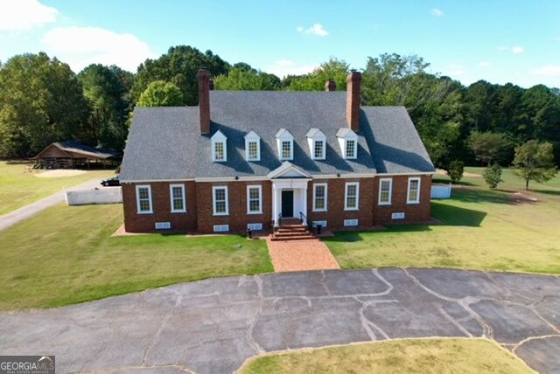
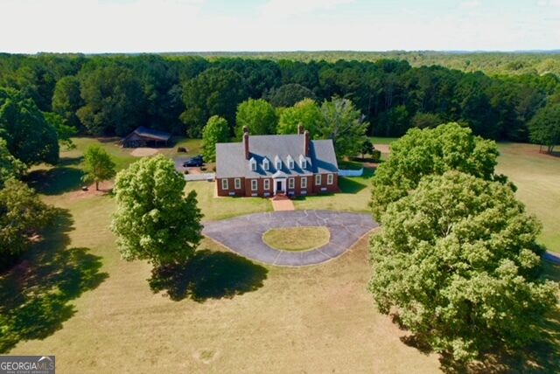
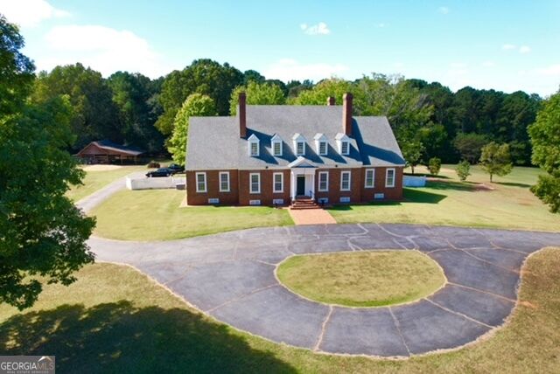
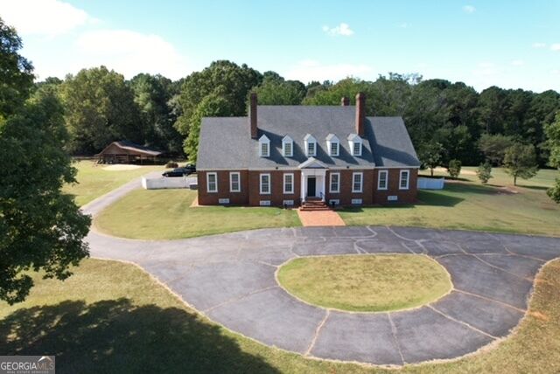
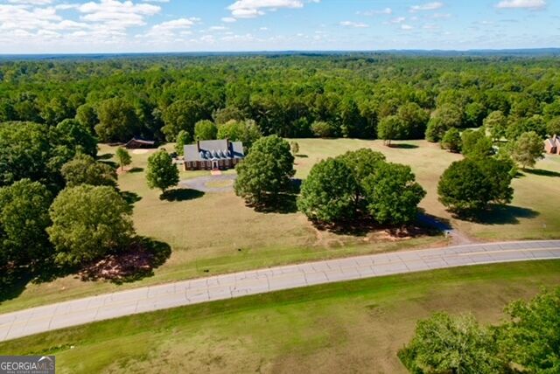
New on the Market: Custom Built Williamsburg Style 4 sided brick two story home that has approx. 5,555 square feet with all the amenities you could ask for. Situated on a beautiful 9.99 +/- acre tract located in the city being close to the hospital, doctors offices and walking distance to town. Home consists of 4 bedrooms 3 1/2 baths with the main level featuring a large entrance foyer, formal living room with fireplace, formal dining room with fireplace, large family room with fireplace, built-in cabinets and book shelves, kitchen with custom built heart pine cabinets with stainless steel appliances, fireplace, pantry and breakfast area with a bay window overlooking the back yard, 2 bedrooms 2 1/2 baths with one being the master bedroom and bath, laundry room: Upstairs has large sitting area, 2 bedrooms 1 bath, with plenty of attic storage. Home has beautiful crown molding, heart pine flooring throughout, 3 separate HVAC units, gas powered generator, large brick patio to entertain, relax and watch the deer, circular driveway, pole barn, too many extras to mention. Great Location!! Call today for a private viewing.
Details
| MLS # | 10847515 |
|---|---|
| Listing Type | For Sale |
| Style | House |
| Sub-Type | Resale |
| Status | Active |
| Year | 1980 |
| Days On Site | 36 |
| Listing Provided By | Day Realty | Janet L. Knight |
Features
| Bed(s) | 4 |
|---|---|
| Bath(s) | 4 Total |
| SQ Feet | 5,555 |
| Basement | Y |
| Story(s) | 2 |
| Acreage | 9.99 |
Interior
| Appliances | Cooktop, Dishwasher, Disposal, Double Oven, Gas Water Heater, Refrigerator, Stainless Steel Appliance(s) |
|---|---|
| Interior Features | Bookcases, Central Vacuum, Double Vanity, High Ceilings, Master On Main Level, Separate Shower, Walk-In Closet(s) |
| Cooling | Ceiling Fan(s), Central Air |
| Cooling Yes / No | Yes |
| Heating | Central |
| Heating Yes / No | Yes |
| Fireplace Yes / No | Yes |
| Fireplaces Total | 4 |
| Fireplace Features | Family Room, Living Room, Other |
| Window Features | Bay Window(s) |
| Room Kitchen Features | Breakfast Area, Kitchen Island, Pantry, Solid Surface Counters |
| Room Dining Room Features | Seats 12+, Separate Room |
| Laundry Features | In Hall |
Exterior
| Lot Features | Level |
|---|---|
| Construction Materials | Brick |
| Roof | Composition |
| Patio And Porch Features | Patio, Porch |
Parking
| Attached Garage Yes / No | No |
|---|---|
| Garage Yes / No | No |
| Parking Features | Off Street, Parking Pad |
| Open Parking Yes / No | Yes |
Utilities
| Utilities | Cable Available, Electricity Available, Water Available |
|---|---|
| Sewer | Septic Tank |
| Electric | Generator |
Taxes
| Tax Annual Amount | 7870.18 |
|---|---|
| Tax Year | 2025 |
Location
| Community Features | None |
|---|
Area Information
| State | GA |
|---|---|
| County | Upson |
| City | Thomaston |
| Zip Code | 30286 |
| Area | Upson |
| School District | Upson Lee |
| Elementary School | Upson Lee |
| High School | Upson Lee |
| Listing VS Median (in 30286) | |
Price: $1,000,000 low | high Med: $249,900 sqft: 5,555 low | high Med: 2,282 $ / sqft: $180 low | high Med: $110 On site: 36 low | high Med: 124 | |
Market Activity 30286
Request a showing
Request a showing
Contact
Learn More About This Property

Alicia Appling
Coldwell Banker Upchurch Realty
Smart Home Certified, Accredited Buyer Representative, Senior Real Estate Specialist, Certified Residential Specialist, Certified Relocation Residential Specialist, Certified Luxury Home Marketing Specialist, Graduate, REALTOR Institute (706) 202-5033alicia@aliciaappling.com| State | GA |
|---|---|
| County | Upson |
| City | Thomaston |
| Zip Code | 30286 |
| Area | Upson |
| School District | Upson Lee |
| Elementary School | Upson Lee |
| High School | Upson Lee |
| Listing VS Median (in 30286) | |
Price: $1,000,000 low | high Med: $249,900 sqft: 5,555 low | high Med: 2,282 $ / sqft: $180 low | high Med: $110 On site: 36 low | high Med: 124 | |