
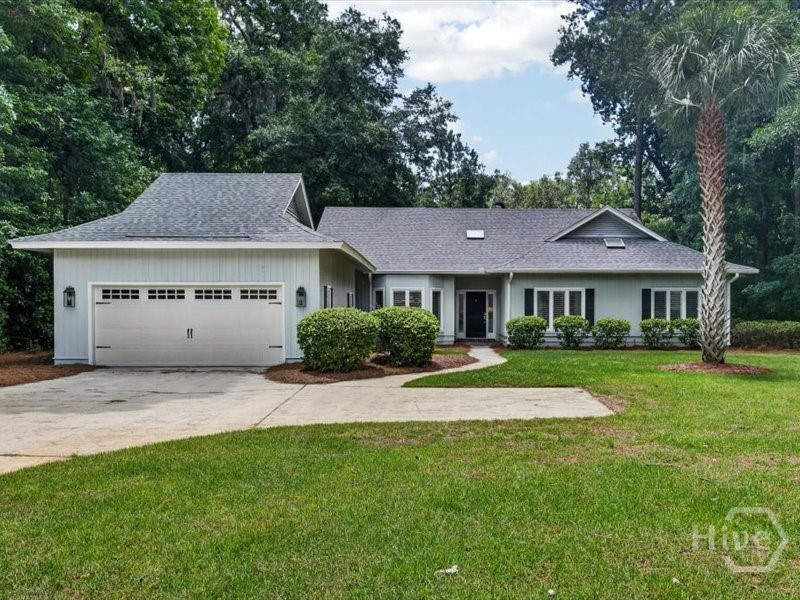
$699,900 $3,757 est/mo Sourced by Back At You
1 Black Hawk Trail,Savannah, GA 31411
Savannah, GA 31411

Description
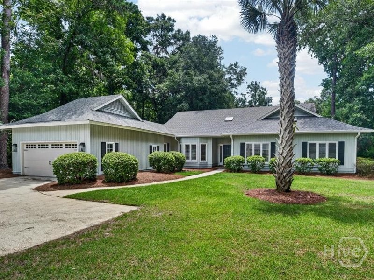
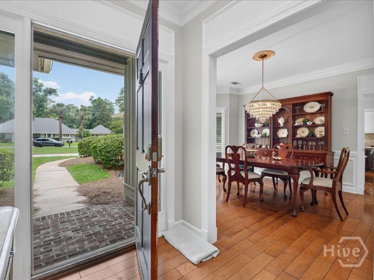
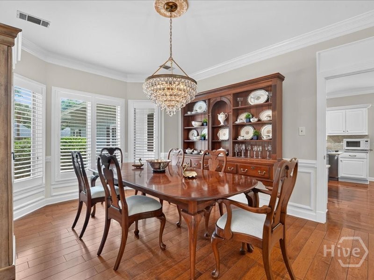
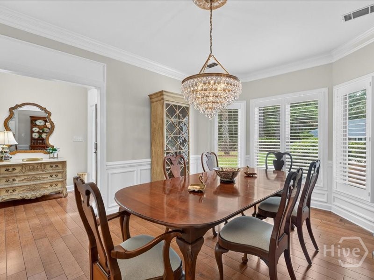
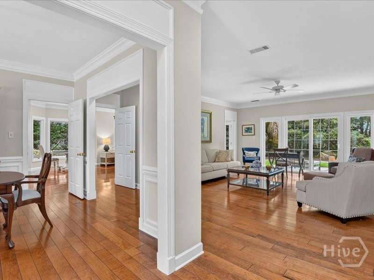
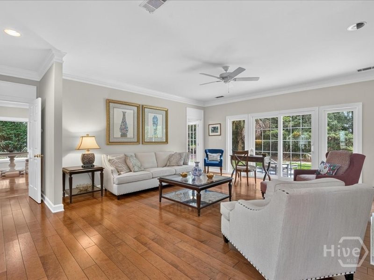
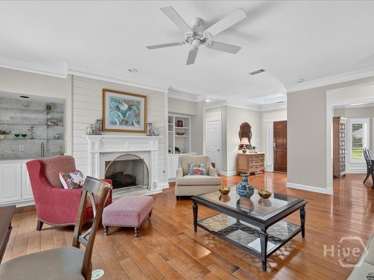
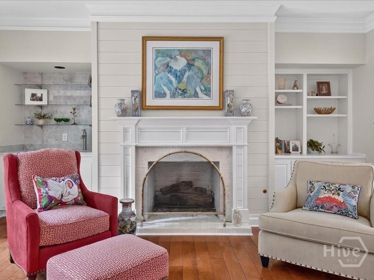
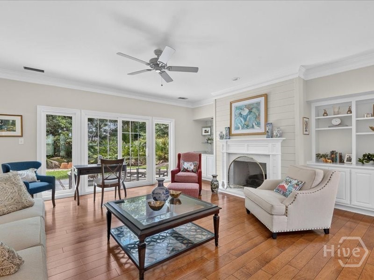
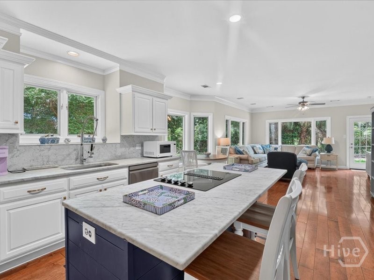
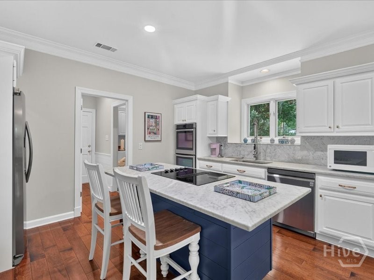
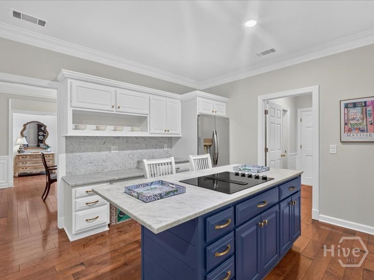
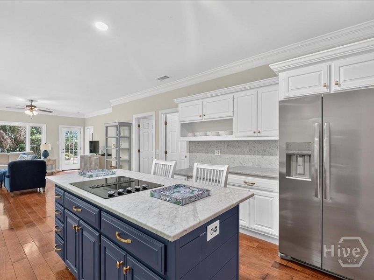
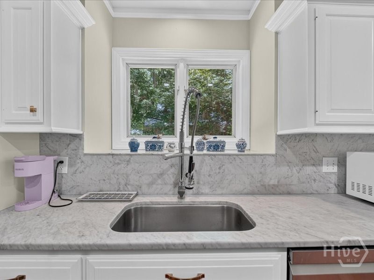
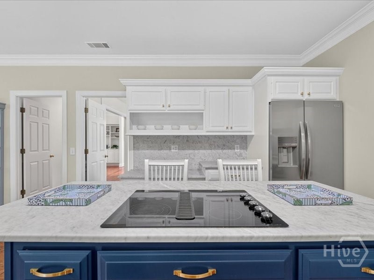
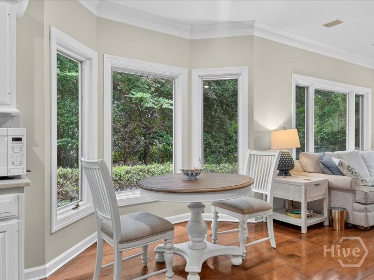
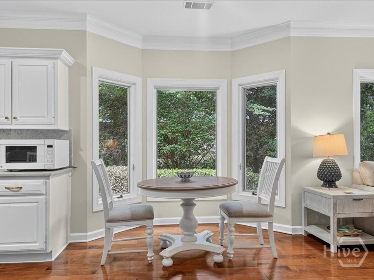
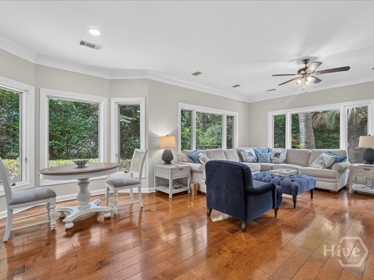
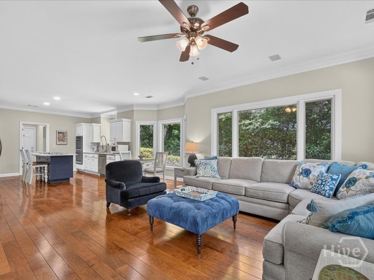
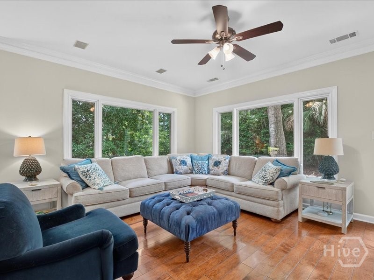
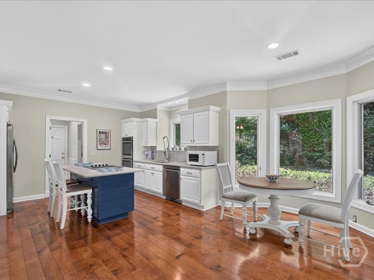
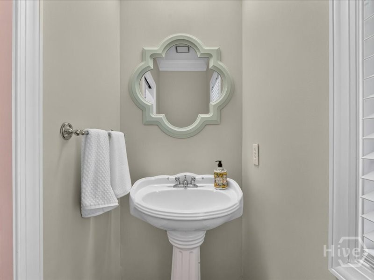
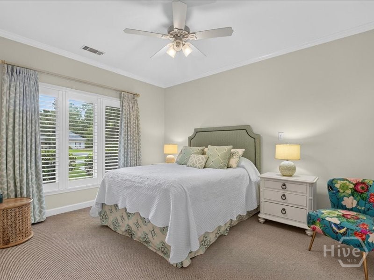
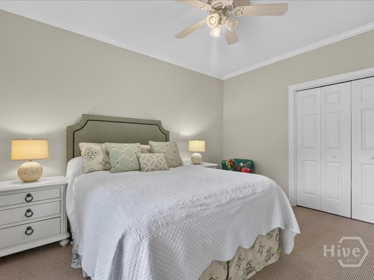
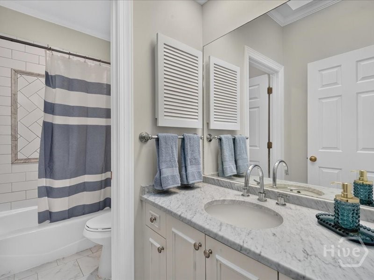
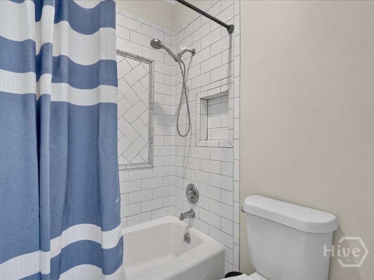
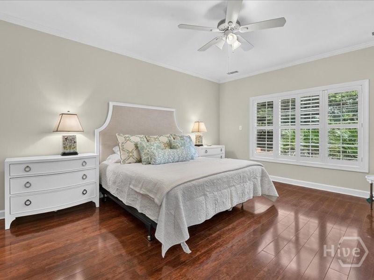
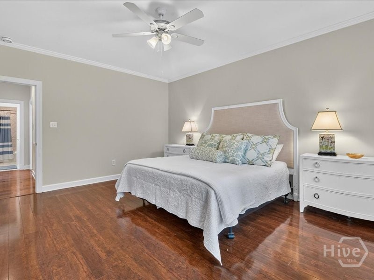
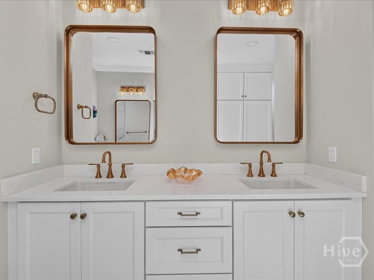
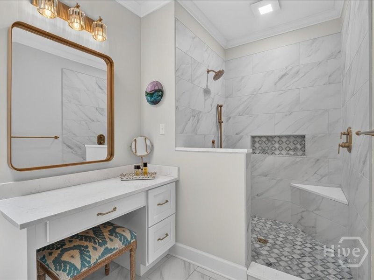
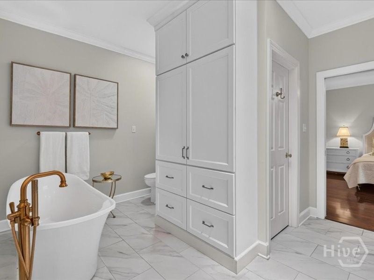
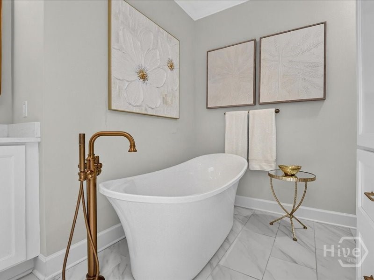
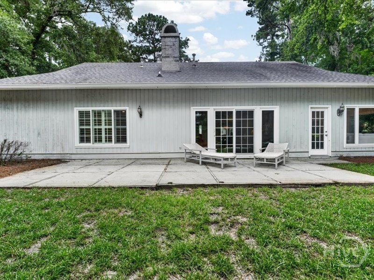
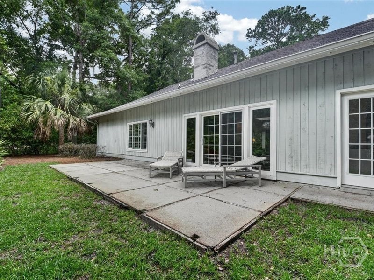
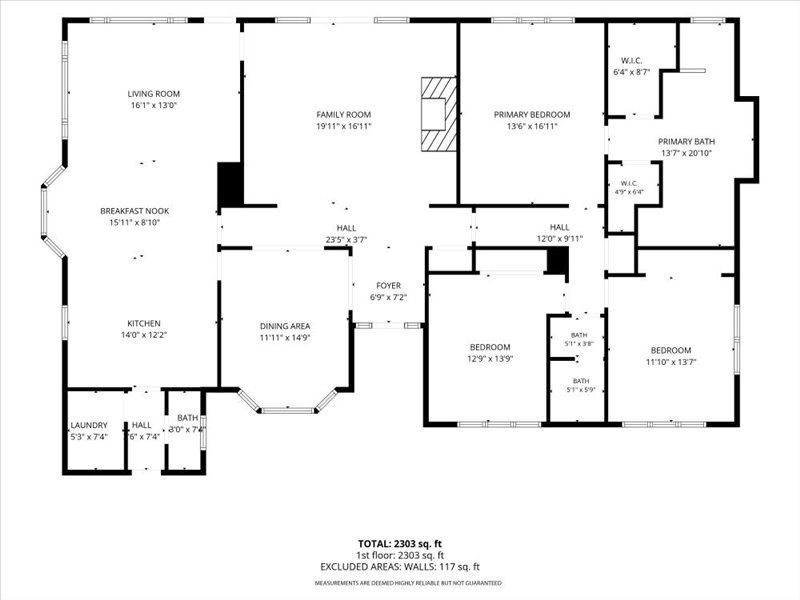
Light filled open floor plan house with beautiful wide plank wood floors throughout the main areas including the master bedroom. Gourmet kitchen featuring stainless steel appliances and Carrara marble counter tops with island that seats 2, breakfast area and large open family room. Oversized dining room seating 10+ guests. Inviting living room with beautiful built in cabinets, wet bar and fire place. All bathrooms are completely renovated with the Master bathroom being the highlight of the house with double vanities, a walk in shower with marble tiles, a free standing soaker tub and a separate make up station. Every room of this home is filled with natural light but yet you will enjoy a private wooded backyard.
Details
| MLS # | SA366039 |
|---|---|
| Listing Type | For Sale |
| Style | House |
| HOA Dues | $2,594 |
| Sub-Type | Resale |
| Status | Active |
| Year | 1987 |
| Days On Site | 18 |
| Listing Provided By | Engel & Volkers | Esther Goossens |
Features
| Bed(s) | 3 |
|---|---|
| Bath(s) | 3 Total |
| SQ Feet | 2,387 |
| Garage | 2 |
| Story(s) | 1 |
| Zoning | PUD |
| Acreage | 0.49 |
| Golf Course | Yes |
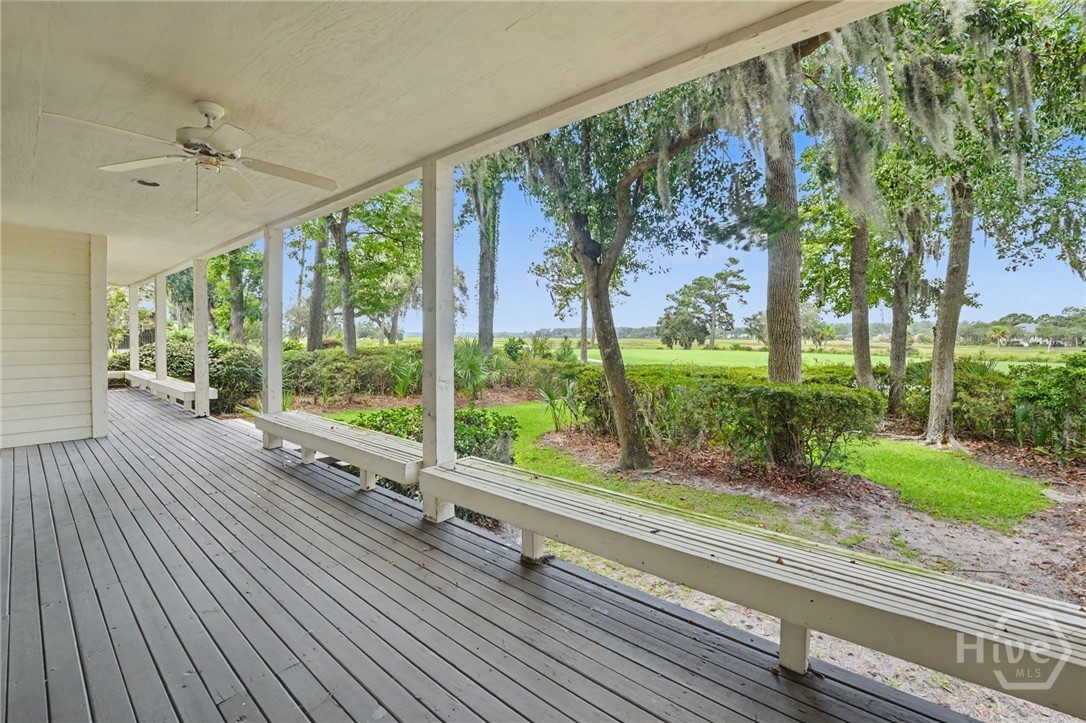
| Property View | Panoramic, Trees, Woods |
Interior
| Interior Features | Wet Bar, Breakfast Bar, Built-in Features, Breakfast Area, Bathtub, Cathedral Ceiling(s), Double Vanity, Entrance Foyer, Gourmet Kitchen, High Ceilings, Kitchen Island, Primary Suite, Pantry, Pull Down Attic Stairs, Skylights, Separate Shower |
|---|---|
| Heating Yes / No | Yes |
| Cooling Yes / No | Yes |
| Cooling | Central Air, Electric |
| Fireplace Features | Living Room, Wood Burning |
| Fireplaces Total | 1 |
| Fireplace Yes / No | Yes |
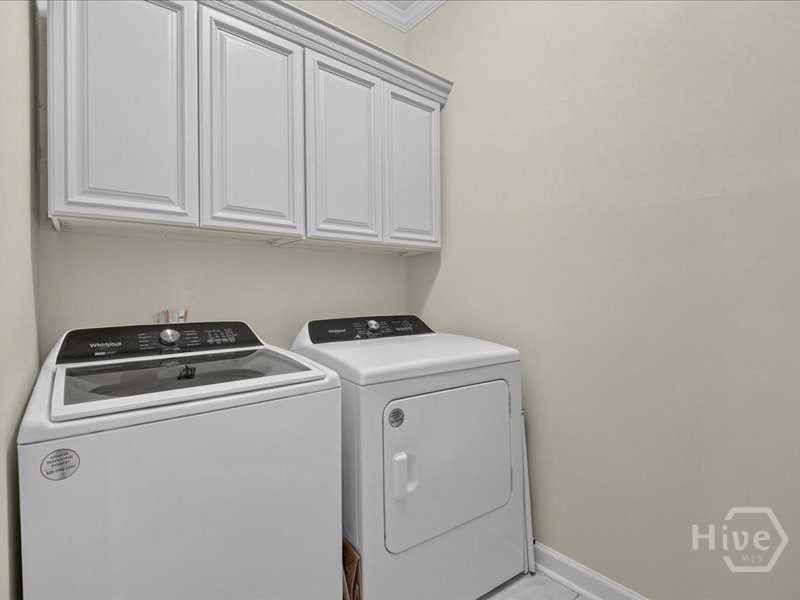
| Laundry Features | Washer Hookup, Dryer Hookup, In Hall, Laundry Room |
| Rooms Total | 3 |
Exterior
| Roof | Composition |
|---|---|
| Foundation Details | Slab |
| Lot Features | Back Yard, Corner Lot, Garden, Private, Sprinkler System, Wooded |
| Community Features | Clubhouse, Pool, Dock, Fitness Center, Golf, Gated, Marina, Playground, Park, Racquetball, Shopping, Street Lights, Sidewalks, Tennis Court(s), Trails/Paths, Water Sports |
| View | Panoramic, Trees/Woods |
| Construction Materials | Cedar, Wood Siding |
| Security Features | Security Lights, Security Service |
Parking
| Garage Yes / No | Yes |
|---|---|
| Parking Features | Attached, Garage Door Opener |
Utilities
| Utilities | Cable Available, Underground Utilities |
|---|
Taxes
| Tax Legal Description | LOT 2613 PLAT 24 PHASE II THE LANDINGS ON SKIDAWAY ISLAND |
|---|---|
| Tax Year | 2026 |
Area Information
| State | GA |
|---|---|
| County | Chatham |
| City | Savannah |
| Zip Code | 31411 |
| Community Name | The Landings on Skidaway Island |
| Listing VS Median (in The Landings on Skidaway Island) | |
Price: $699,900 low | high Med: $750,000 sqft: 2,387 low | high Med: 3,053 $ / sqft: $293 low | high Med: $246 On site: 18 low | high Med: 83 | |
Market Activity 31411
Request a showing
Request a showing
Contact
Learn More About This Property

Alicia Appling
Coldwell Banker Upchurch Realty
Smart Home Certified, Accredited Buyer Representative, Senior Real Estate Specialist, Certified Residential Specialist, Certified Relocation Residential Specialist, Certified Luxury Home Marketing Specialist, Graduate, REALTOR Institute (706) 202-5033alicia@aliciaappling.com| State | GA |
|---|---|
| County | Chatham |
| City | Savannah |
| Zip Code | 31411 |
| Community Name | The Landings on Skidaway Island |
| Listing VS Median (in The Landings on Skidaway Island) | |
Price: $699,900 low | high Med: $750,000 sqft: 2,387 low | high Med: 3,053 $ / sqft: $293 low | high Med: $246 On site: 18 low | high Med: 83 | |
Nearby Listings (Within 1/4 mile)
Price: $524K - $874K
sqft: 1,500 - 2,500
Listing Updated: October 24, 2026 at 11:39:19 PM PDT