
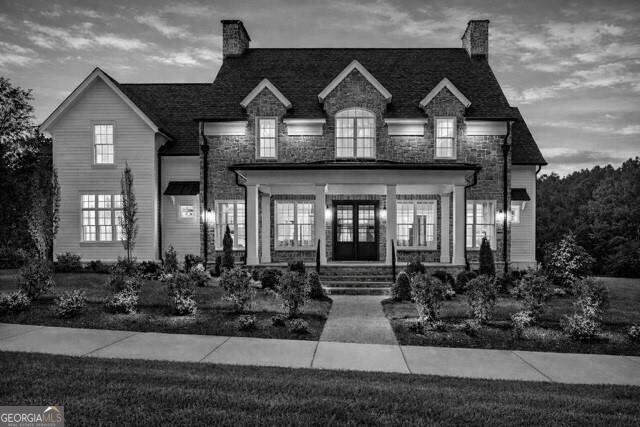
0 Magnolia Manor Drive,Canton, GA 30115
Canton, GA 30115

Description
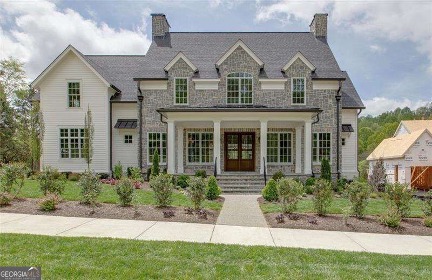
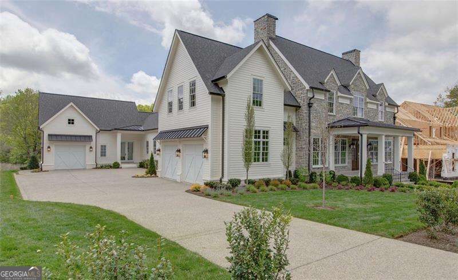
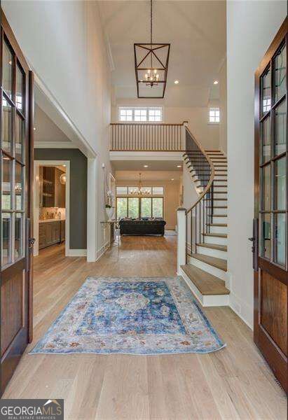
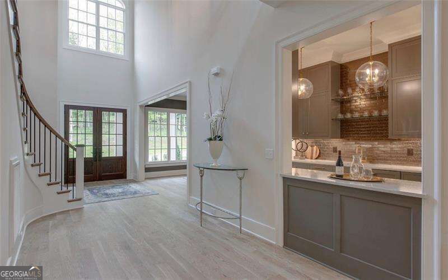
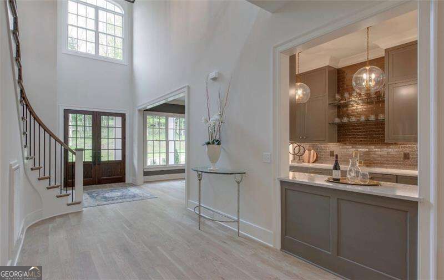
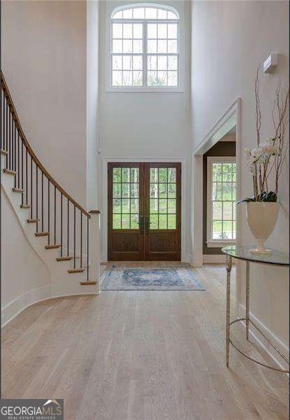
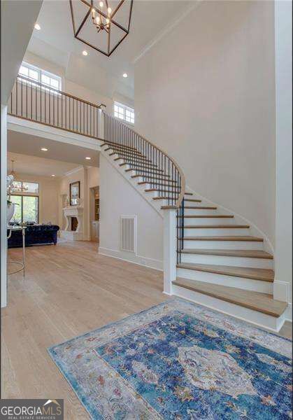
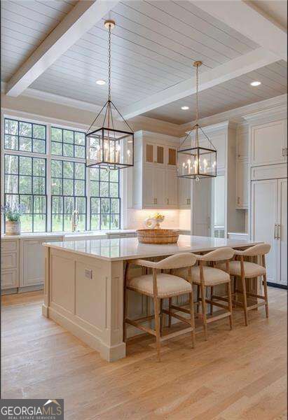
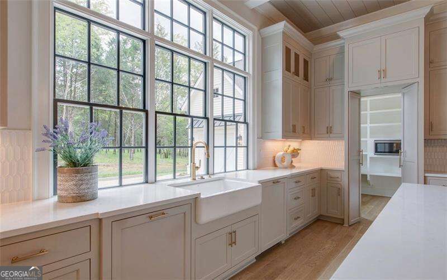
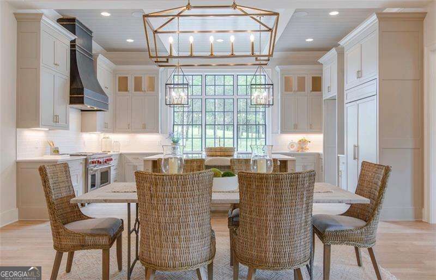
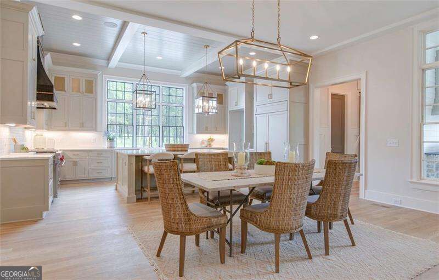
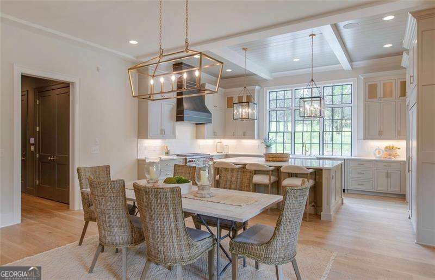
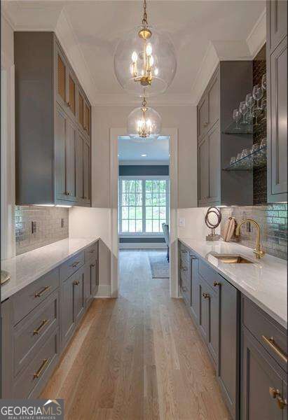
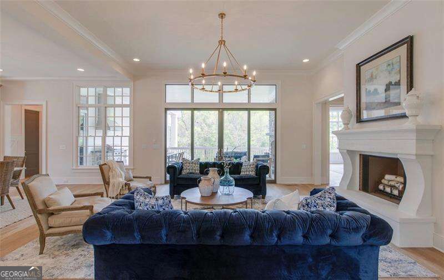
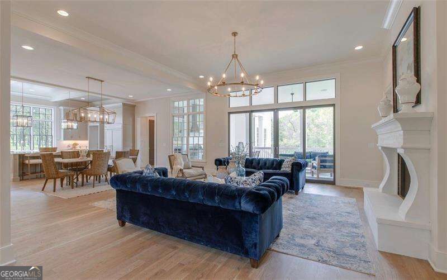
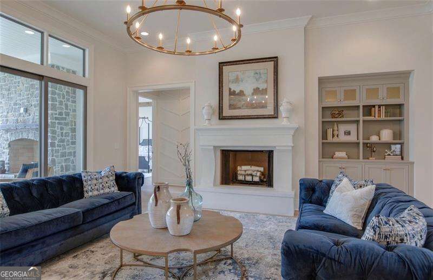
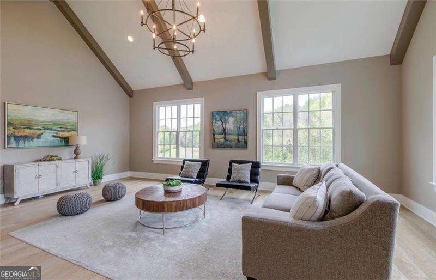
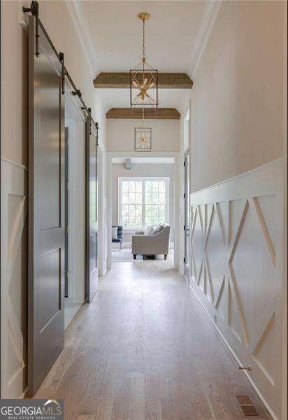
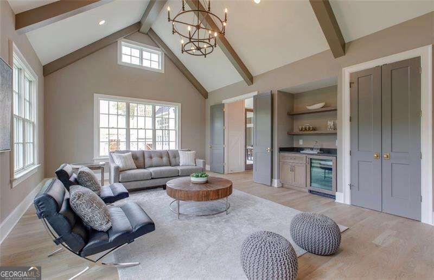
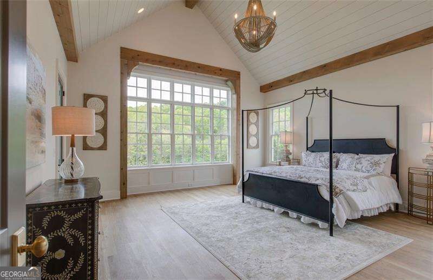
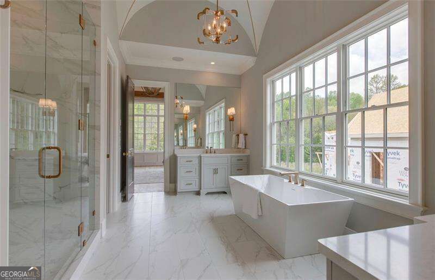
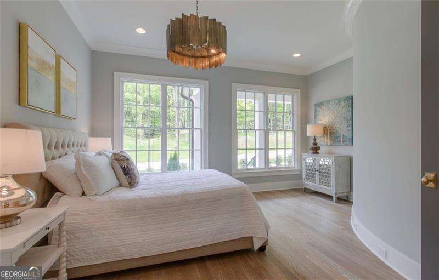
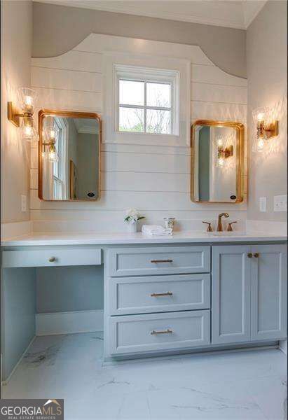
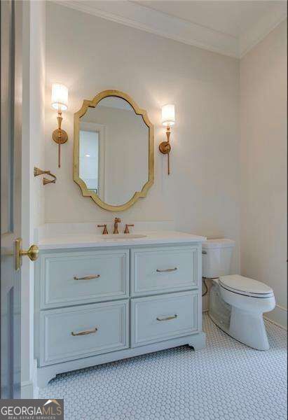
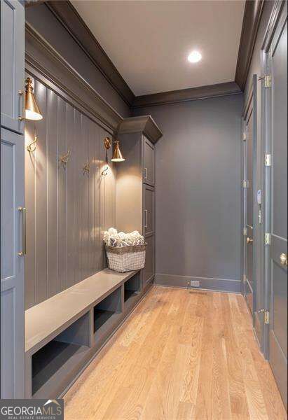
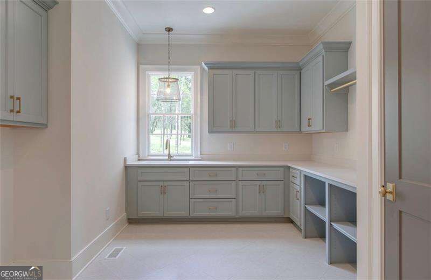
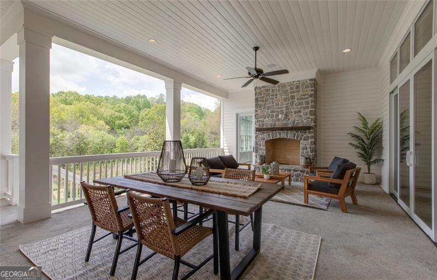
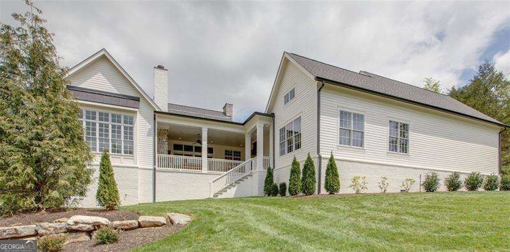
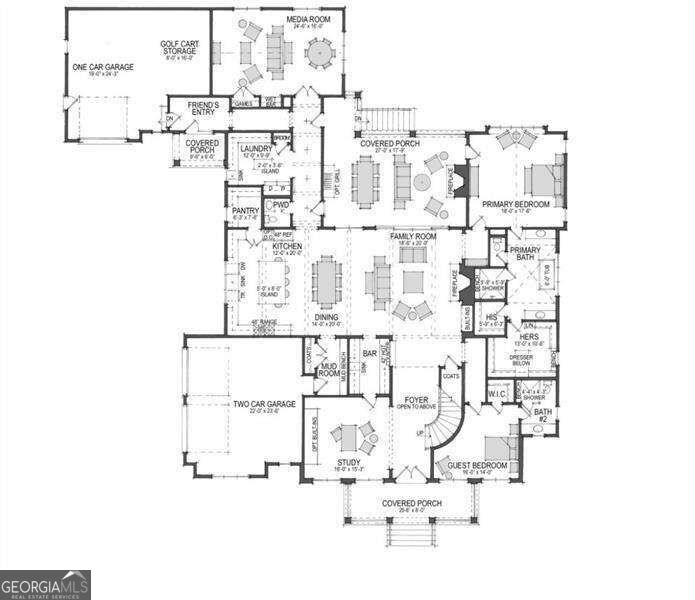
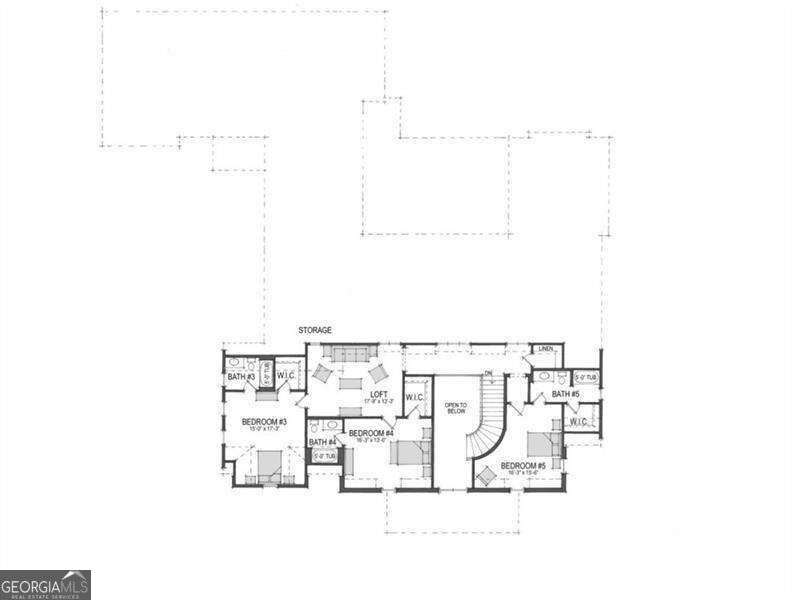
Introducing an exceptional opportunity to build your dream home with custom home builder Trilogy Contracting Group, known for superior craftsmanship and high-end finishes. Situated on a private 2-acre estate lot in an exclusive 10-home development with no HOA, this true custom home offers the rare ability to select your own finishes and personalize every detail. Estimated build time is 9-12 months. Designed with both luxury and functionality in mind, this thoughtfully planned home features 5 bedrooms, 5 full bathrooms, and 1 half bath with an ideal layout for modern living. The primary suite is conveniently located on the main level, showcasing a spa-inspired bath and separate his and her closets, along with an additional bedroom on the main, perfect for guests or multi-generational living. The open-concept floor plan offers a seamless flow between the spacious living area, large eat-in kitchen, and dining space, ideal for entertaining. A large game room is on backside of home, great space to entertain. A private office, oversized laundry room, and covered back porch with fireplace provide both comfort and everyday convenience. Upstairs, you'll find a generous loft area and three additional bedrooms, offering plenty of space for family and guests. Car enthusiasts and golf lovers will appreciate the 3-car garage plus dedicated golf cart space. Enjoy peaceful estate living with privacy, acreage, and luxury, while bringing your custom vision to life with one of the area's premier builders. *Pics are stock pics* *Basement option available*
Details
| MLS # | 10858200 |
|---|---|
| Listing Type | For Sale |
| Style | House |
| Sub-Type | Resale |
| Status | Active |
| Year | 2026 |
| Days On Site | 18 |
| Listing Provided By | Atlanta Communities | Jessica Robidou |
Features
| Bed(s) | 5 |
|---|---|
| Bath(s) | 6 Total |
| SQ Feet | 5,432 |
| Story(s) | 2 |
| Acreage | 2.00 |
Interior
| Appliances | Dishwasher, Disposal, Double Oven, Microwave, Tankless Water Heater |
|---|---|
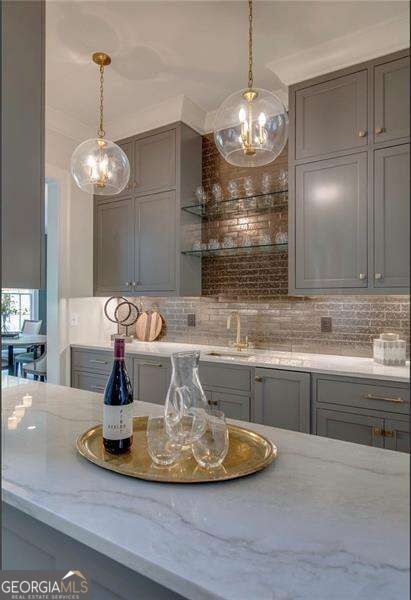
| Interior Features | Beamed Ceilings, Double Vanity, Master On Main Level, Walk-In Closet(s), Wet Bar |
| Cooling | Ceiling Fan(s), Central Air |
| Cooling Yes / No | Yes |
| Heating | Central, Forced Air |
| Heating Yes / No | Yes |
| Fireplace Yes / No | Yes |
| Fireplaces Total | 2 |
| Fireplace Features | Family Room, Outside |
| Window Features | Double Pane Windows |
| Room Kitchen Features | Breakfast Area, Breakfast Bar, Country Kitchen, Kitchen Island, Solid Surface Counters, Walk-in Pantry |
| Laundry Features | Mud Room |
Exterior
| Exterior Features | Other |
|---|---|
| Lot Features | Level, Private |
| Construction Materials | Concrete, Stone |
| Roof | Composition |
| Foundation Details | Slab |
| Security Features | Carbon Monoxide Detector(s), Smoke Detector(s) |
Parking
| Attached Garage Yes / No | No |
|---|---|
| Garage Yes / No | Yes |
| Parking Features | Garage |
Utilities
| Utilities | Cable Available, Electricity Available, Natural Gas Available, Underground Utilities |
|---|---|
| Sewer | Septic Tank |
| Electric | 220 Volts |
Taxes
| Tax Annual Amount | 5000 |
|---|---|
| Tax Year | 2025 |
Location
| Community Features | None |
|---|
Area Information
| State | GA |
|---|---|
| County | Cherokee |
| City | Canton |
| Zip Code | 30115 |
| Area | Cherokee |
| Community Name | Magnolia Manor North |
| School District | Creekview |
| Elementary School | Avery |
| High School | Creekview |
| Listing VS Median (in Magnolia Manor North) | |
Price: $1,800,000 low | high Med: $1,800,000 sqft: 5,432 low | high Med: 5,432 $ / sqft: $331 low | high Med: $331 On site: 18 low | high Med: 18 | |
Market Activity 30115
Request a showing
Request a showing
Contact
Learn More About This Property

Alicia Appling
Coldwell Banker Upchurch Realty
Smart Home Certified, Accredited Buyer Representative, Senior Real Estate Specialist, Certified Residential Specialist, Certified Relocation Residential Specialist, Certified Luxury Home Marketing Specialist, Graduate, REALTOR Institute (706) 202-5033alicia@aliciaappling.com| State | GA |
|---|---|
| County | Cherokee |
| City | Canton |
| Zip Code | 30115 |
| Area | Cherokee |
| Community Name | Magnolia Manor North |
| School District | Creekview |
| Elementary School | Avery |
| High School | Creekview |
| Listing VS Median (in Magnolia Manor North) | |
Price: $1,800,000 low | high Med: $1,800,000 sqft: 5,432 low | high Med: 5,432 $ / sqft: $331 low | high Med: $331 On site: 18 low | high Med: 18 | |