0 Ebenezer Church Road # 2,Fayetteville, GA 30215
Fayetteville, GA 30215












Description
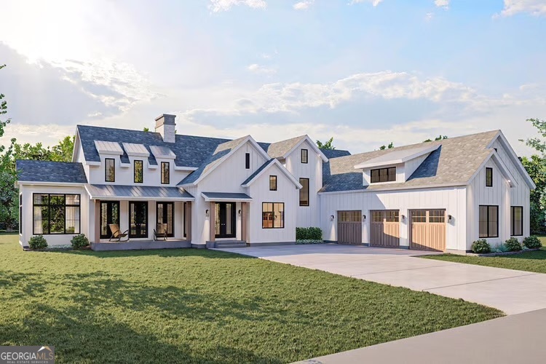
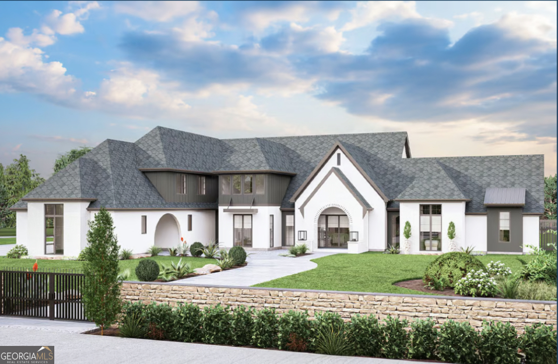
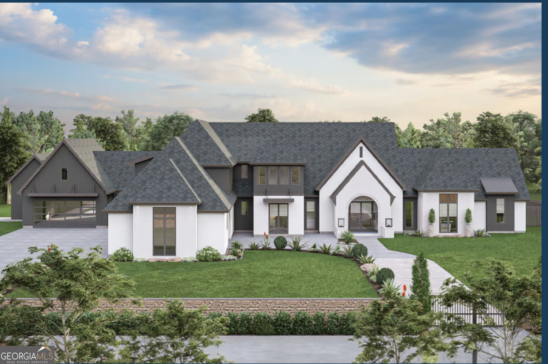
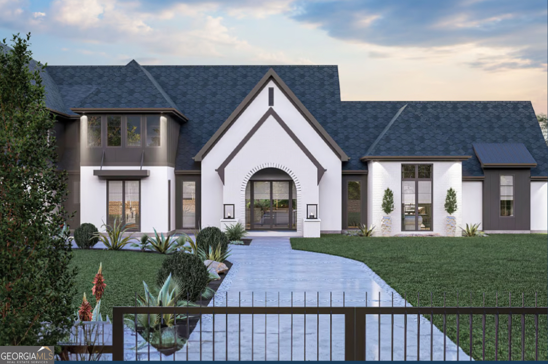
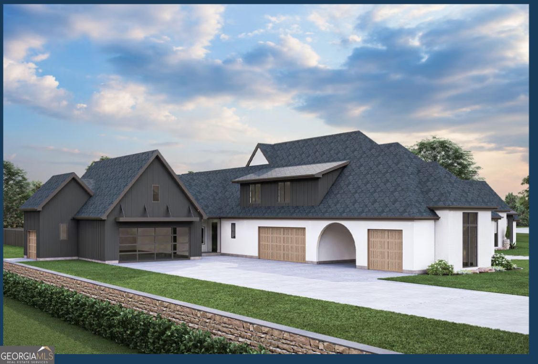
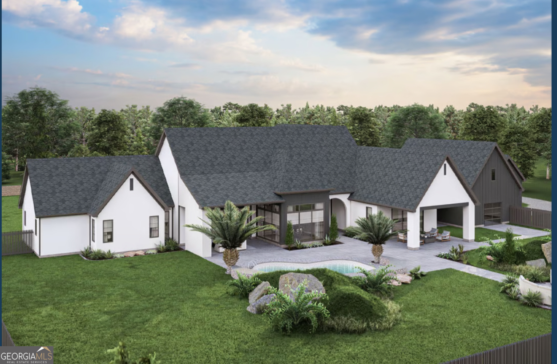
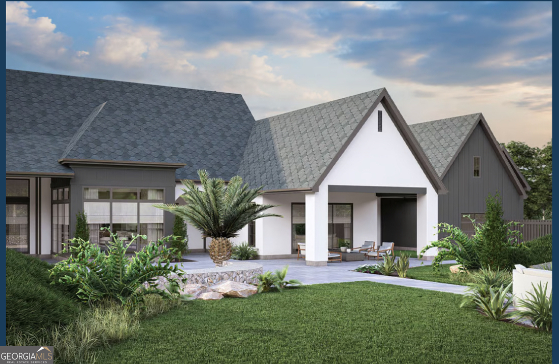
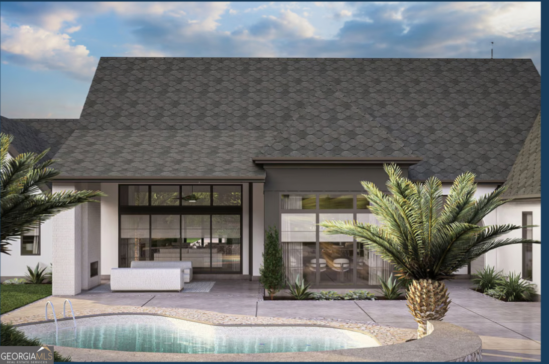
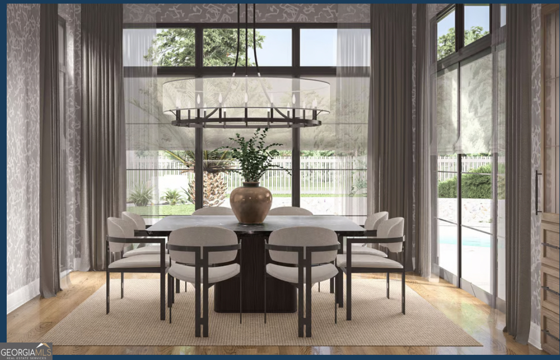
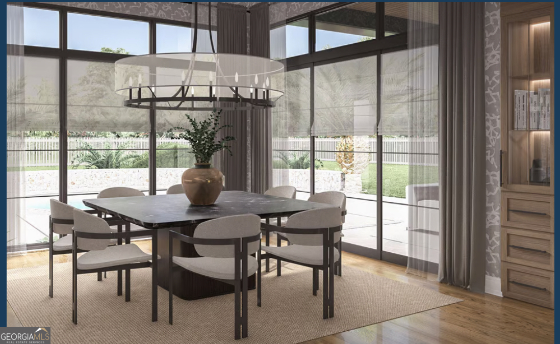
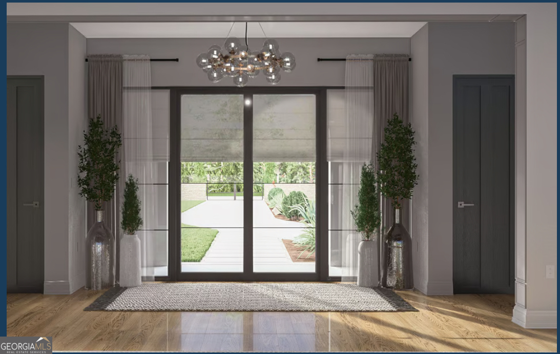
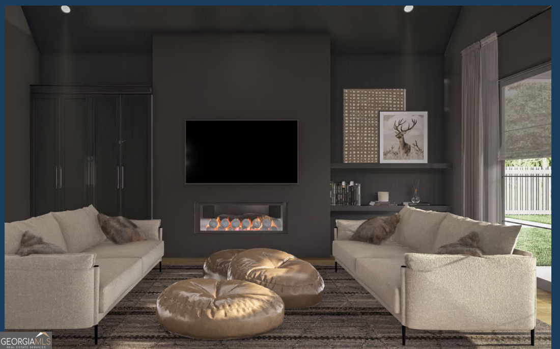
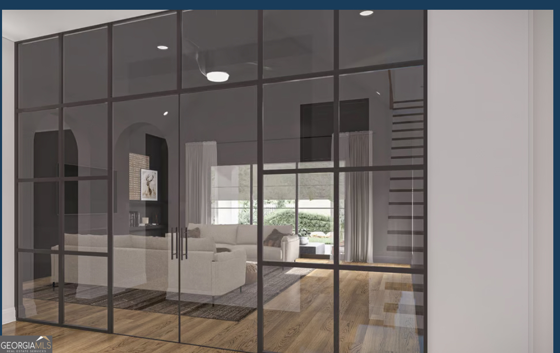
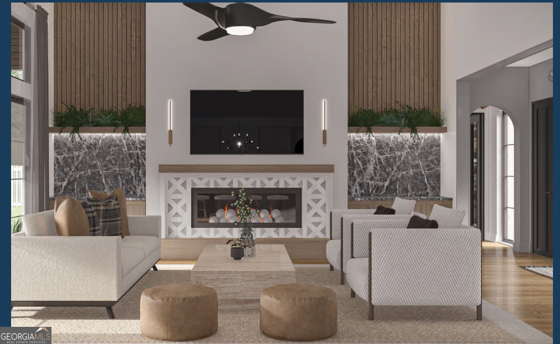
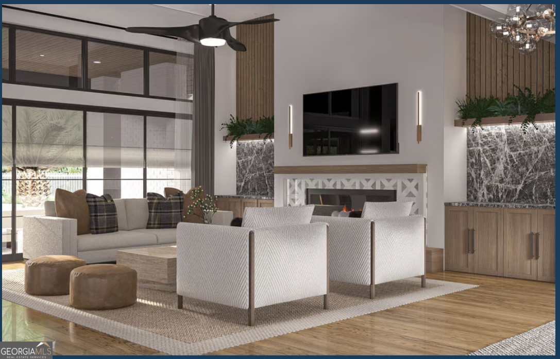
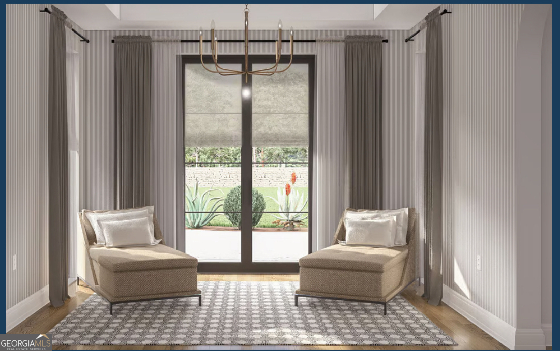
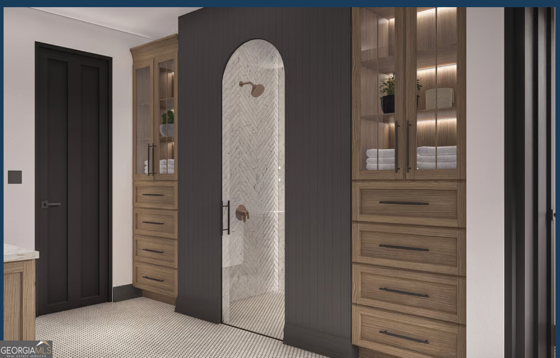
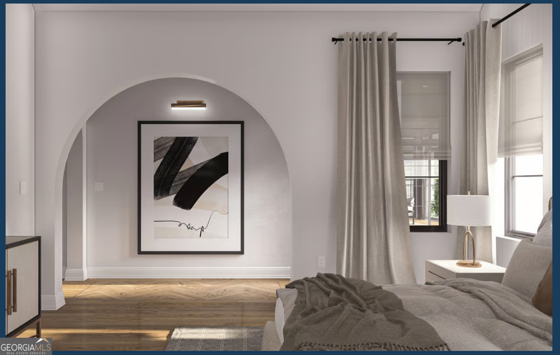
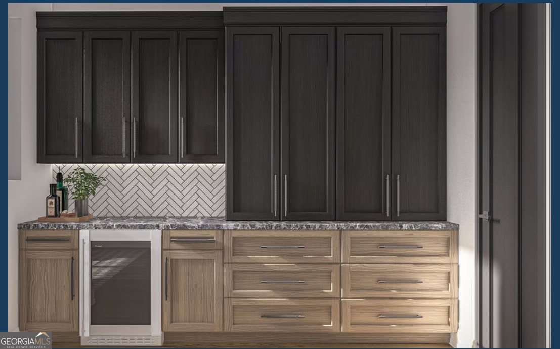
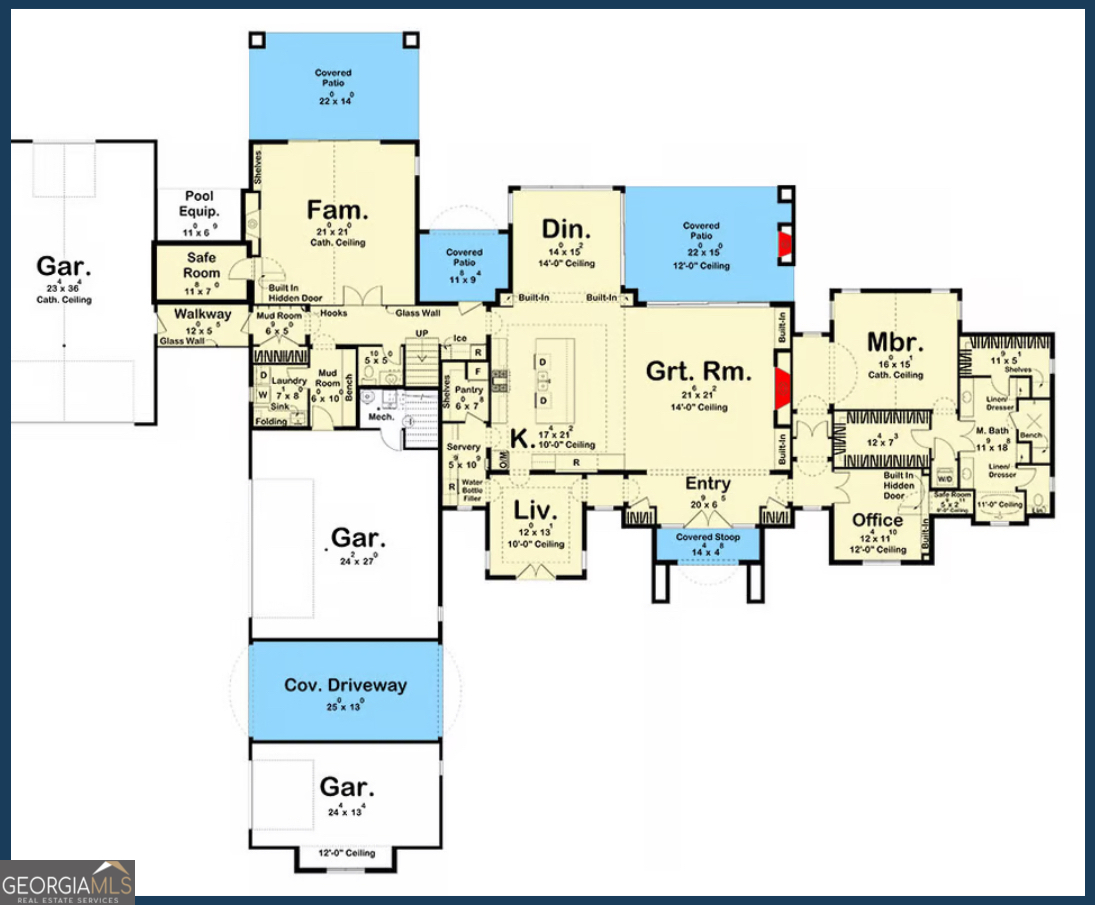
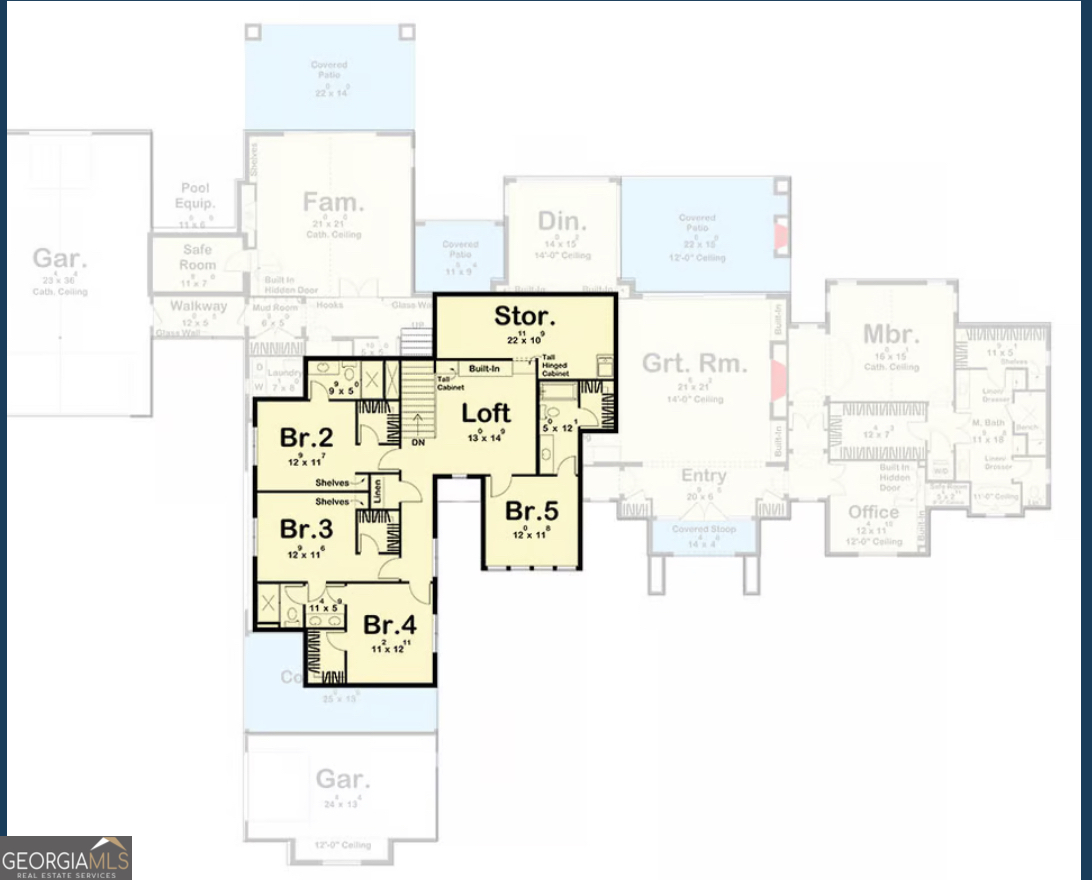
Welcome to this stunning 5-bedroom, 4.5-bath transitional home, where contemporary design meets old-world charm. This custom, to-be-built residence features a bright foyer leading to a spacious great room with 14-foot ceilings and large glass doors.The chef's kitchen includes a generous island, ample storage, and a scullery with an additional range. Enjoy a dedicated office, luxurious bedrooms with ample closet space, and bathrooms with soaking tubs and walk-in showers. Safety is prioritized with designated safe rooms throughout. Don't miss this chance to customize your dream home! Disclaimer: All information is deemed accurate but subject to change based on customizations. Final home plans may be modified to meet buyer preferences. Renderings and pictures are for illustrative purposes only. Pool not included in pricing.
Details
| MLS # | 10842918 |
|---|---|
| Listing Type | For Sale |
| Style | House |
| Sub-Type | Resale |
| Status | Active |
| Year | 2026 |
| Days On Site | 42 |
| Listing Provided By | Indigo Road Realty Georgia | Yolanda G. Creecy |
Features
| Bed(s) | 5 |
|---|---|
| Bath(s) | 5 Total |
| SQ Feet | 4,774 |
| Story(s) | 2 |
| Acreage | 5.00 |
Interior
| Appliances | Cooktop, Dishwasher, Disposal, Double Oven, Microwave, Other, Range |
|---|---|
| Interior Features | Bookcases, Tray Ceiling(s), Vaulted Ceiling(s), High Ceilings, Double Vanity, Beamed Ceilings, Entrance Foyer, Soaking Tub, Other, Separate Shower, Tile Bath, Walk-In Closet(s), Wet Bar, Master On Main Level |
| Cooling | Electric, Ceiling Fan(s), Central Air |
| Cooling Yes / No | Yes |
| Heating | Electric, Central |
| Heating Yes / No | Yes |
| Fireplace Yes / No | Yes |
| Fireplaces Total | 1 |
| Fireplace Features | Family Room, Other |
| Room Dining Room Features | Separate Room |
| Laundry Features | Laundry Closet, Other |
Exterior
| Lot Features | Private |
|---|---|
| Construction Materials | Brick, Other |
| Roof | Composition |
Parking
| Attached Garage Yes / No | Yes |
|---|---|
| Garage Yes / No | Yes |
| Parking Features | Guest, Garage, Attached, Off Street, Parking Pad, Kitchen Level |
| Open Parking Yes / No | Yes |
Utilities
| Utilities | Underground Utilities, Electricity Available, High Speed Internet, Other, Phone Available, Propane, Water Available |
|---|---|
| Sewer | Septic Tank |
Taxes
| Tax Annual Amount | 0 |
|---|---|
| Tax Year | 0 |
Location
| Community Features | None |
|---|
Area Information
| State | GA |
|---|---|
| County | Fayette |
| City | Fayetteville |
| Zip Code | 30215 |
| Area | Fayette |
| Community Name | Sterling Ridge |
| School District | Whitewater |
| Elementary School | Minter |
| High School | Whitewater |
| Listing VS Median (in Sterling Ridge) | |
Price: $1,999,900 low | high Med: $1,794,900 sqft: 4,774 low | high Med: 4,649 $ / sqft: $419 low | high Med: $385 On site: 42 low | high Med: 42 | |
Market Activity 30215
Request a showing
Request a showing
Contact
Learn More About This Property

Alicia Appling
Coldwell Banker Upchurch Realty
Smart Home Certified, Accredited Buyer Representative, Senior Real Estate Specialist, Certified Residential Specialist, Certified Relocation Residential Specialist, Certified Luxury Home Marketing Specialist, Graduate, REALTOR Institute (706) 202-5033alicia@aliciaappling.com| State | GA |
|---|---|
| County | Fayette |
| City | Fayetteville |
| Zip Code | 30215 |
| Area | Fayette |
| Community Name | Sterling Ridge |
| School District | Whitewater |
| Elementary School | Minter |
| High School | Whitewater |
| Listing VS Median (in Sterling Ridge) | |
Price: $1,999,900 low | high Med: $1,794,900 sqft: 4,774 low | high Med: 4,649 $ / sqft: $419 low | high Med: $385 On site: 42 low | high Med: 42 | |