

Description
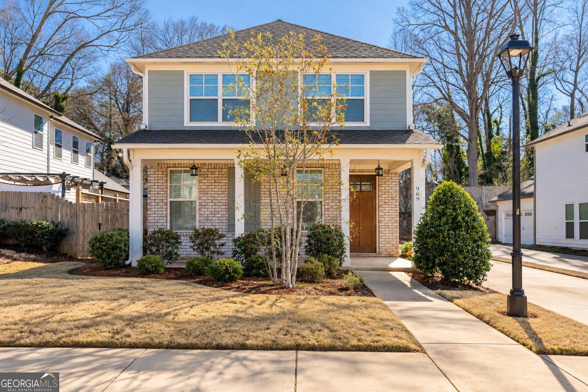
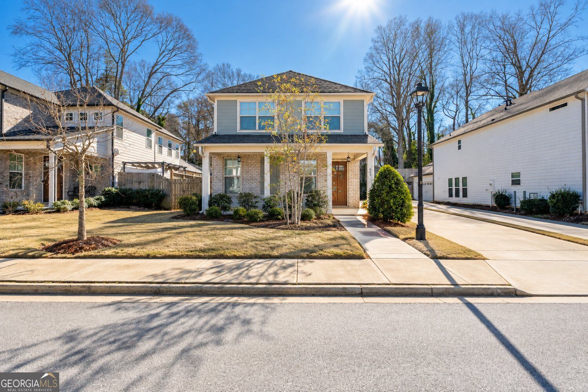
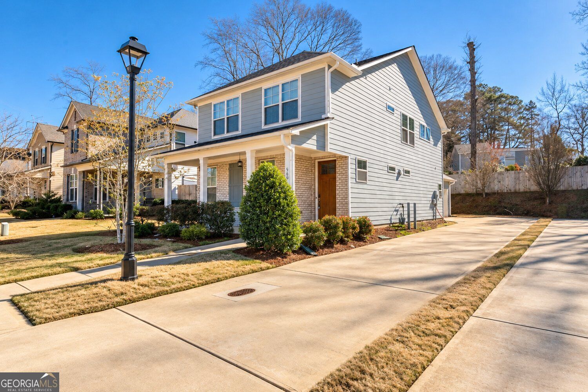
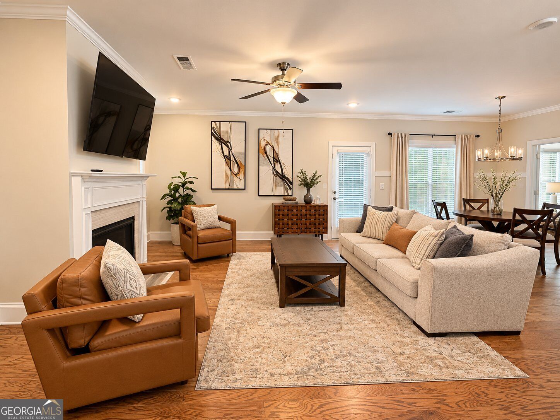
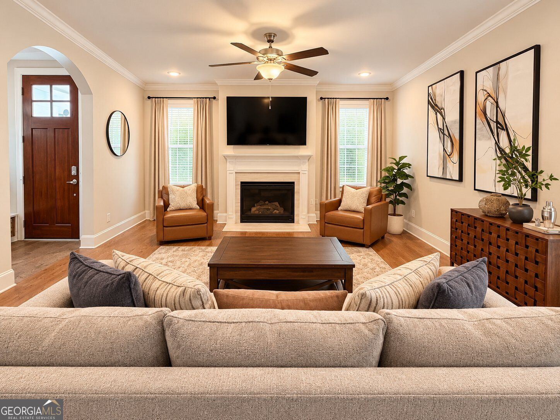
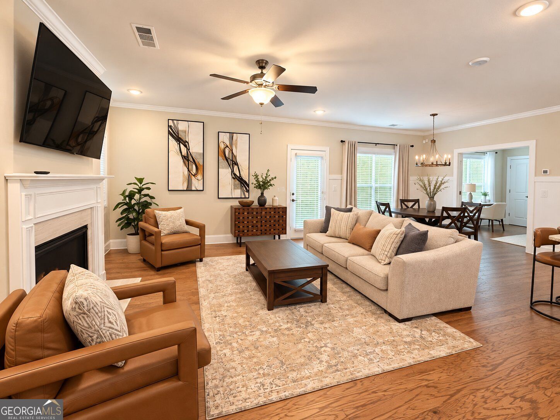
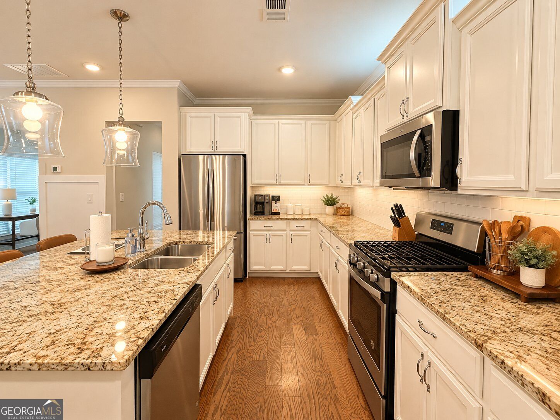
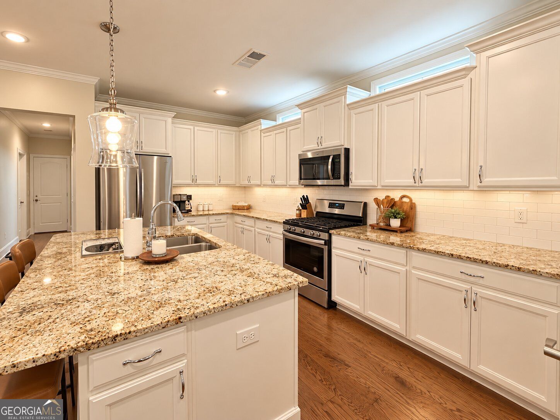
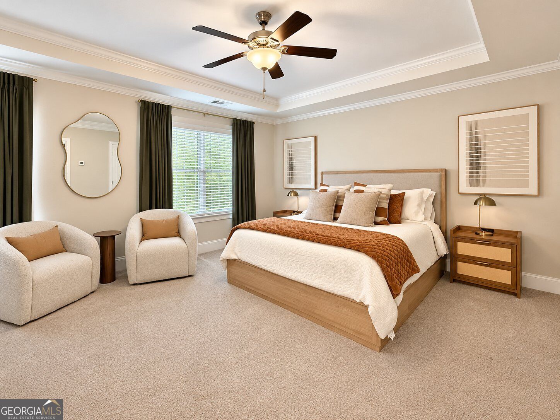
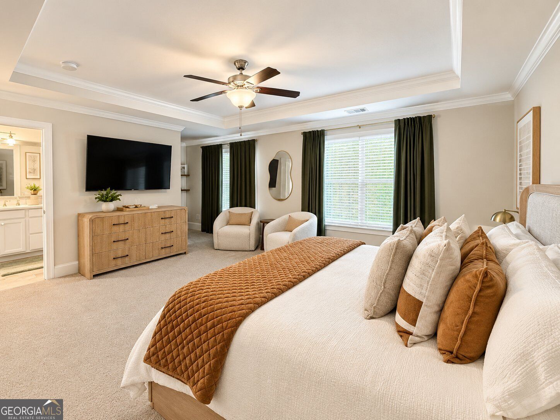
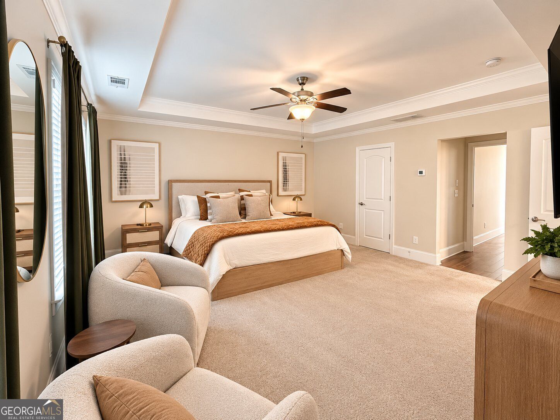
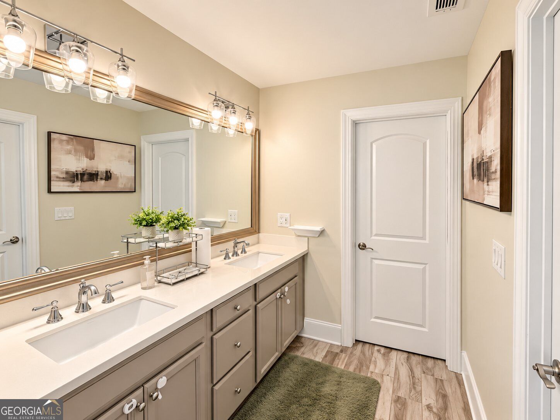
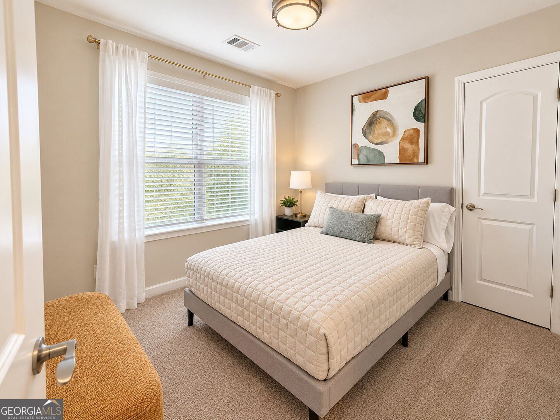
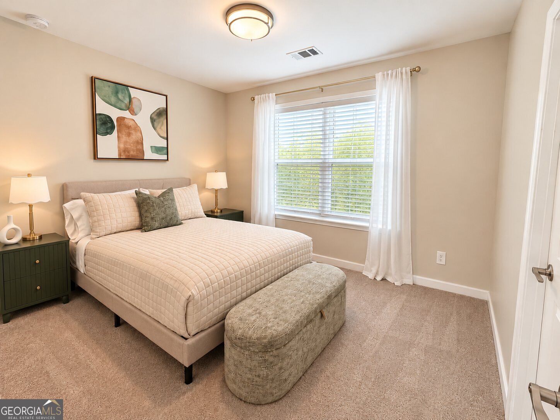
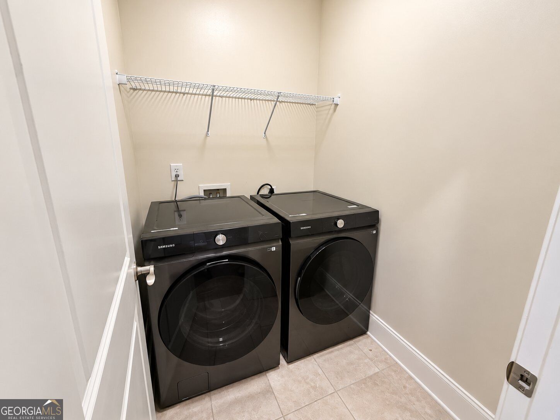
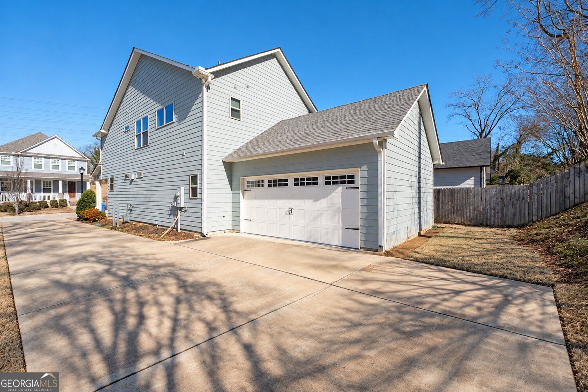
HOME FULLY FURNISHED AND MOVE IN READY! Welcome to 969 Rittenhouse Way SE, a beautifully appointed 4-bedroom, 2.5-bathroom home offering a perfect blend of comfort, style, and functionality. An inviting covered front porch welcomes you into a thoughtfully designed interior featuring hardwood flooring, elegant crown molding, and an open-concept living and dining area ideal for everyday living and entertaining. The spacious living room features a cozy electric fireplace, creating a warm and inviting atmosphere. The well-equipped kitchen offers granite countertops, white cabinetry, a subway tile backsplash, stainless steel appliances, a gas range, pantry, and a generous center island with additional seating and storage. The main level also includes a versatile guest bedroom or flex space, ideal for a home office, along with a conveniently located laundry room. Upstairs, you'll find three additional bedrooms, including an oversized primary suite featuring generous closet space and a private bathroom with dual vanities, a tiled shower, and a separate water closet. Additional highlights include dual-zone heating and cooling for personalized comfort on each level, a fenced backyard offering outdoor privacy, and a side-entry two-car garage. Conveniently located in Atlanta, this home offers a wonderful opportunity to enjoy spacious, comfortable living with modern conveniences. Schedule your private showing today!
Details
| MLS # | 10871841 |
|---|---|
| Listing Type | For Lease |
| Style | House |
| Status | Active |
| Year | 2019 |
| Days On Site | 9 |
| Listing Provided By | Compass | Nina Edmonds |
Features
| Bed(s) | 4 |
|---|---|
| Bath(s) | 3 Total |
| SQ Feet | 2,052 |
| Story(s) | 2 |
| Acreage | 0.13 |
Interior
| Appliances | Dishwasher, Disposal, Microwave, Refrigerator |
|---|---|
| Interior Features | Double Vanity, High Ceilings, Tray Ceiling(s), Walk-In Closet(s) |
| Cooling | Ceiling Fan(s), Central Air, Zoned |
| Cooling Yes / No | Yes |
| Heating | Natural Gas, Zoned |
| Heating Yes / No | Yes |
| Fireplace Yes / No | Yes |
| Fireplaces Total | 1 |
| Fireplace Features | Factory Built, Living Room |
| Window Features | Double Pane Windows |
| Furnished | Furnished |
| Room Kitchen Features | Kitchen Island, Pantry |
| Room Dining Room Features | Dining Rm/Living Rm Combo |
| Laundry Features | In Hall |
Exterior
| Accessibility Features | Accessible Entrance |
|---|---|
| Exterior Features | Other |
| Lot Features | Private, Sloped |
| Construction Materials | Vinyl Siding |
| Roof | Composition |
| Fencing | Wood |
| Foundation Details | Slab |
| Security Features | Smoke Detector(s) |
Parking
| Attached Garage Yes / No | Yes |
|---|---|
| Garage Yes / No | Yes |
| Parking Features | Garage, Attached, Kitchen Level, Garage Door Opener, Side/Rear Entrance |
Utilities
| Utilities | Cable Available, Electricity Available, High Speed Internet, Natural Gas Available, Sewer Available, Underground Utilities, Water Available |
|---|---|
| Sewer | Public Sewer |
Location
| Community Features | Sidewalks, Street Lights, Near Shopping |
|---|
Area Information
| State | GA |
|---|---|
| County | Fulton |
| City | Atlanta |
| Zip Code | 30316 |
| Area | Fulton |
| Community Name | Pontiac Place |
| School District | MH Jackson Jr |
| Elementary School | Benteen |
| High School | MH Jackson Jr |
| Listing VS Median (in Pontiac Place) | |
Price: $3,600 low | high Med: $251,750 sqft: 2,052 low | high Med: 2,149 $ / sqft: $2 low | high Med: $112 On site: 9 low | high Med: 19 | |
Market Activity 30316
Request a showing
Request a showing
Contact
Learn More About This Property

Alicia Appling
Coldwell Banker Upchurch Realty
Smart Home Certified, Accredited Buyer Representative, Senior Real Estate Specialist, Certified Residential Specialist, Certified Relocation Residential Specialist, Certified Luxury Home Marketing Specialist, Graduate, REALTOR Institute (706) 202-5033alicia@aliciaappling.com| State | GA |
|---|---|
| County | Fulton |
| City | Atlanta |
| Zip Code | 30316 |
| Area | Fulton |
| Community Name | Pontiac Place |
| School District | MH Jackson Jr |
| Elementary School | Benteen |
| High School | MH Jackson Jr |
| Listing VS Median (in Pontiac Place) | |
Price: $3,600 low | high Med: $251,750 sqft: 2,052 low | high Med: 2,149 $ / sqft: $2 low | high Med: $112 On site: 9 low | high Med: 19 | |