New Listing

Description
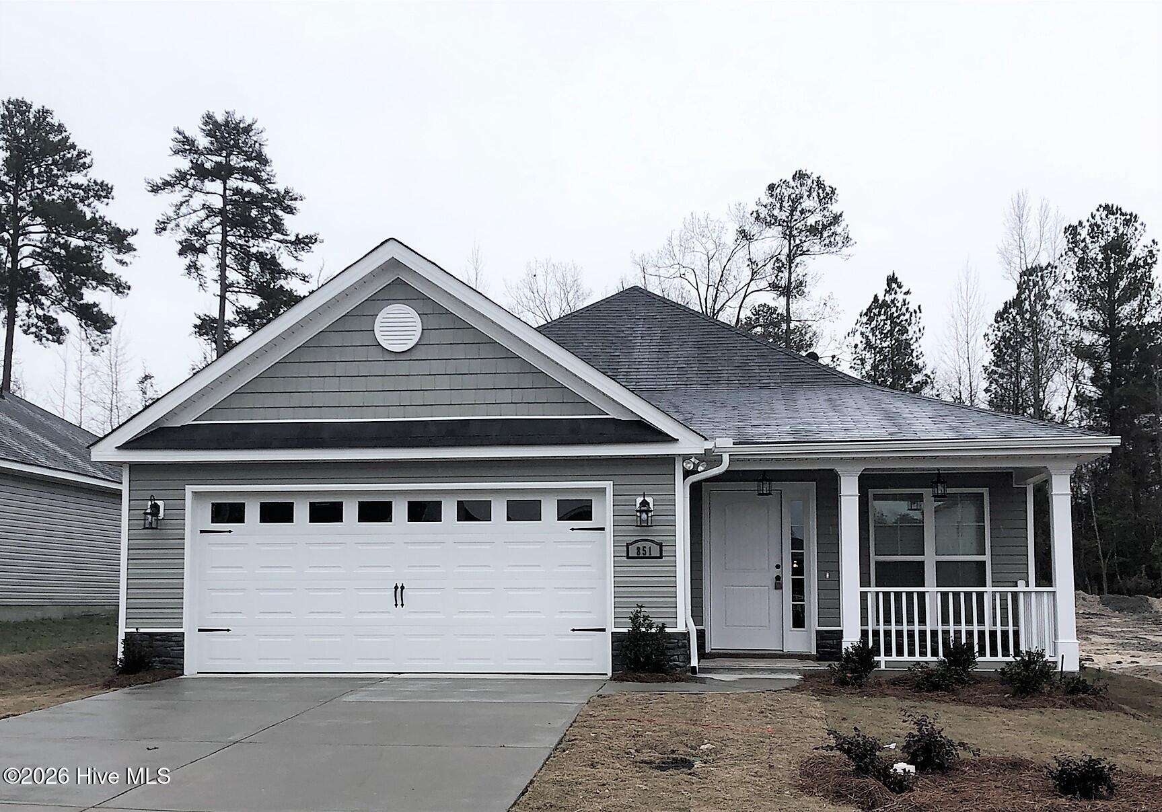
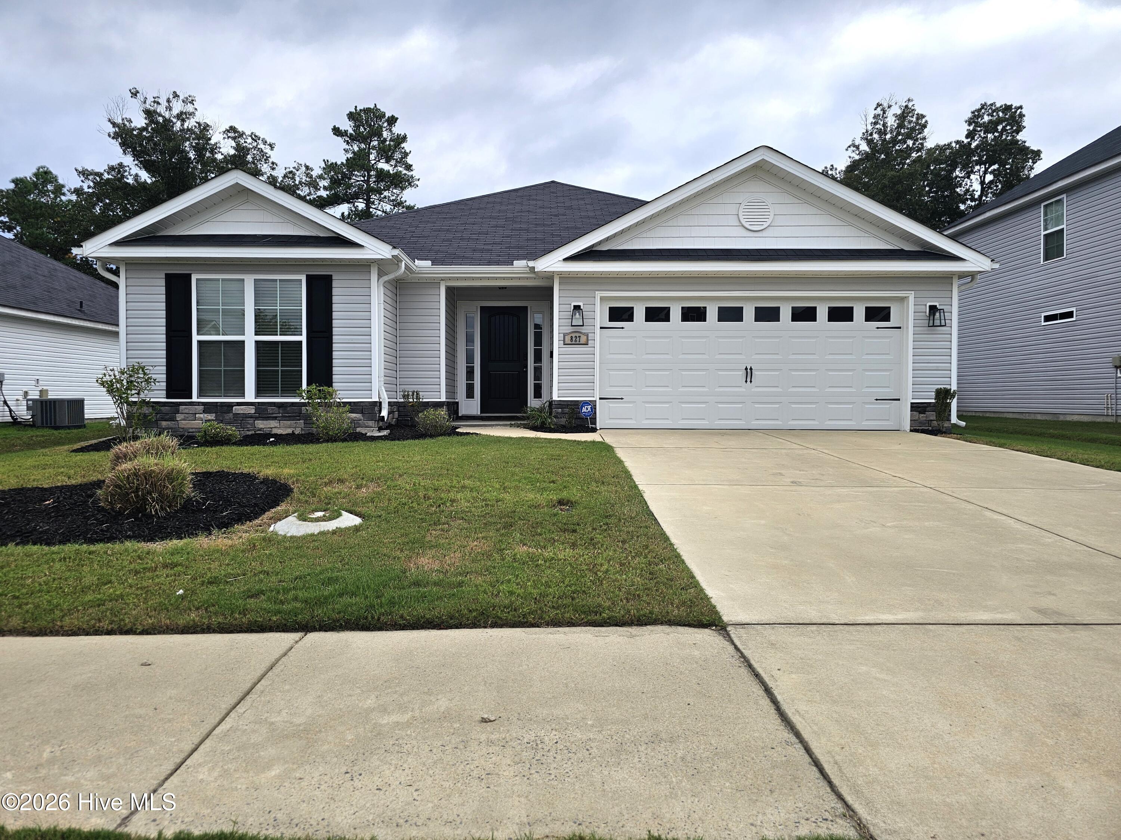
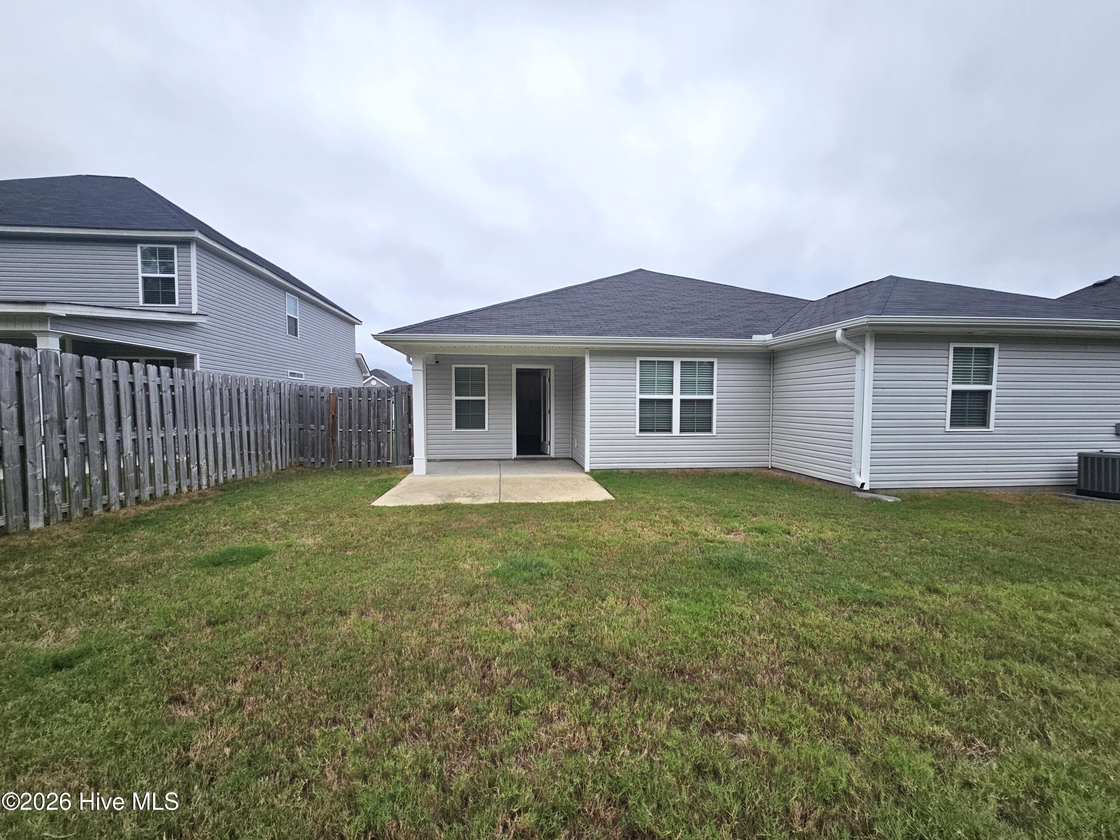
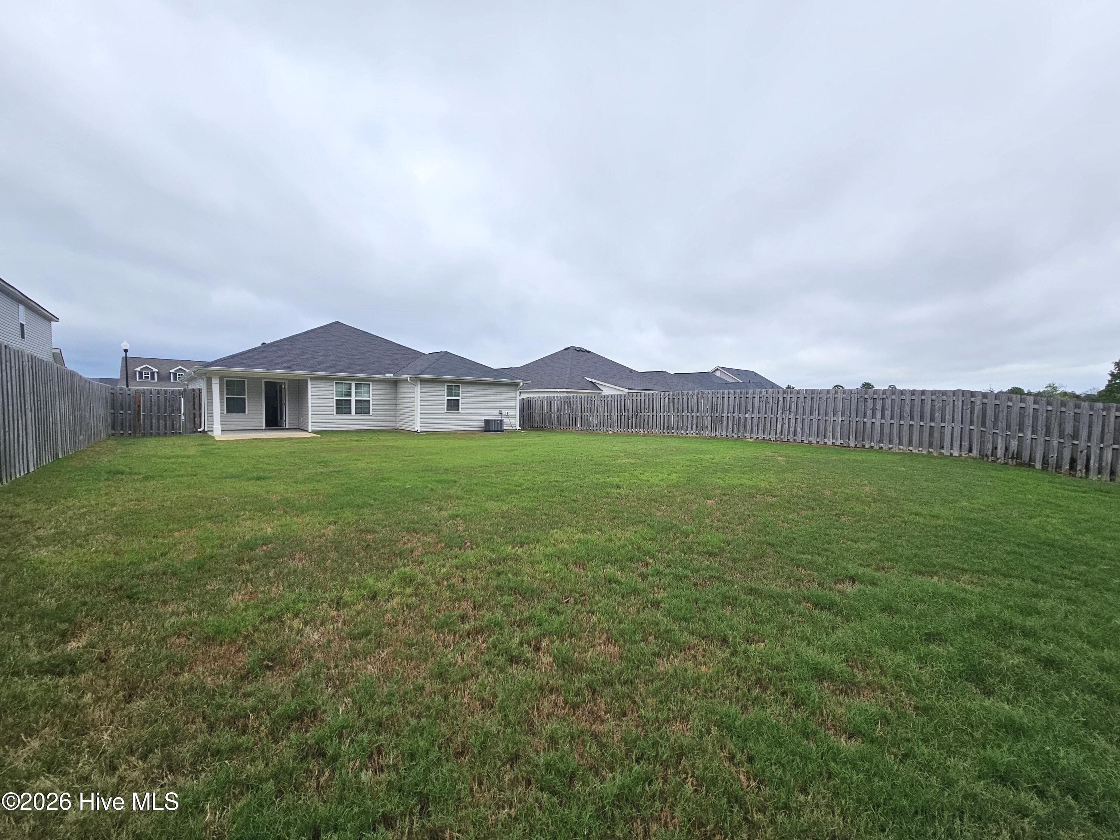
AVAILABLE NOW | 3 Bedrooms 2 Baths | Neighborhood Pools | Minutes to Gate 1 & 6 - Welcome Home! This well maintained offers an inviting open floor plan, beautiful finishes, and plenty of space to enjoy. The spacious great room features LVP flooring, a cozy fireplace, and high ceilings, flowing seamlessly into the stunning kitchen with granite countertops, a large island with seating, and an upgraded WiFi enabled refrigerator. Just off the kitchen, a versatile storage/flex room provides endless possibilities for an additional refrigerator or freezer, pantry storage, or even a home office. The adjacent breakfast/dining area overlooks the backyard, creating a welcoming space for everyday meals and entertaining. The primary suite offers a spacious closet and a luxurious feeling bath. The secondary bedrooms are generously sized with ample closet space. A separate laundry room with a washer and dryer included adds extra convenience. Step outside to enjoy the fenced backyard, covered porch, and peaceful views of the adjoining green space. Residents also enjoy access to two neighborhood pools, including one within walking distance! Conveniently located just minutes from Fort Gordon Gates 1 and 6, I-20, grocery stores, restaurants, and shopping, this home offers the perfect combination of comfort, convenience, and community amenities. You will not be disappointed with this beautiful home!
Details
| MLS # | 100610326 |
|---|---|
| Listing Type | For Lease |
| Style | House |
| Status | Active |
| Year | 2022 |
| Days On Site | 7 |
| Listing Provided By | Re/max True Advantage | Michelle McKenzie |
Features
| Bed(s) | 3 |
|---|---|
| Bath(s) | 1 Total |
| SQ Feet | 1,687 |
| Story(s) | 1 |
| Acreage | 0.21 |
| Property View | None |
Interior
| Interior Features | Walk-in Closet(s), Entrance Foyer, Kitchen Island, Ceiling Fan(s), Pantry, Blinds/Shades, Eat-in Kitchen, Walk-In Closet(s) |
|---|---|
| Heating Yes / No | Yes |
| Cooling Yes / No | Yes |
| Cooling | Central Air, Ceiling Fan(s), Heat Pump |
| Laundry Features | Laundry Room |
| Rooms Total | 8 |
Exterior
| Exterior Features | Thermal Doors |
|---|---|
| Lot Features | Level |
| View | None |
| Construction Materials | Stone, Vinyl Siding |
| Security Features | Smoke Detector(s), Security System Leased |
Parking
| Attached Garage Yes / No | Yes |
|---|---|
| Garage Yes / No | No |
| Parking Features | Garage Faces Front, Attached, Concrete, Garage Door Opener, Garage |
Area Information
| State | GA |
|---|---|
| County | Richmond |
| City | Augusta |
| Zip Code | 30909 |
| Community Name | Hayne's Station |
| Elementary School | Belair K |
| High School | Westside |
| Listing VS Median (in Hayne's Station) | |
Price: $2,200 low | high Med: $319,900 sqft: 1,687 low | high Med: 1,948 $ / sqft: $1 low | high Med: $164 On site: 7 low | high Med: 33 | |
Market Activity 30909
Request a showing
Request a showing
Contact
Learn More About This Property

Alicia Appling
Coldwell Banker Upchurch Realty
Smart Home Certified, Accredited Buyer Representative, Senior Real Estate Specialist, Certified Residential Specialist, Certified Relocation Residential Specialist, Certified Luxury Home Marketing Specialist, Graduate, REALTOR Institute (706) 202-5033alicia@aliciaappling.com| State | GA |
|---|---|
| County | Richmond |
| City | Augusta |
| Zip Code | 30909 |
| Community Name | Hayne's Station |
| Elementary School | Belair K |
| High School | Westside |
| Listing VS Median (in Hayne's Station) | |
Price: $2,200 low | high Med: $319,900 sqft: 1,687 low | high Med: 1,948 $ / sqft: $1 low | high Med: $164 On site: 7 low | high Med: 33 | |