
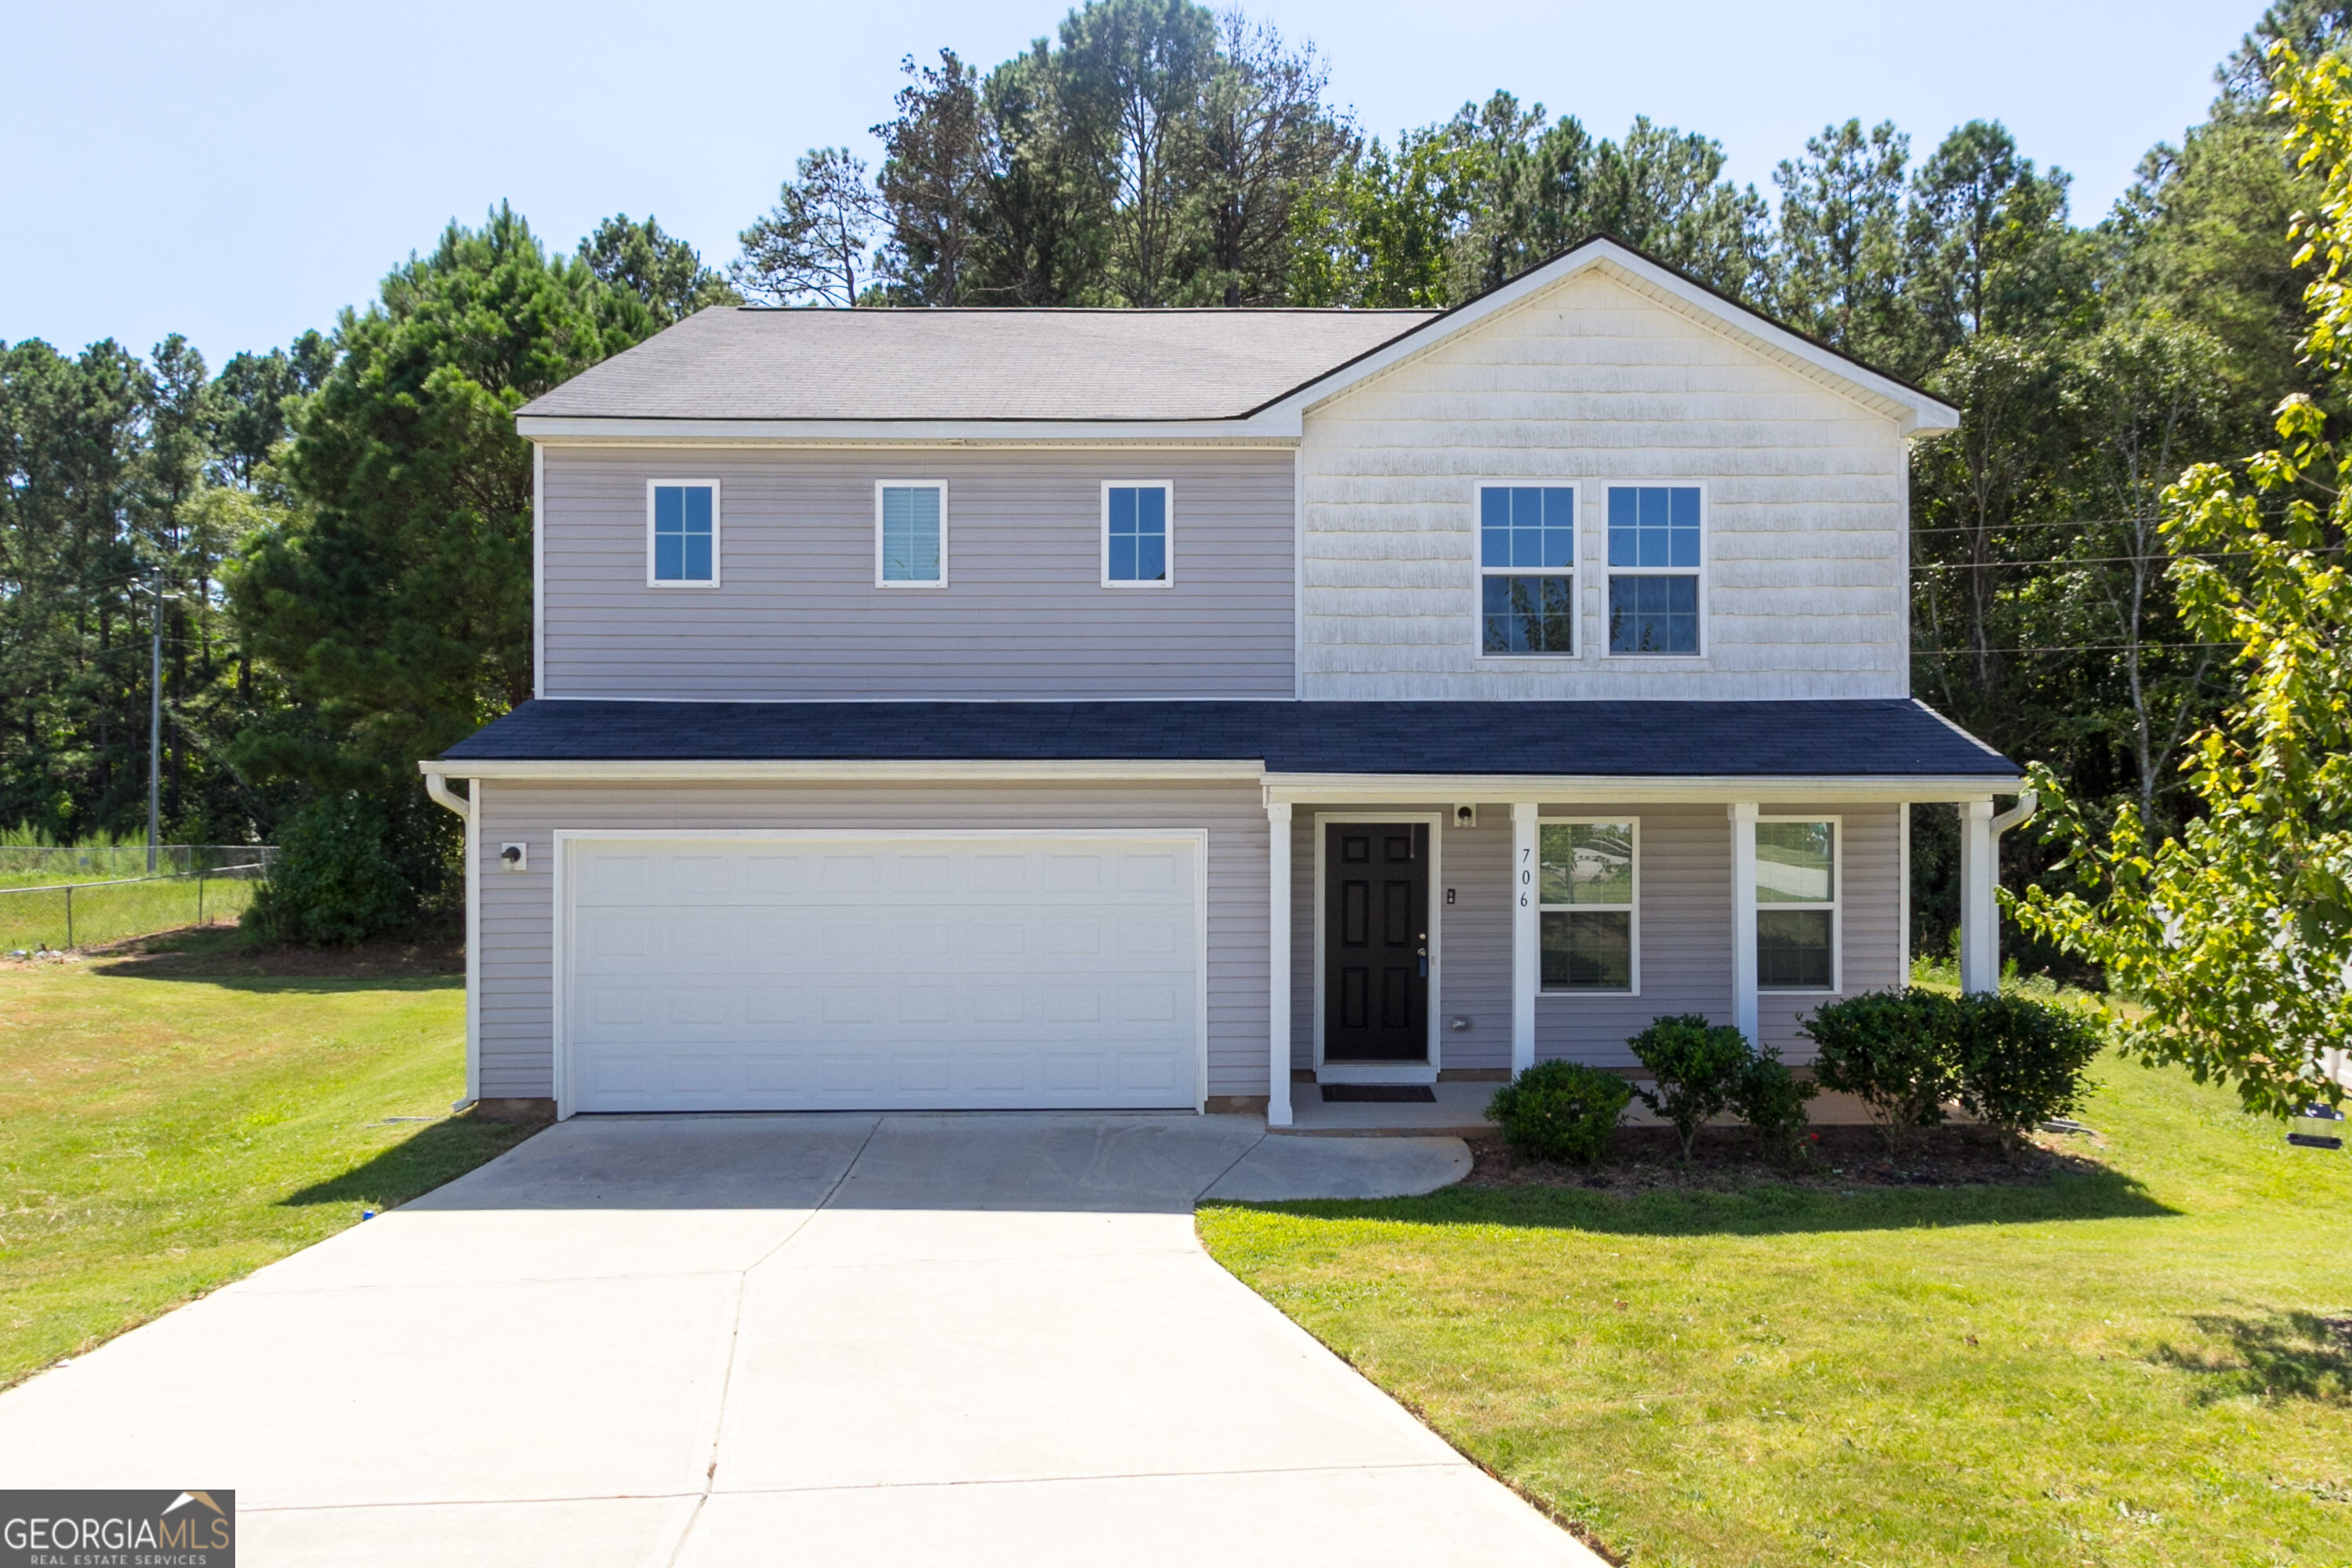
706 Dove Tree Lane,Social Circle, GA 30025
Social Circle, GA 30025

Description
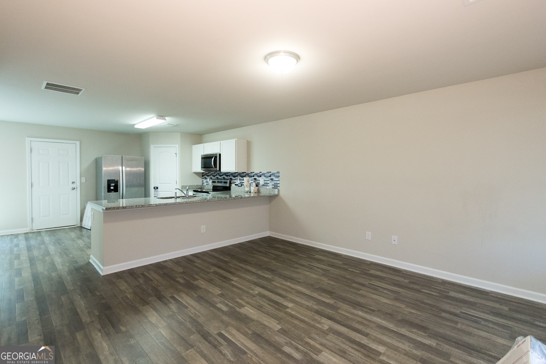
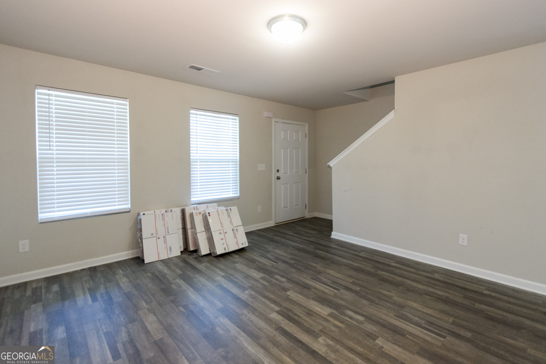
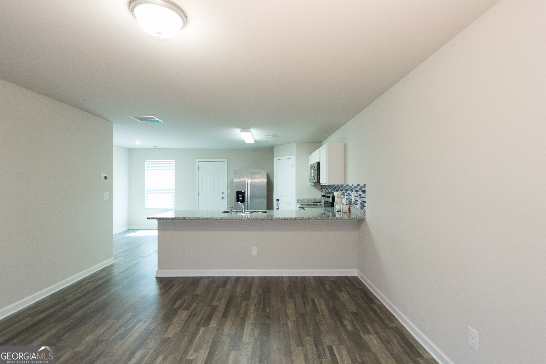
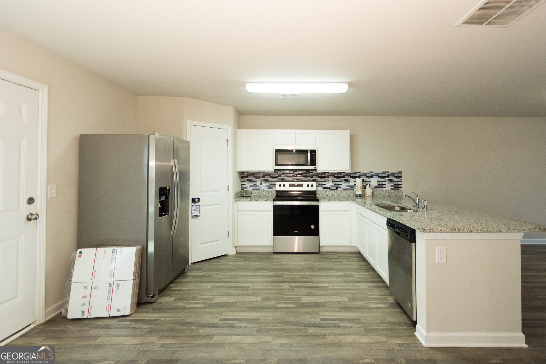
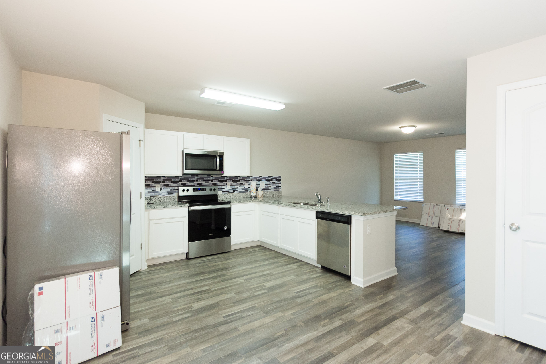
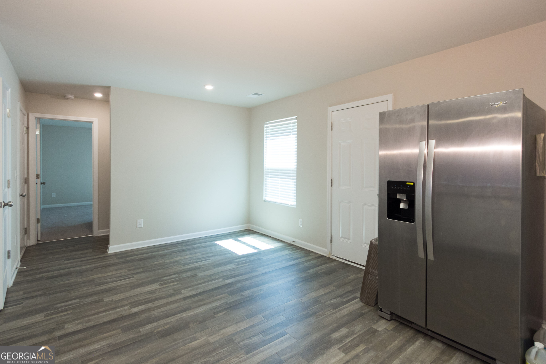
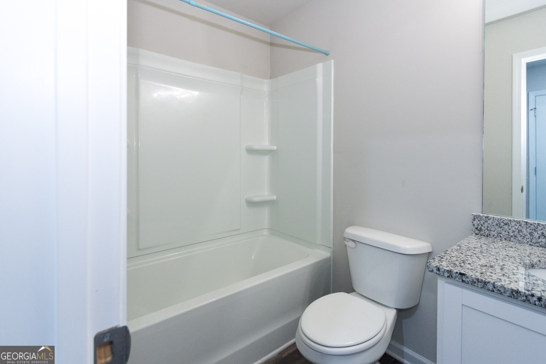
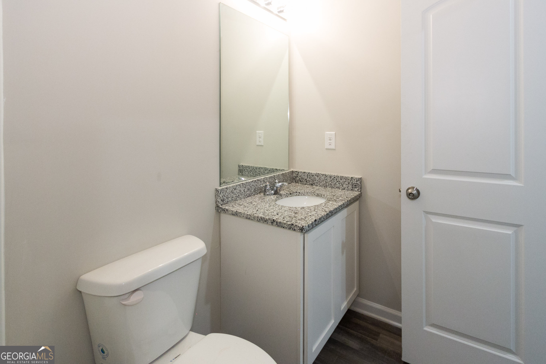
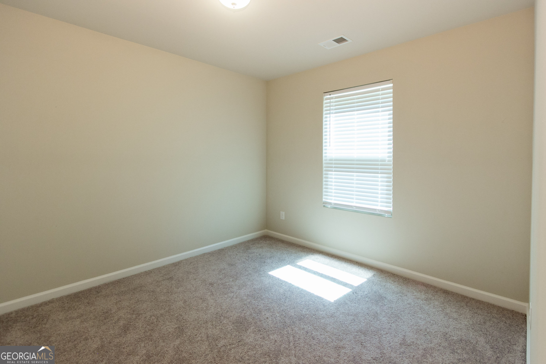
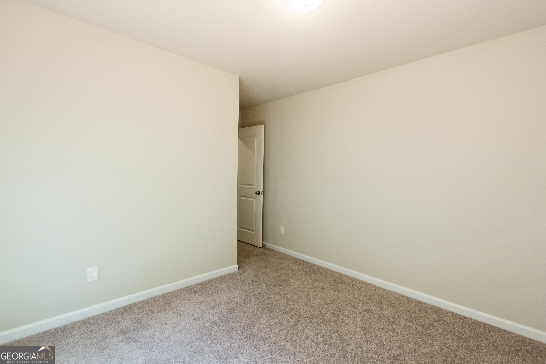
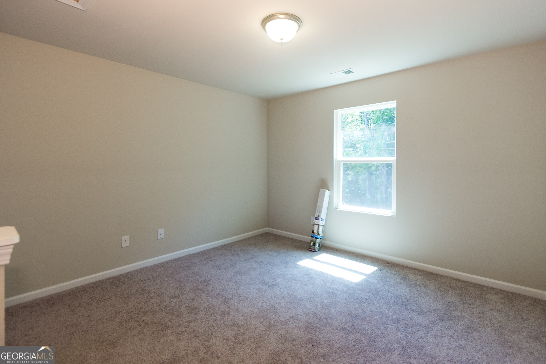
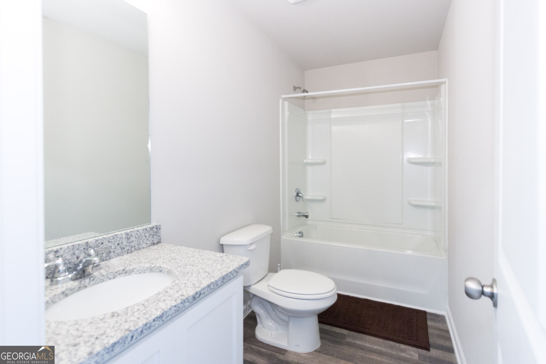
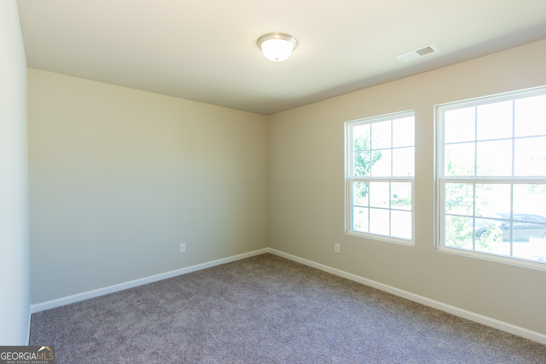
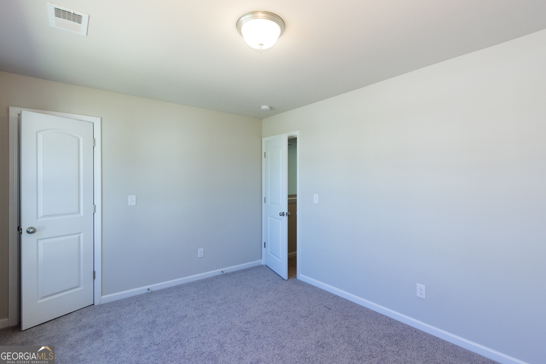
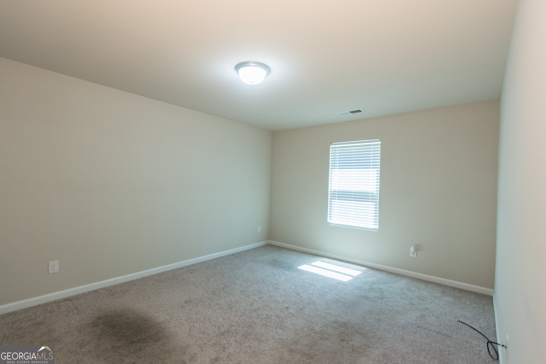
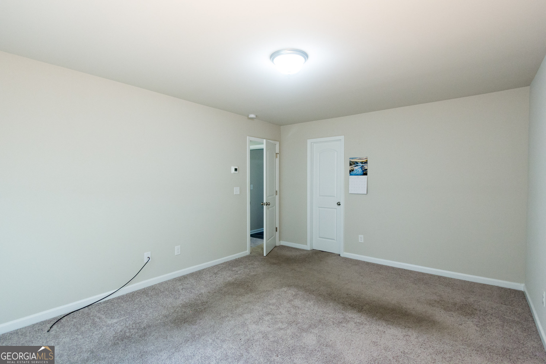
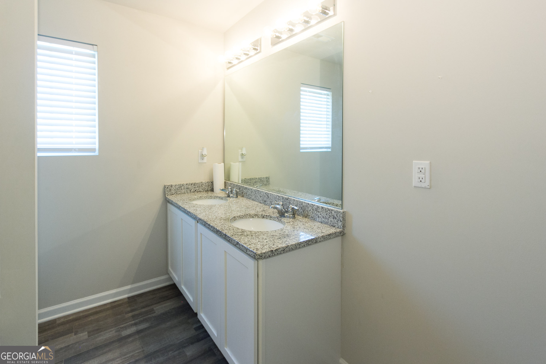
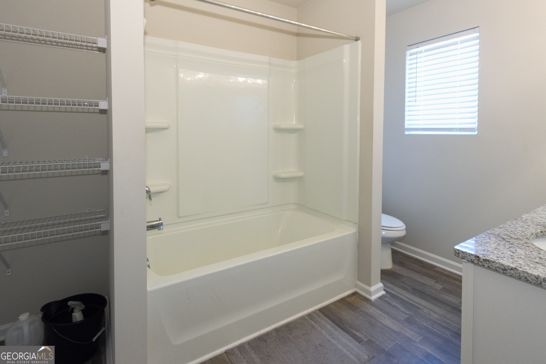
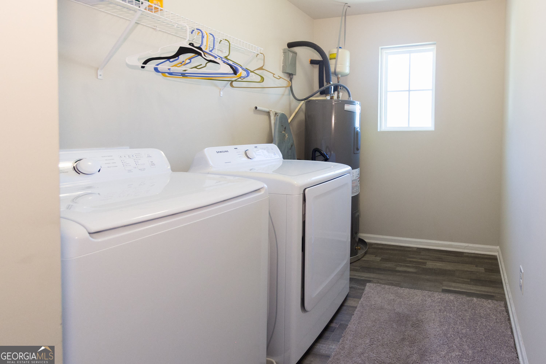
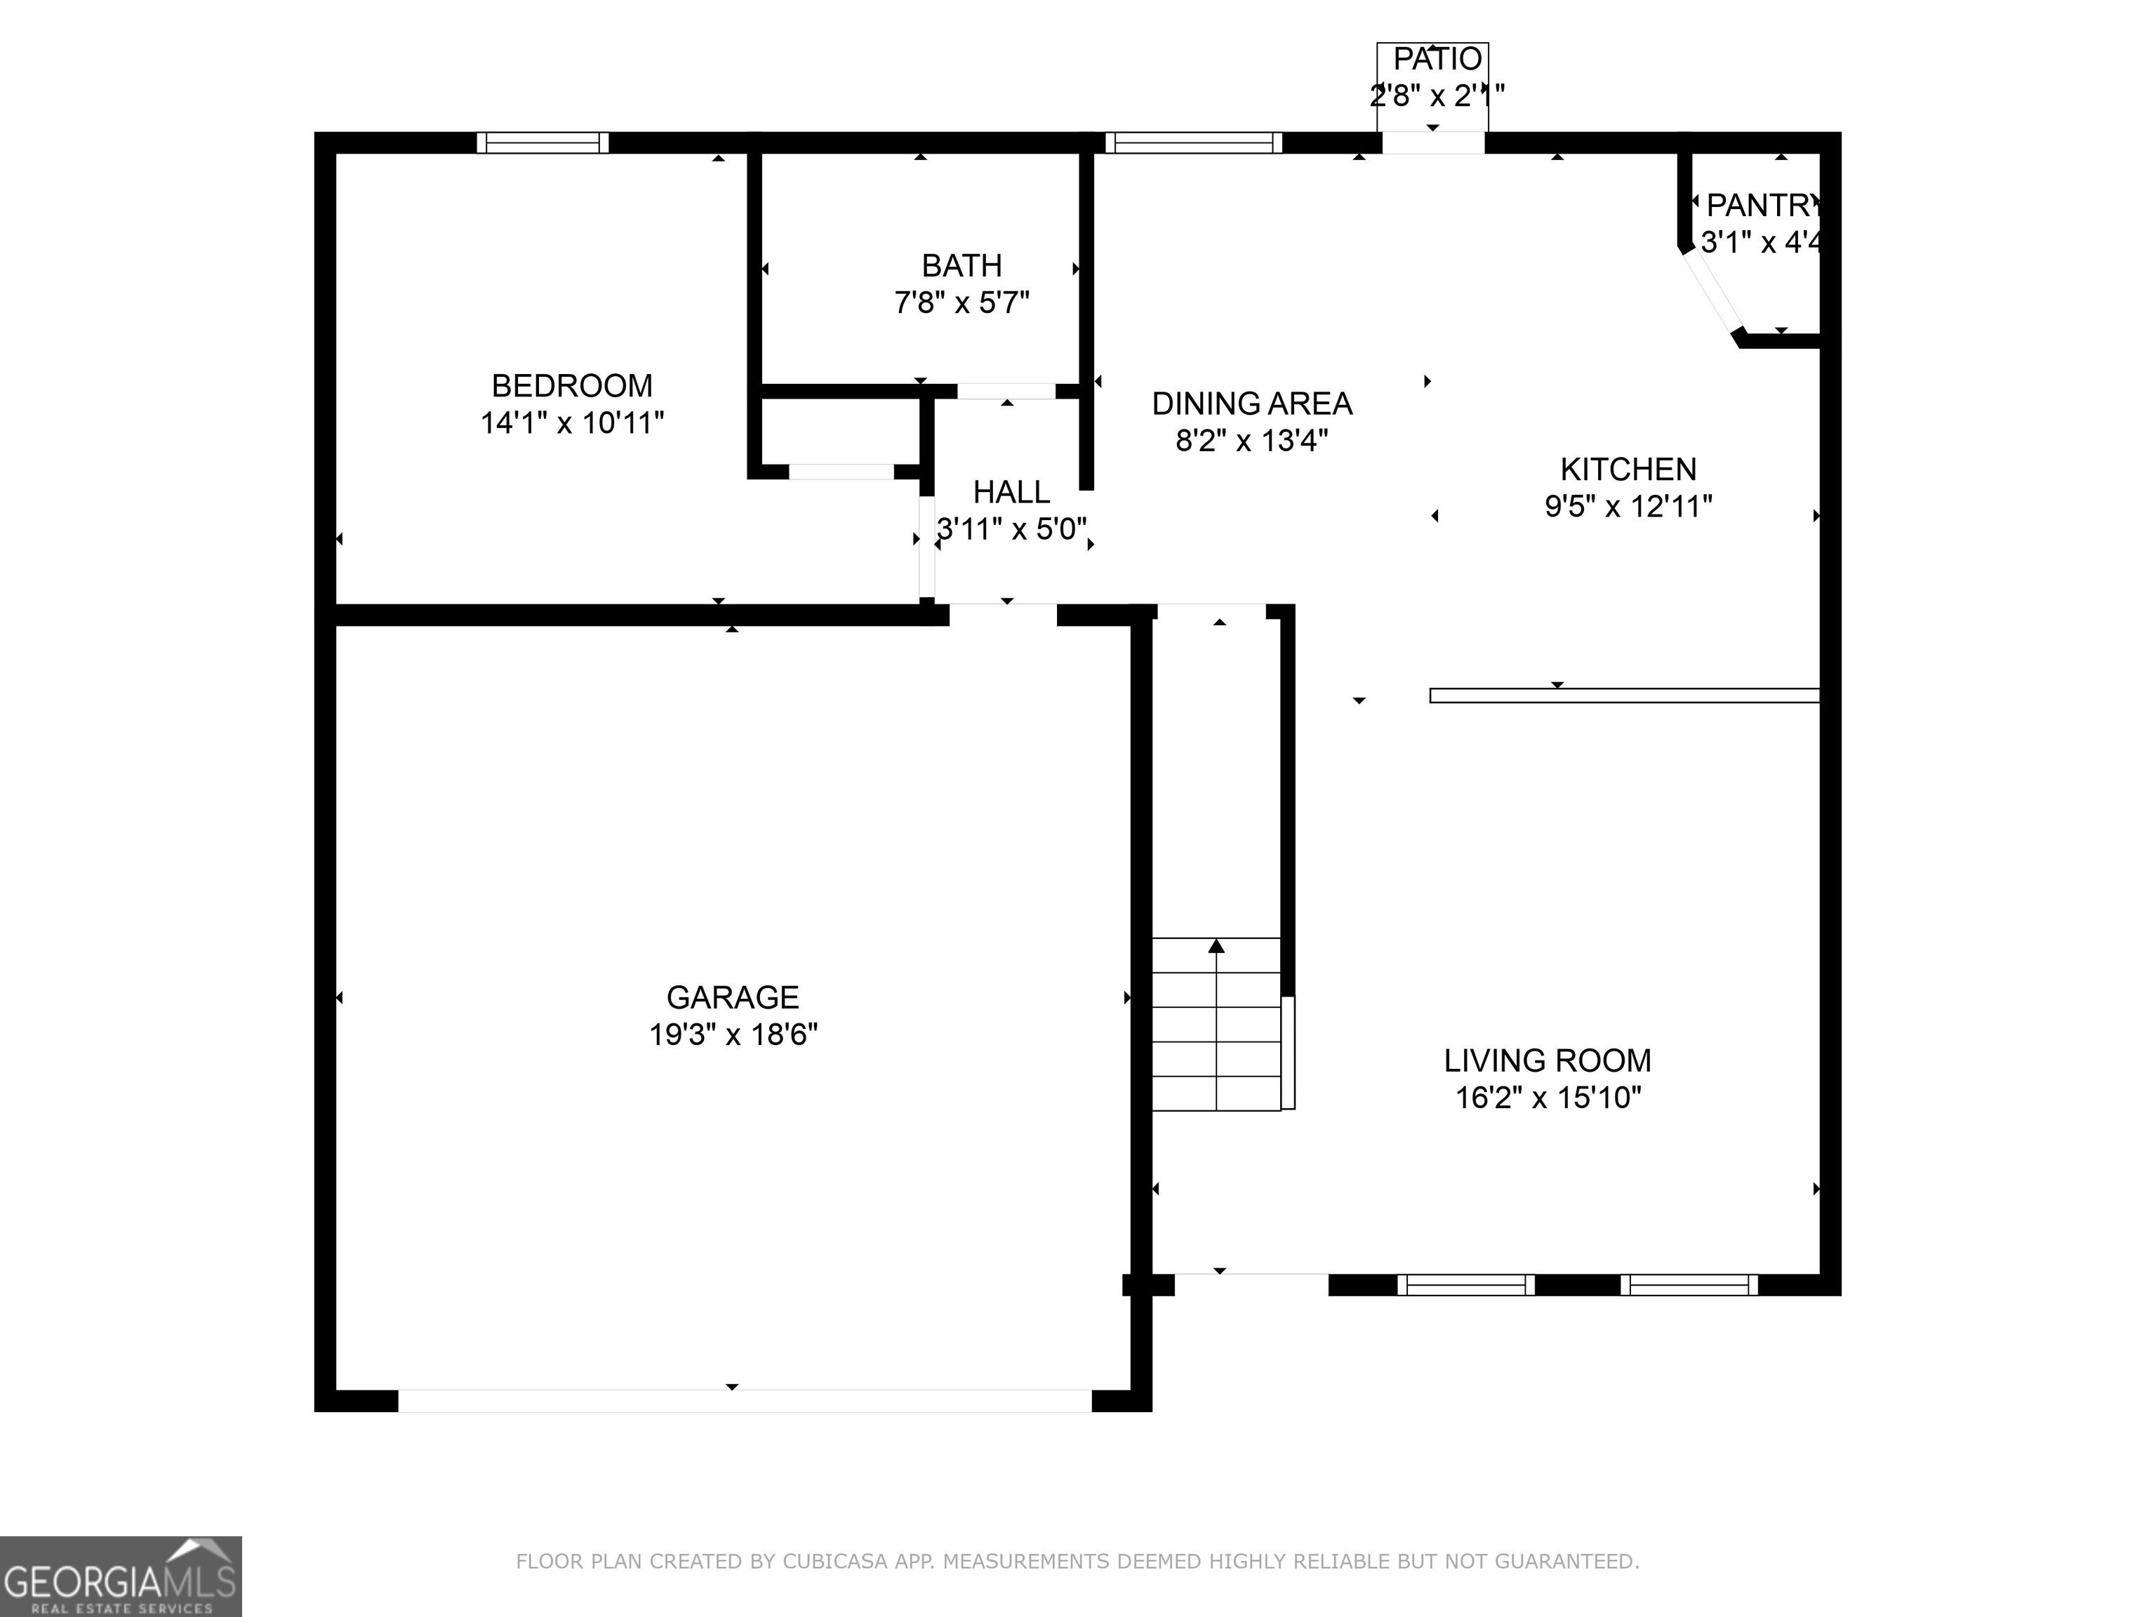
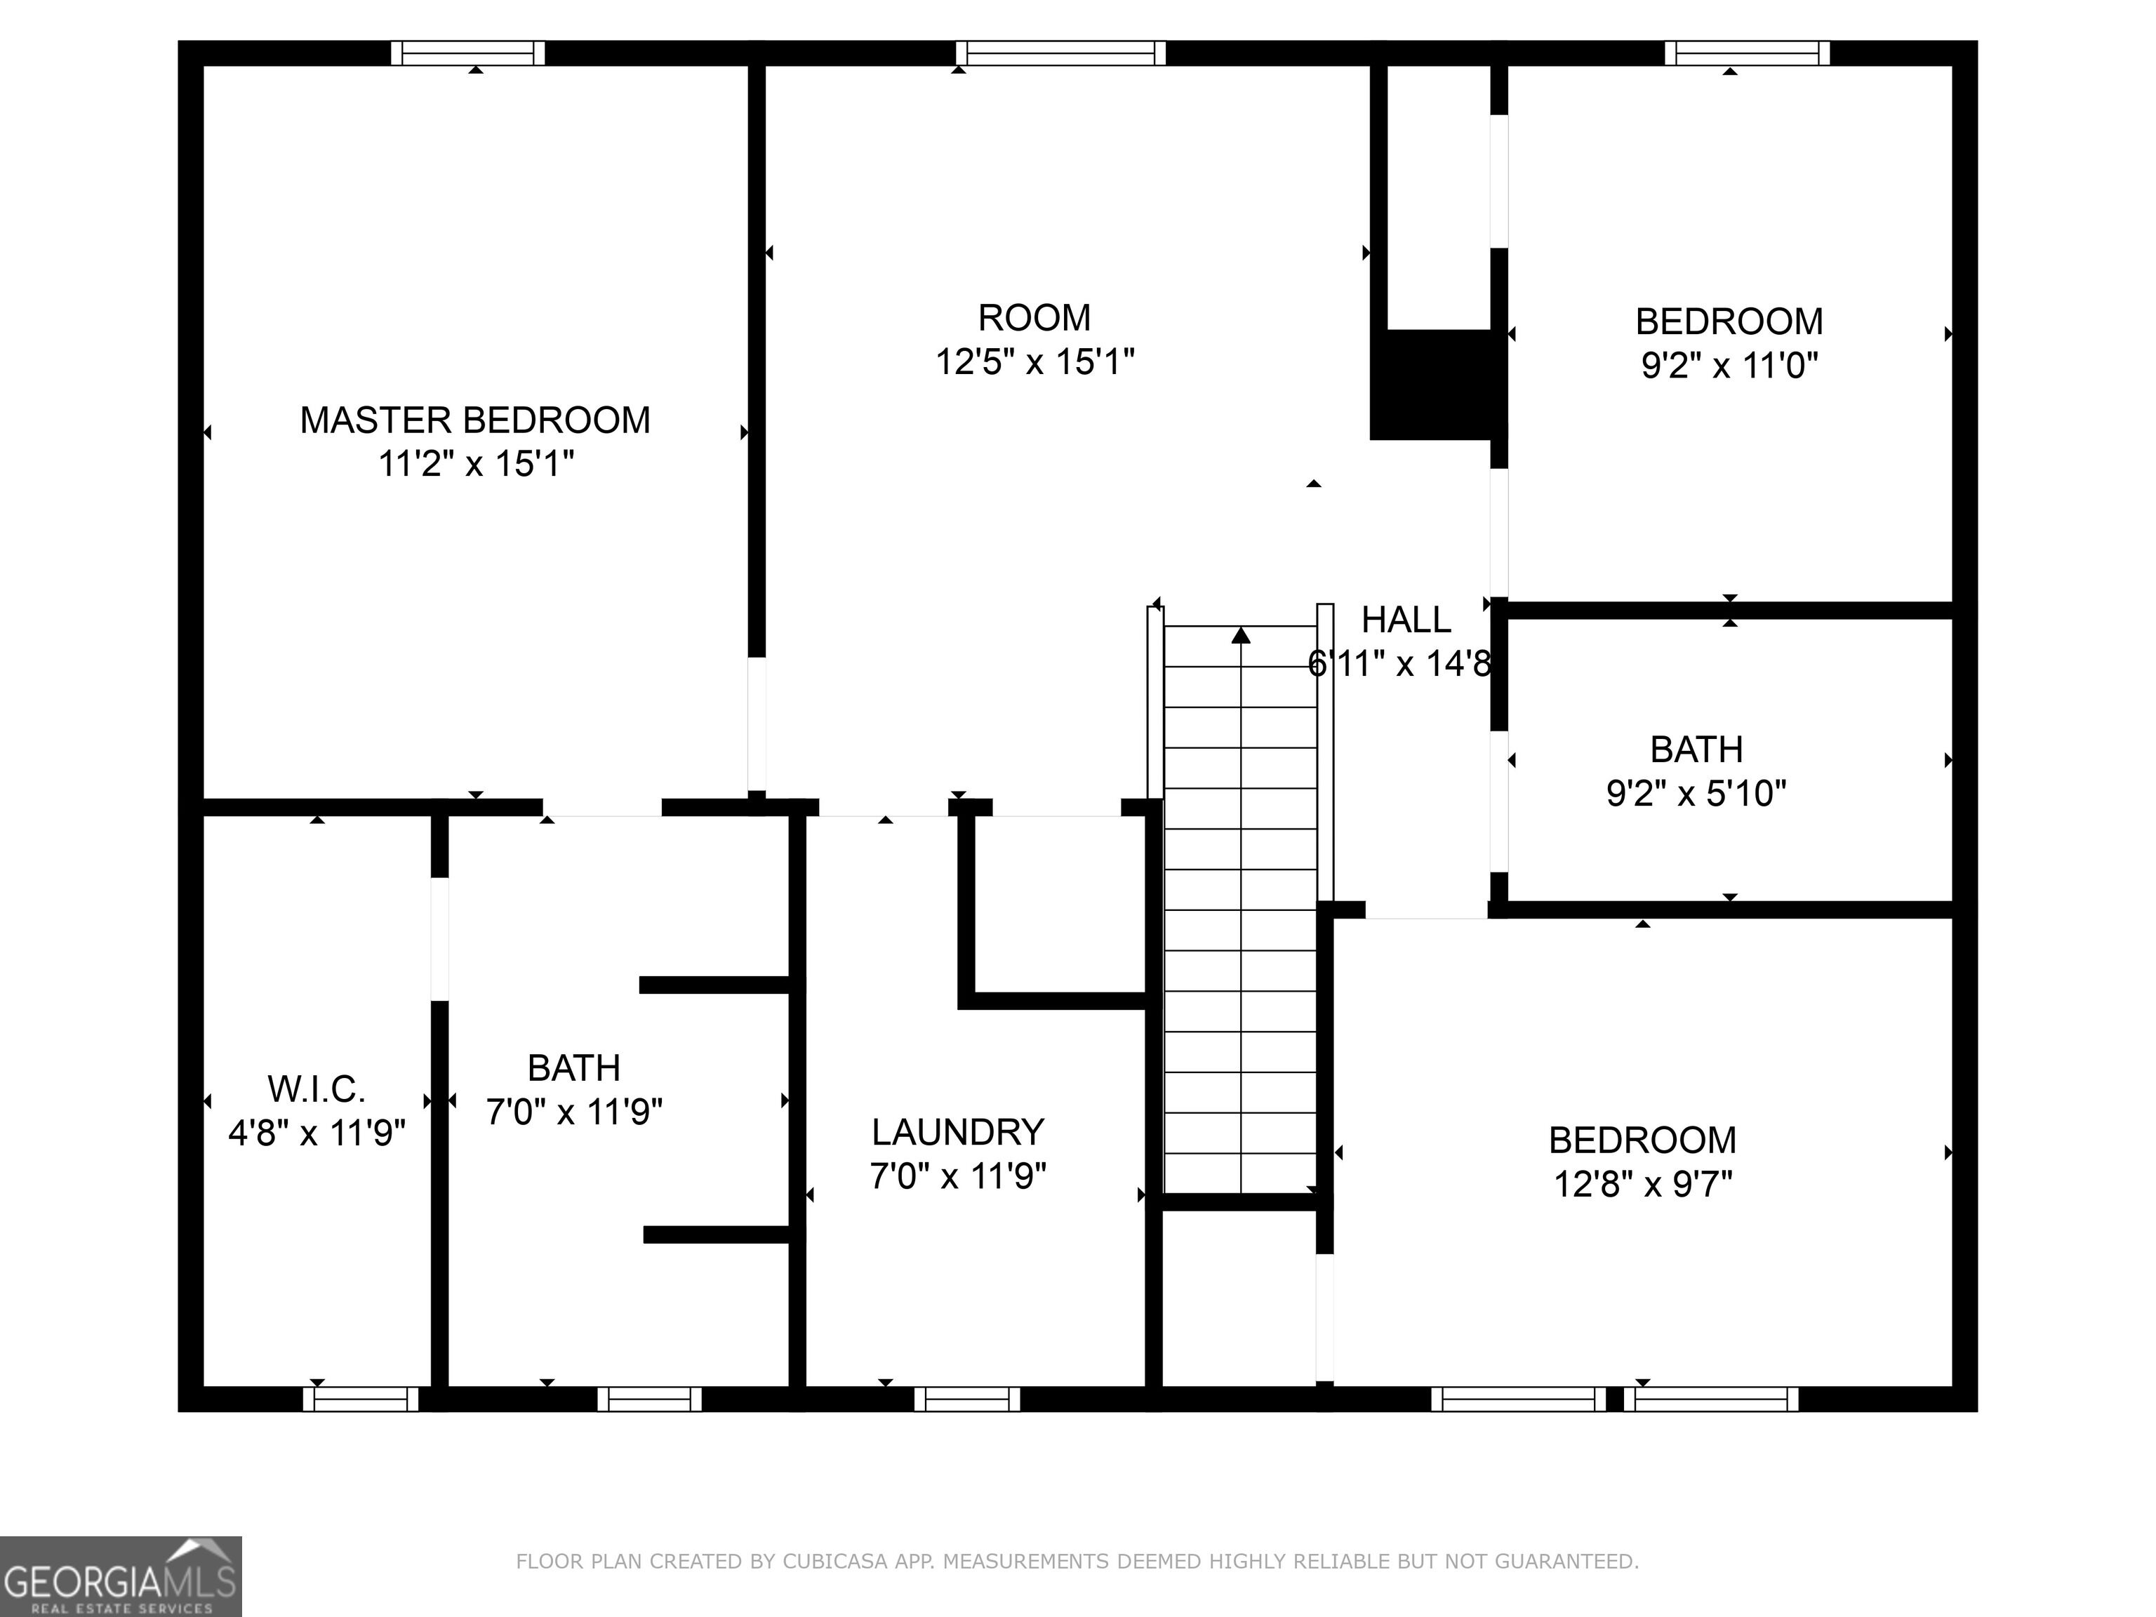
COMING SOON! This beautiful and spacious 4 bedroom, 3 full bathroom home offers the perfect blend of comfort and functionality. The open-plan design allows for seamless flow between the living room, dining room, and kitchen, ideal for entertaining or spending quality time with loved ones. Additional amenities include bedroom with full bath on main level, washer and dryer on upper floor, and a bonus room on the upper floor. Applicant's total household income must be at least 3 times the monthly rental amount. Applicants must have No prior evictions, have a good credit score, and excellent past rental history. Renters insurance is required. Please note, our homes are available on a first-come, first-serve basis and are not reserved until the lease is signed by all applicants and security deposits are collected. Application Notice: All applications must be submitted through the Myers Team Management website. We do not accept or process applications submitted through third-party websites or platforms. Myers Team Management is not responsible for any fees paid to third party application services. Listing Disclosures: All leasing information is believed to be accurate; however, photos are for representative purposes only and may not reflect the current appliances and/or features of the home. Square footage is approximate.
Details
| MLS # | 10868028 |
|---|---|
| Listing Type | For Lease |
| Style | House |
| Status | Active |
| Year | 2021 |
| Days On Site | 15 |
| Listing Provided By | Myers Team Realty | Mark Myers |
Features
| Bed(s) | 4 |
|---|---|
| Bath(s) | 3 Total |
| SQ Feet | 2,428 |
| Story(s) | 2 |
| Acreage | 0.17 |
Interior
| Appliances | Dishwasher, Microwave, Refrigerator |
|---|---|
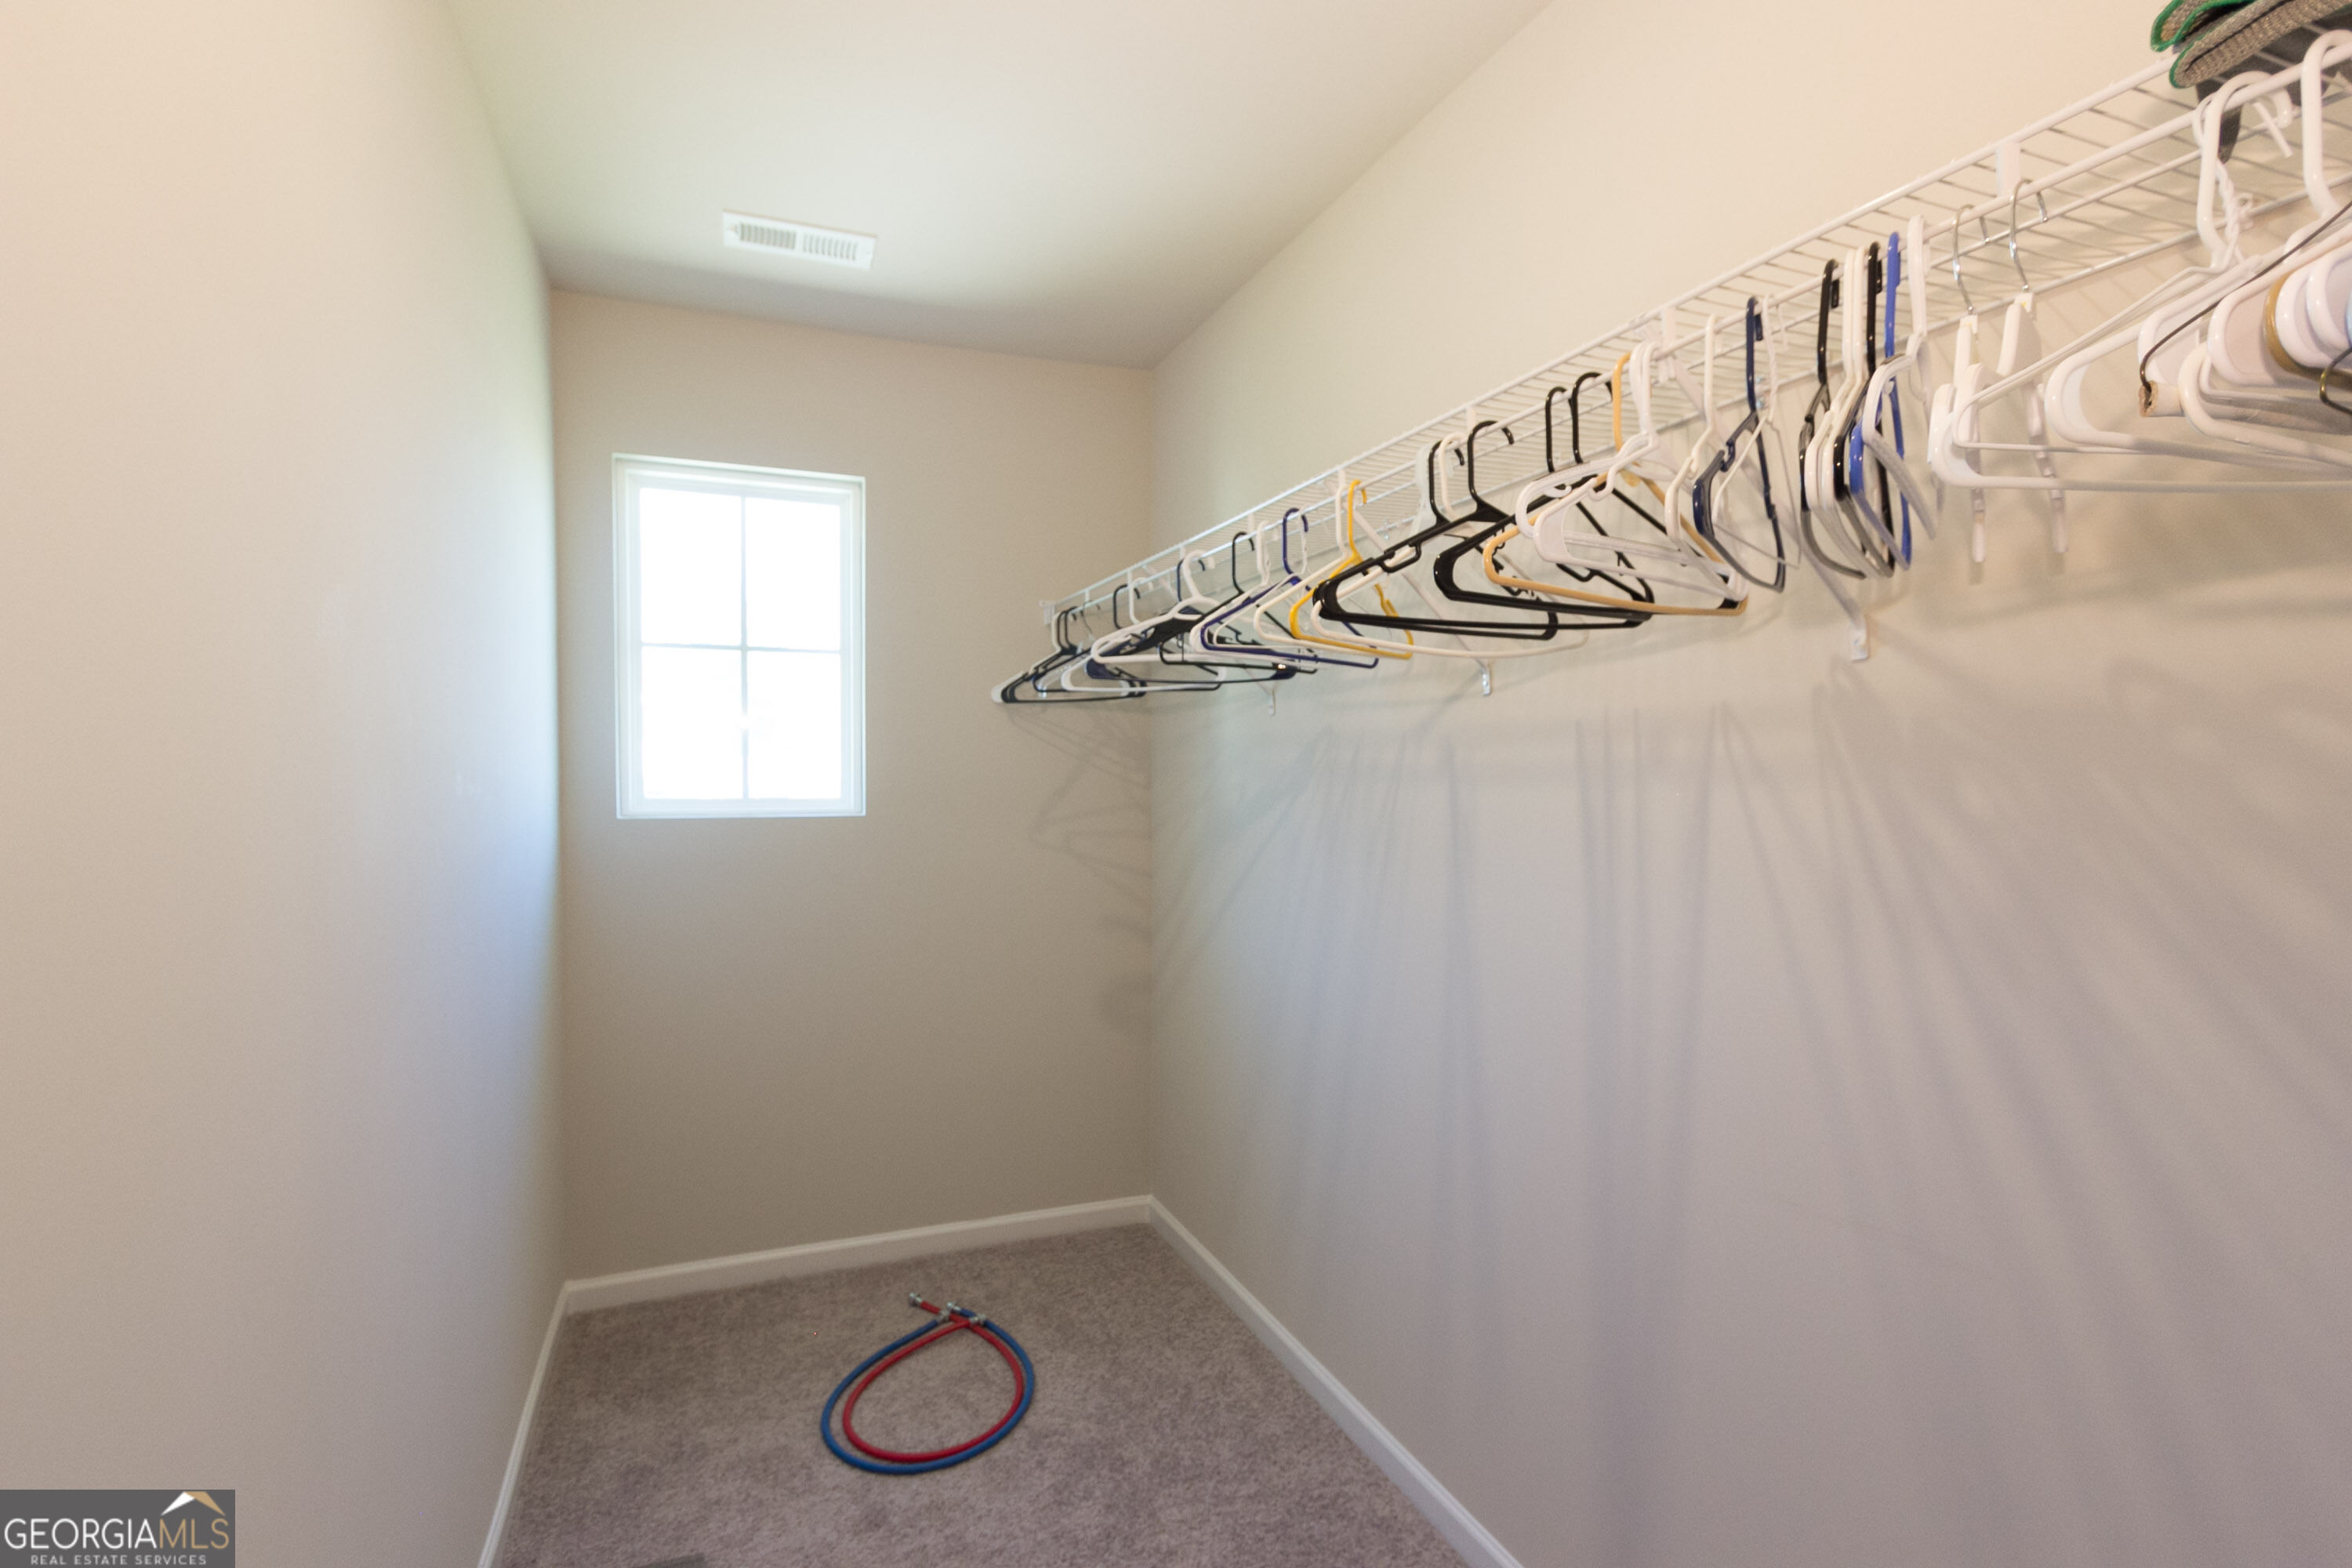
| Interior Features | Double Vanity, Split Bedroom Plan, Walk-In Closet(s) |
| Cooling | Central Air |
| Cooling Yes / No | Yes |
| Heating | Heat Pump |
| Heating Yes / No | Yes |
| Fireplace Yes / No | No |
| Fireplaces Total | 0 |
| Window Features | Double Pane Windows |
| Furnished | Unfurnished |
| Room Kitchen Features | Breakfast Area, Solid Surface Counters, Walk-in Pantry |
| Laundry Features | Common Area |
Exterior
| Lot Features | Cul-De-Sac |
|---|---|
| Construction Materials | Vinyl Siding |
| Roof | Composition |
| Patio And Porch Features | Porch |
| Security Features | Smoke Detector(s) |
Parking
| Attached Garage Yes / No | Yes |
|---|---|
| Garage Yes / No | Yes |
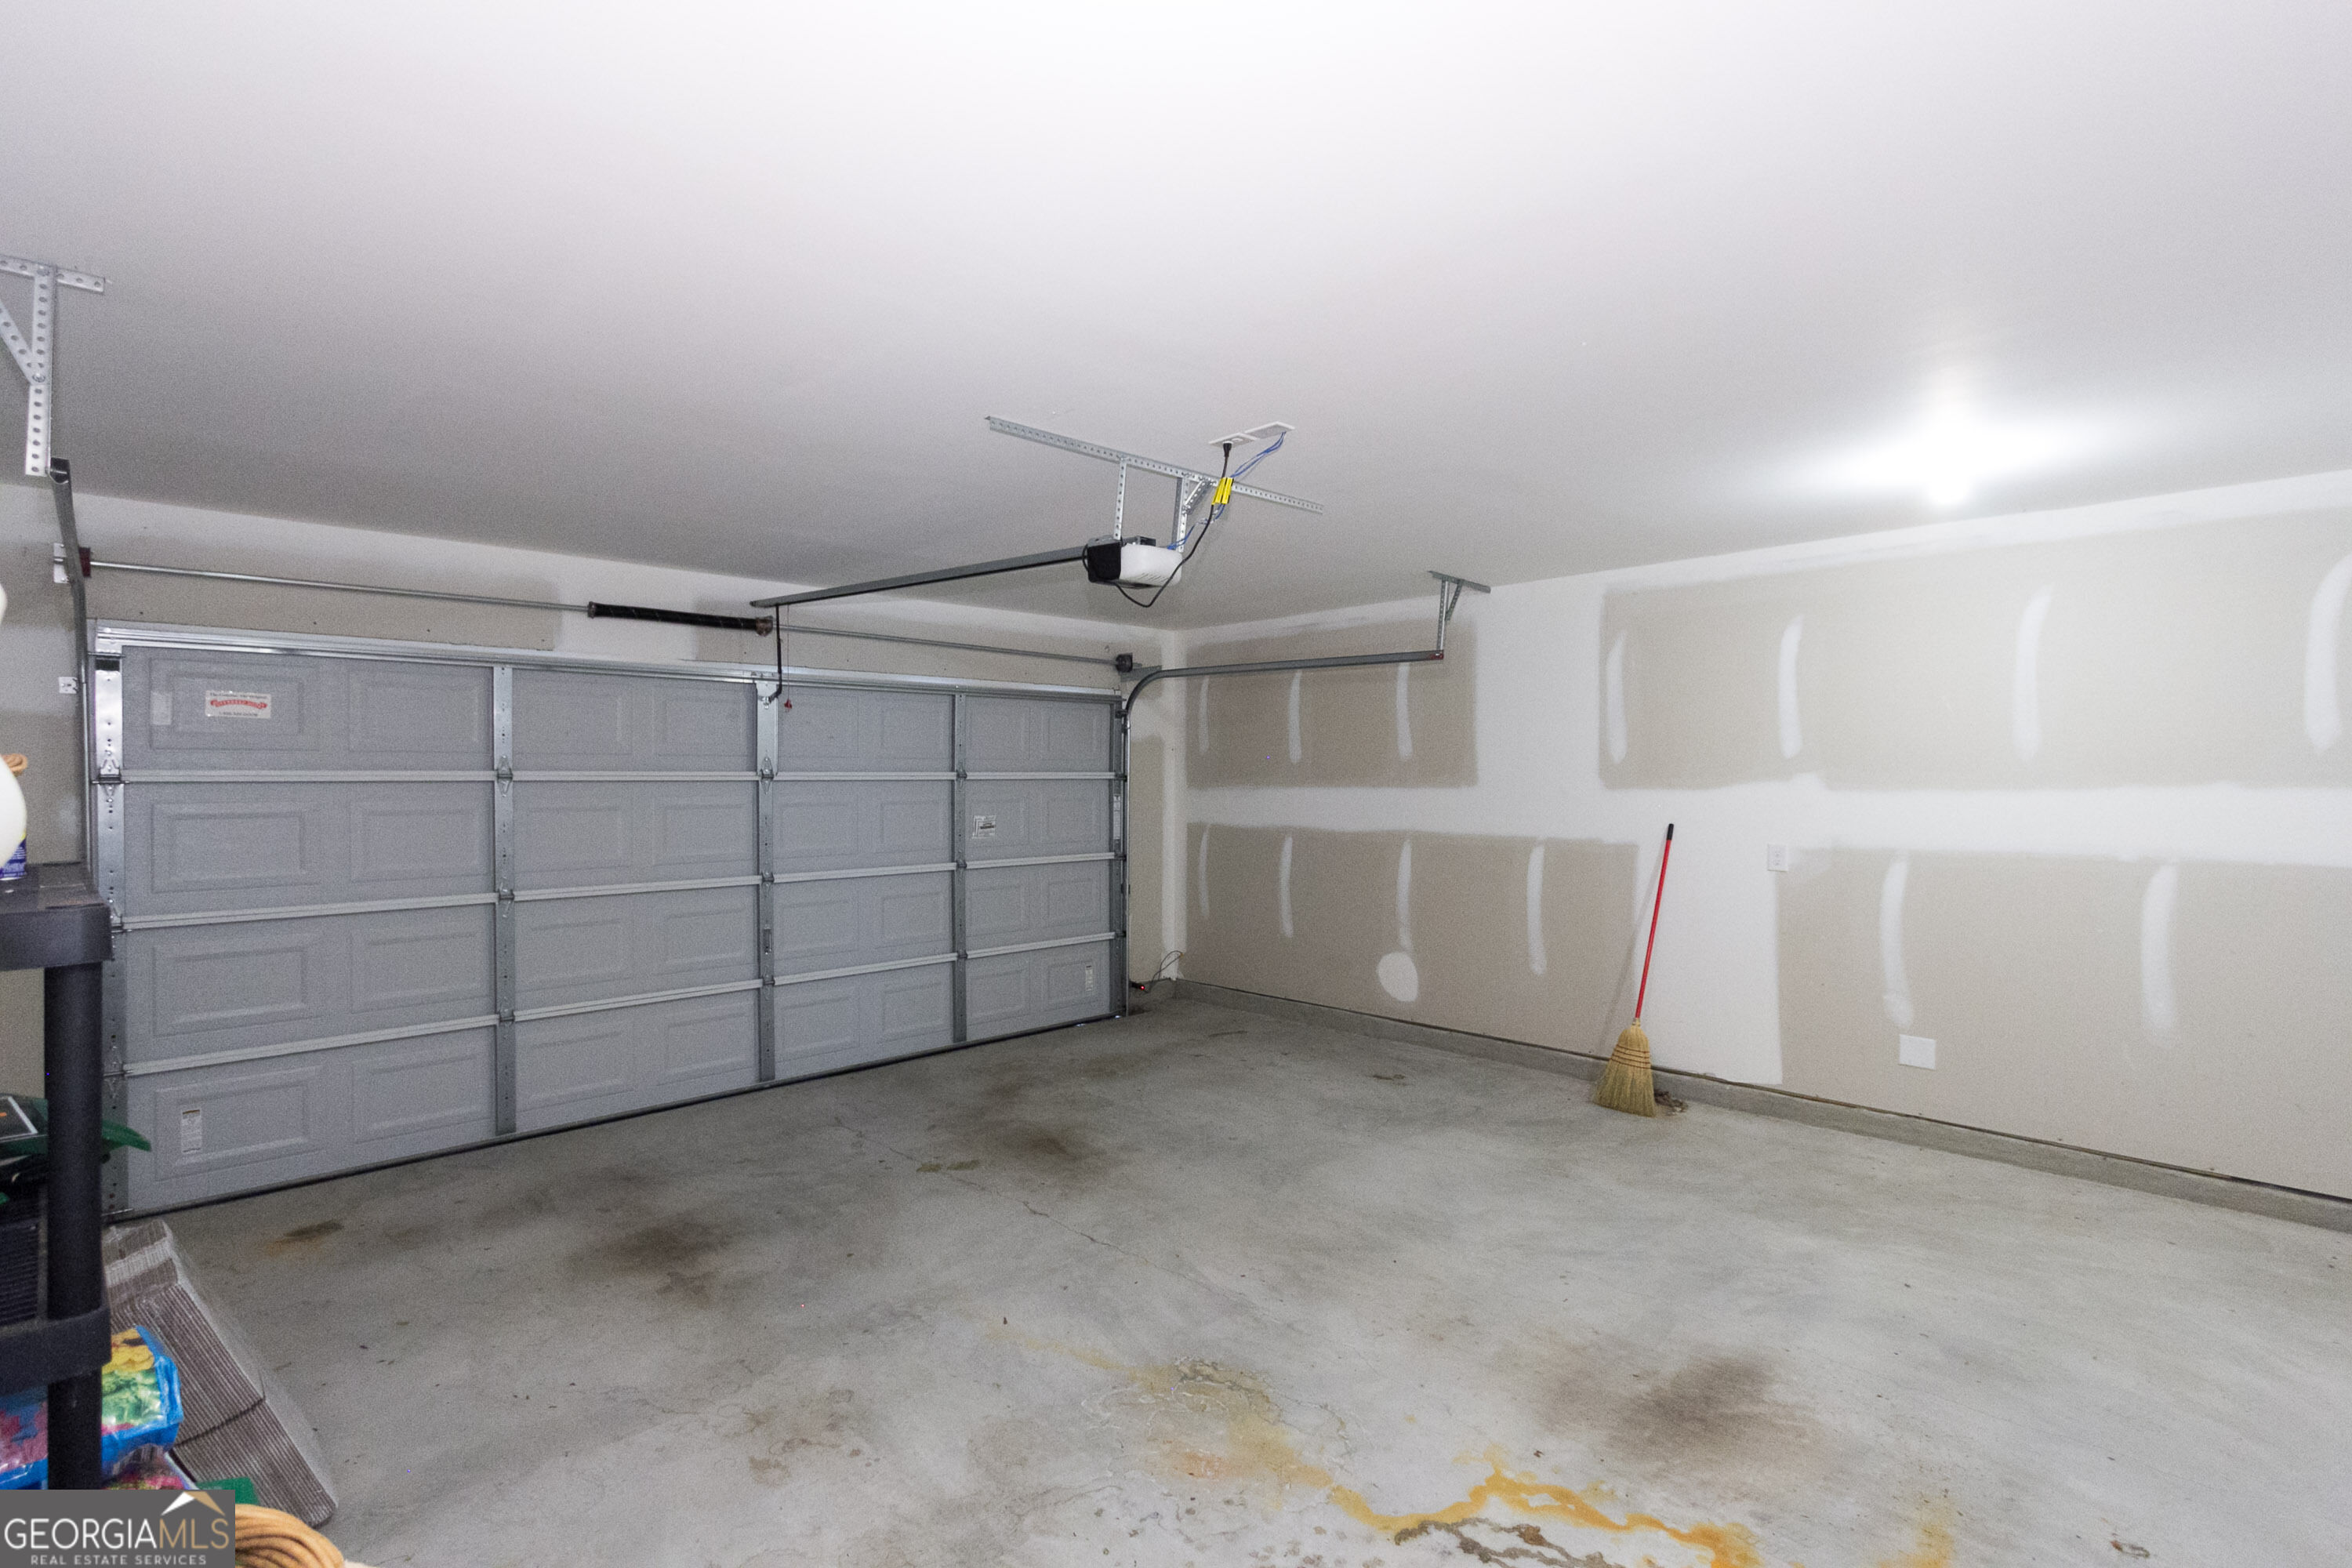
| Parking Features | Garage, Attached, Kitchen Level |
Utilities
| Utilities | Cable Available, Electricity Available, Phone Available, Water Available |
|---|---|
| Sewer | Public Sewer |
| Electric | 220 Volts |
Location
| Community Features | None |
|---|
Area Information
| State | GA |
|---|---|
| County | Walton |
| City | Social Circle |
| Zip Code | 30025 |
| Area | Walton |
| Community Name | Dove Landing Phase II |
| School District | Social Circle |
| Elementary School | Social Circle |
| High School | Social Circle |
| Listing VS Median (in Dove Landing Phase II) | |
Price: $2,000 low | high Med: $2,000 sqft: 2,428 low | high Med: 2,428 $ / sqft: $1 low | high Med: $1 On site: 15 low | high Med: 15 | |
Market Activity 30025
Request a showing
Request a showing
Contact
Learn More About This Property

Alicia Appling
Coldwell Banker Upchurch Realty
Smart Home Certified, Accredited Buyer Representative, Senior Real Estate Specialist, Certified Residential Specialist, Certified Relocation Residential Specialist, Certified Luxury Home Marketing Specialist, Graduate, REALTOR Institute (706) 202-5033alicia@aliciaappling.com| State | GA |
|---|---|
| County | Walton |
| City | Social Circle |
| Zip Code | 30025 |
| Area | Walton |
| Community Name | Dove Landing Phase II |
| School District | Social Circle |
| Elementary School | Social Circle |
| High School | Social Circle |
| Listing VS Median (in Dove Landing Phase II) | |
Price: $2,000 low | high Med: $2,000 sqft: 2,428 low | high Med: 2,428 $ / sqft: $1 low | high Med: $1 On site: 15 low | high Med: 15 | |