
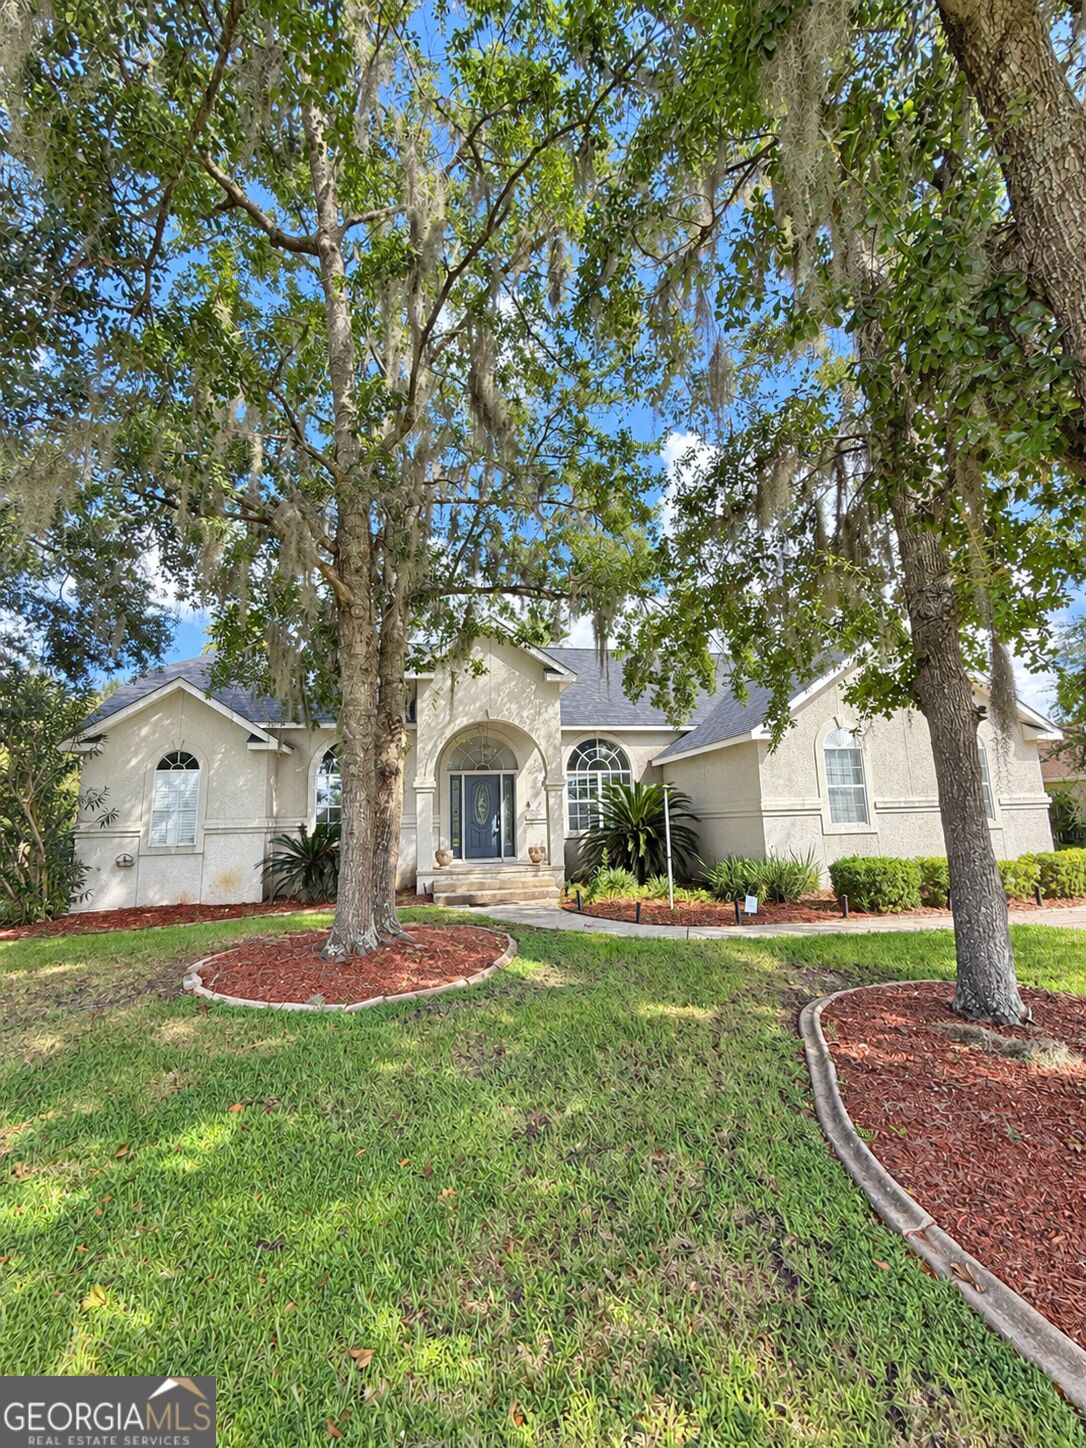
655 Bristol Hammock Circle,Kingsland, GA 31548
Kingsland, GA 31548

Description
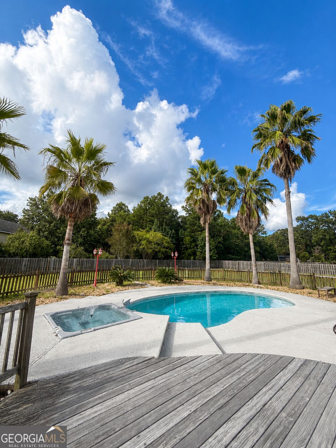
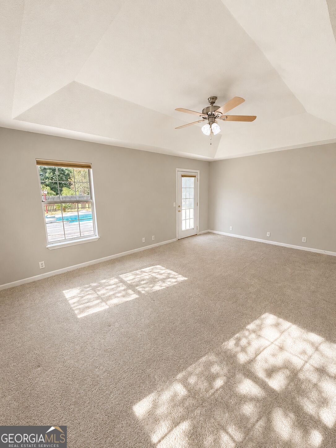
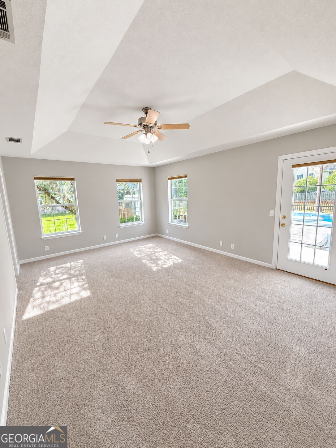
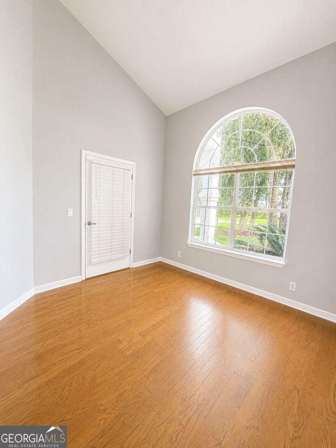
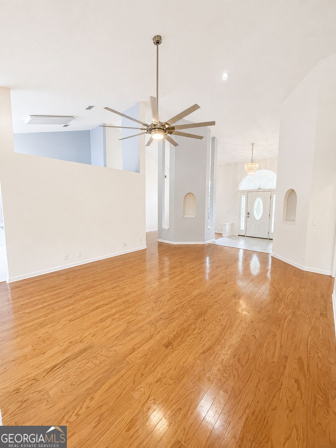
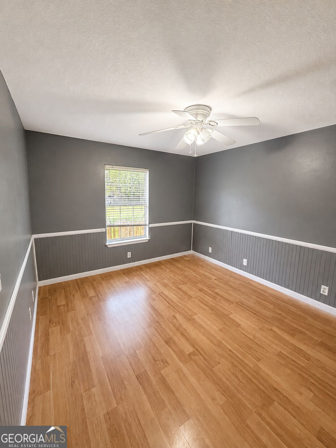
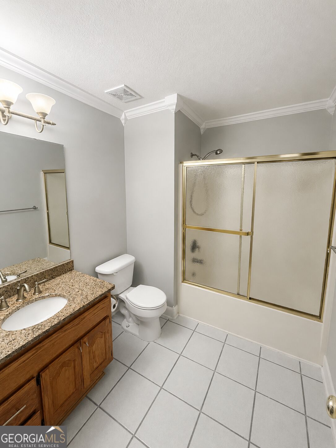
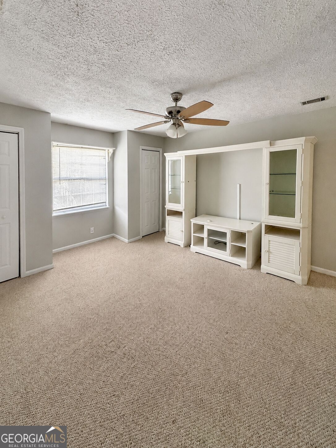
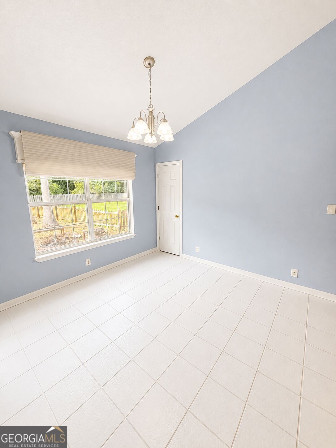
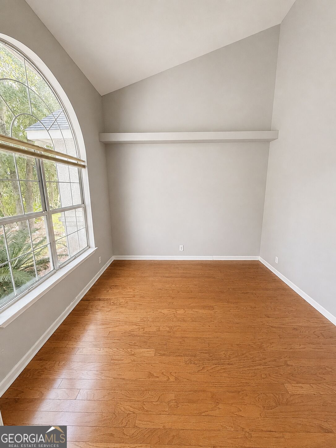
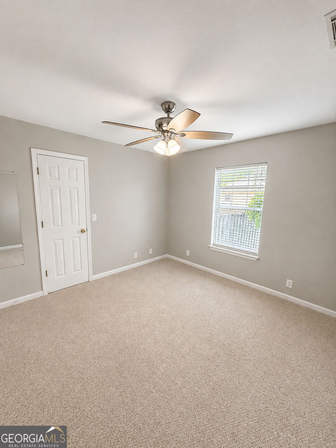
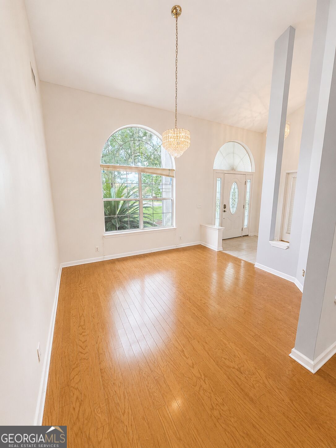
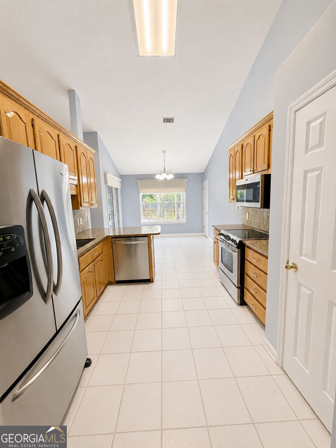
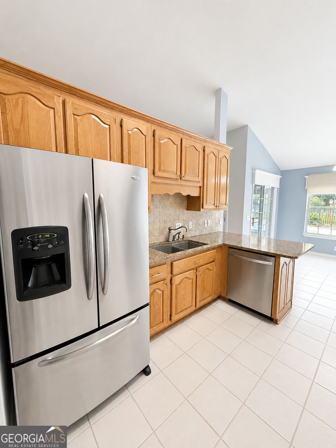
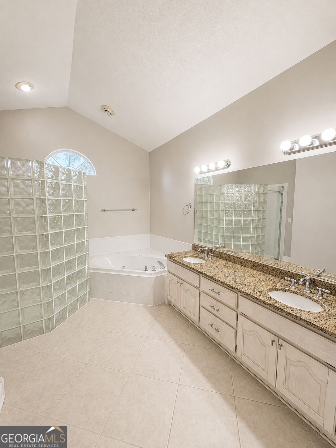
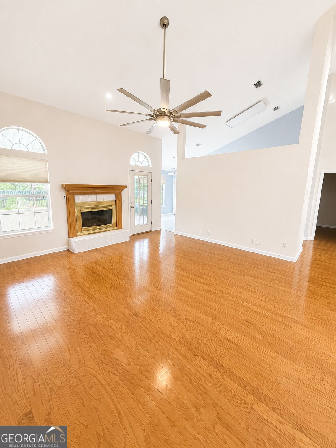
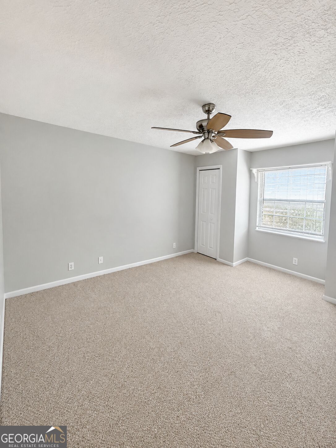
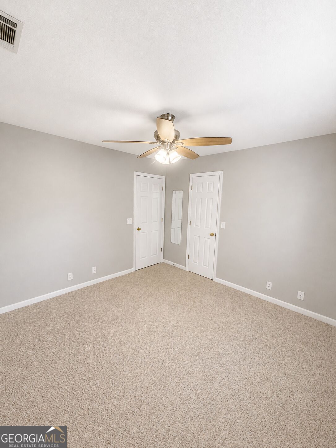
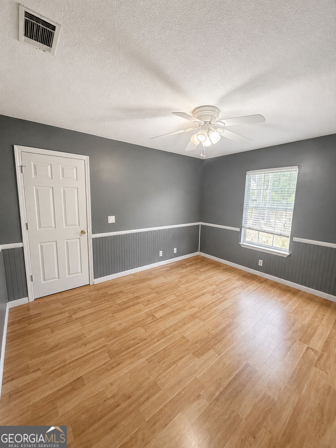
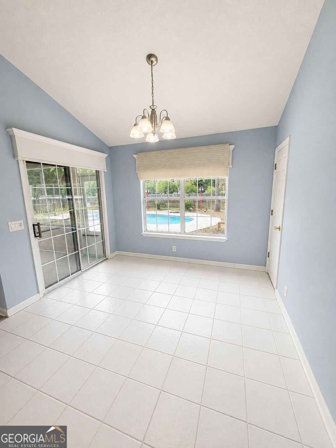
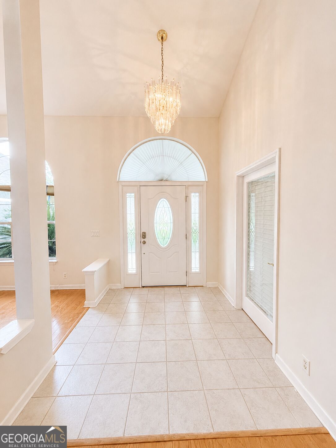
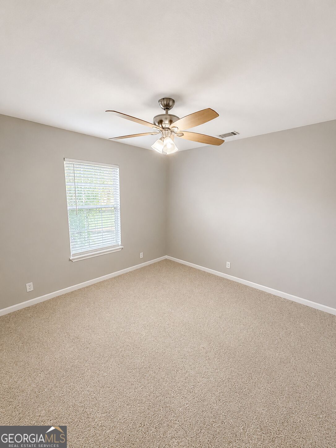
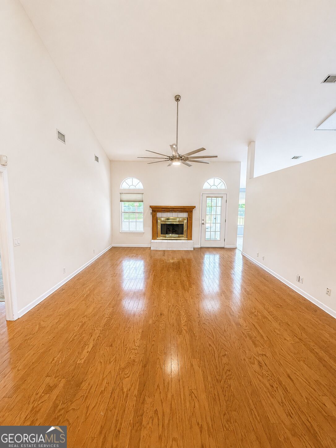
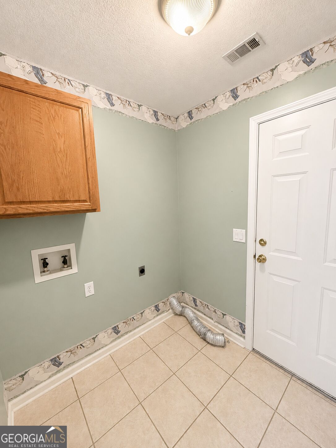
Spacious 4-Bedroom Home with In-Ground Pool! Welcome home to this spacious 4-bedroom, 2-bath home situated on approximately 3/4 of an acre in an established neighborhood. The home features a desirable split floor plan, with the fourth bedroom located upstairs-perfect for a guest room, home office, or flex space. The large living area overlooks the backyard and beautiful in-ground swimming pool, creating a great space for relaxing or entertaining. Enjoy plenty of outdoor space with a fully fenced backyard and generous pool area. Pool service is included, making it easy to enjoy your private backyard oasis without the hassle of routine pool maintenance. With plenty of space inside and out, this home offers the perfect combination of comfort, privacy, and outdoor living! Lease term is for 12 months. Minimum monthly income requirement is $8100. No Cats, small dogs considered. Anyone over the age of 18 that will be residing in the home must fill out an application. Application fee is $60 per person and is non refundable. Images may have been enhanced using artificial intelligence (AI) for lighting, color correction, and perspective adjustment. No structural elements, fixtures, finishes, or features have been added, removed, or materially altered. Photos are intended to provide an accurate representation of the property.
Details
| MLS # | 10842131 |
|---|---|
| Listing Type | For Lease |
| Style | House |
| Status | Active |
| Year | 1996 |
| Days On Site | 43 |
| Listing Provided By | Breakwater Property Management | Michelle Donahue |
Features
| Bed(s) | 4 |
|---|---|
| Bath(s) | 2 Total |
| SQ Feet | 2,071 |
| Story(s) | 1 |
| Acreage | 0.73 |
Interior
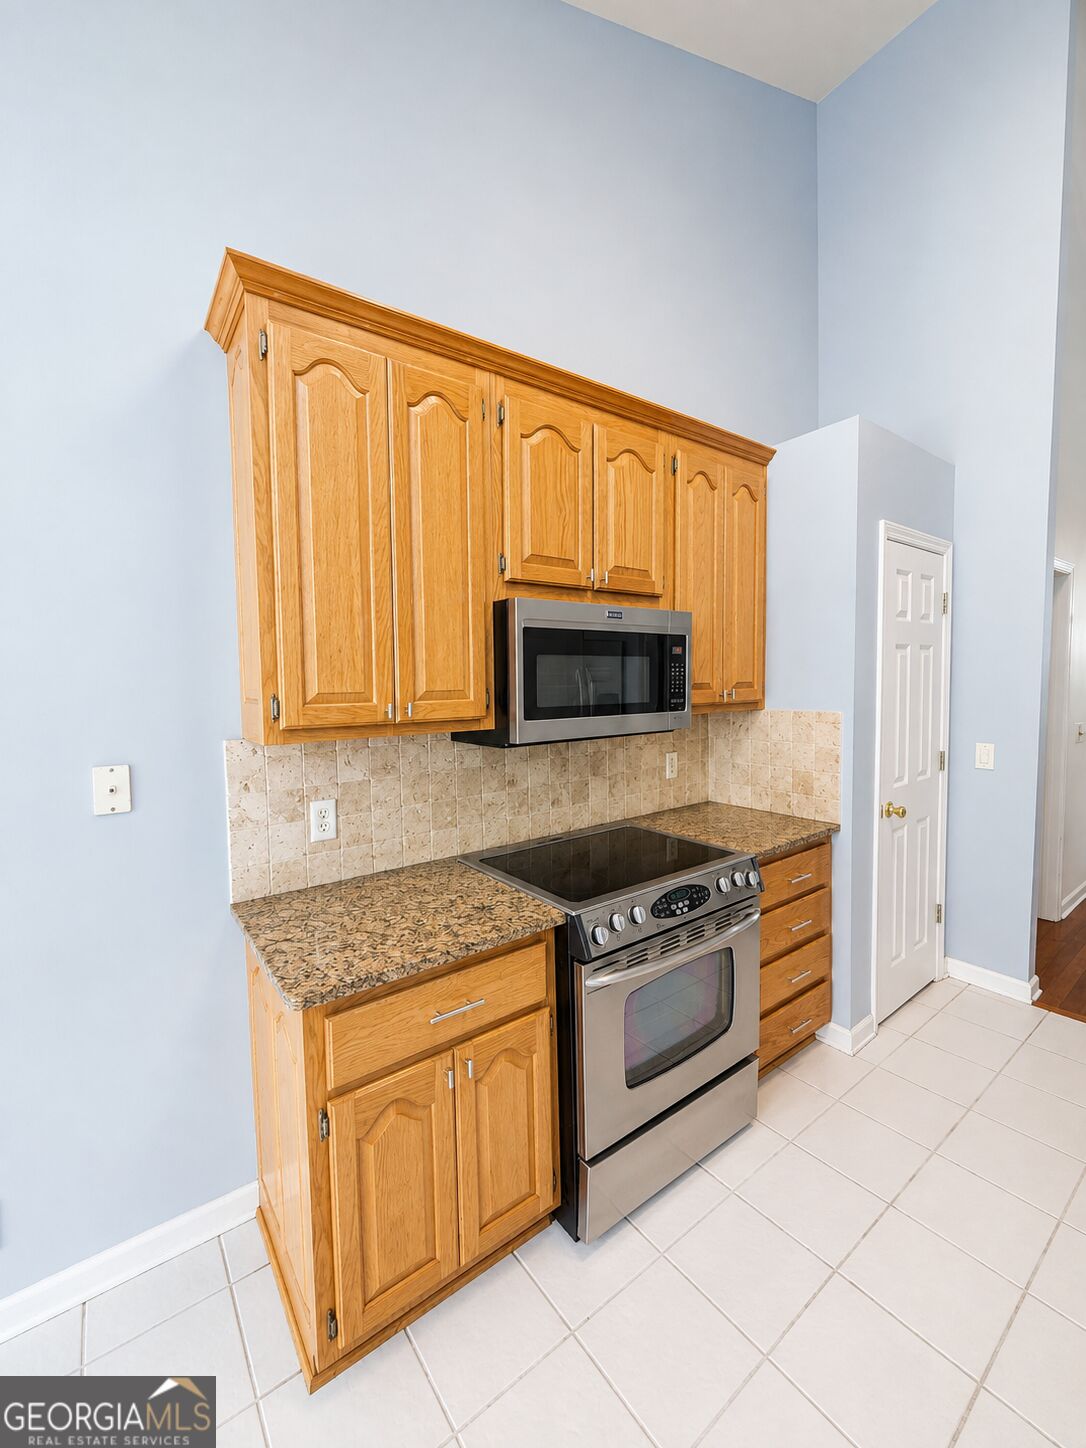
| Appliances | Dishwasher, Electric Water Heater, Ice Maker, Microwave, Range, Refrigerator, Water Softener |
|---|---|
| Interior Features | Double Vanity, High Ceilings, Separate Shower, Split Bedroom Plan, Tile Bath, Tray Ceiling(s), Vaulted Ceiling(s), Walk-In Closet(s) |
| Cooling | Ceiling Fan(s), Central Air |
| Cooling Yes / No | Yes |
| Heating | Heat Pump |
| Heating Yes / No | Yes |
| Fireplace Yes / No | No |
| Fireplaces Total | 0 |
| Furnished | Unfurnished |
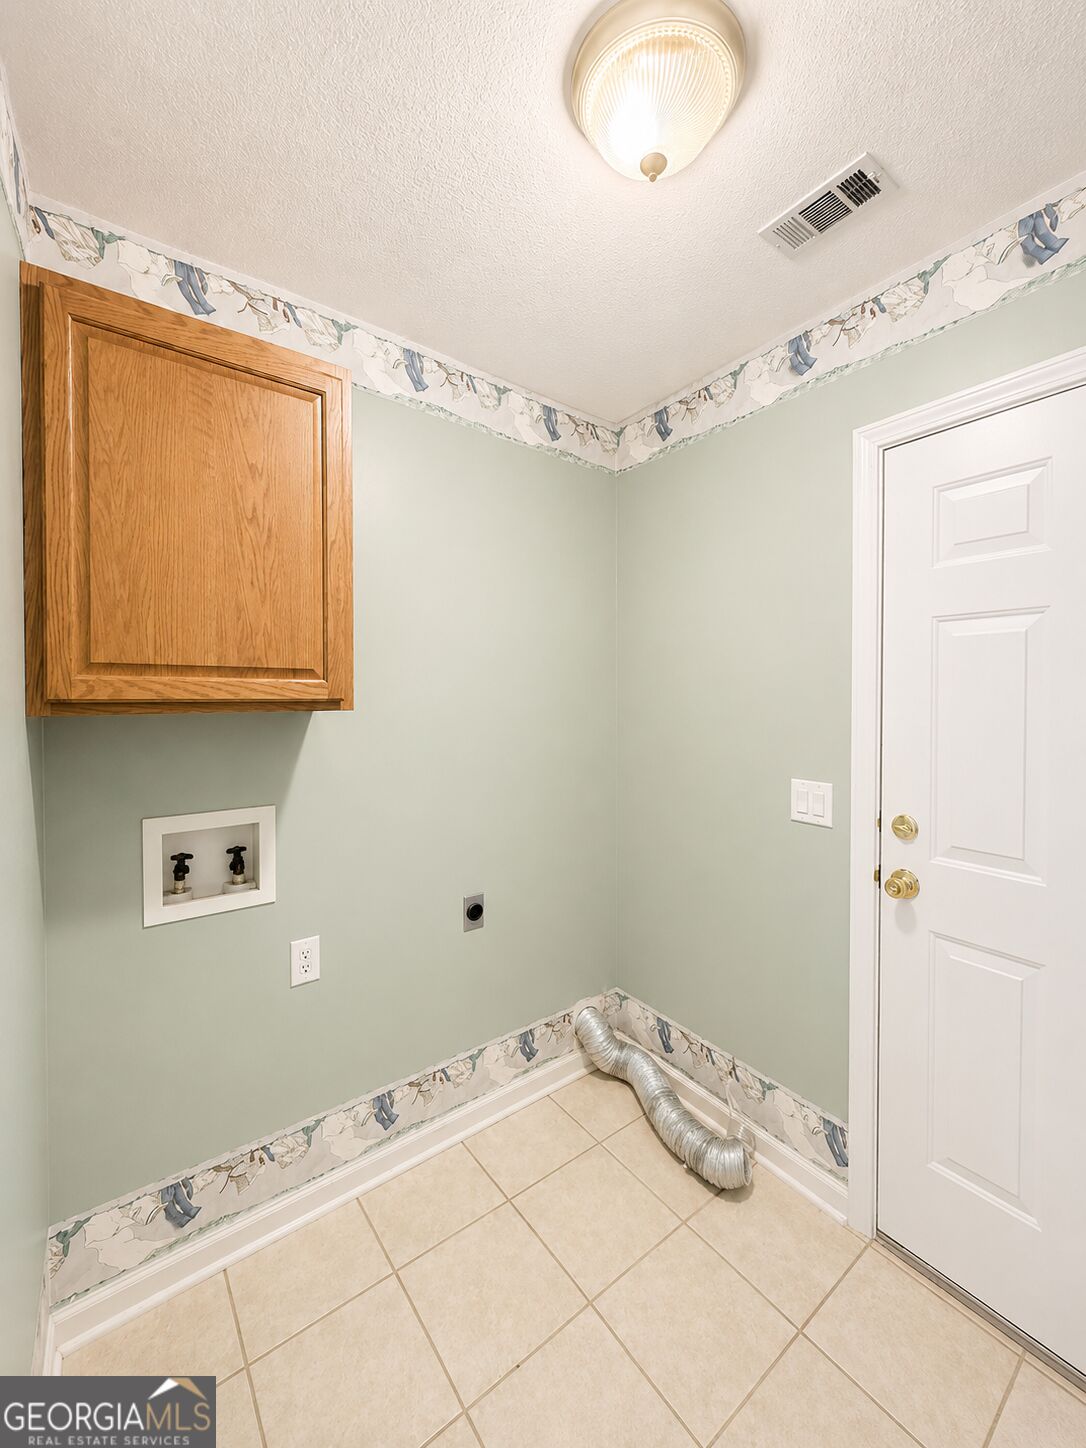
| Laundry Features | In Garage |
Exterior
| Lot Features | None |
|---|---|
| Construction Materials | Tabby |
| Roof | Composition |
Parking
| Attached Garage Yes / No | Yes |
|---|---|
| Garage Yes / No | Yes |
| Parking Features | Garage, Attached, Parking Pad |
| Open Parking Yes / No | Yes |
Utilities
| Utilities | Cable Available, Electricity Available, High Speed Internet |
|---|---|
| Sewer | Public Sewer |
Location
| Community Features | None |
|---|
Area Information
| State | GA |
|---|---|
| County | Camden |
| City | Kingsland |
| Zip Code | 31548 |
| Area | Camden |
| Community Name | Bristol Hammock |
| School District | Camden |
| Elementary School | Sugarmill |
| High School | Camden |
| Listing VS Median (in Bristol Hammock) | |
Price: $2,700 low | high Med: $196,100 sqft: 2,071 low | high Med: 2,018 $ / sqft: $1 low | high Med: $100 On site: 43 low | high Med: 67.5 | |
Market Activity 31548
Request a showing
Request a showing
Contact
Learn More About This Property

Alicia Appling
Coldwell Banker Upchurch Realty
Smart Home Certified, Accredited Buyer Representative, Senior Real Estate Specialist, Certified Residential Specialist, Certified Relocation Residential Specialist, Certified Luxury Home Marketing Specialist, Graduate, REALTOR Institute (706) 202-5033alicia@aliciaappling.com| State | GA |
|---|---|
| County | Camden |
| City | Kingsland |
| Zip Code | 31548 |
| Area | Camden |
| Community Name | Bristol Hammock |
| School District | Camden |
| Elementary School | Sugarmill |
| High School | Camden |
| Listing VS Median (in Bristol Hammock) | |
Price: $2,700 low | high Med: $196,100 sqft: 2,071 low | high Med: 2,018 $ / sqft: $1 low | high Med: $100 On site: 43 low | high Med: 67.5 | |