
Description
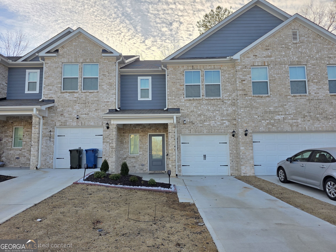
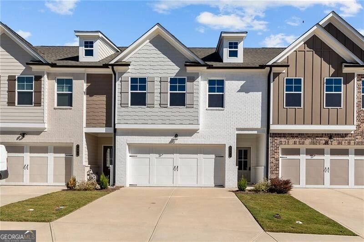
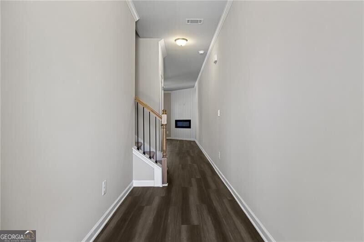
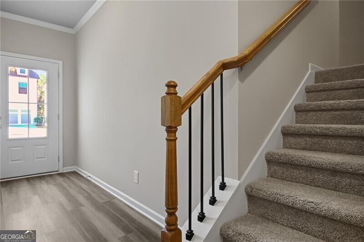
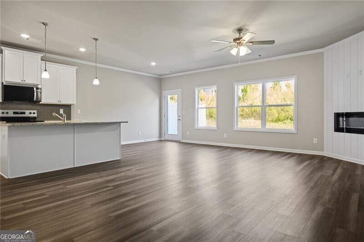
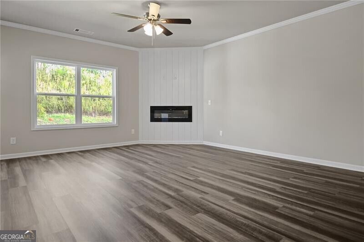
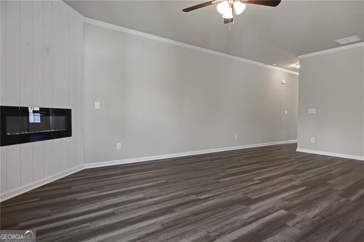
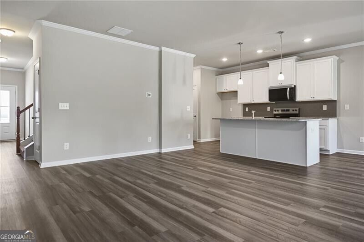
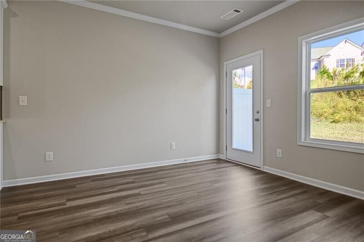
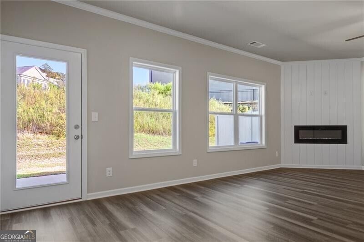
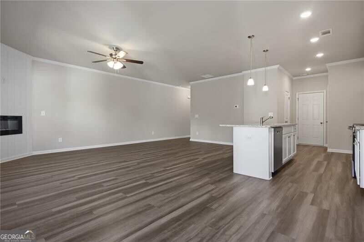
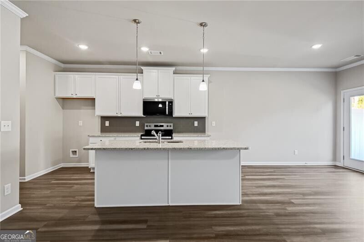
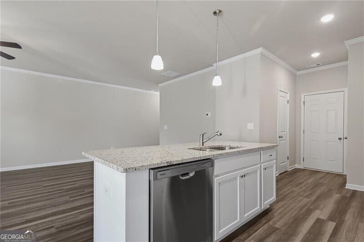
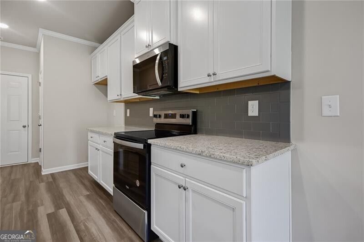
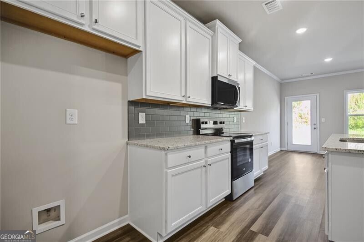
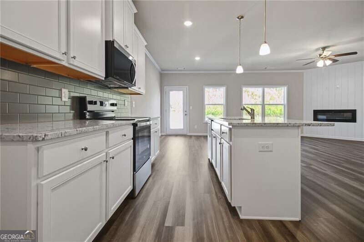
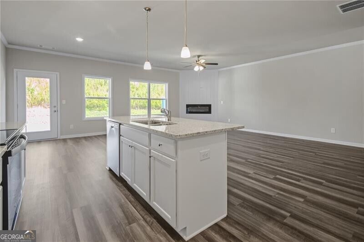
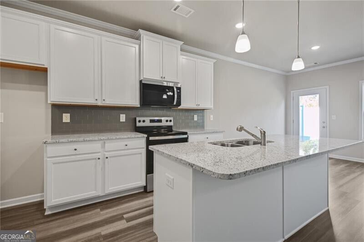
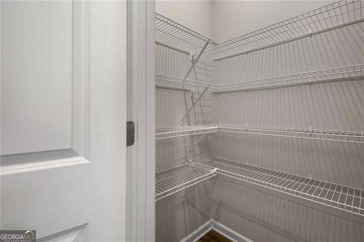
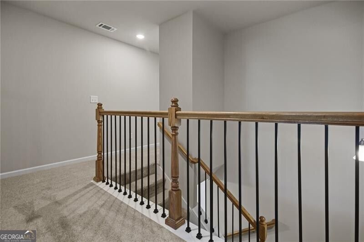
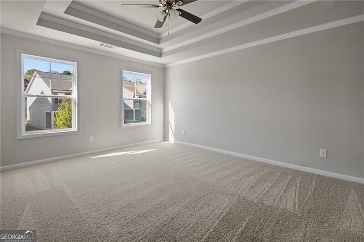
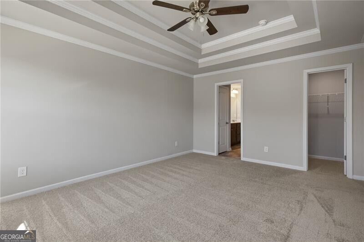
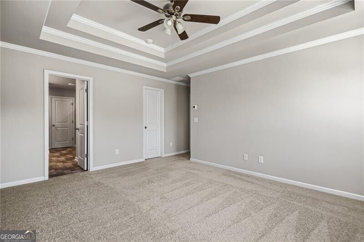
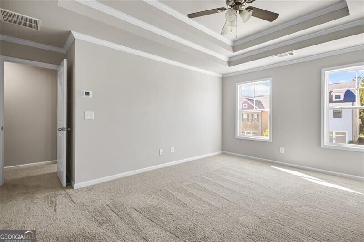
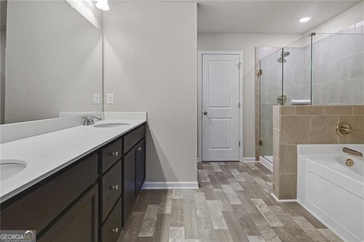
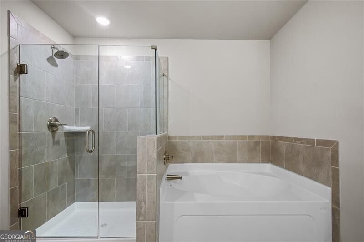
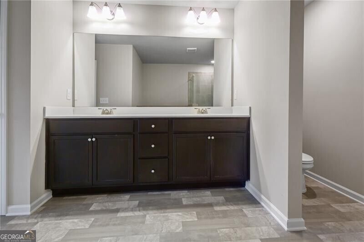
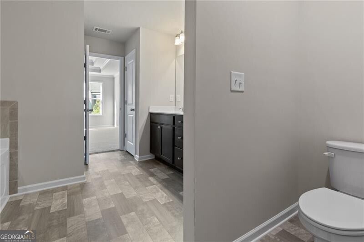
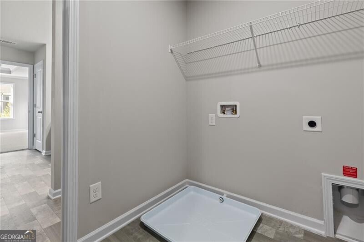
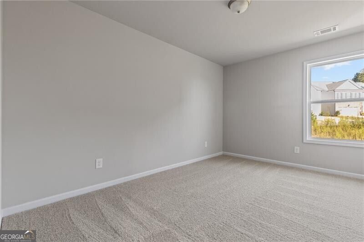
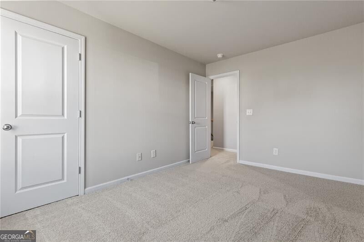
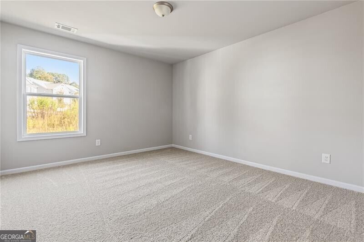
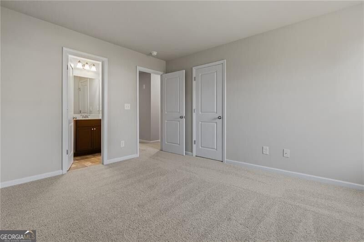
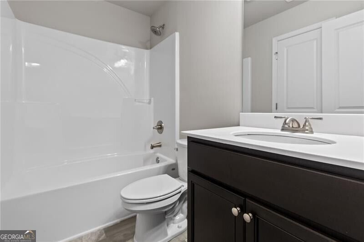
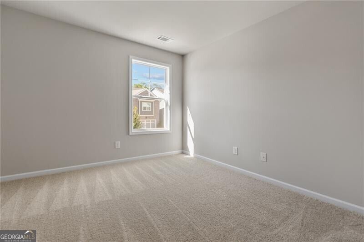
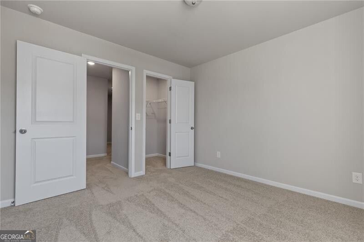
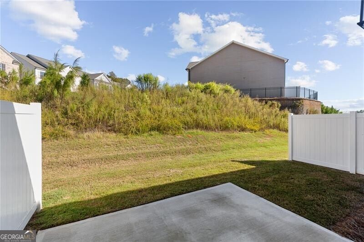
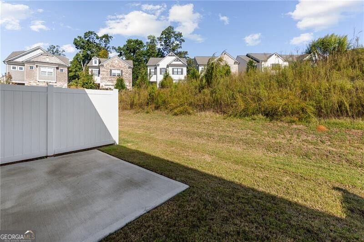
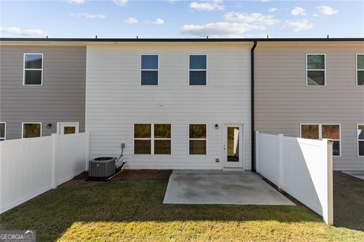
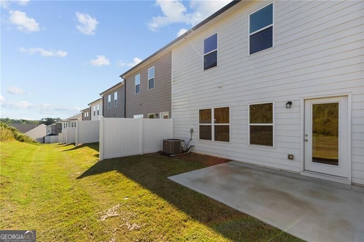
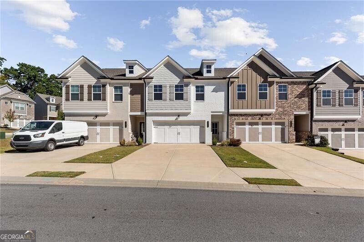
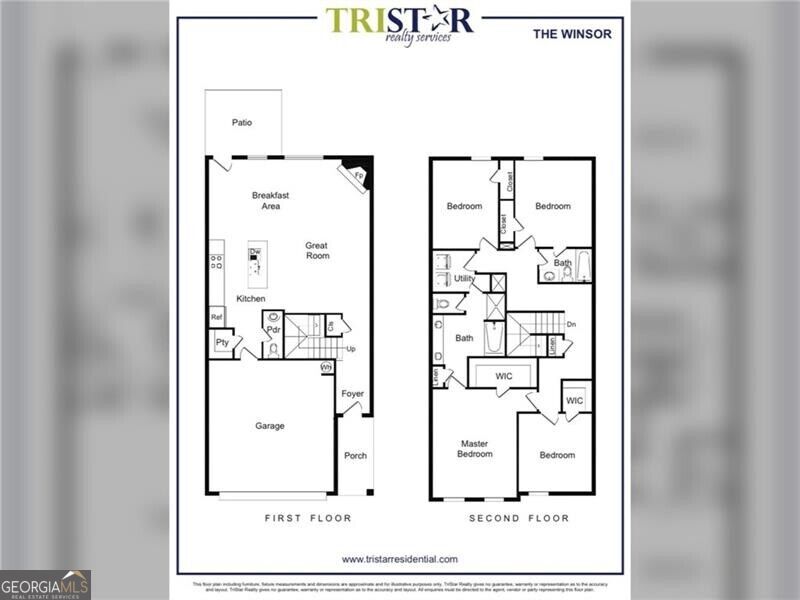
Welcome home to this beautiful, brand-new construction 4-bedroom townhome in a desirable Oakwood swim community! The stylish painted brick exterior leads to a bright, open floor plan with easy-care flooring throughout the main level and no carpet. The all-electric home offers modern comfort and energy-efficient living. The spacious kitchen features white cabinetry, a large center island, and a pantry, opening to the inviting family room with a contemporary linear electric fireplace accented by a shiplap surround. The dining area offers direct access to a private rear patio, perfect for outdoor relaxation. Upstairs, the spacious primary suite features a double tray ceiling, walk-in closet, and private bath with double vanities, a garden tub, and a tiled shower with frameless glass doors. Enjoy the added convenience of direct access from the primary suite to the laundry room! Three additional secondary bedrooms and a full hall bath complete the upper level, offering plenty of space and flexibility. Enjoy neighborhood swimming amenities and a fantastic location convenient to I-985 and Lake Lanier. Nearby shopping, grocery stores, restaurants, and everyday conveniences make this an ideal location. Easy access to Flowery Branch, Gainesville, Buford, the University of North Georgia's Gainesville campus, and Lanier Technical College adds to the appeal. NO PETS.
Details
| MLS # | 10855082 |
|---|---|
| Listing Type | For Lease |
| Style | Town House |
| Status | Active |
| Year | 2025 |
| Days On Site | 21 |
| Listing Provided By | REMAX Around Atlanta | Jason Moore |
Features
| Bed(s) | 4 |
|---|---|
| Bath(s) | 3 Total |
| SQ Feet | 2,073 |
| Story(s) | 2 |
| Acreage | 0.06 |
Interior
| Appliances | Dishwasher, Disposal, Electric Water Heater, Microwave |
|---|---|
| Interior Features | Separate Shower, Soaking Tub, Tray Ceiling(s), Walk-In Closet(s) |
| Cooling | Ceiling Fan(s), Central Air |
| Cooling Yes / No | Yes |
| Heating | Central, Forced Air, Heat Pump |
| Heating Yes / No | Yes |
| Fireplace Yes / No | Yes |
| Fireplaces Total | 1 |
| Fireplace Features | Factory Built |
| Window Features | Double Pane Windows |
| Furnished | Unfurnished |
| Room Kitchen Features | Breakfast Bar, Kitchen Island, Walk-in Pantry |
| Room Dining Room Features | Separate Room |
| Laundry Features | Upper Level |
Exterior
| Lot Features | Level, Private |
|---|---|
| Construction Materials | Other |
| Roof | Composition |
| Patio And Porch Features | Patio |
| Security Features | Smoke Detector(s) |
Parking
| Attached Garage Yes / No | Yes |
|---|---|
| Garage Yes / No | Yes |
| Parking Features | Garage, Attached, Kitchen Level, Garage Door Opener |
Utilities
| Utilities | Cable Available, Electricity Available, High Speed Internet, Phone Available, Sewer Available, Underground Utilities, Water Available |
|---|---|
| Sewer | Public Sewer |
Location
| Community Features | Pool, Sidewalks, Street Lights |
|---|
Area Information
| State | GA |
|---|---|
| County | Hall |
| City | Oakwood |
| Zip Code | 30566 |
| Area | Hall |
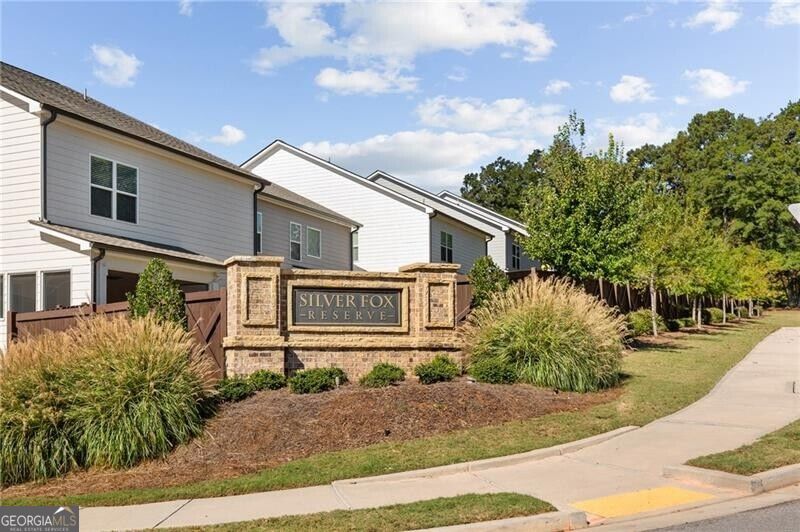
| Community Name | Silver Fox Reserve |
| School District | West Hall |
| Elementary School | Everwood |
| High School | West Hall |
| Listing VS Median (in Silver Fox Reserve) | |
Price: $2,100 low | high Med: $314,900 sqft: 2,073 low | high Med: 2,020 $ / sqft: $1 low | high Med: $156 On site: 21 low | high Med: 96 | |
Market Activity 30566
Request a showing
Request a showing
Contact
Learn More About This Property

Alicia Appling
Coldwell Banker Upchurch Realty
Smart Home Certified, Accredited Buyer Representative, Senior Real Estate Specialist, Certified Residential Specialist, Certified Relocation Residential Specialist, Certified Luxury Home Marketing Specialist, Graduate, REALTOR Institute (706) 202-5033alicia@aliciaappling.com| State | GA |
|---|---|
| County | Hall |
| City | Oakwood |
| Zip Code | 30566 |
| Area | Hall |
| Community Name | Silver Fox Reserve |
| School District | West Hall |
| Elementary School | Everwood |
| High School | West Hall |
| Listing VS Median (in Silver Fox Reserve) | |
Price: $2,100 low | high Med: $314,900 sqft: 2,073 low | high Med: 2,020 $ / sqft: $1 low | high Med: $156 On site: 21 low | high Med: 96 | |