
455 Laurel Chase Court,Sandy Springs, GA 30327
Sandy Springs, GA 30327




Description
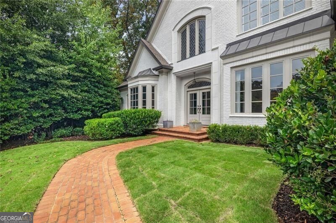
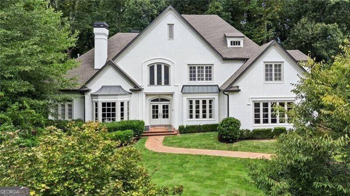
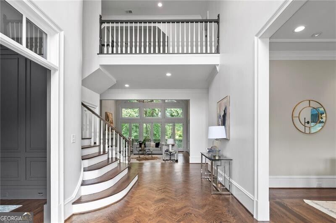
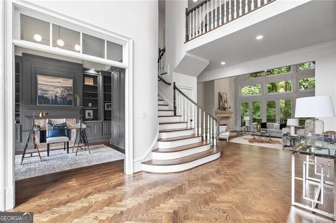
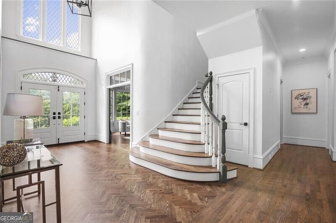
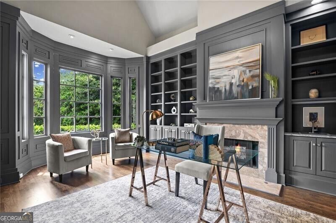
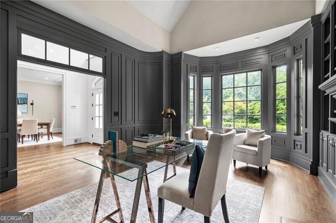
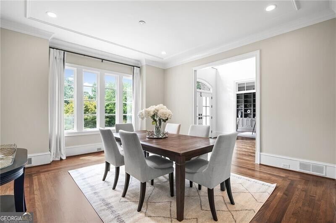
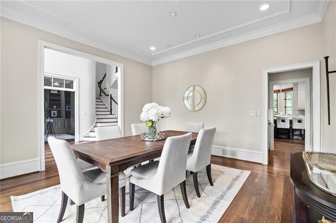
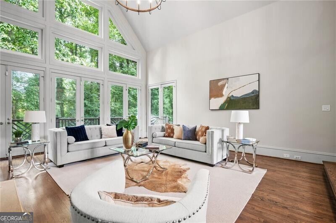
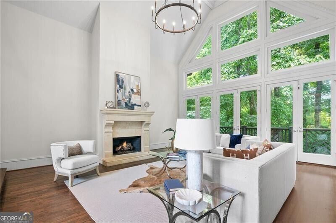
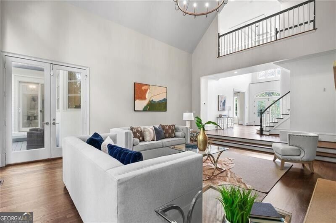
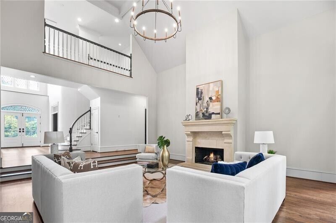
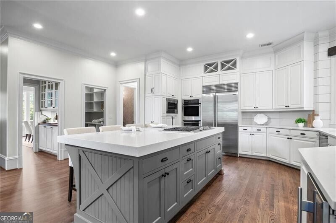
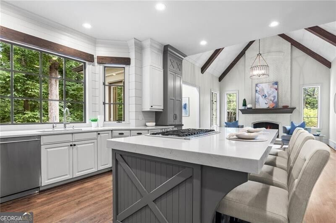
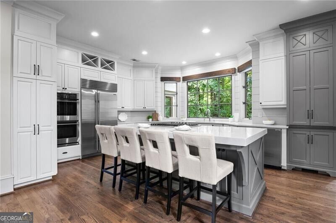
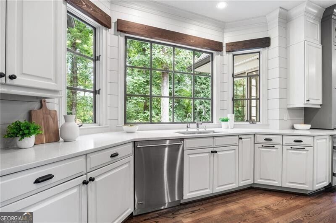
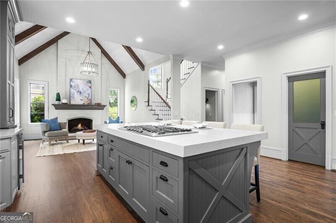
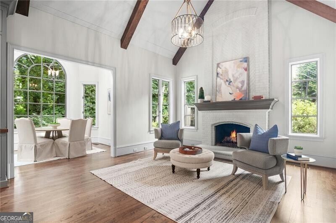
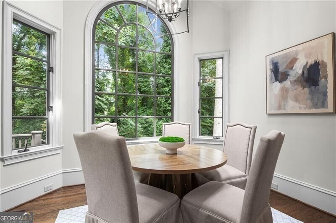
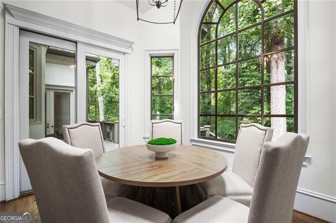
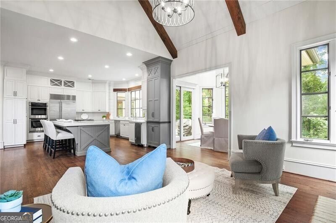
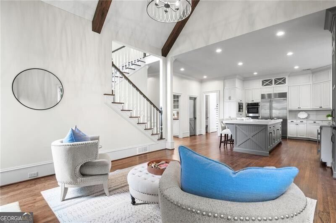
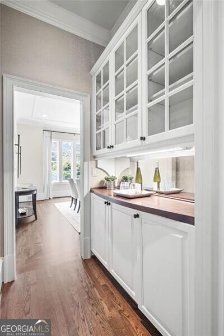
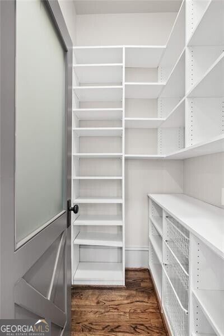
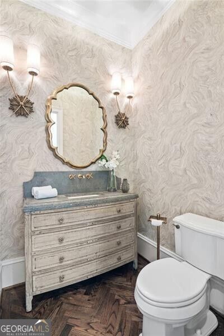
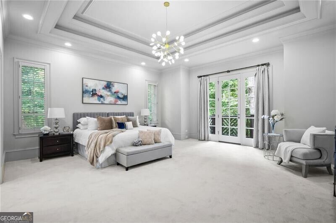
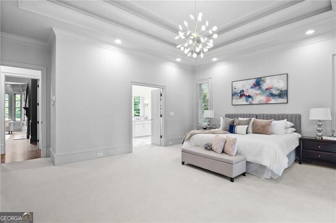
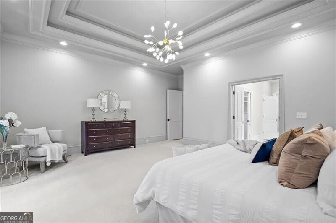
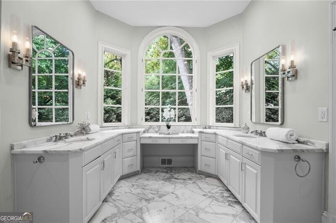
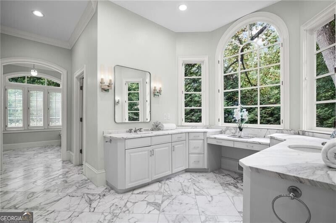
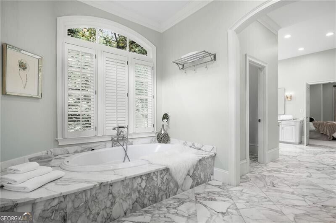
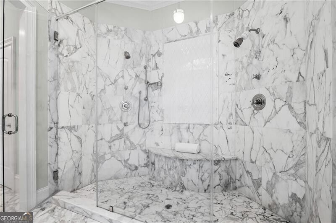
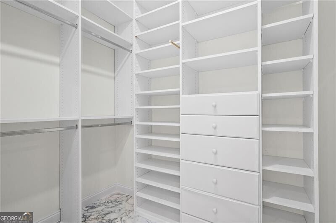
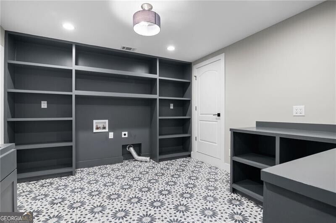
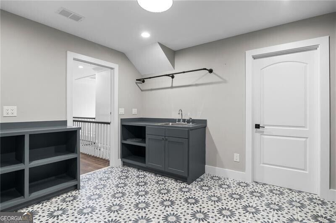
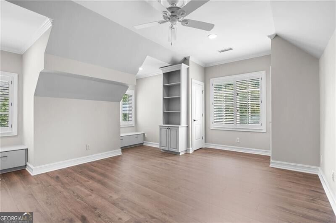
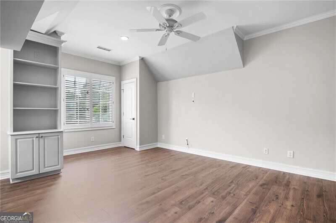
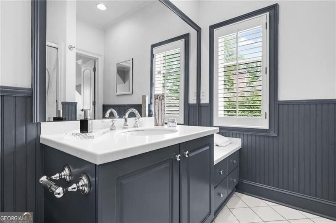
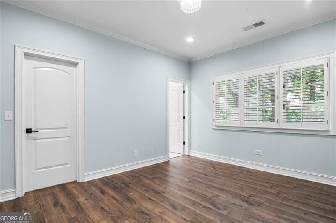
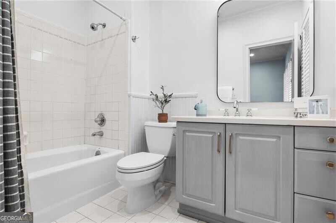
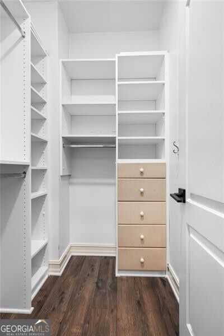
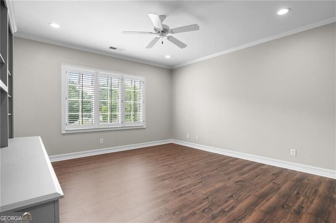
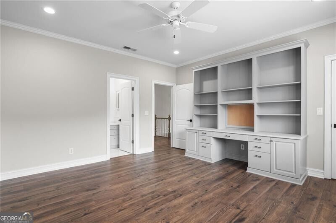
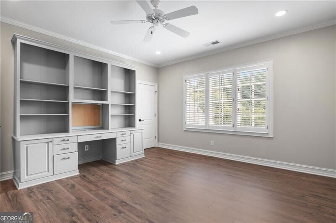
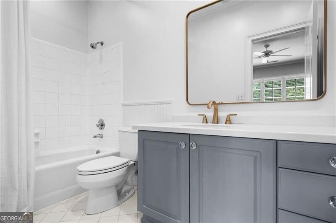
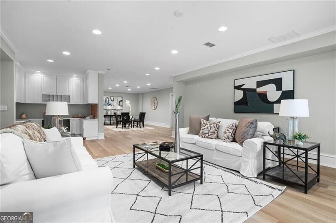
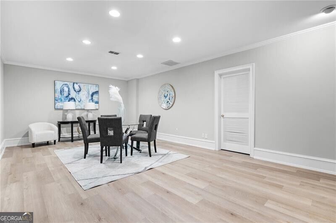
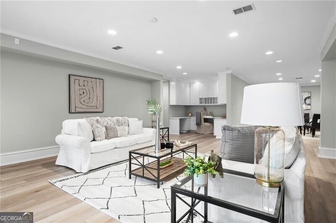
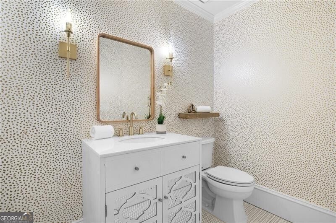
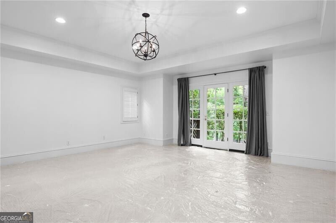
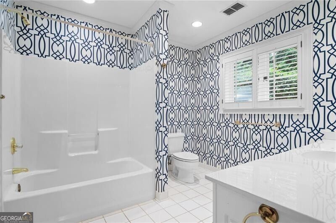
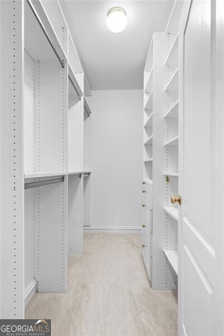
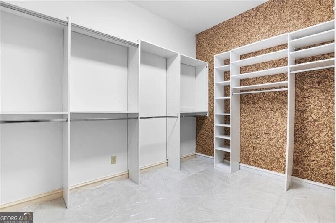
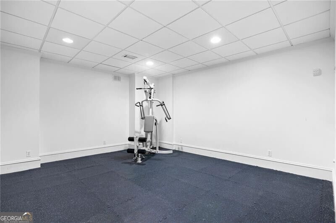
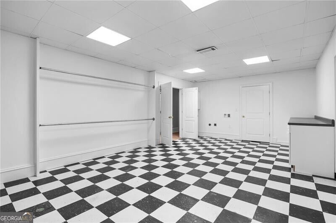
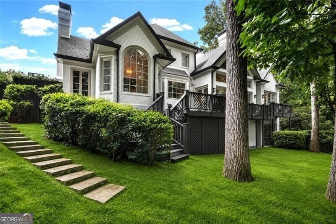
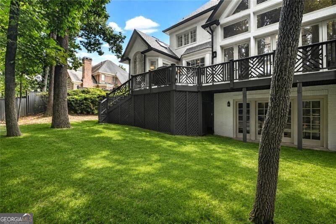
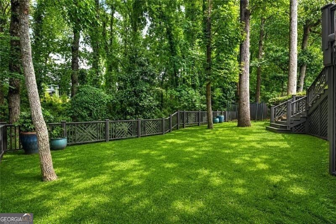
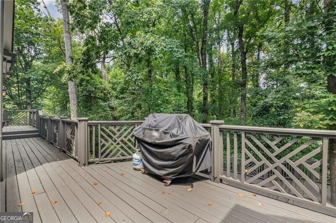
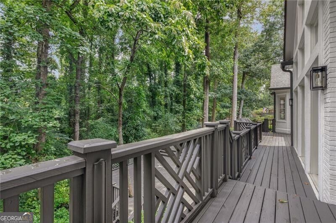
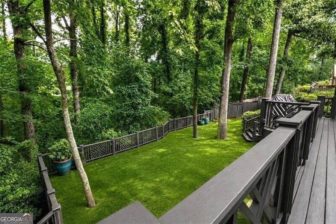
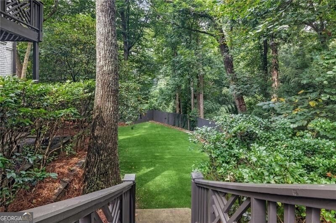
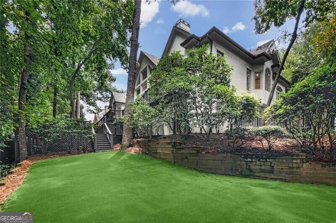
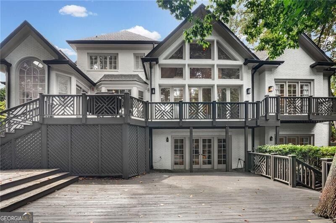
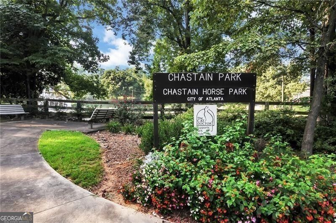
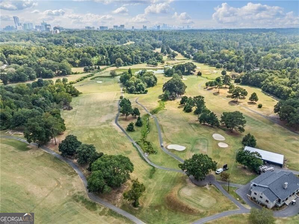
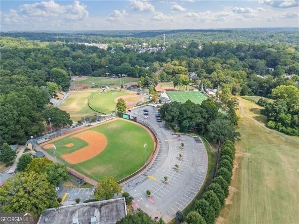
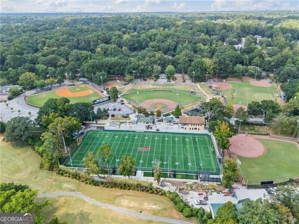
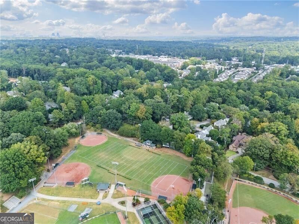
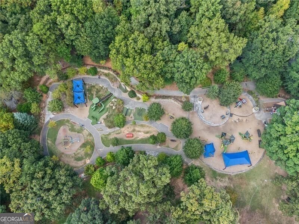
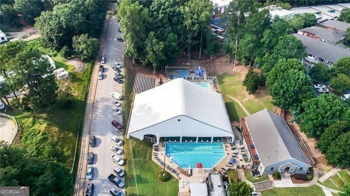
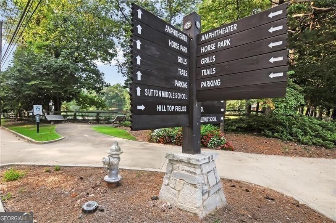
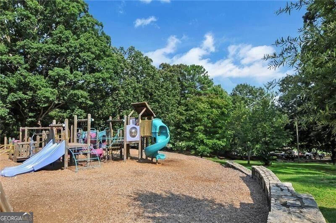
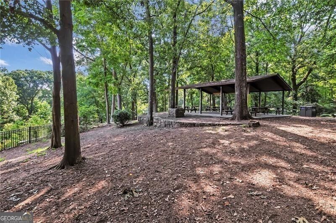
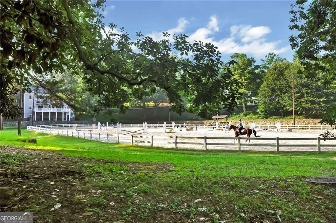
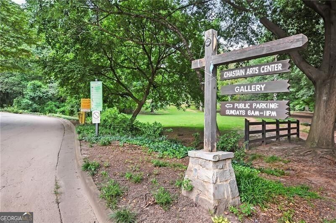
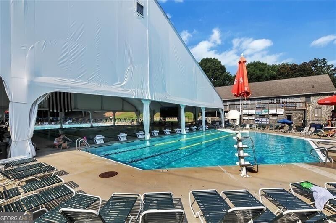
Welcome to this 5-Bedroom Chastain Park beauty, perfectly situated on a peaceful cul-de-sac surrounded by a thoughtful and gorgeous landscape.The moment you walk into the spacious Foyer, you'll immediately feel the perfect blend of elegance, refined living, and a floor-plan clearly designed for effortless entertaining. Just off the foyer entry is a private Home Office with extensive built-ins and serene views, a formal Dining Room, and a sun-filled Family Room Fshowcasing soaring ceilings and French doors which open to an outdoor deck overlooking a park-like setting, ideal for morning coffee, casual gatherings, or evening entertaining. The Gourmet Kitchen is truly the heart of the home, featuring top-of-the-line appliances, custom cabinetry, luxurious quartz countertops, a walk-in pantry, and a bright breakfast nook. The oversized Main-Level Primary Suite with a Sitting Area, while the spa-like Bath creates a relaxing escape at the end of the day. Upstairs, a large Laundry Room offers abundant storage, while three additional spacious Bedrooms each with en-suite Bath's provide comfort and privacy for family and guests. The expansive Terrace Level takes entertaining to another level with a home gym, wine storage, game room, and plenty of flexible space for guests, teens, or movie and game nights. This remarkable home is a gem located in an unbeatable location just minutes from Chastain Park, shopping, dining, and top rated schools.
Details
| MLS # | 10867901 |
|---|---|
| Listing Type | For Lease |
| Style | House |
| Status | Active |
| Year | 1990 |
| Days On Site | 18 |
| Listing Provided By | Ansley RE | Christie's Int'l RE | Deborah J. Boyd |
Features
| Bed(s) | 5 |
|---|---|
| Bath(s) | 7 Total |
| SQ Feet | 7,692 |
| Basement | Y |
| Story(s) | 2 |
| Acreage | 0.46 |
Interior
| Appliances | Dishwasher, Double Oven |
|---|---|
| Interior Features | Beamed Ceilings, Bookcases, Double Vanity, High Ceilings, Master On Main Level, Separate Shower, Soaking Tub, Tray Ceiling(s), Vaulted Ceiling(s), Walk-In Closet(s) |
| Cooling | Ceiling Fan(s), Central Air |
| Cooling Yes / No | Yes |
| Heating | Central, Natural Gas |
| Heating Yes / No | Yes |
| Fireplace Yes / No | Yes |
| Fireplaces Total | 3 |
| Fireplace Features | Family Room, Gas Log, Gas Starter, Living Room |
| Furnished | Unfurnished |
| Room Kitchen Features | Breakfast Bar, Breakfast Room, Kitchen Island, Solid Surface Counters, Walk-in Pantry |
| Room Dining Room Features | Seats 12+, Separate Room |
| Laundry Features | Other |
Exterior
| Exterior Features | Garden, Sprinkler System |
|---|---|
| Lot Features | Cul-De-Sac, Level |
| Construction Materials | Other |
| Roof | Composition |
| Fencing | Back Yard, Wood |
| Patio And Porch Features | Deck |
| Security Features | Security System |
Parking
| Attached Garage Yes / No | Yes |
|---|---|
| Garage Yes / No | Yes |
| Parking Features | Garage, Attached, Side/Rear Entrance |
Utilities
| Utilities | Cable Available, Electricity Available, Natural Gas Available, Phone Available, Sewer Available, Water Available |
|---|---|
| Sewer | Public Sewer |
Location
| Community Features | Park, Street Lights |
|---|
Area Information
| State | GA |
|---|---|
| County | Fulton |
| City | Sandy Springs |
| Zip Code | 30327 |
| Area | Fulton |
| Community Name | Chastain Park |
| School District | Riverwood |
| Elementary School | Heards Ferry |
| High School | Riverwood |
| Listing VS Median (in Chastain Park) | |
Price: $12,000 low | high Med: $239,950 sqft: 7,692 low | high Med: 1,388 $ / sqft: $2 low | high Med: $173 On site: 18 low | high Med: 3 | |
Market Activity 30327
Request a showing
Request a showing
Contact
Learn More About This Property

Alicia Appling
Coldwell Banker Upchurch Realty
Smart Home Certified, Accredited Buyer Representative, Senior Real Estate Specialist, Certified Residential Specialist, Certified Relocation Residential Specialist, Certified Luxury Home Marketing Specialist, Graduate, REALTOR Institute (706) 202-5033alicia@aliciaappling.com| State | GA |
|---|---|
| County | Fulton |
| City | Sandy Springs |
| Zip Code | 30327 |
| Area | Fulton |
| Community Name | Chastain Park |
| School District | Riverwood |
| Elementary School | Heards Ferry |
| High School | Riverwood |
| Listing VS Median (in Chastain Park) | |
Price: $12,000 low | high Med: $239,950 sqft: 7,692 low | high Med: 1,388 $ / sqft: $2 low | high Med: $173 On site: 18 low | high Med: 3 | |