
415 Sierra Point SW,Cartersville, GA 30120
Cartersville, GA 30120

Description
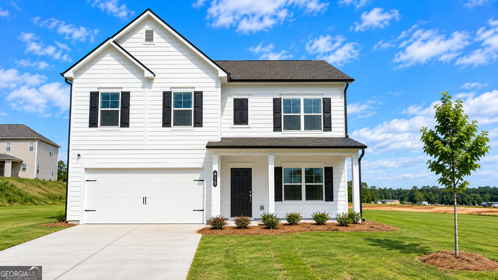
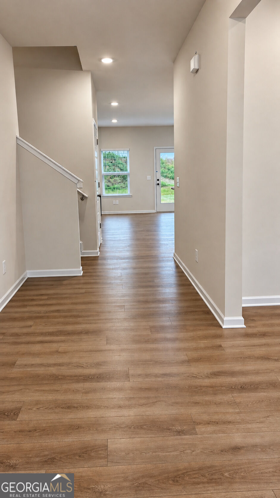
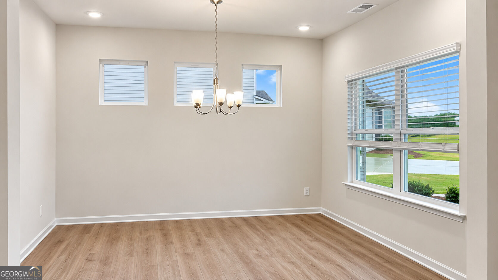
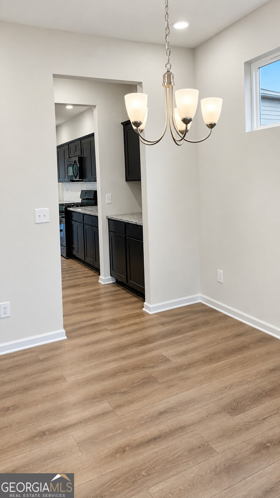
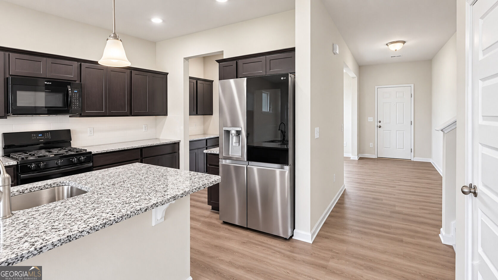
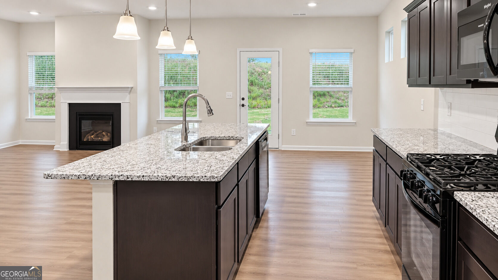
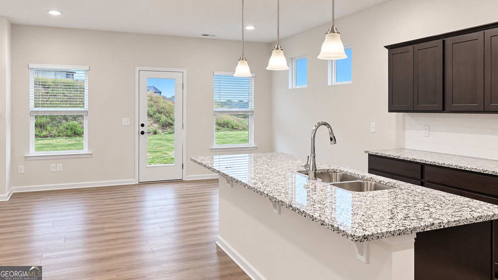
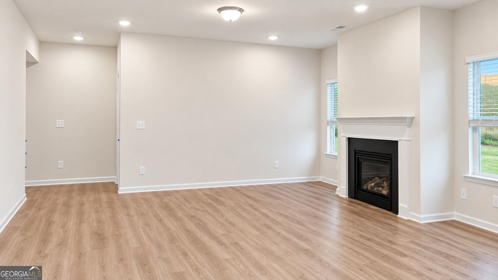
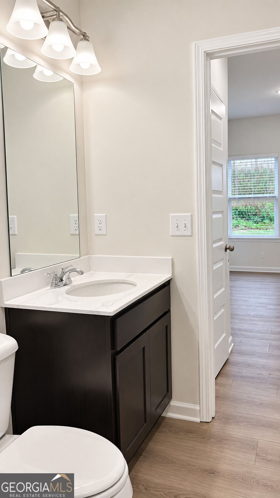
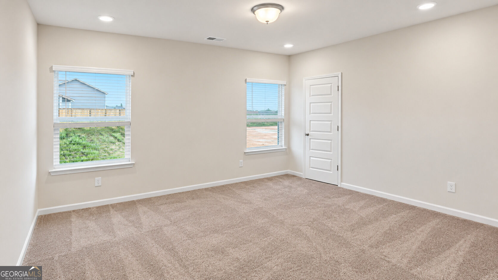
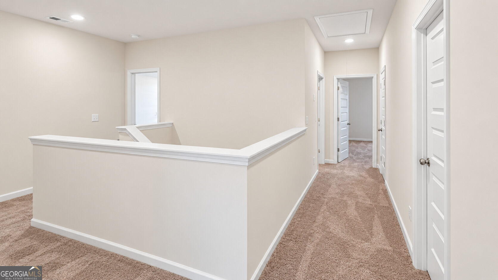
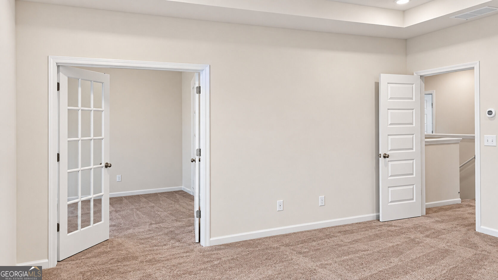
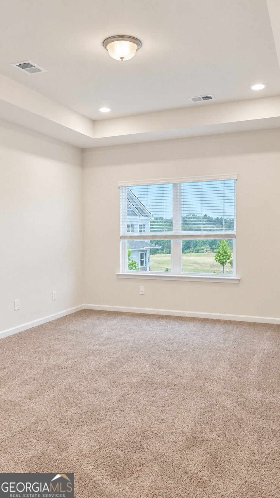
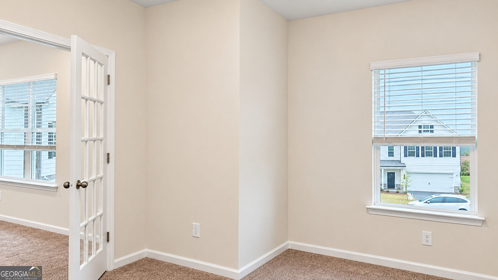
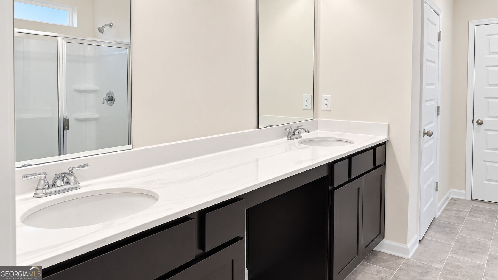
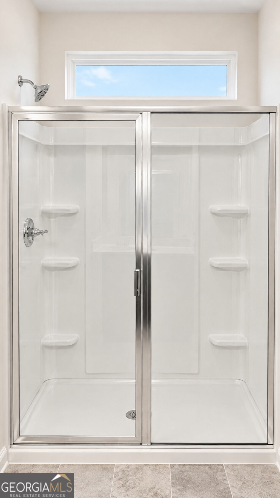
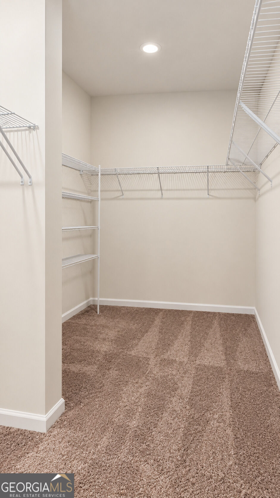
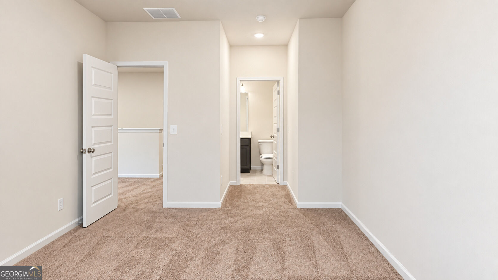
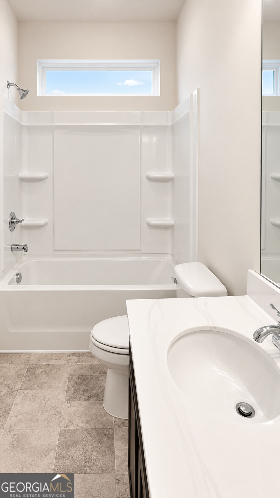
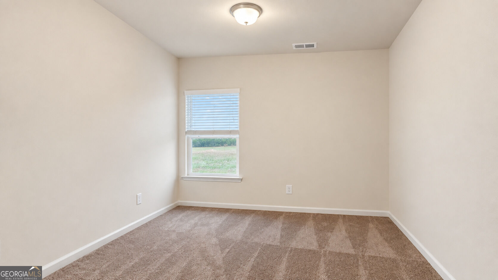
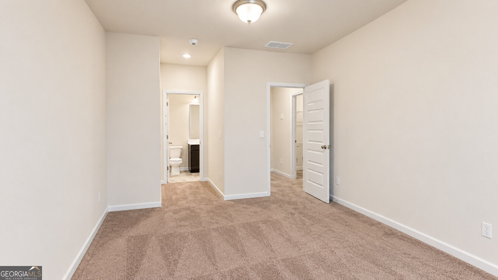
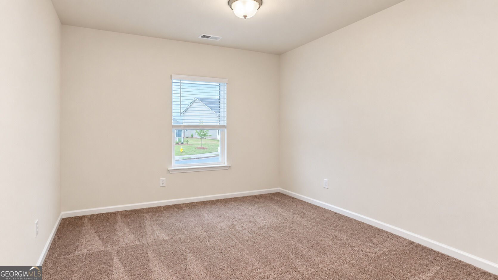
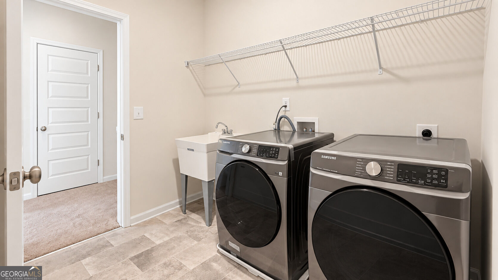
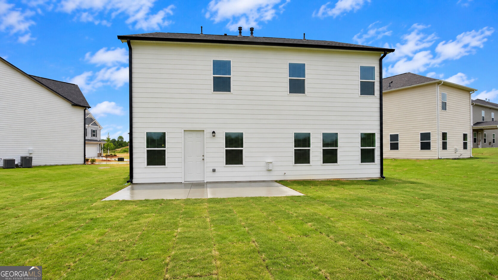
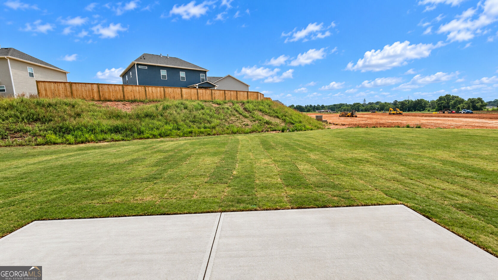
Spacious 5-Bedroom, 4-Full-Bath Home in The Stiles | 3,005 Sq Ft | Main-Level Bedroom & Full Bath | Cul-de-Sac. Straightforward pricing with no extra monthly, administrative, or move-in fees. Beautiful and spacious 5-bedroom, 4-full-bath home offering approximately 3,005 sq ft of thoughtfully designed living space on a cul-de-sac in The Stiles community in Cartersville. A bedroom and full bathroom on the main level provide excellent flexibility for guests, a home office, or additional living space. The bright, open-concept main level features 9-foot ceilings, abundant natural light, a welcoming living area with fireplace, and a spacious kitchen with granite countertops, generous cabinet and counter space, pantry, and butler's pantry. A flexible formal dining room can also serve as a home office, playroom, or bonus space. A convenient mudroom provides easy access from the attached 2-car garage. Upstairs, the expansive primary suite offers a separate sitting/office area, private bath, and dual closets. Three additional bedrooms and bathrooms provide plenty of space and flexibility. Enjoy a finished concrete patio, spacious lot, and the benefits of The Stiles community amenities, including two swimming pools, playgrounds, pickleball courts, a multi-purpose field, and sidewalk-lined streets. Conveniently located near downtown Cartersville with easy access to shopping, dining, recreation, major transportation routes, Lake Allatoona, and the Etowah River. Application Guidelines & Lease Terms: Showings are available to approved applicants only. Security deposit: $2,849. Pets welcome (pet deposit/fees apply). Utilities and lawn maintenance are the resident's responsibility. All occupants age 18+ must apply ($35 application fee). Minimum 600 credit score and verifiable household income of at least 3 monthly rent required. No additional monthly, administrative, or move-in fees beyond the charges specifically disclosed above.
Details
| MLS # | 10842115 |
|---|---|
| Listing Type | For Lease |
| Style | House |
| Status | Active |
| Year | 2025 |
| Days On Site | 42 |
| Listing Provided By | Ansley RE | Christie's Int'l RE | Colby Harris |
Features
| Bed(s) | 5 |
|---|---|
| Bath(s) | 4 Total |
| SQ Feet | 3,005 |
| Story(s) | 2 |
| Acreage | 0.36 |
Interior
| Appliances | Dryer, Microwave, Range, Refrigerator, Washer |
|---|---|
| Interior Features | Double Vanity, High Ceilings, Other |
| Cooling | Central Air |
| Cooling Yes / No | Yes |
| Heating | Central |
| Heating Yes / No | Yes |
| Fireplace Yes / No | Yes |
| Fireplaces Total | 1 |
| Laundry Features | Other |
Exterior
| Lot Features | Other |
|---|---|
| Construction Materials | Other |
| Roof | Composition |
Parking
| Attached Garage Yes / No | No |
|---|---|
| Garage Yes / No | Yes |
| Parking Features | Garage |
Utilities
| Utilities | Electricity Available, Sewer Available, Water Available |
|---|---|
| Sewer | Public Sewer |
Location
| Community Features | Pool |
|---|
Area Information
| State | GA |
|---|---|
| County | Bartow |
| City | Cartersville |
| Zip Code | 30120 |
| Area | Bartow |
| Community Name | The Stiles |
| School District | Woodland |
| Elementary School | Mission Road |
| High School | Woodland |
| Listing VS Median (in The Stiles) | |
Price: $2,749 low | high Med: $365,950 sqft: 3,005 low | high Med: 2,299 $ / sqft: $1 low | high Med: $162 On site: 42 low | high Med: 107 | |
Market Activity 30120
Request a showing
Request a showing
Contact
Learn More About This Property

Alicia Appling
Coldwell Banker Upchurch Realty
Smart Home Certified, Accredited Buyer Representative, Senior Real Estate Specialist, Certified Residential Specialist, Certified Relocation Residential Specialist, Certified Luxury Home Marketing Specialist, Graduate, REALTOR Institute (706) 202-5033alicia@aliciaappling.com| State | GA |
|---|---|
| County | Bartow |
| City | Cartersville |
| Zip Code | 30120 |
| Area | Bartow |
| Community Name | The Stiles |
| School District | Woodland |
| Elementary School | Mission Road |
| High School | Woodland |
| Listing VS Median (in The Stiles) | |
Price: $2,749 low | high Med: $365,950 sqft: 3,005 low | high Med: 2,299 $ / sqft: $1 low | high Med: $162 On site: 42 low | high Med: 107 | |