

Description
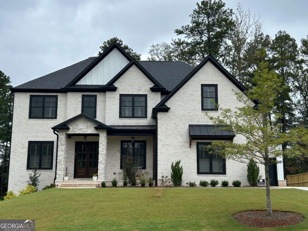
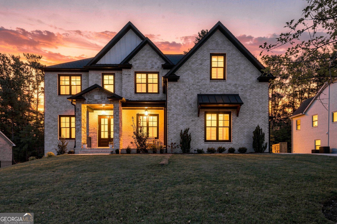
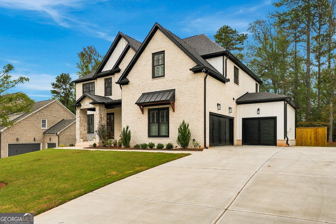
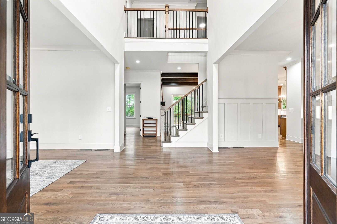
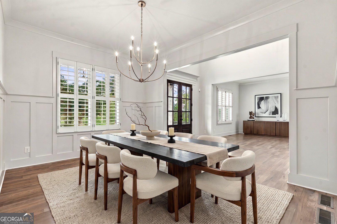
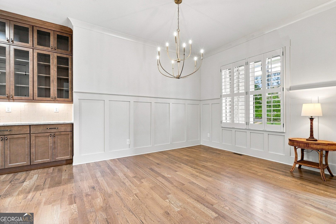
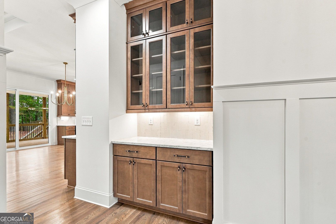
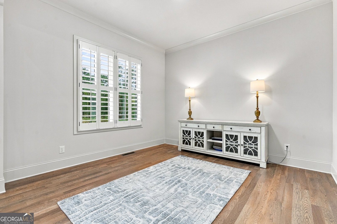
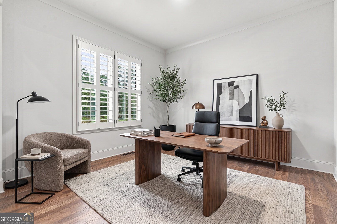
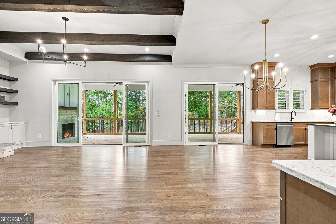
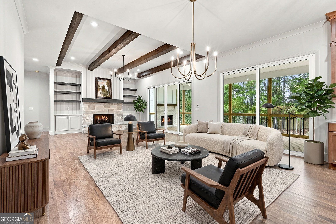
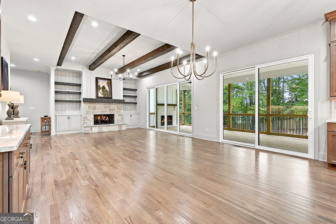
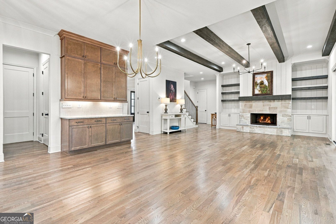
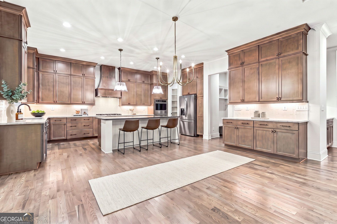
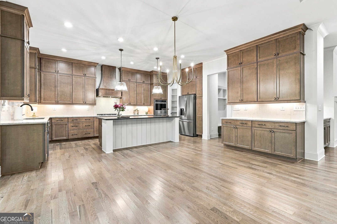
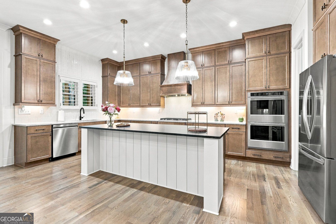
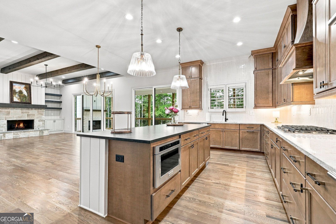
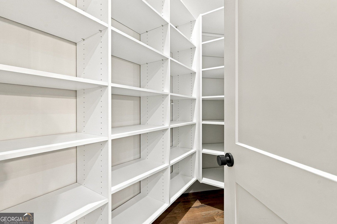
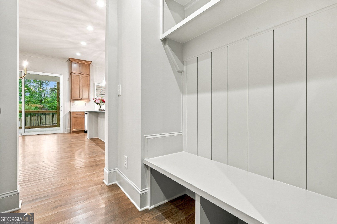
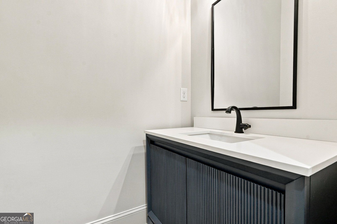
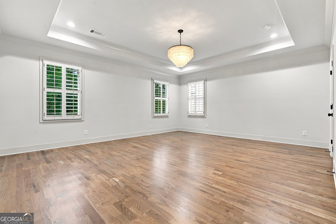
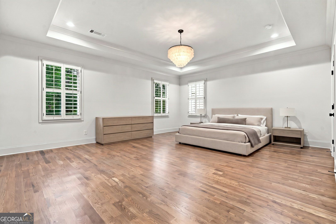
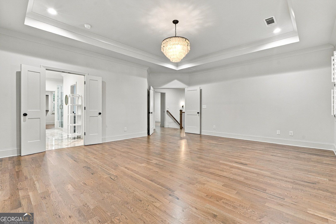
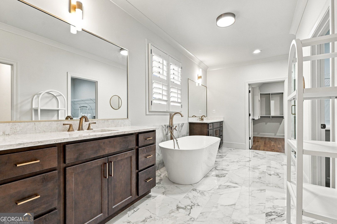
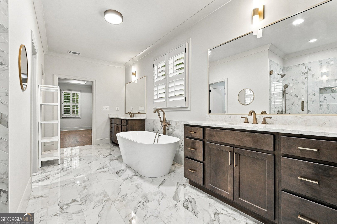
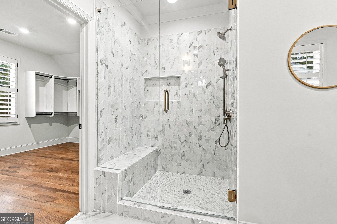
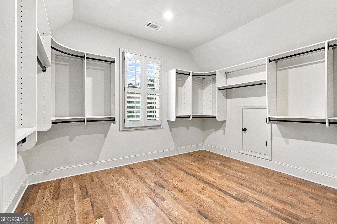
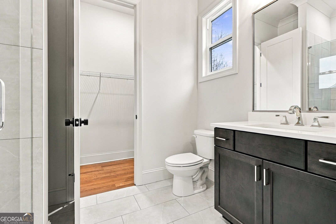
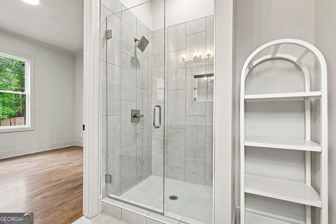
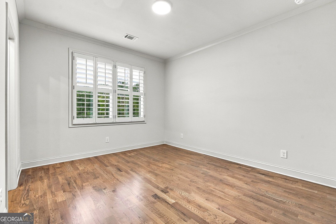
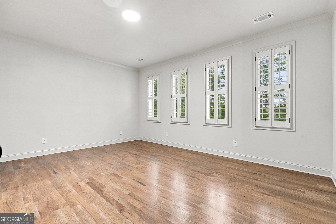
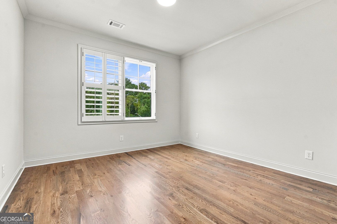
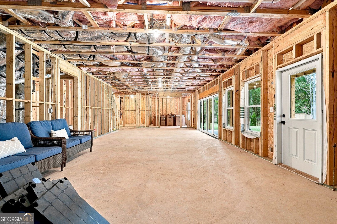
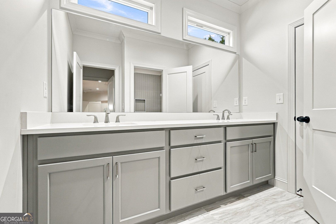
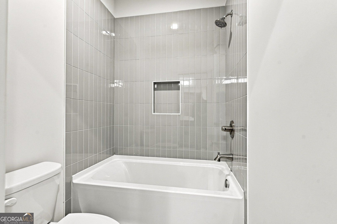
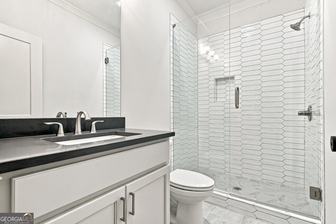
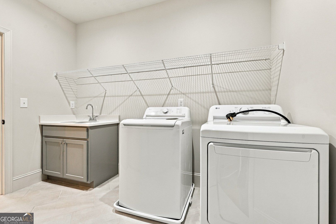
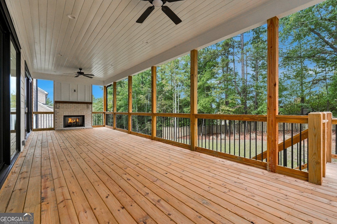
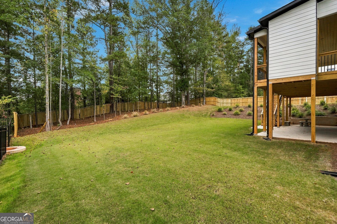
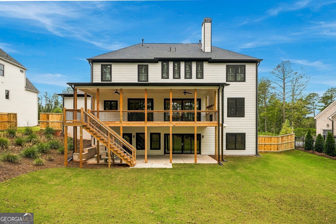
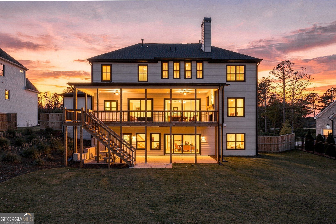
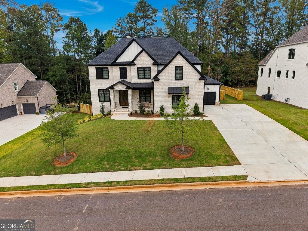
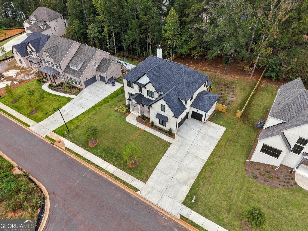
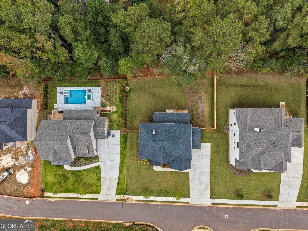
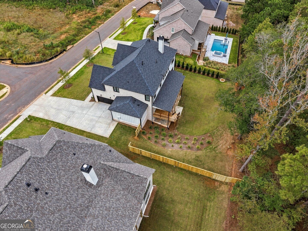
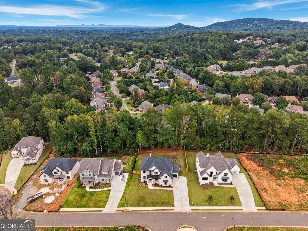
East Cobb new construction brick and stone home available for lease. The main living area includes a gourmet kitchen with a large island that opens to the family room with fireplace, crown molding, recessed lighting, beam ceiling and built-ins. The family room opens to a large spacious covered deck with ceiling fans and a fireplace that overlooks a private backyard with a privacy fence contains an irrigation system. Included on the main level are an office/study, formal dining room, butler's pantry, and in-law oversized bedroom with full bathroom. Hardwood floors are installed throughout the home. Upstairs is the primary suite with tray ceilings and contains a spa-inspired bathroom, featuring a freestanding tub and separate glass-surround tiled shower and walk in closet. Media/Bonus room located on 2nd floor. Laundry room with sink is located on 2nd floor. The lower level includes a full, daylight-exterior entry and a full unfinished basement. Great for storage. Interior photos will be available 10/10/2026 Credit score of 800 or greater is required. Other fees may apply. Available now!
Details
| MLS # | 10867630 |
|---|---|
| Listing Type | For Lease |
| Style | House |
| Status | Active |
| Year | 2025 |
| Days On Site | 19 |
| Listing Provided By | Keller Williams Realty Consultants | Mary Lewis |
Features
| Bed(s) | 5 |
|---|---|
| Bath(s) | 5 Total |
| Basement | Y |
| Acreage | 0.46 |
Interior
| Appliances | Cooktop, Dishwasher, Disposal, Double Oven, Dryer, Gas Water Heater, Refrigerator, Stainless Steel Appliance(s), Washer |
|---|---|
| Interior Features | Beamed Ceilings, Double Vanity, High Ceilings, In-Law Floorplan, Separate Shower, Soaking Tub, Tray Ceiling(s), Entrance Foyer, Walk-In Closet(s) |
| Cooling | Central Air, Zoned |
| Cooling Yes / No | Yes |
| Heating | Forced Air, Natural Gas, Zoned |
| Heating Yes / No | Yes |
| Fireplace Yes / No | Yes |
| Fireplaces Total | 2 |
| Fireplace Features | Factory Built, Family Room, Gas Log, Gas Starter, Outside |
| Window Features | Double Pane Windows |
| Furnished | Unfurnished |
| Room Kitchen Features | Breakfast Area, Breakfast Bar, Kitchen Island, Walk-in Pantry |
| Room Dining Room Features | Separate Room |
| Laundry Features | Upper Level |
Exterior
| Exterior Features | Sprinkler System |
|---|---|
| Lot Features | Level, None, Private |
| Construction Materials | Brick, Other, Stone |
| Roof | Composition |
| Fencing | Back Yard, Fenced, Privacy, Wood |
| Foundation Details | Block |
| Patio And Porch Features | Deck, Porch |
| Security Features | Carbon Monoxide Detector(s), Security System, Smoke Detector(s) |
Parking
| Attached Garage Yes / No | No |
|---|---|
| Garage Yes / No | Yes |
| Parking Features | Garage, Kitchen Level, Garage Door Opener |
Utilities
| Utilities | Cable Available, Electricity Available, High Speed Internet, Natural Gas Available, Phone Available, Sewer Connected, Underground Utilities, Water Available |
|---|---|
| Sewer | Public Sewer |
| Electric | 220 Volts |
Location
| Community Features | Sidewalks, Street Lights |
|---|
Area Information
| State | GA |
|---|---|
| County | Cobb |
| City | Marietta |
| Zip Code | 30066 |
| Area | Cobb |
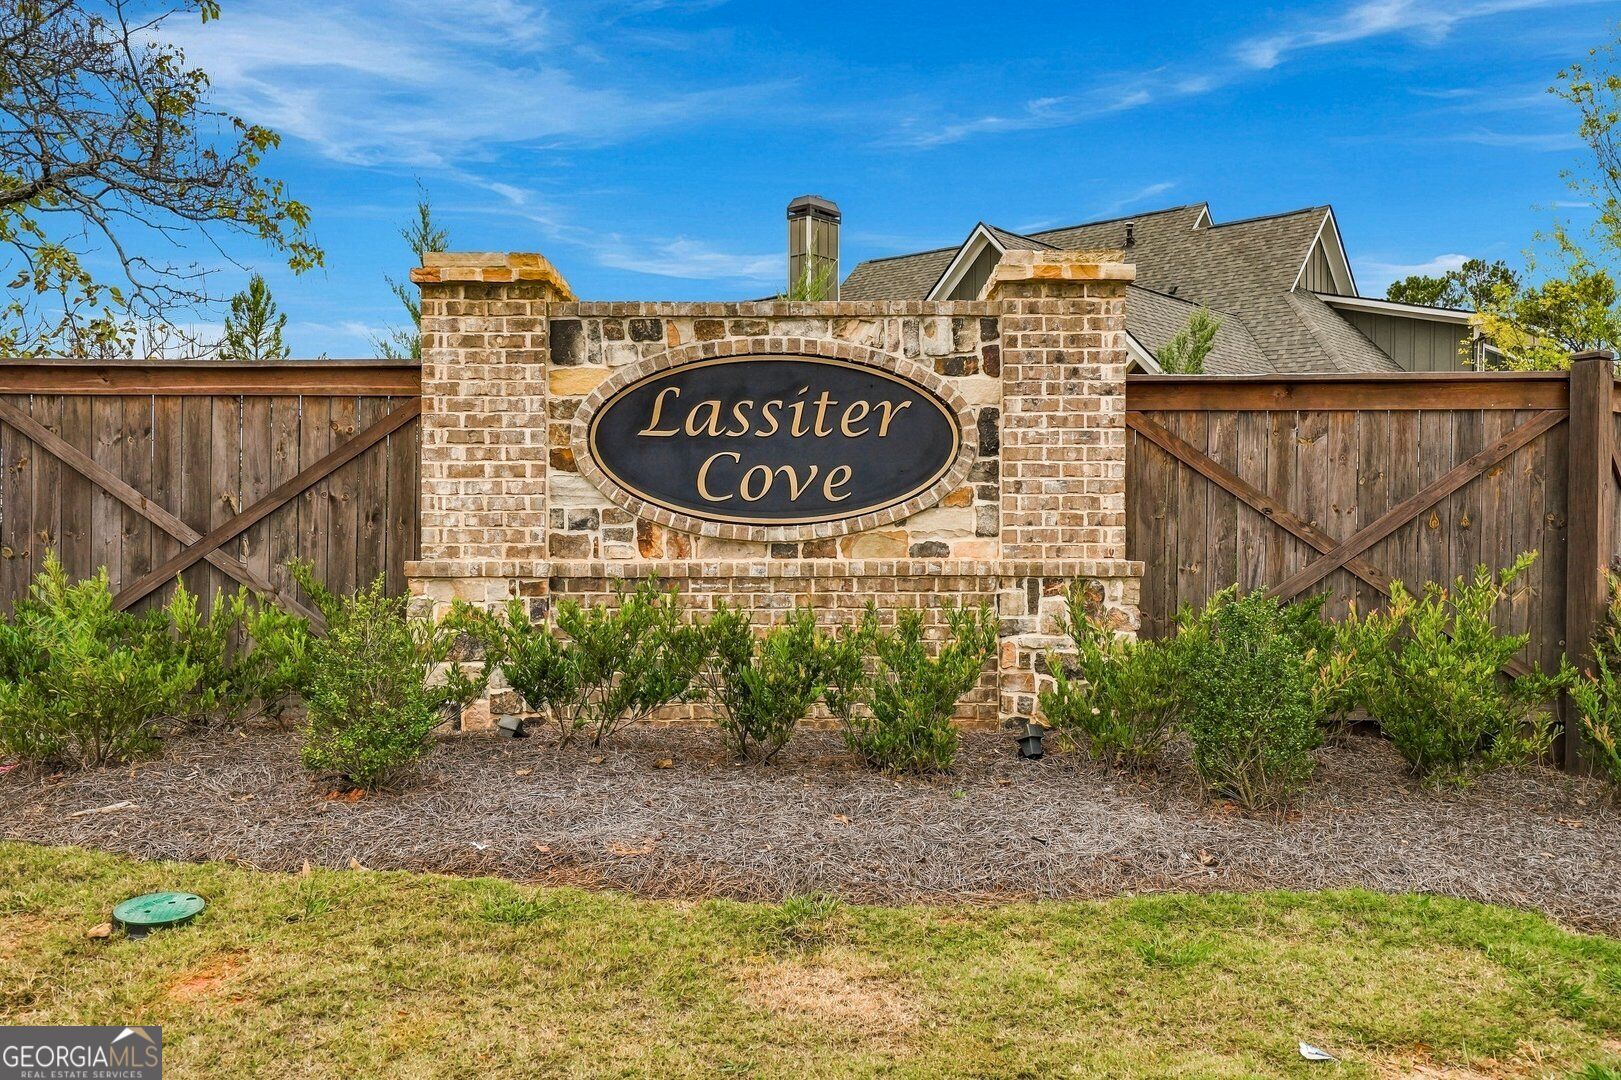
| Community Name | Lassiter Cove |
| School District | Lassiter |
| Elementary School | Rocky Mount |
| High School | Lassiter |
| Listing VS Median (in Lassiter Cove) | |
Price: $7,700 low | high Med: $0 On site: 19 low | high Med: | |
Market Activity 30066
Request a showing
Request a showing
Contact
Learn More About This Property

Alicia Appling
Coldwell Banker Upchurch Realty
Smart Home Certified, Accredited Buyer Representative, Senior Real Estate Specialist, Certified Residential Specialist, Certified Relocation Residential Specialist, Certified Luxury Home Marketing Specialist, Graduate, REALTOR Institute (706) 202-5033alicia@aliciaappling.com| State | GA |
|---|---|
| County | Cobb |
| City | Marietta |
| Zip Code | 30066 |
| Area | Cobb |
| Community Name | Lassiter Cove |
| School District | Lassiter |
| Elementary School | Rocky Mount |
| High School | Lassiter |
| Listing VS Median (in Lassiter Cove) | |
Price: $7,700 low | high Med: $0 On site: 19 low | high Med: | |