
Description
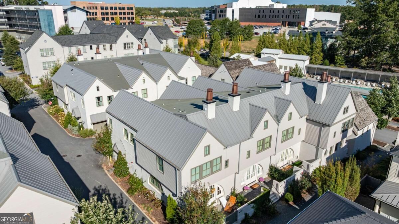
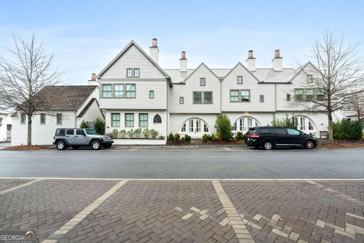
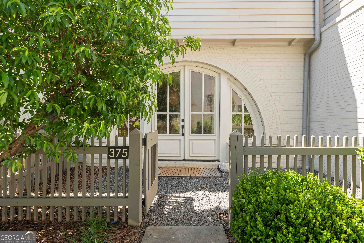
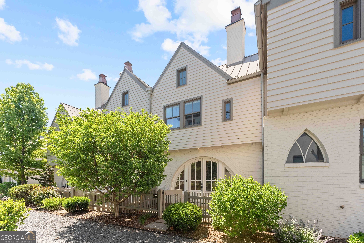
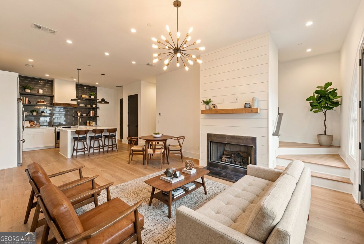
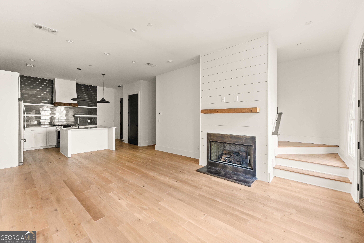
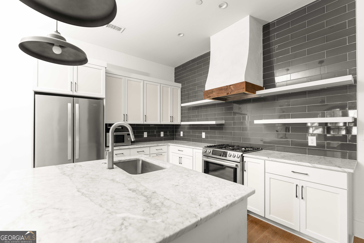
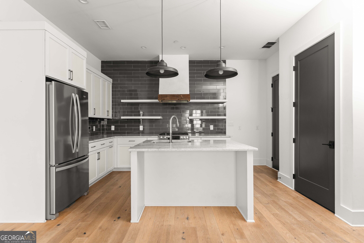
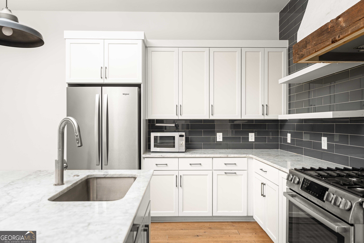
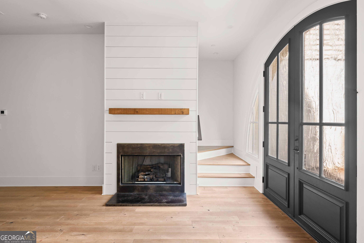
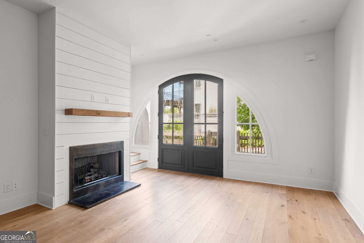
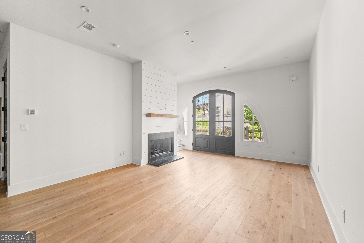
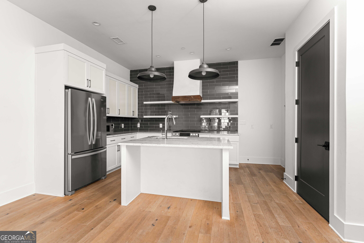
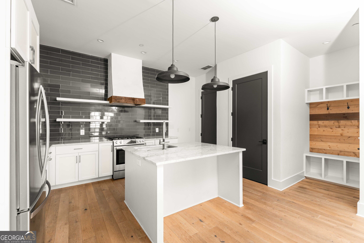
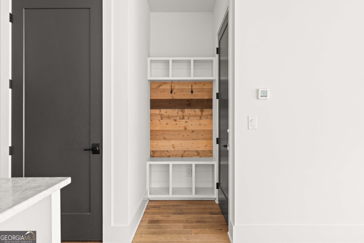
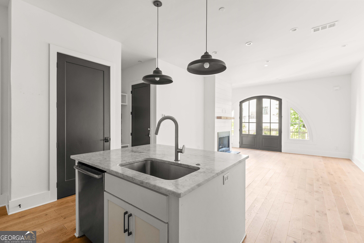
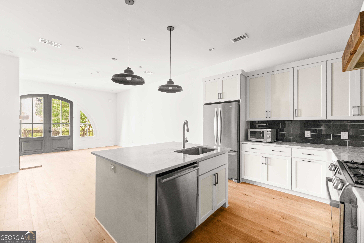
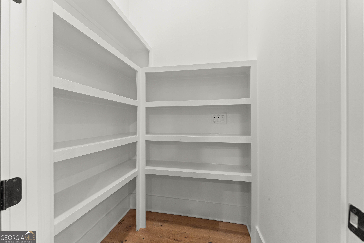
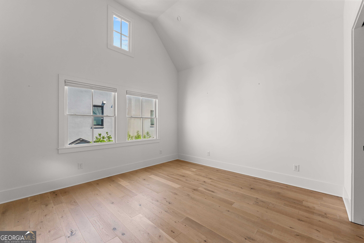
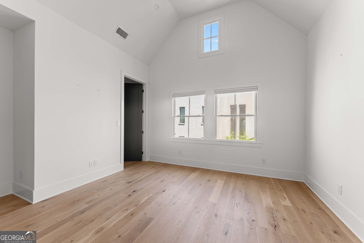
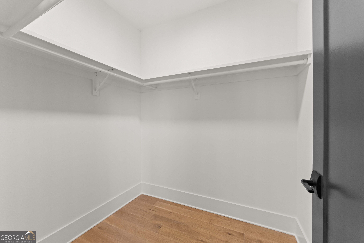
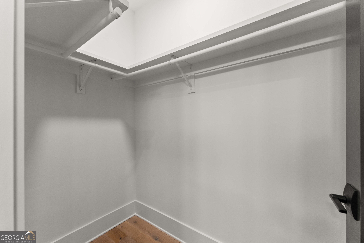
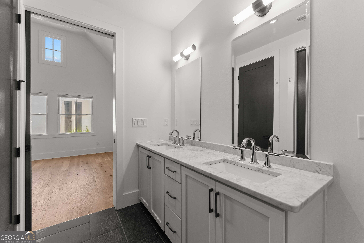
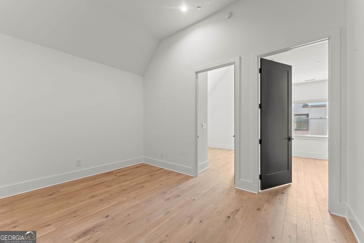
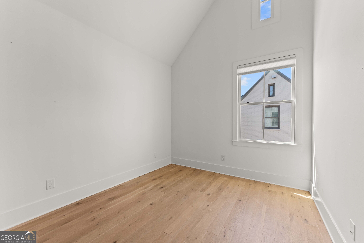
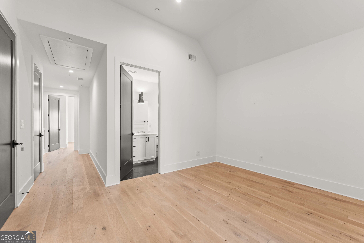
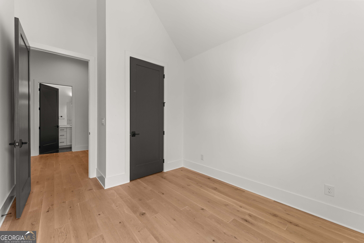
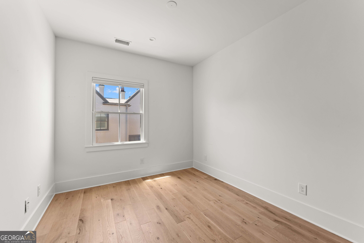
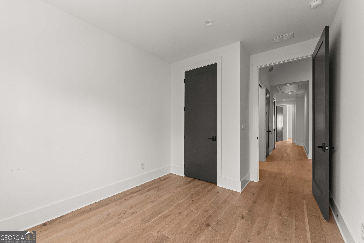
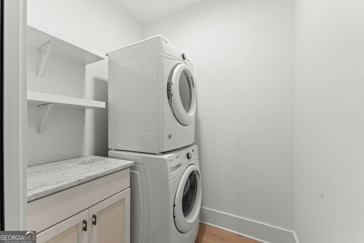
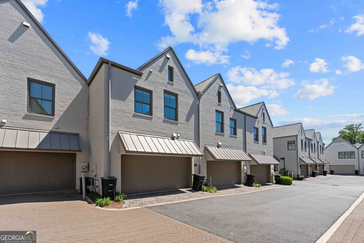
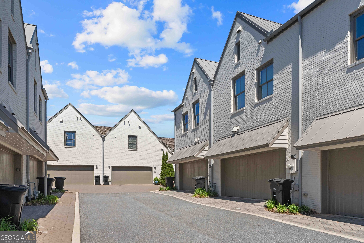
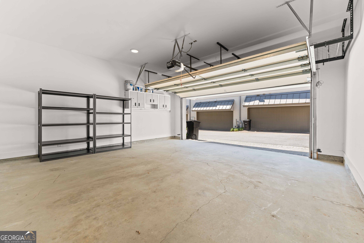
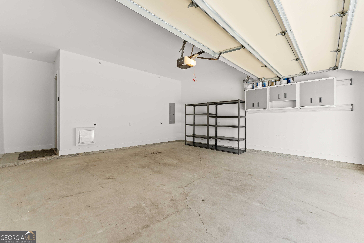
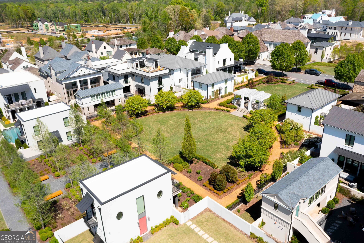
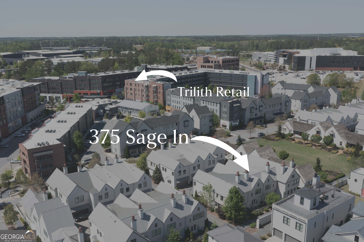
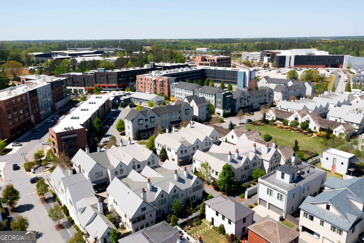
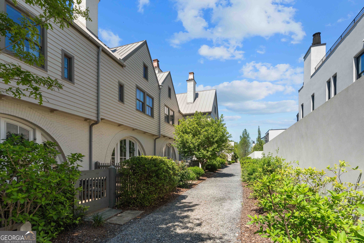
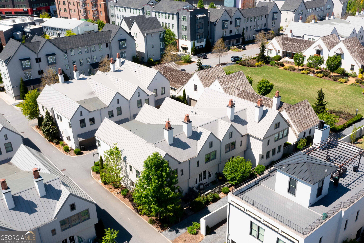
Welcome to 375 Sage Lane, a beautifully UPDATED interior townhome offering 1,848 square feet in the heart of the Town at Trilith. This 3-bedroom, 2.5-bath home was built with additional soundproofing insulation for added privacy and is positioned just a few steps from the Great Lawn, one of Trilith's largest private green spaces. The light-filled main level features an open-concept layout with high ceilings, hardwood floors, a fireplace and a spacious kitchen that flows seamlessly into the living and dining areas. The kitchen has been recently refreshed with freshly painted cabinetry and refreshed countertops, giving the space a clean, updated look. Upstairs are all three bedrooms, two full bathrooms and a bonus flex space perfect for a home office, playroom, workout space, or second living area. The spacious primary suite features high ceilings, a walk-in closet, and a recently updated primary bathroom with fresh, modern finishes. The two-car garage offers secure, side-by-side parking with convenient direct access to the home. It also provides valuable additional storage space for bicycles, seasonal items helping keep the living areas organized and clutter-free. The home's geothermal system adds to its energy-efficient design. One of the best features of 375 Sage is its location. Step outside and hang on your private porch while still enjoying walkable access to Trilith's chef-driven restaurants, coffee shops, boutiques, parks, walking trails, lakes, playgrounds, dog park, tennis and basketball courts, and European-inspired community pool. Available for lease at $3,500/month.
Details
| MLS # | 10850592 |
|---|---|
| Listing Type | For Lease |
| Style | Town House |
| Status | Active |
| Year | 2018 |
| Days On Site | 31 |
| Listing Provided By | Knapp Realty | Sineat Heintzelman |
Features
| Bed(s) | 3 |
|---|---|
| Bath(s) | 3 Total |
| SQ Feet | 1,848 |
| Story(s) | 2 |
| Acreage | 0.10 |
Interior
| Appliances | Dishwasher, Disposal, Dryer, Microwave, Range, Refrigerator, Stainless Steel Appliance(s), Tankless Water Heater, Washer |
|---|---|
| Interior Features | Double Vanity, High Ceilings, Tile Bath, Vaulted Ceiling(s), Walk-In Closet(s) |
| Cooling | Central Air |
| Cooling Yes / No | Yes |
| Heating | Central |
| Heating Yes / No | Yes |
| Fireplace Yes / No | Yes |
| Fireplaces Total | 1 |
| Fireplace Features | Living Room |
| Furnished | Unfurnished |
| Laundry Features | In Hall |
Exterior
| Lot Features | None |
|---|---|
| Construction Materials | Brick |
| Roof | Other |
Parking
| Attached Garage Yes / No | No |
|---|---|
| Garage Yes / No | Yes |
| Parking Features | Garage |
Utilities
| Utilities | Electricity Available, High Speed Internet, Natural Gas Available, Sewer Available, Water Available |
|---|---|
| Sewer | Public Sewer |
Location
| Community Features | Park, Playground, Pool, Street Lights, Tennis Court(s), Walk To Schools, Near Shopping |
|---|
Area Information
| State | GA |
|---|---|
| County | Fayette |
| City | Fayetteville |
| Zip Code | 30214 |
| Area | Fayette |
| Community Name | Trilith |
| School District | Sandy Creek |
| Elementary School | Cleveland |
| High School | Sandy Creek |
| Listing VS Median (in Trilith) | |
Price: $3,500 low | high Med: $682,500 sqft: 1,848 low | high Med: 1,845 $ / sqft: $2 low | high Med: $370 On site: 31 low | high Med: 160 | |
Market Activity 30214
Request a showing
Request a showing
Contact
Learn More About This Property

Alicia Appling
Coldwell Banker Upchurch Realty
Smart Home Certified, Accredited Buyer Representative, Senior Real Estate Specialist, Certified Residential Specialist, Certified Relocation Residential Specialist, Certified Luxury Home Marketing Specialist, Graduate, REALTOR Institute (706) 202-5033alicia@aliciaappling.com| State | GA |
|---|---|
| County | Fayette |
| City | Fayetteville |
| Zip Code | 30214 |
| Area | Fayette |
| Community Name | Trilith |
| School District | Sandy Creek |
| Elementary School | Cleveland |
| High School | Sandy Creek |
| Listing VS Median (in Trilith) | |
Price: $3,500 low | high Med: $682,500 sqft: 1,848 low | high Med: 1,845 $ / sqft: $2 low | high Med: $370 On site: 31 low | high Med: 160 | |