
Description
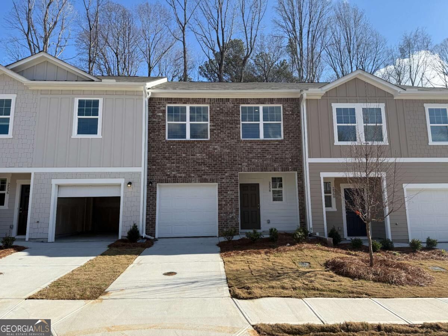
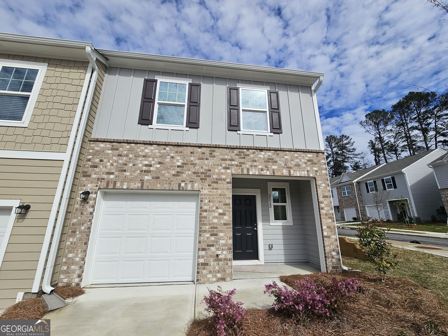
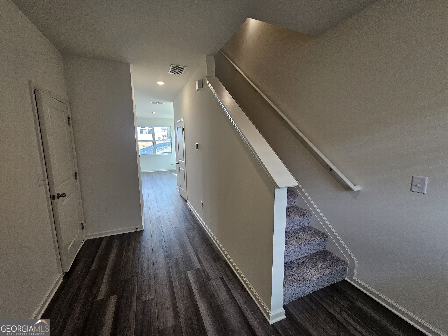
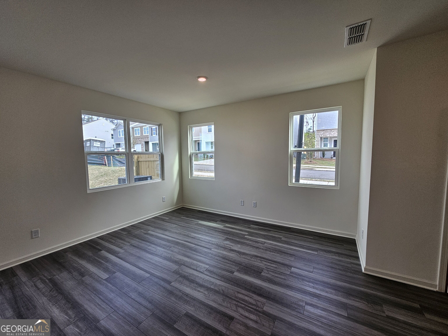
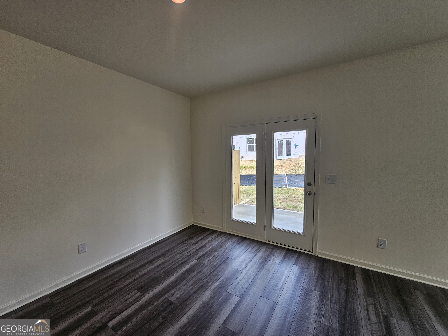
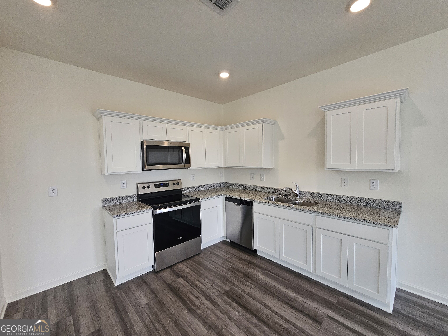
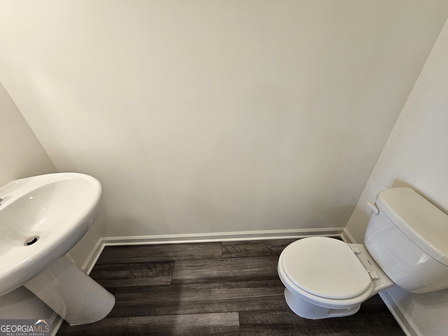
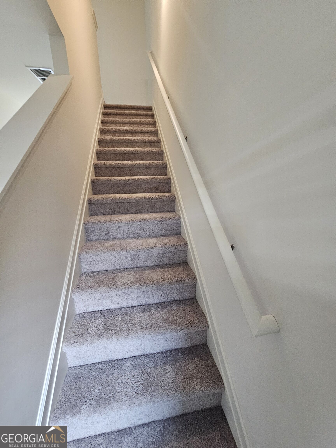
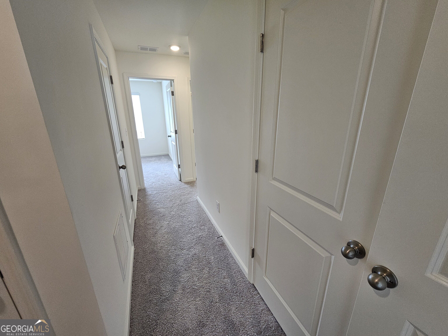
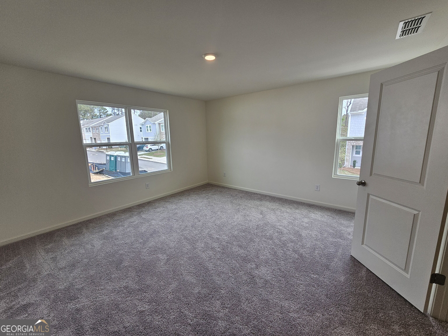
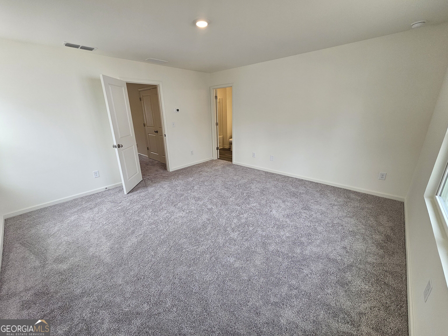
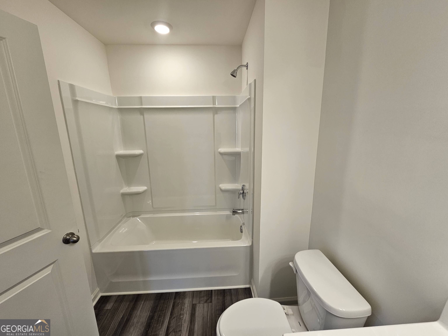
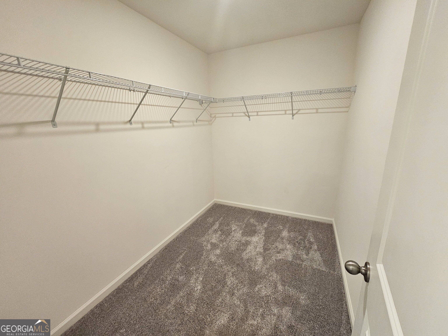
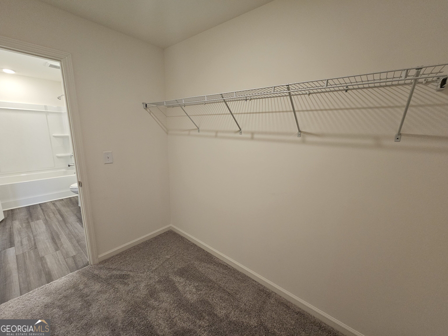
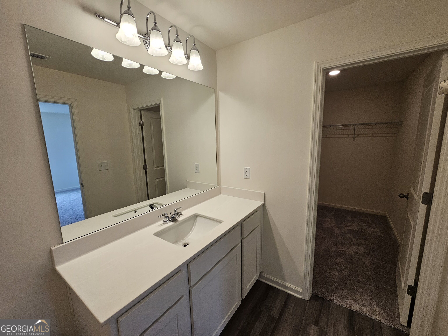
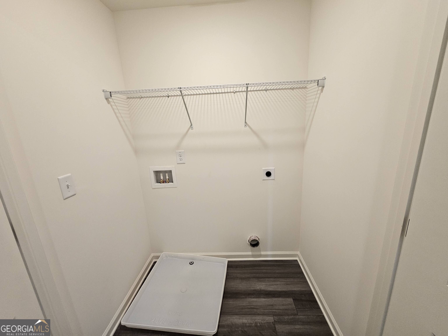
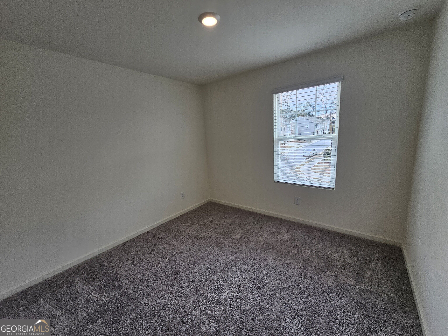
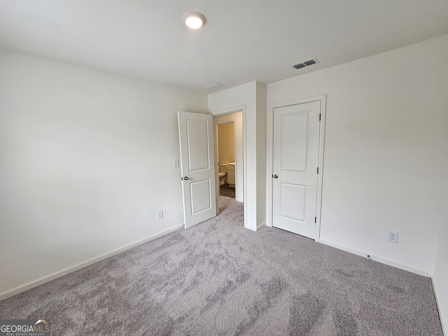
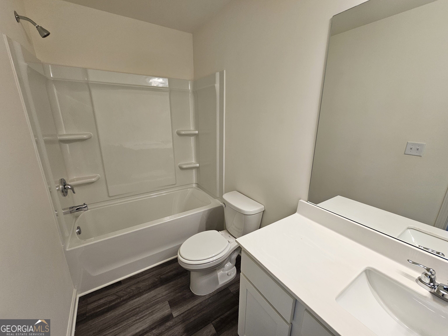
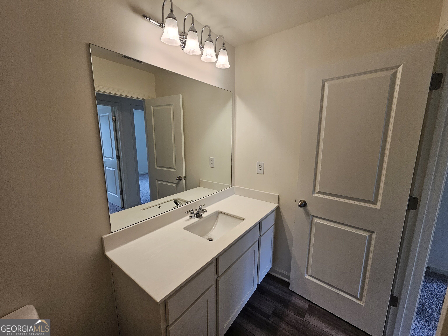
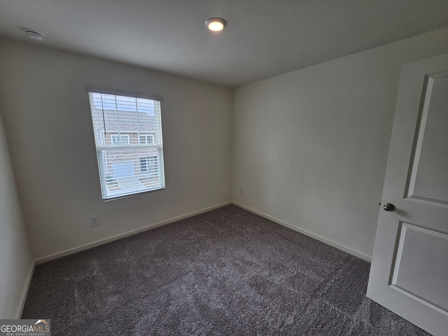
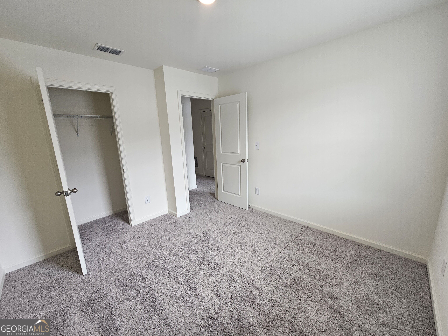
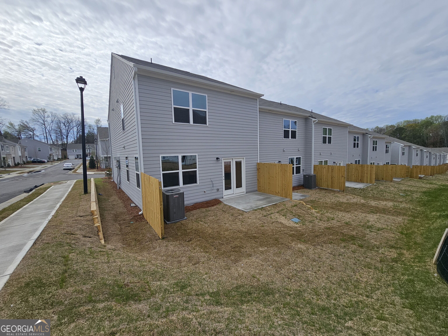
END UNIT READY FOR IMMEDIATE OCCUPANCY! Step through the entry foyer, complete with a charming picture window, into a bright and welcoming living space with LVP flooring throughout the main level. The modern kitchen features stainless-steel appliances, including a glass-top range with dual ovens, microwave, and dishwasher. The open-concept design connects the kitchen, dining area, and family room. Upstairs, the spacious owner's suite offers a comfortable retreat with an LED recessed light and a walk-in closet. The private bathroom features a large vanity and a convenient tub/shower combination. The secondary bedrooms are generously sized and share a well-appointed full bathroom. For added convenience, the laundry room is located upstairs, making laundry day a breeze. Additional highlights include a one-car garage with an automatic opener and the added security of a gated community with dual entries. Residents can also enjoy the neighborhood pool and cabana. Conveniently located near public transportation. This home is a must-see! $75.00 non-refundable application fee per applicant. All occupants over 18 years of age must submit an application. Owner managed. Pets allowed with a one-time non-refundable $500 pet fee per pet. No smoking, subletting or short-term/corporate leasing. Fee of $100/mo. for HOA & trash pick-up. Schedule your showing TODAY! 650 Minimum credit score.
Details
| MLS # | 10858001 |
|---|---|
| Listing Type | For Lease |
| Style | Town House |
| Status | Active |
| Year | 2023 |
| Days On Site | 24 |
| Listing Provided By | C & R Innovations | Lila Aguirre |
Features
| Bed(s) | 3 |
|---|---|
| Bath(s) | 3 Total |
| SQ Feet | 1,421 |
| Story(s) | 2 |
| Acreage | 0.02 |
Interior
| Appliances | Dishwasher, Microwave, Range, Stainless Steel Appliance(s) |
|---|---|
| Interior Features | Walk-In Closet(s) |
| Cooling | Central Air |
| Cooling Yes / No | Yes |
| Heating | Central |
| Heating Yes / No | Yes |
| Fireplace Yes / No | No |
| Fireplaces Total | 0 |
| Furnished | Unfurnished |
| Laundry Features | In Hall, Upper Level |
Exterior
| Lot Features | Corner Lot |
|---|---|
| Construction Materials | Brick, Wood Siding |
| Roof | Other |
Parking
| Attached Garage Yes / No | Yes |
|---|---|
| Garage Yes / No | Yes |
| Parking Features | Garage, Attached |
Utilities
| Utilities | None |
|---|---|
| Sewer | Public Sewer |
Location
| Community Features | Gated, Pool, Sidewalks, Near Public Transport |
|---|
Area Information
| State | GA |
|---|---|
| County | Fulton |
| City | Atlanta |
| Zip Code | 30331 |
| Area | Fulton |
| Community Name | Aviary Park |
| School District | Therrell |
| Elementary School | Continental Colony |
| High School | Therrell |
| Listing VS Median (in Aviary Park) | |
Price: $2,100 low | high Med: $254,900 sqft: 1,421 low | high Med: 1,421 $ / sqft: $1 low | high Med: $179 On site: 24 low | high Med: 91.5 | |
Market Activity 30331
Request a showing
Request a showing
Contact
Learn More About This Property

Alicia Appling
Coldwell Banker Upchurch Realty
Smart Home Certified, Accredited Buyer Representative, Senior Real Estate Specialist, Certified Residential Specialist, Certified Relocation Residential Specialist, Certified Luxury Home Marketing Specialist, Graduate, REALTOR Institute (706) 202-5033alicia@aliciaappling.com| State | GA |
|---|---|
| County | Fulton |
| City | Atlanta |
| Zip Code | 30331 |
| Area | Fulton |
| Community Name | Aviary Park |
| School District | Therrell |
| Elementary School | Continental Colony |
| High School | Therrell |
| Listing VS Median (in Aviary Park) | |
Price: $2,100 low | high Med: $254,900 sqft: 1,421 low | high Med: 1,421 $ / sqft: $1 low | high Med: $179 On site: 24 low | high Med: 91.5 | |