
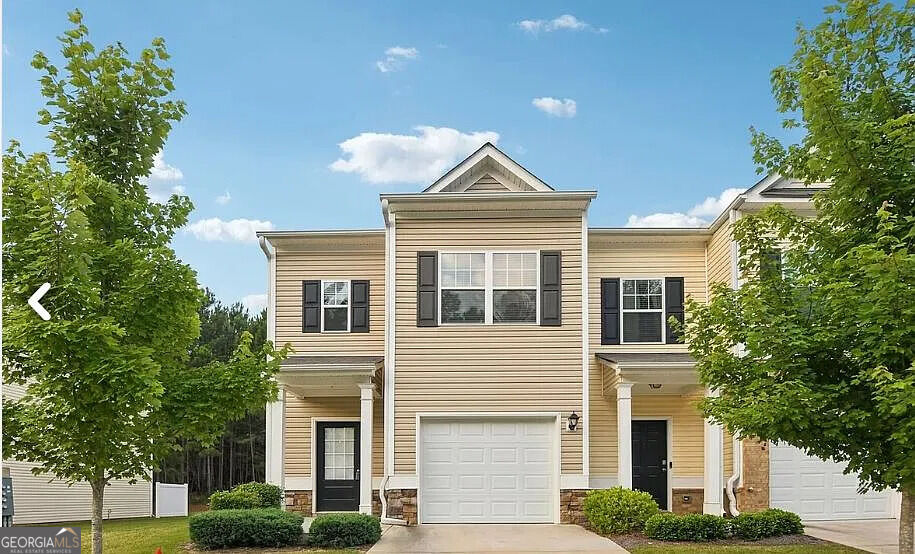
3324 Estes Drive,South Fulton, GA 30349
South Fulton, GA 30349

Description
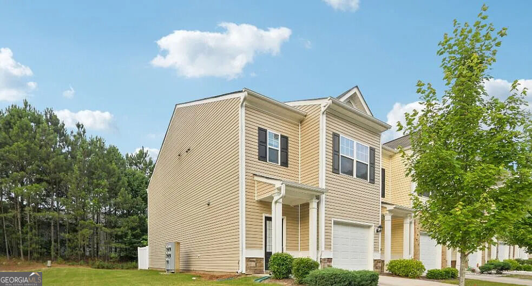
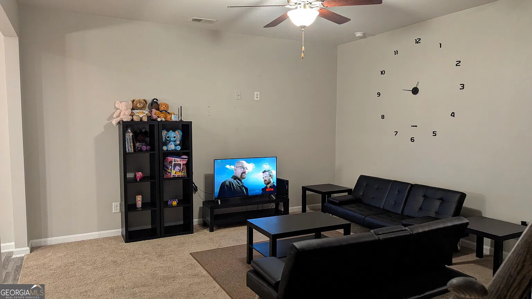
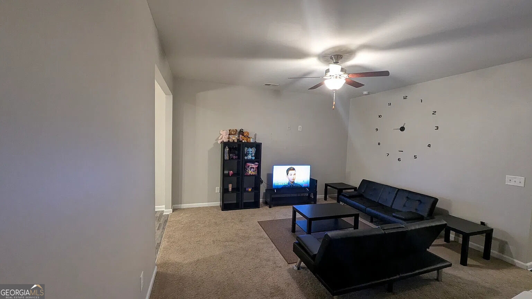
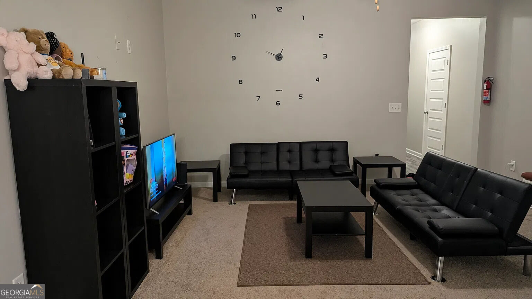
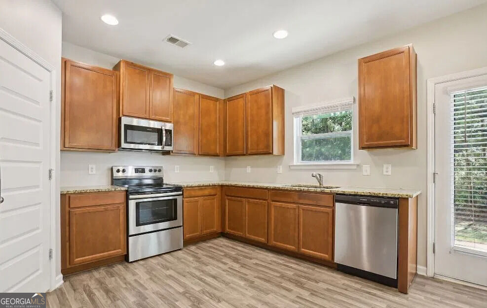
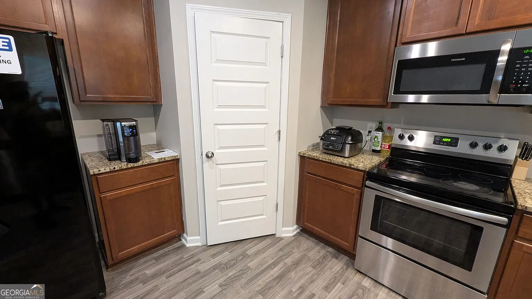
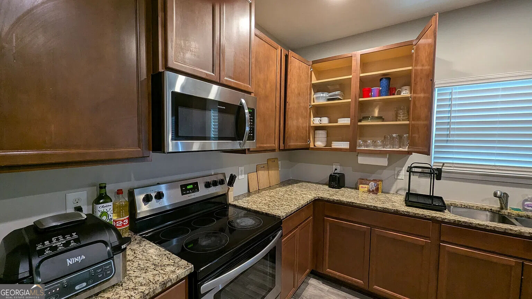
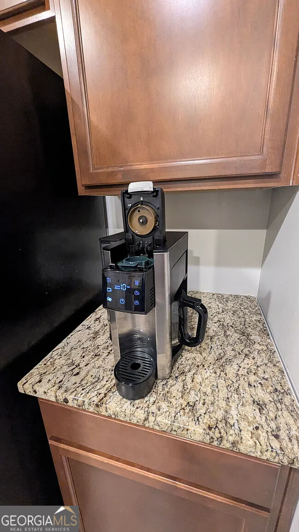
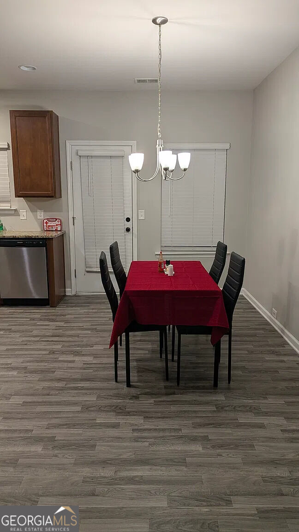
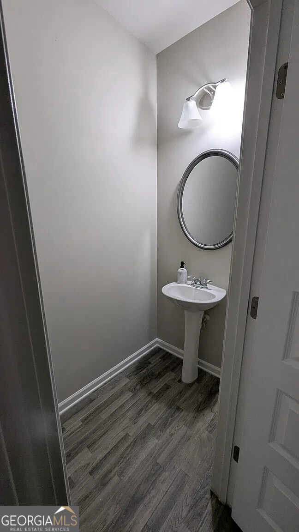
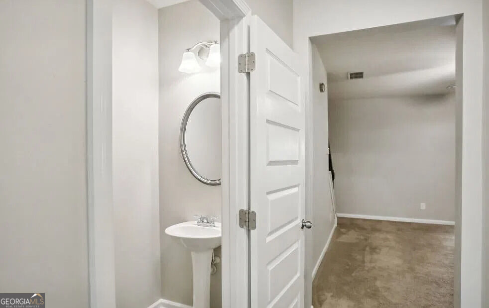
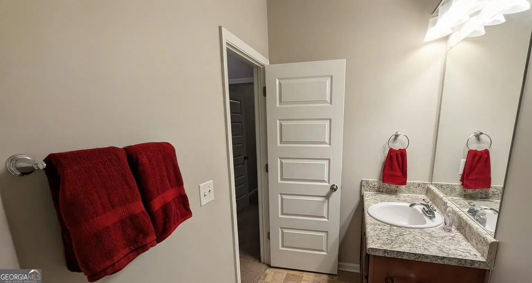
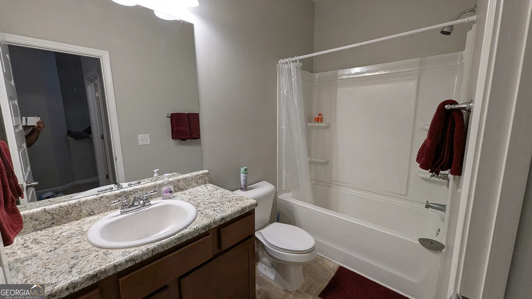
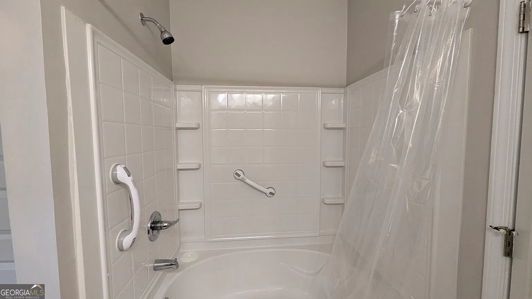
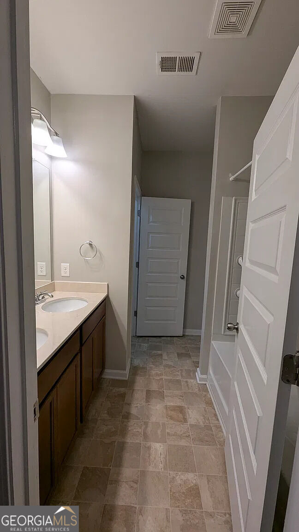
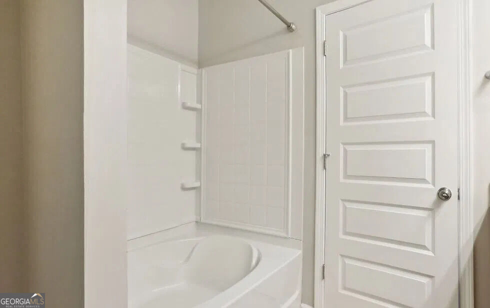
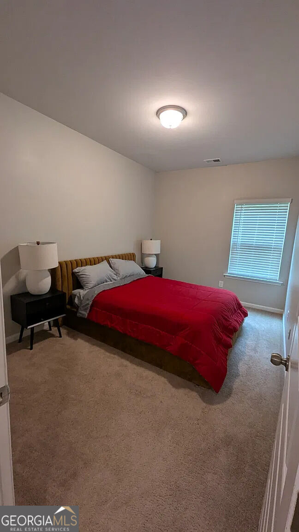
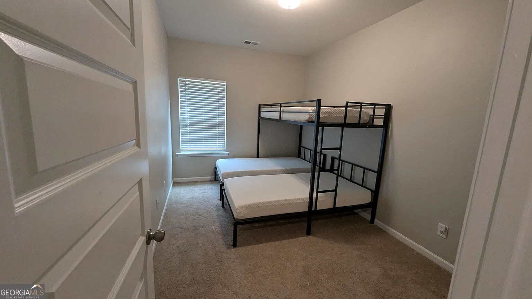
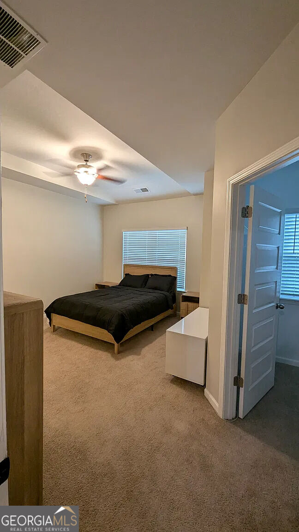
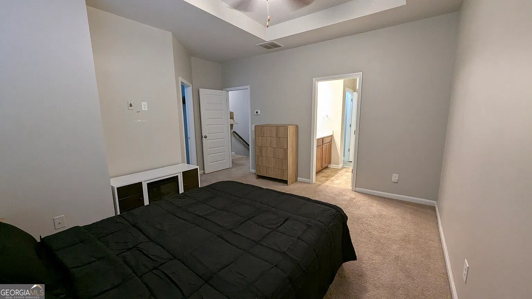
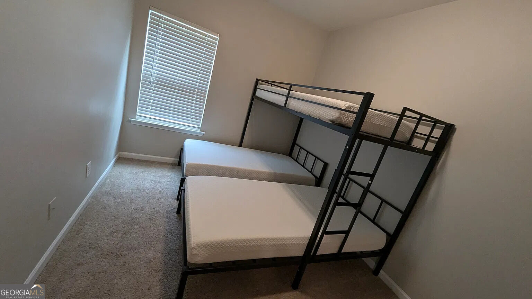
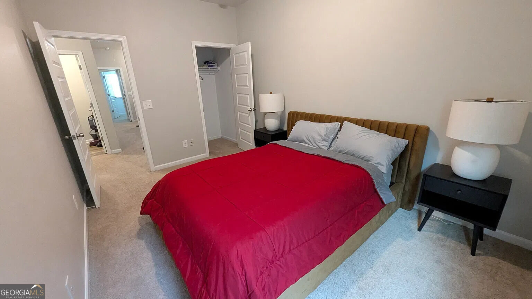
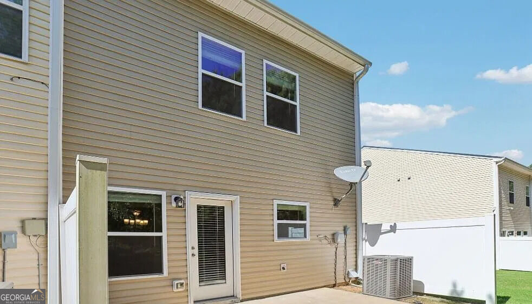
Welcome home to 3324 Estes Drive - where comfort, style, and turn-key convenience come together! Discover this beautiful, fully furnished 3-bedroom, 2.5-bath end-unit townhome offering approximately 1,696 square feet of modern, comfortable living space in Atlanta! Built in 2019, this inviting, thoughtfully decorated residence is offered completely furnished from top to bottom-making it a perfect, stress-free fit for corporate relocations, airline professionals, and renters seeking a seamless, move-in-ready lifestyle. Just bring your suitcase! Step inside and experience an open-concept floor plan filled with natural light, creating a warm and welcoming atmosphere. The spacious kitchen features elegant granite countertops, stainless steel appliances, ample cabinetry, a pantry, and comes fully equipped with cookware and dinnerware. Upstairs, you'll find three generously sized bedrooms with premium bedding, including a comfortable primary suite featuring a private bathroom with a double vanity. The additional bedrooms offer flexibility for guests or a dedicated home office. Additional highlights include a one-car garage, private rear patio, and the privacy of an end-unit location in a smoke-free, pet-free environment. Location is everything! Enjoy lightning-fast access to Hartsfield-Jackson Atlanta International Airport, making this property especially appealing to airline crew, logistics specialists, and frequent business travelers. With nearby access to major highways (I-285 and I-85), Camp Creek Marketplace shopping, dining, and everyday essentials, you'll appreciate the convenience of having so much within reach. Your next home is just one showing away! Contact us today to schedule your private tour and learn more about our rental qualifications. Listing courtesy of: VPR (Virtual Properties Realty)
Details
| MLS # | 10874602 |
|---|---|
| Listing Type | For Lease |
| Style | Town House |
| Status | Active |
| Year | 2005 |
| Days On Site | 8 |
| Listing Provided By | Virtual Properties Realty.com | Laike Hill |
Features
| Bed(s) | 3 |
|---|---|
| Bath(s) | 3 Total |
| SQ Feet | 1,696 |
| Story(s) | 2 |
| Acreage | 0.01 |
Interior
| Appliances | Dishwasher, Microwave, Range, Refrigerator, Stainless Steel Appliance(s) |
|---|---|
| Interior Features | Double Vanity |
| Cooling | Central Air, Electric |
| Cooling Yes / No | Yes |
| Heating | Central |
| Heating Yes / No | Yes |
| Fireplace Yes / No | No |
| Fireplaces Total | 0 |
| Furnished | Furnished |
| Laundry Features | Laundry Closet |
Exterior
| Lot Features | None |
|---|---|
| Construction Materials | Brick, Vinyl Siding |
| Roof | Composition |
Parking
| Attached Garage Yes / No | No |
|---|---|
| Garage Yes / No | Yes |
| Parking Features | Garage |
Utilities
| Utilities | Electricity Available |
|---|---|
| Sewer | Public Sewer |
Location
| Community Features | Playground |
|---|
Area Information
| State | GA |
|---|---|
| County | Fulton |
| City | South Fulton |
| Zip Code | 30349 |
| Area | Fulton |
| Community Name | Sable Glen |
| School District | Banneker |
| Elementary School | Feldwood |
| High School | Banneker |
| Listing VS Median (in Sable Glen) | |
Price: $2,300 low | high Med: $2,750 sqft: 1,696 low | high Med: 2,571 $ / sqft: $1 low | high Med: $1 On site: 8 low | high Med: 66 | |
Market Activity 30349
Request a showing
Request a showing
Contact
Learn More About This Property

Alicia Appling
Coldwell Banker Upchurch Realty
Smart Home Certified, Accredited Buyer Representative, Senior Real Estate Specialist, Certified Residential Specialist, Certified Relocation Residential Specialist, Certified Luxury Home Marketing Specialist, Graduate, REALTOR Institute (706) 202-5033alicia@aliciaappling.com| State | GA |
|---|---|
| County | Fulton |
| City | South Fulton |
| Zip Code | 30349 |
| Area | Fulton |
| Community Name | Sable Glen |
| School District | Banneker |
| Elementary School | Feldwood |
| High School | Banneker |
| Listing VS Median (in Sable Glen) | |
Price: $2,300 low | high Med: $2,750 sqft: 1,696 low | high Med: 2,571 $ / sqft: $1 low | high Med: $1 On site: 8 low | high Med: 66 | |