
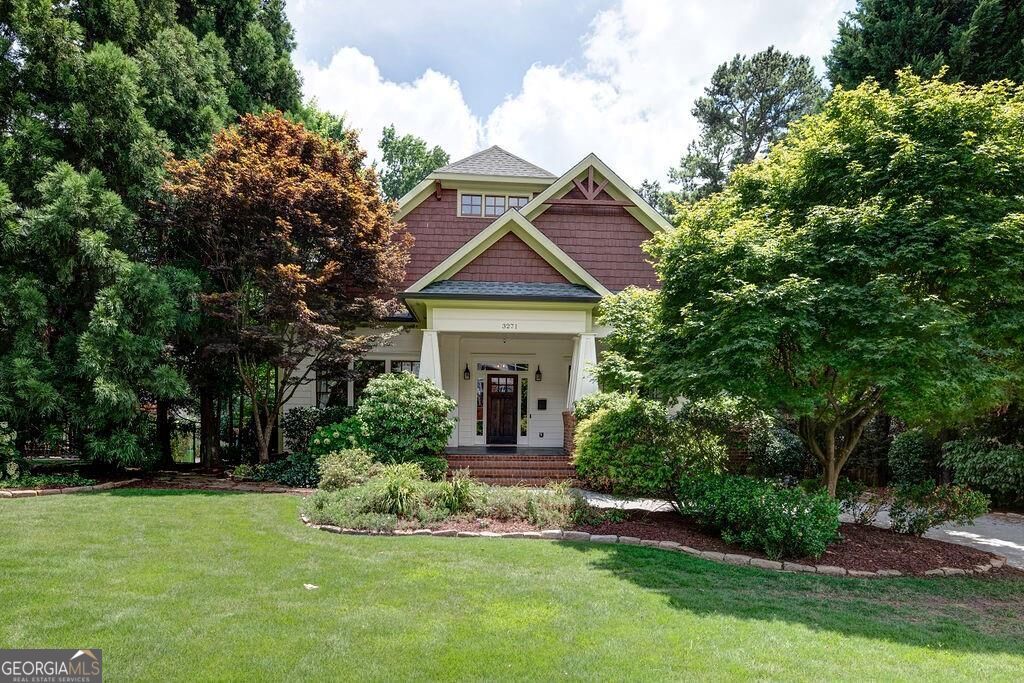
3271 Kensington Road,Avondale Estates, GA 30002
Avondale Estates, GA 30002

Description
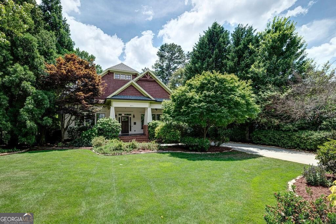
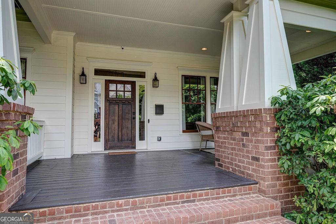
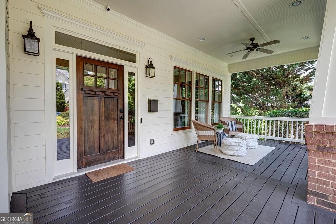
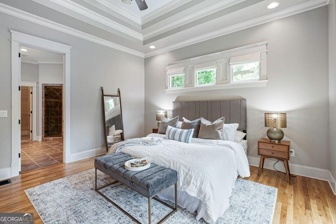
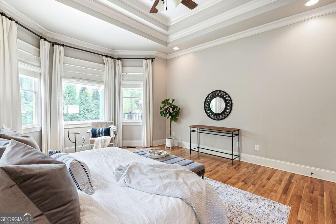
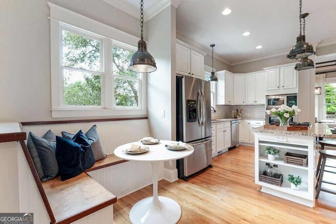
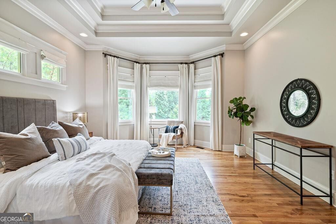
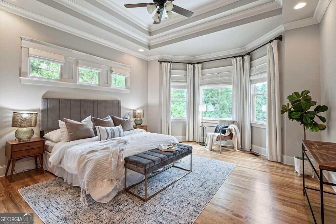
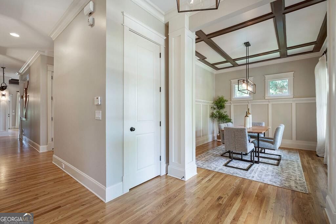
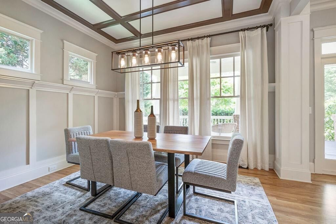
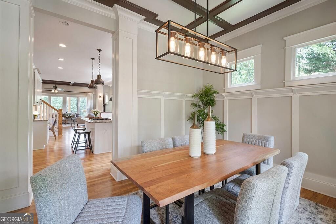
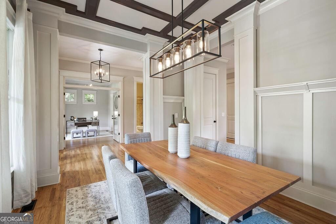
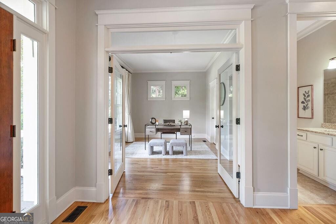
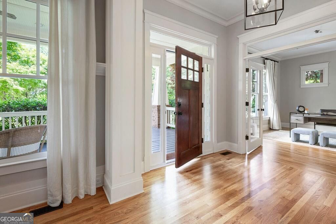
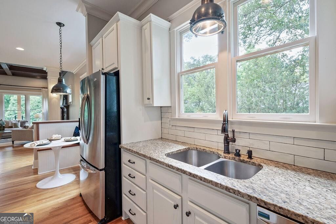
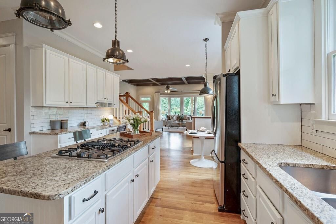
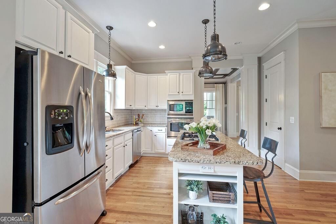
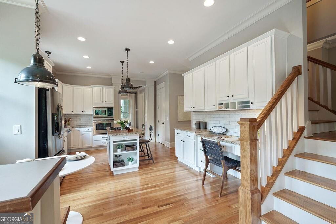
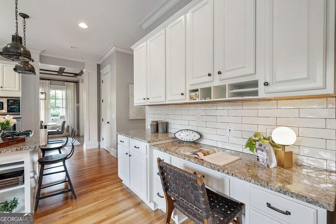
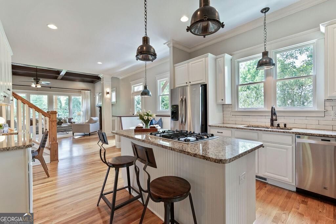
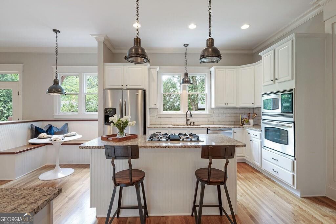
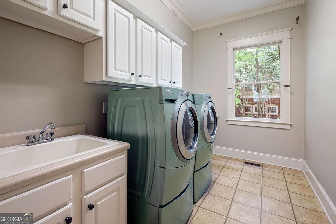
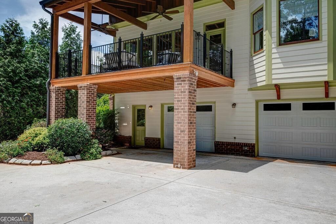
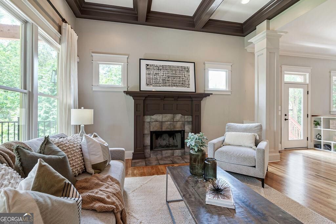
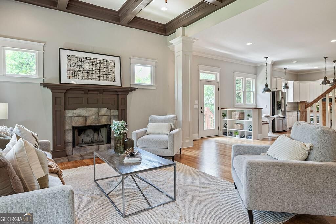
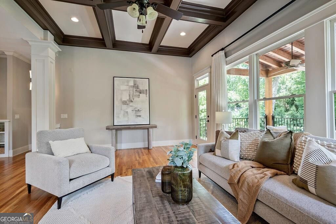
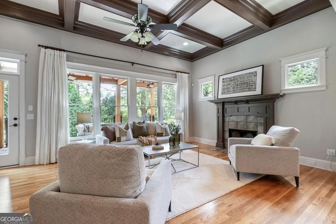
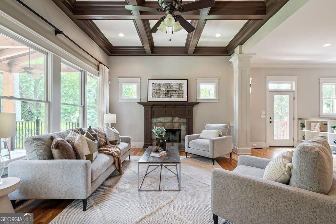
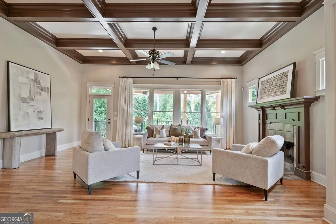
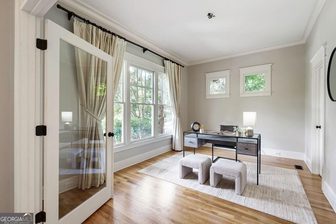
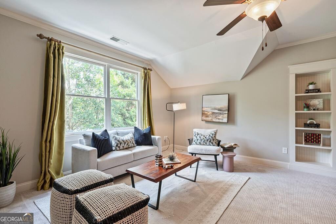
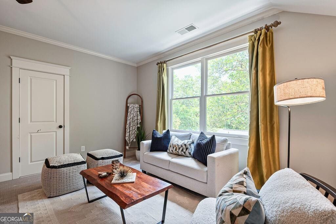
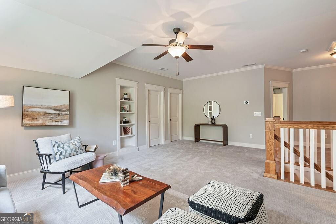
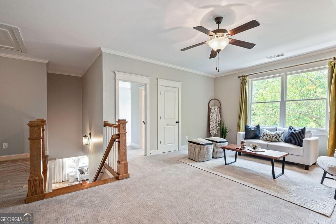
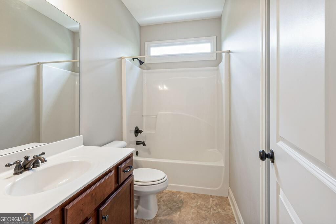
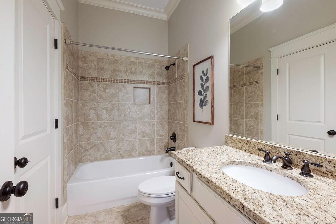
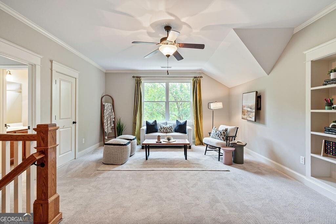
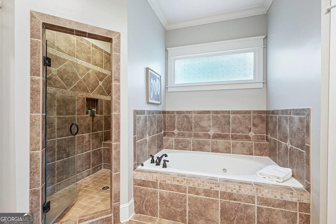
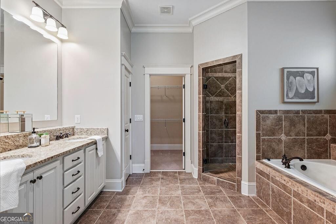
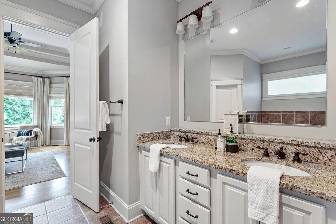
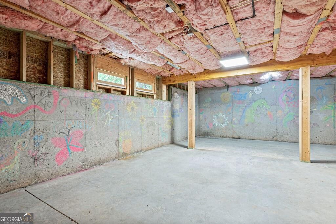
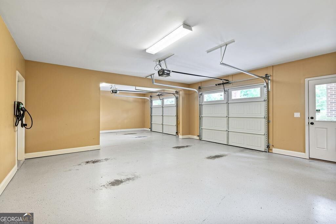
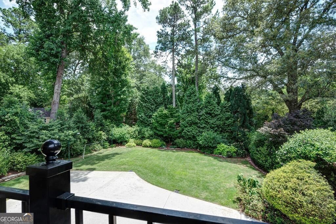
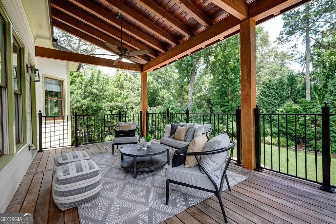
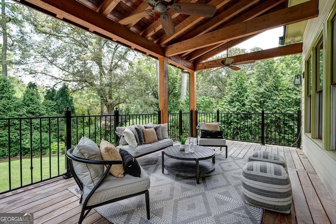
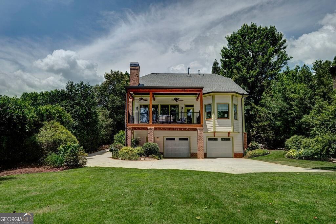
Oasis in the city. This is an incredible home located on a fully landscaped, extremely private lot. Wide open floor plan with high ceilings opens to expansive living room with tons of natural light. Living room opens up to a stunning back porch that overlooks the backyard oasis! Both the view and the porch are truly breathtaking! Main floor Owner's Suite will not disappoint with classic tray ceilings, a bay window overlooking the backyard and a bathroom featuring separate shower and soaking tub. Flexible second bedroom on the first floor can be used as an office as well. Built-in breakfast benches combine design and functionality for a true gathering place. Built-ins throughout the home, walk-in kitchen pantry and closets galore make for excellent storage. Upstairs features three bedrooms, two bathrooms, bonus closet spaces and a great loft! Huge unfinished, insulated, framed basement already "plumbed" for a bathroom plus a drive-under, super-sized, 2-car garage. Short distance to The Museum School, Avondale Swim & Tennis Club (optional), Willis Park, Lake Avondale/Bess Walking, and DeKalb Farmer's Market. Avondale has its own downtown farmer's market as well as the wonderful Town Green hosting festivals and local events throughout the year. Avondale Estates is a true gem!
Details
| MLS # | 10856533 |
|---|---|
| Listing Type | For Lease |
| Style | House |
| Status | Active |
| Year | 2007 |
| Days On Site | 22 |
| Listing Provided By | Knapp Realty | Weslee Knapp |
Features
| Bed(s) | 5 |
|---|---|
| Bath(s) | 4 Total |
| Basement | Y |
| Story(s) | 2 |
| Acreage | 0.40 |
| Property View | Yes |
Interior
| Appliances | Dishwasher, Disposal, Refrigerator |
|---|---|
| Interior Features | Beamed Ceilings, Master On Main Level, Vaulted Ceiling(s), Walk-In Closet(s) |
| Cooling | Central Air |
| Cooling Yes / No | Yes |
| Heating | Central |
| Heating Yes / No | Yes |
| Fireplace Yes / No | Yes |
| Fireplaces Total | 1 |
| Fireplace Features | Living Room |
| Window Features | Double Pane Windows |
| Furnished | Unfurnished |
| Room Kitchen Features | Breakfast Area, Kitchen Island |
| Laundry Features | Other |
Exterior
| Lot Features | Private |
|---|---|
| Construction Materials | Brick |
| Roof | Composition |
| Fencing | Back Yard |
| Patio And Porch Features | Deck |
Parking
| Attached Garage Yes / No | No |
|---|---|
| Garage Yes / No | Yes |
| Parking Features | Garage |
Utilities
| Utilities | Cable Available |
|---|---|
| Sewer | Public Sewer |
Location
| Community Features | None |
|---|
Area Information
| State | GA |
|---|---|
| County | DeKalb |
| City | Avondale Estates |
| Zip Code | 30002 |
| Area | DeKalb |
| Community Name | Avondale Estates |
| School District | Druid Hills |
| Elementary School | Avondale |
| High School | Druid Hills |
| Listing VS Median (in Avondale Estates) | |
Price: $5,000 low | high Med: $715,000 On site: 22 low | high Med: 9 | |
Market Activity 30002
Request a showing
Request a showing
Contact
Learn More About This Property

Alicia Appling
Coldwell Banker Upchurch Realty
Smart Home Certified, Accredited Buyer Representative, Senior Real Estate Specialist, Certified Residential Specialist, Certified Relocation Residential Specialist, Certified Luxury Home Marketing Specialist, Graduate, REALTOR Institute (706) 202-5033alicia@aliciaappling.com| State | GA |
|---|---|
| County | DeKalb |
| City | Avondale Estates |
| Zip Code | 30002 |
| Area | DeKalb |
| Community Name | Avondale Estates |
| School District | Druid Hills |
| Elementary School | Avondale |
| High School | Druid Hills |
| Listing VS Median (in Avondale Estates) | |
Price: $5,000 low | high Med: $715,000 On site: 22 low | high Med: 9 | |