
Description
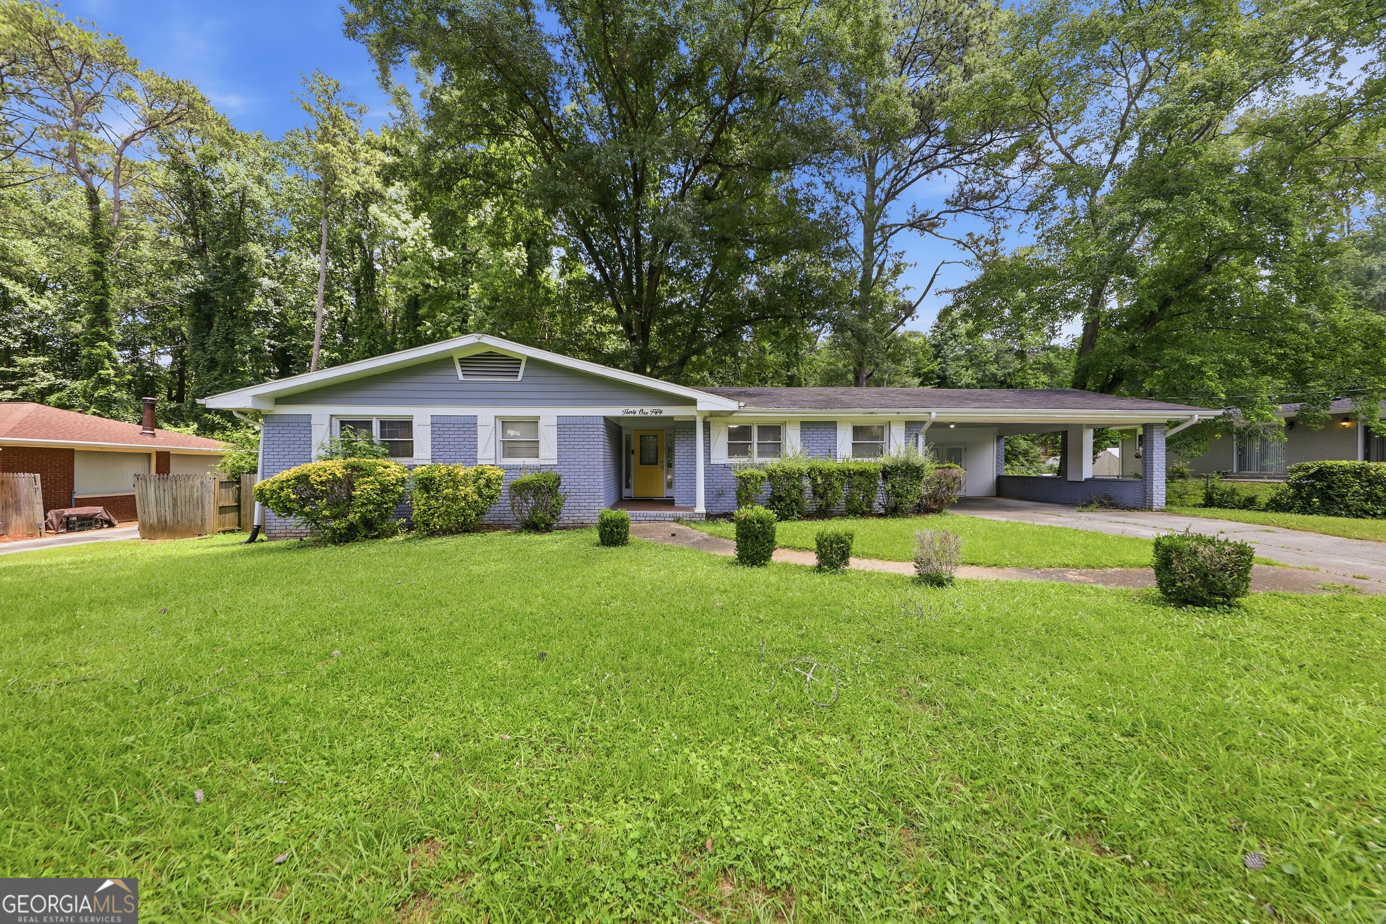
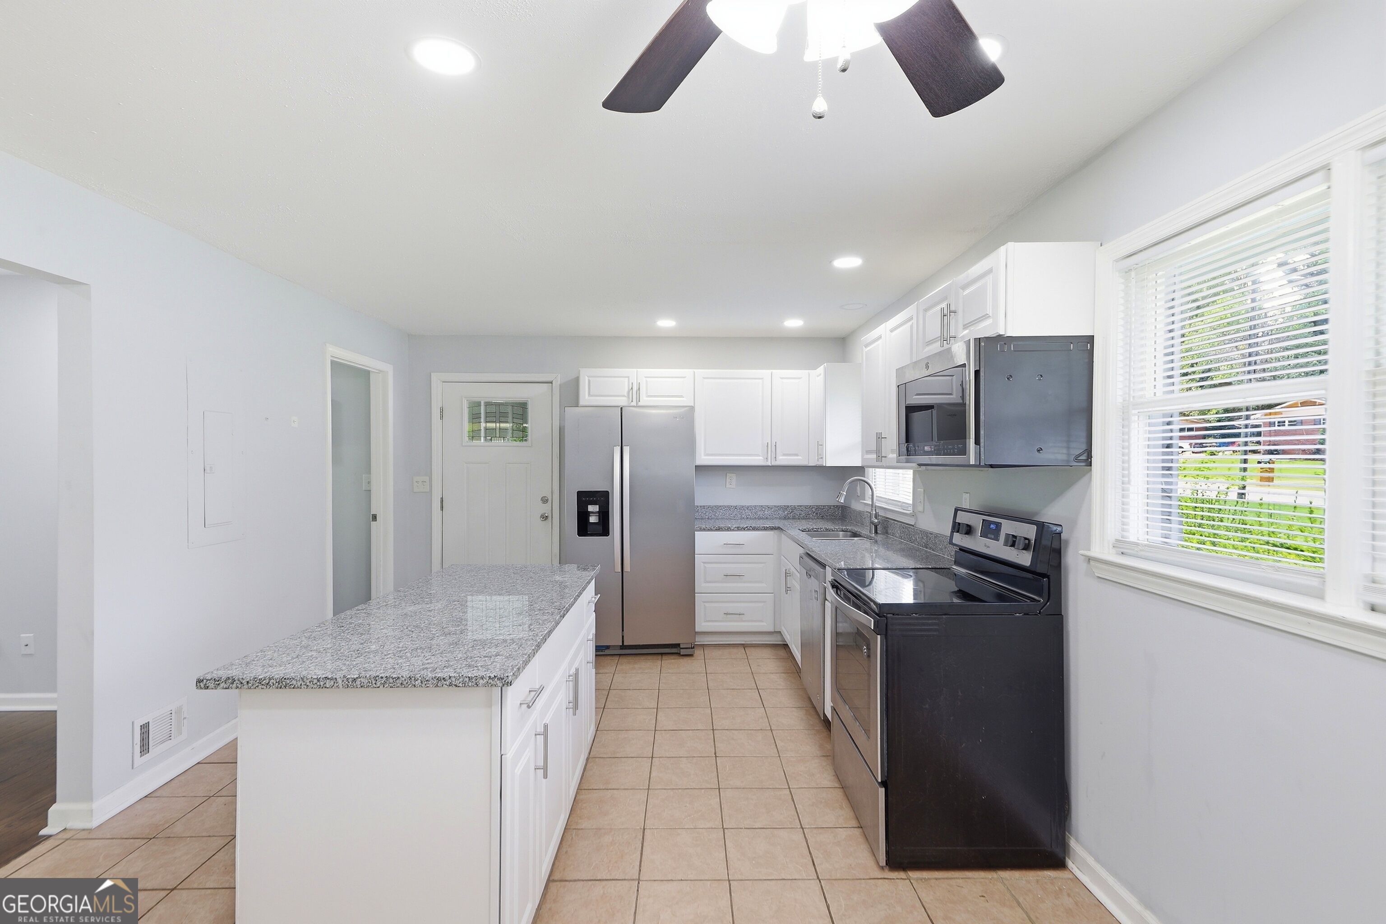
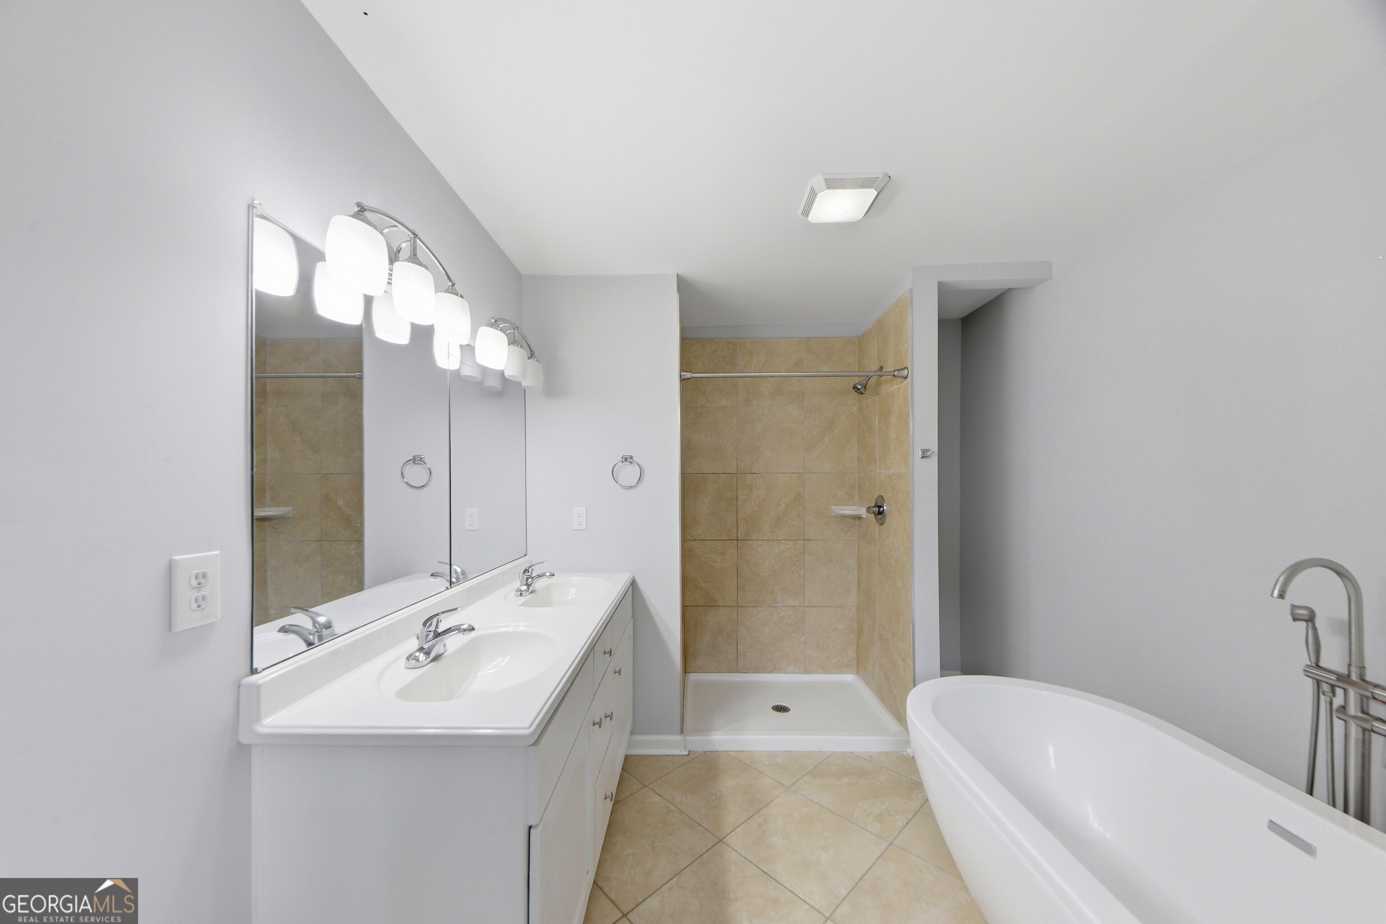
This charming residence boasts all the features you've been searching for, offering a perfect blend of comfort, style, and functionality. With 3 bedrooms and 2 bathrooms, this property is a must-see. As you step inside, you'll immediately appreciate the spacious living areas that are perfect for both family gatherings and entertaining friends. The heart of the home is the kitchen, which features a convenient island with a direct view to the family room. This setup is perfect for busy mornings and memorable evenings, as it allows you to stay connected with your loved ones while preparing meals. The master bedroom is a true retreat, featuring a well-appointed master bathroom. It offers the luxury of a stand-alone soaking tub and a separate shower, providing you with a spa-like experience right in the comfort of your own home. The two additional bedrooms are spacious and versatile, making them ideal for family members, guests, or even a home office. Outdoors, you'll find a carport with extra storage space, providing plenty of room for your vehicles and any recreational equipment or tools you may have. Head to the large backyard, with a concrete patio ready for entertaining and relaxation. This home is conveniently located 13 minutes from the airport, in a desirable neighborhood. Schedule to viewing today!
Details
| MLS # | 10840881 |
|---|---|
| Listing Type | For Lease |
| Style | House |
| Status | Active |
| Year | 1961 |
| Days On Site | 49 |
| Listing Provided By | Your Home Sold Guaranteed Realty HOR | Shelby Sluder |
Features
| Bed(s) | 3 |
|---|---|
| Bath(s) | 2 Total |
| SQ Feet | 1,800 |
| Car Port | Yes |
| Basement | Y |
| Story(s) | 1 |
| Acreage | 0.40 |
Interior
| Appliances | Dishwasher, Microwave, Range, Refrigerator, Tankless Water Heater |
|---|---|
| Interior Features | Master On Main Level |
| Cooling | Ceiling Fan(s), Central Air |
| Cooling Yes / No | Yes |
| Heating | Central, Electric |
| Heating Yes / No | Yes |
| Fireplace Yes / No | No |
| Fireplaces Total | 0 |
| Laundry Features | Laundry Closet |
Exterior
| Lot Features | Level, Private |
|---|---|
| Construction Materials | Brick |
| Roof | Composition |
Parking
| Attached Garage Yes / No | No |
|---|---|
| Garage Yes / No | No |
| Parking Features | Carport |
Utilities
| Utilities | Cable Available, Electricity Available |
|---|---|
| Sewer | Public Sewer |
Location
| Community Features | None |
|---|
Area Information
| State | GA |
|---|---|
| County | Fulton |
| City | East Point |
| Zip Code | 30344 |
| Area | Fulton |
| School District | Tri Cities |
| Elementary School | Hillard |
| High School | Tri Cities |
| Listing VS Median (in 30344) | |
Price: $2,150 low | high Med: $234,950 sqft: 1,800 low | high Med: 1,704 $ / sqft: $1 low | high Med: $141 On site: 49 low | high Med: 90.5 | |
Market Activity 30344
Request a showing
Request a showing
Contact
Learn More About This Property

Alicia Appling
Coldwell Banker Upchurch Realty
Smart Home Certified, Accredited Buyer Representative, Senior Real Estate Specialist, Certified Residential Specialist, Certified Relocation Residential Specialist, Certified Luxury Home Marketing Specialist, Graduate, REALTOR Institute (706) 202-5033alicia@aliciaappling.com| State | GA |
|---|---|
| County | Fulton |
| City | East Point |
| Zip Code | 30344 |
| Area | Fulton |
| School District | Tri Cities |
| Elementary School | Hillard |
| High School | Tri Cities |
| Listing VS Median (in 30344) | |
Price: $2,150 low | high Med: $234,950 sqft: 1,800 low | high Med: 1,704 $ / sqft: $1 low | high Med: $141 On site: 49 low | high Med: 90.5 | |