
Description
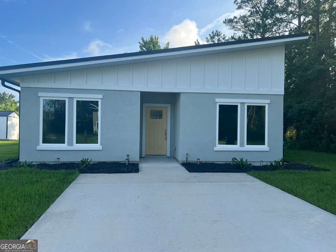
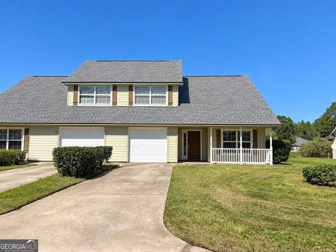
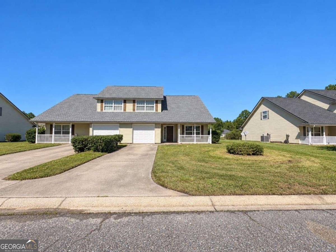
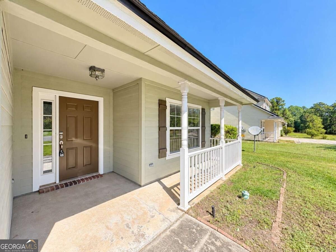
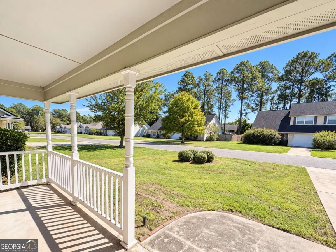
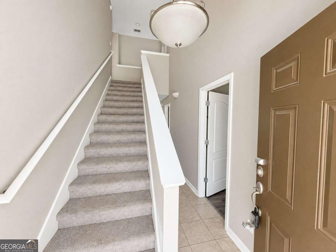
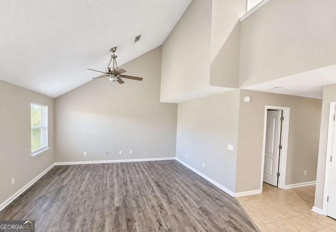
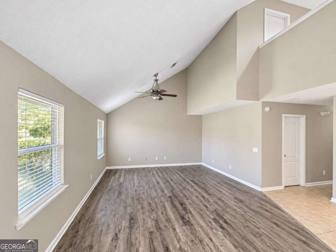
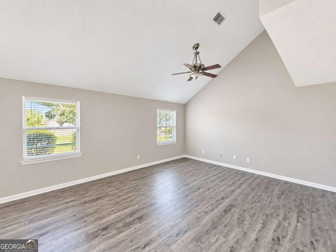
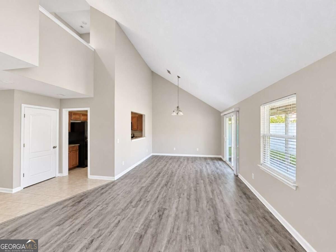
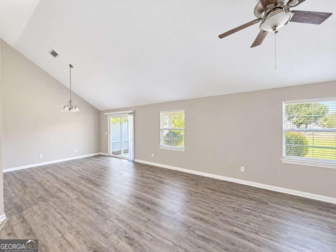
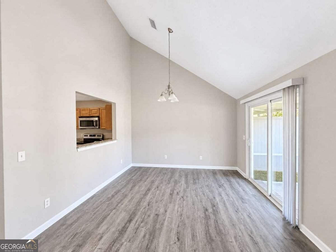
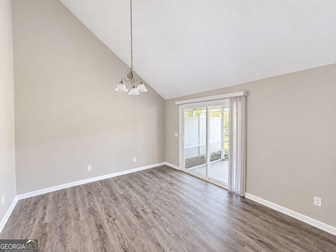
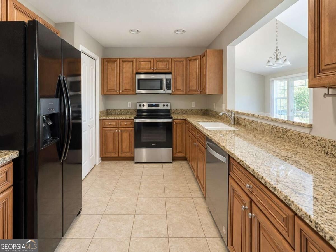
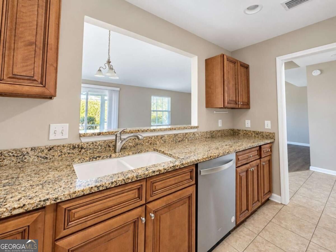
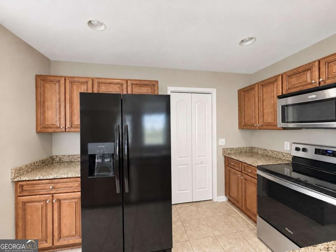
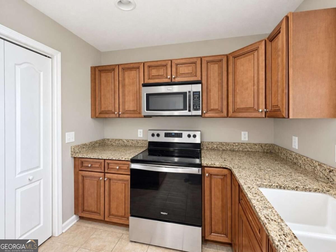
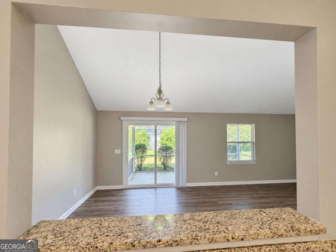
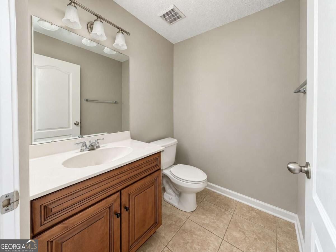
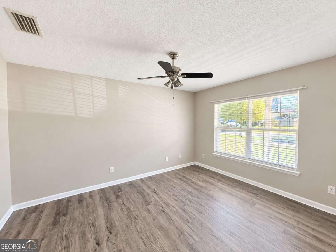
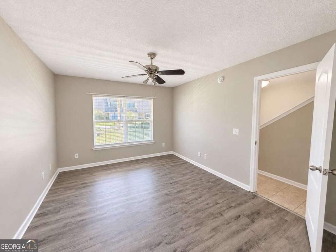
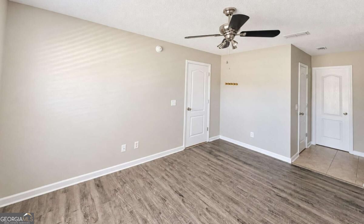
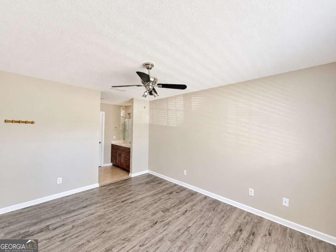
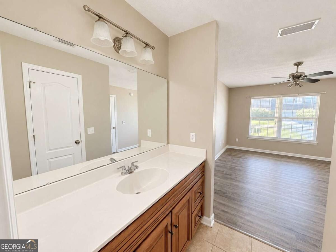
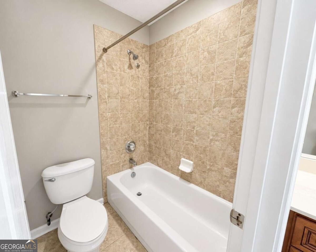
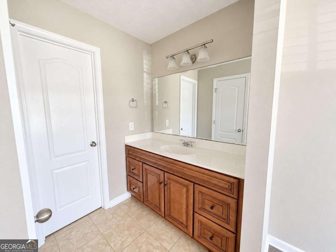
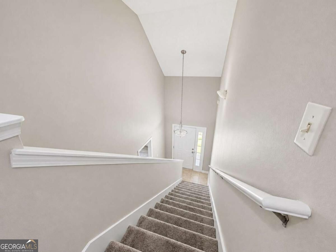
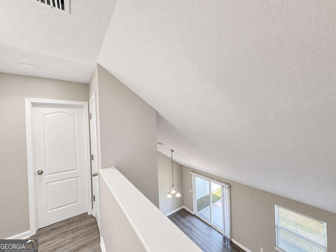
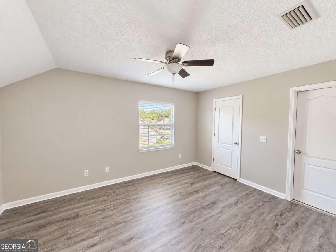
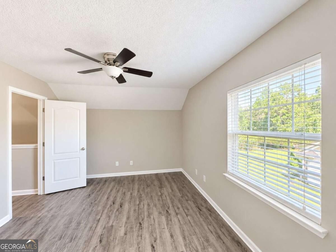
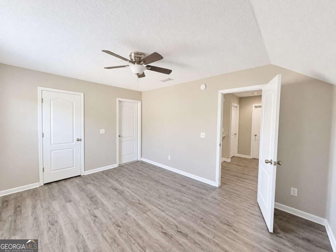
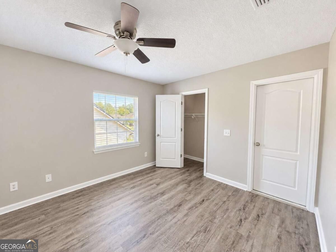
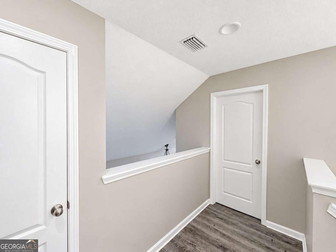
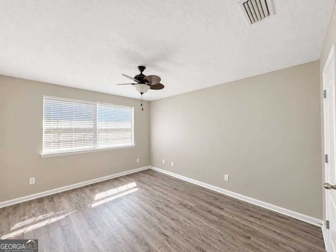
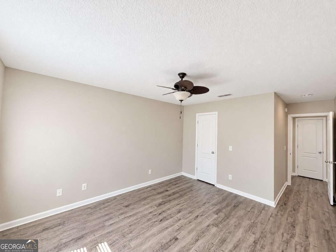
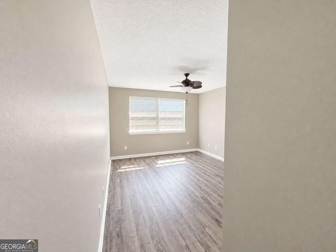
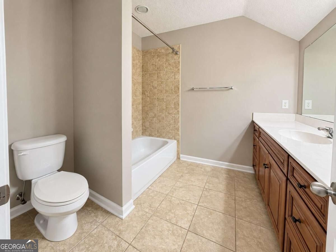
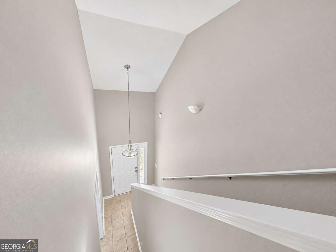
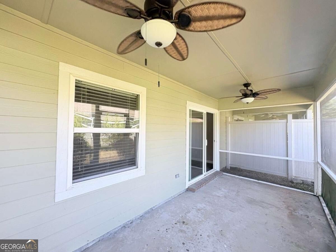
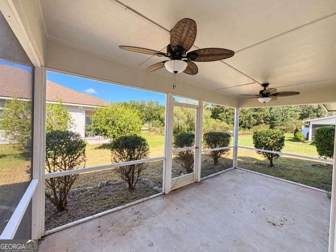
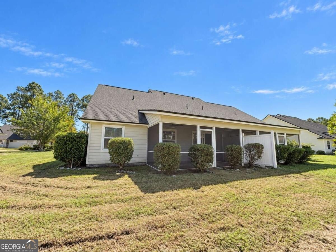
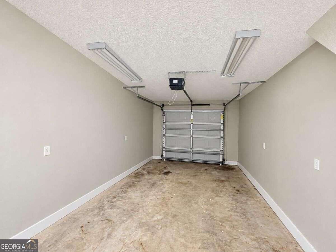
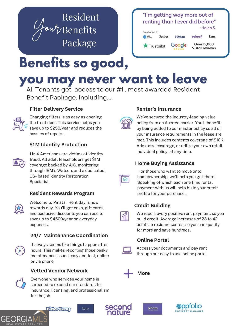
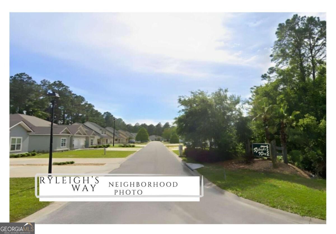
This split-level townhome in the Ryleigh's Way neighborhood is move-in ready and full of charm. It features, 3 bedrooms, 2 full & 1 half bathrooms, and approx 1,575 sqft. of living space. The main living area has vaulted ceilings that make the space feel open and bright, and loft area overlooks living room. The dining area opens to a screened-in porch through sliding glass doors. The kitchen has granite countertops, stainless steel appliances, tile flooring, and rich cherry cabinets. You'll find a laundry room conveniently just off the one car garage that leads straight into the kitchen. The primary bedroom and attached bathroom are on the main floor, along with a guest half-bath. Upstairs, there are two bedrooms and a full bathroom....... MONTHLY RENT: $1850..... RESIDENT BENEFITS PACKAGE: $39.95..... TOTAL MONTHLY DUE: $1839.95..... PETS: Pets permitted with Approval. Pet Fees Apply where applicable: $25 per pet/month. Some Breed Restrictions Apply. *See Restricted list below /application for full details.... All residents automatically enrolled in our Resident Benefits Package (RBP) for $39.95/month. Benefits include: Renter's Insurance, AC Air Filter delivery service , AURA $1M Identity Theft Protection Plan, Pinata Rewards- a credit building rewards service, improving your credit score by simply paying rent on time, 24/7 access via Resident Portal for payments, service requests, e-signatures, & more. Additional information available during the application process....... *Restricted Breeds: The following dog breeds (and any mixes thereof) are not permitted as pets: American Bulldog, Chow, Doberman, German Shepherd, Pit Bull, Rottweiler, and Staffordshire Terrier. A current photo of all pets is required.
Details
| MLS # | 10871493 |
|---|---|
| Listing Type | For Lease |
| Style | House |
| Status | Active |
| Year | 2006 |
| Days On Site | 10 |
| Listing Provided By | Watson Realty Corp | Lisa Wood |
Features
| Bed(s) | 3 |
|---|---|
| Bath(s) | 3 Total |
| SQ Feet | 1,575 |
| Story(s) | 2 |
| Acreage | 0.11 |
Interior
| Appliances | Dishwasher, Disposal, Range, Refrigerator |
|---|---|
| Interior Features | High Ceilings, Master On Main Level, Split Foyer, Tile Bath, Entrance Foyer, Vaulted Ceiling(s), Walk-In Closet(s) |
| Cooling | Central Air, Other |
| Cooling Yes / No | Yes |
| Heating | Electric, Other |
| Heating Yes / No | Yes |
| Fireplace Yes / No | No |
| Fireplaces Total | 0 |
| Furnished | Unfurnished |
| Room Kitchen Features | Solid Surface Counters |
| Room Dining Room Features | Dining Rm/Living Rm Combo |
| Laundry Features | In Hall, In Kitchen |
Exterior
| Lot Features | Open Lot |
|---|---|
| Construction Materials | Other |
| Roof | Composition |
| Foundation Details | Slab |
| Patio And Porch Features | Screened |
Parking
| Attached Garage Yes / No | Yes |
|---|---|
| Garage Yes / No | Yes |
| Parking Features | Garage, Attached, Garage Door Opener |
Utilities
| Utilities | Sewer Connected |
|---|---|
| Sewer | Public Sewer |
Location
| Community Features | Street Lights |
|---|
Area Information
| State | GA |
|---|---|
| County | Camden |
| City | St. Marys |
| Zip Code | 31558 |
| Area | Camden |
| Community Name | Ryleighs Way |
| School District | Camden |
| Elementary School | Sugarmill |
| High School | Camden |
| Listing VS Median (in Ryleighs Way) | |
Price: $1,850 low | high Med: $1,850 sqft: 1,575 low | high Med: 1,557 $ / sqft: $1 low | high Med: $1 On site: 10 low | high Med: 19 | |
Market Activity 31558
Request a showing
Request a showing
Contact
Learn More About This Property

Alicia Appling
Coldwell Banker Upchurch Realty
Smart Home Certified, Accredited Buyer Representative, Senior Real Estate Specialist, Certified Residential Specialist, Certified Relocation Residential Specialist, Certified Luxury Home Marketing Specialist, Graduate, REALTOR Institute (706) 202-5033alicia@aliciaappling.com| State | GA |
|---|---|
| County | Camden |
| City | St. Marys |
| Zip Code | 31558 |
| Area | Camden |
| Community Name | Ryleighs Way |
| School District | Camden |
| Elementary School | Sugarmill |
| High School | Camden |
| Listing VS Median (in Ryleighs Way) | |
Price: $1,850 low | high Med: $1,850 sqft: 1,575 low | high Med: 1,557 $ / sqft: $1 low | high Med: $1 On site: 10 low | high Med: 19 | |