

Description
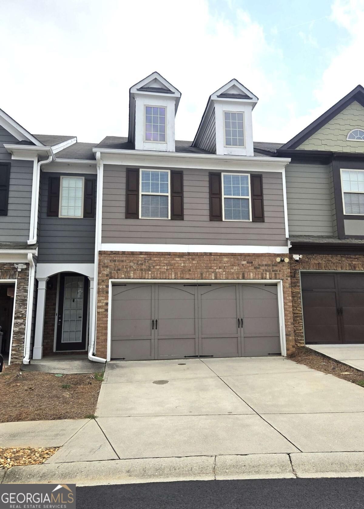
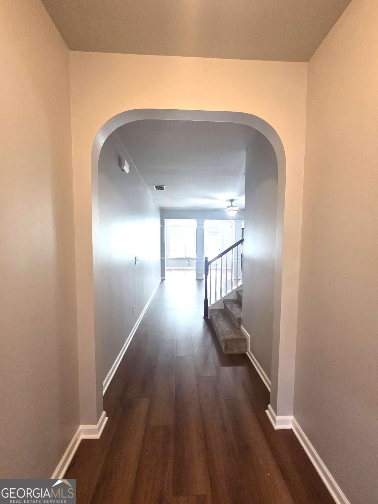
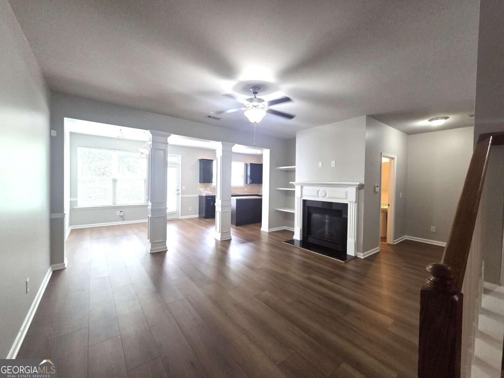
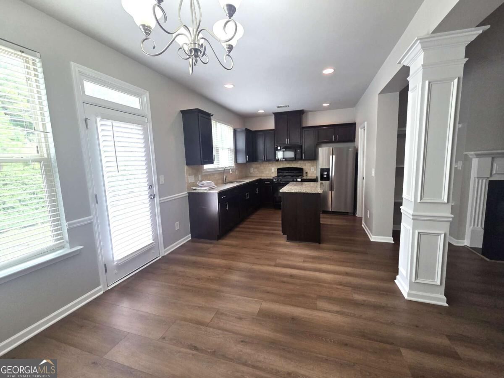
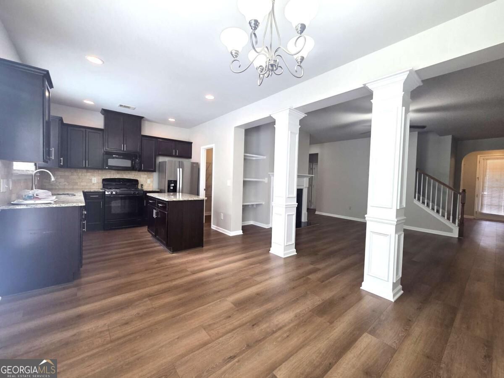
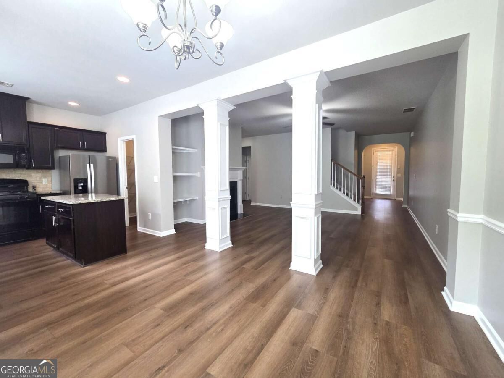
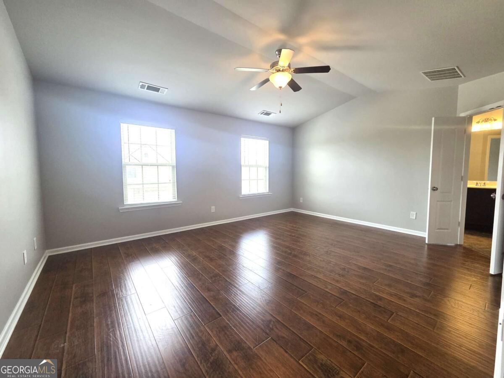
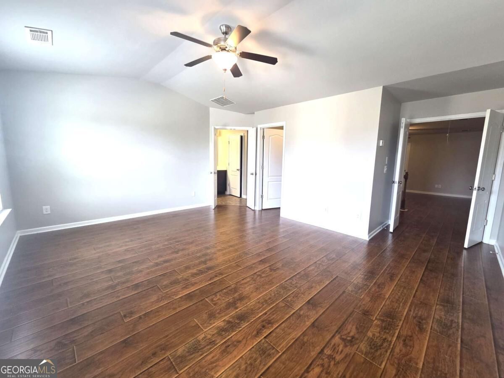
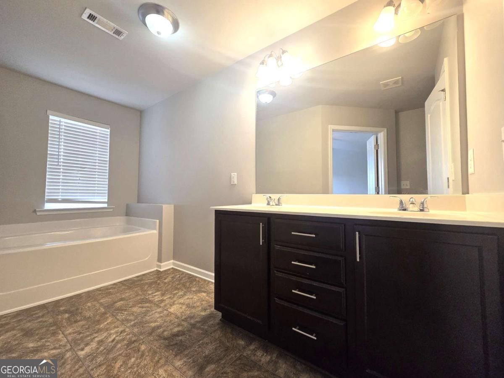
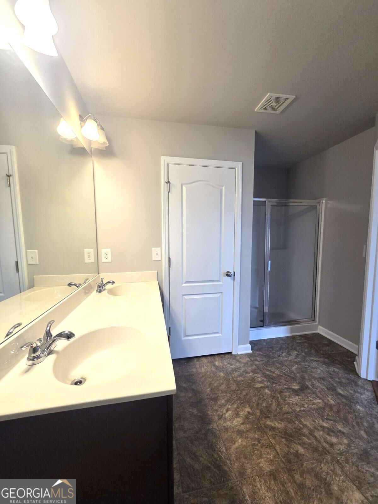
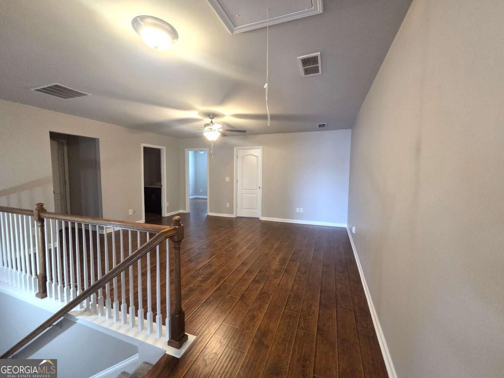
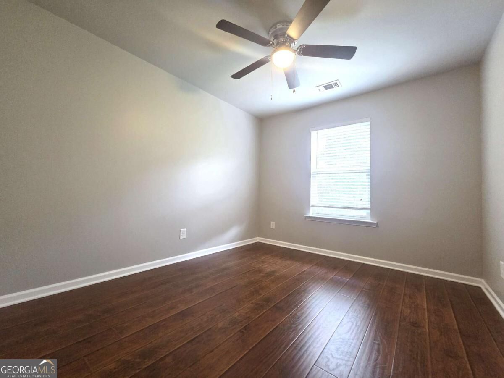
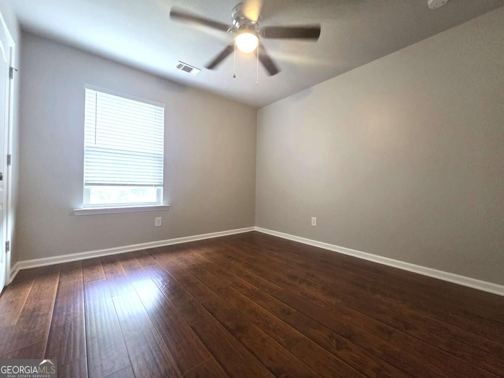
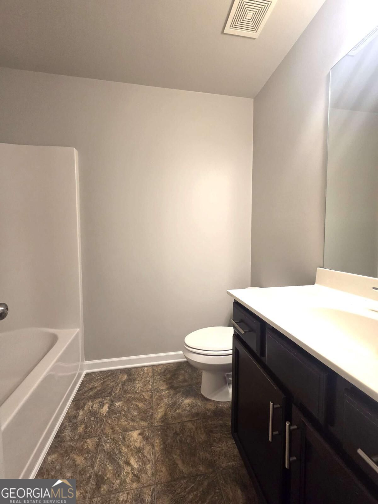
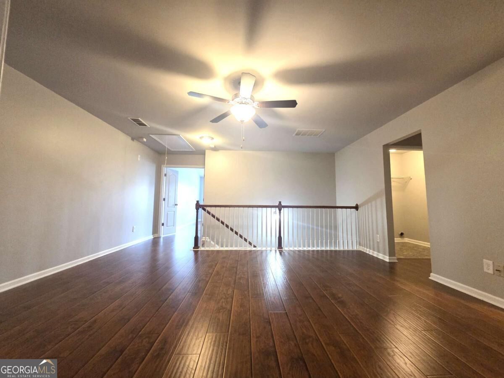
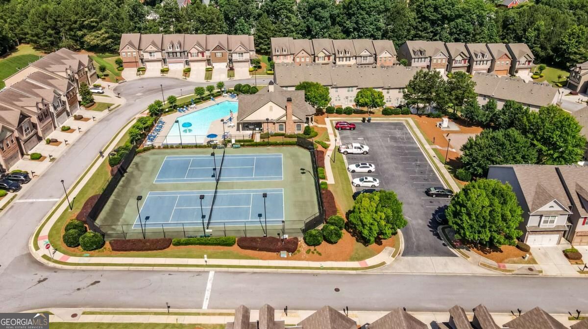
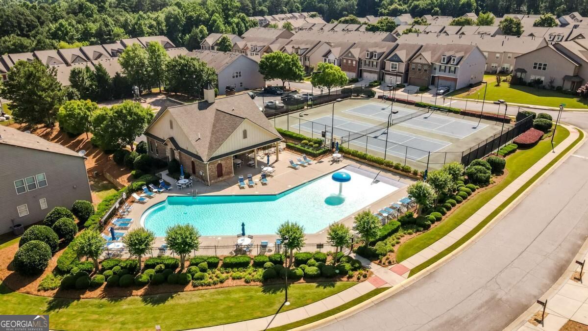
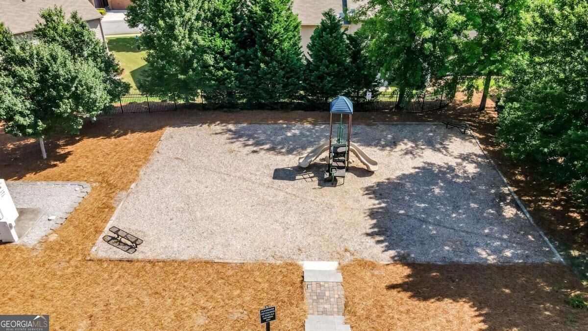
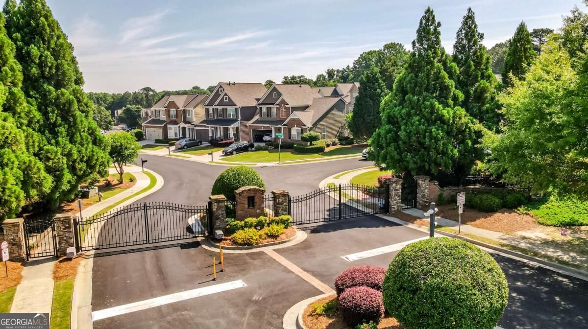
Elegant Townhome in Prime Location Seckinger High School District Welcome to this beautifully maintained townhome located in a highly desirable gated community within the Seckinger High School district. Conveniently situated just minutes from major highways, this home offers easy access to a wide variety of restaurants, shopping centers, and everyday conveniences. The community features resort-style amenities, including a swimming pool, tennis courts, and a playground, creating a perfect blend of comfort, recreation, and upscale living. Inside, you'll find a spacious and thoughtfully designed floor plan featuring 3 bedrooms and 2.5 bathrooms. The home has been freshly updated with new interior paint and showcases premium hardwood flooring throughout, adding warmth and sophistication to the living space. A standout feature is the generous loft area on the second floor, offering incredible flexibility. Whether used as a home office, media room, play area, or family entertainment space, this versatile bonus area adapts perfectly to your lifestyle needs. Don't miss this opportunity to own a beautiful home in one of the area's most convenient and desirable communities. Schedule your showing today!
Details
| MLS # | 10849462 |
|---|---|
| Listing Type | For Lease |
| Style | Town House |
| Status | Active |
| Year | 2012 |
| Days On Site | 38 |
| Listing Provided By | Realty & Co. | Jessica Ryu-Won |
Features
| Bed(s) | 3 |
|---|---|
| Bath(s) | 3 Total |
| Story(s) | 2 |
| Acreage | 0.01 |
| Water Front | Yes |
Interior
| Appliances | Dishwasher, Disposal, Gas Water Heater, Microwave, Refrigerator |
|---|---|
| Interior Features | Double Vanity, Split Bedroom Plan, Vaulted Ceiling(s), Walk-In Closet(s) |
| Cooling | Ceiling Fan(s), Central Air |
| Cooling Yes / No | Yes |
| Heating | Central, Natural Gas |
| Heating Yes / No | Yes |
| Fireplace Yes / No | Yes |
| Fireplaces Total | 1 |
| Fireplace Features | Factory Built, Family Room |
| Window Features | Double Pane Windows |
| Furnished | Unfurnished |
| Room Kitchen Features | Breakfast Area, Kitchen Island, Solid Surface Counters, Walk-in Pantry |
| Laundry Features | In Hall, Upper Level |
Exterior
| Lot Features | Level, Private |
|---|---|
| Construction Materials | Brick, Wood Siding |
| Roof | Composition |
| Waterfront Features | No Dock Or Boathouse |
| Patio And Porch Features | Patio |
| Security Features | Carbon Monoxide Detector(s), Smoke Detector(s) |
Parking
| Attached Garage Yes / No | Yes |
|---|---|
| Garage Yes / No | Yes |
| Parking Features | Garage, Attached, Kitchen Level |
Utilities
| Utilities | Electricity Available, Natural Gas Available, Sewer Available, Water Available |
|---|---|
| Sewer | Public Sewer |
Location
| Community Features | Clubhouse, Gated, Playground, Pool, Sidewalks, Street Lights, Tennis Court(s), Walk To Schools, Near Shopping |
|---|
Area Information
| State | GA |
|---|---|
| County | Gwinnett |
| City | Buford |
| Zip Code | 30519 |
| Area | Gwinnett |
| Community Name | Carlton at Hamilton Mill |
| School District | Seckinger |
| Elementary School | Ivy Creek |
| High School | Seckinger |
| Listing VS Median (in Carlton at Hamilton Mill) | |
Price: $2,300 low | high Med: $359,388 On site: 38 low | high Med: 91 | |
Market Activity 30519
Request a showing
Request a showing
Contact
Learn More About This Property

Alicia Appling
Coldwell Banker Upchurch Realty
Smart Home Certified, Accredited Buyer Representative, Senior Real Estate Specialist, Certified Residential Specialist, Certified Relocation Residential Specialist, Certified Luxury Home Marketing Specialist, Graduate, REALTOR Institute (706) 202-5033alicia@aliciaappling.com| State | GA |
|---|---|
| County | Gwinnett |
| City | Buford |
| Zip Code | 30519 |
| Area | Gwinnett |
| Community Name | Carlton at Hamilton Mill |
| School District | Seckinger |
| Elementary School | Ivy Creek |
| High School | Seckinger |
| Listing VS Median (in Carlton at Hamilton Mill) | |
Price: $2,300 low | high Med: $359,388 On site: 38 low | high Med: 91 | |