

Description
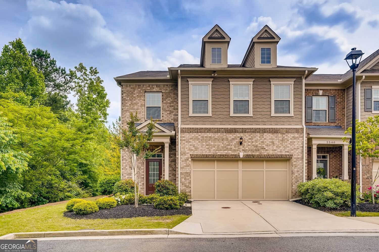
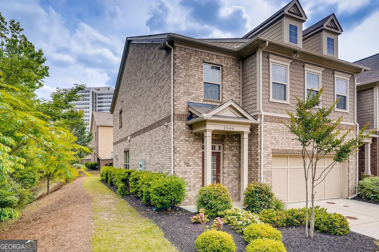
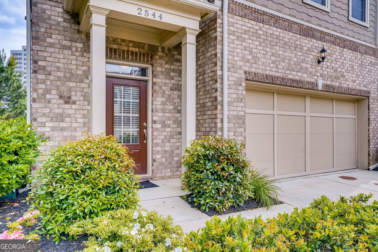
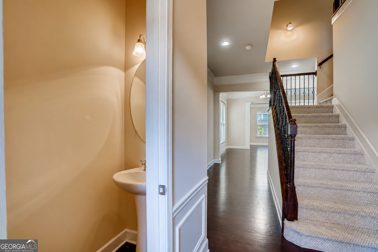
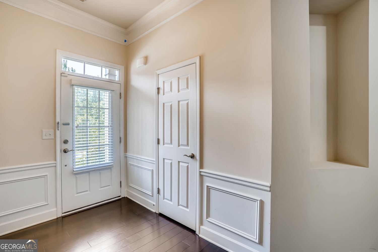
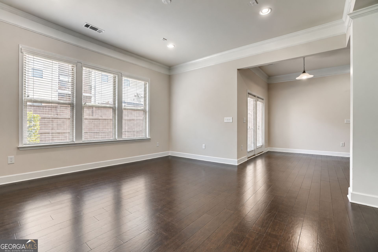
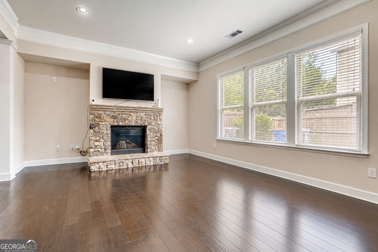
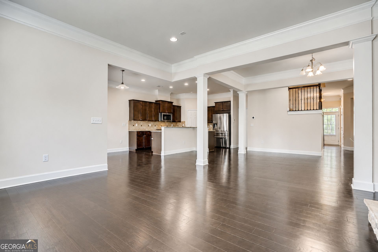
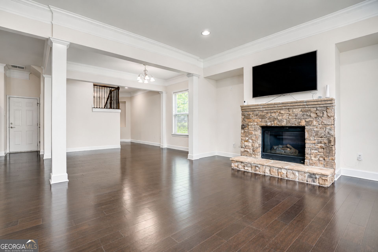
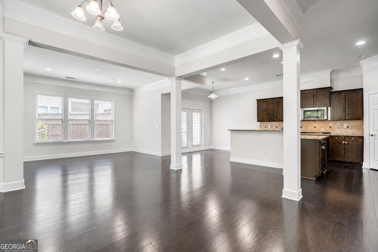
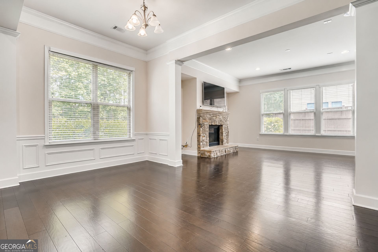
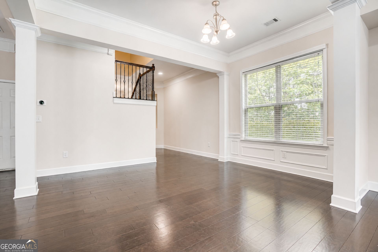
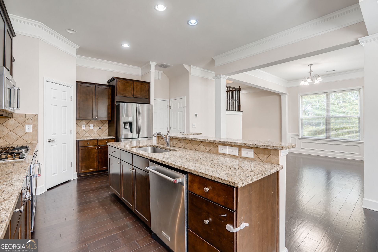
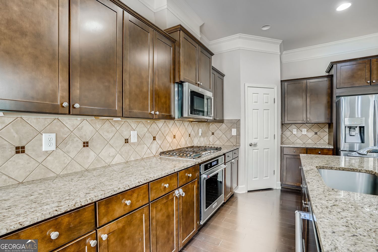
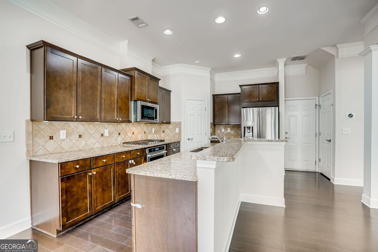
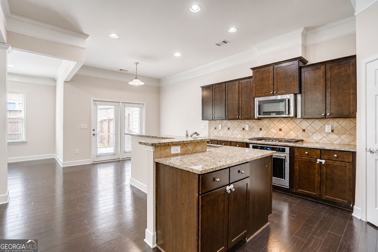
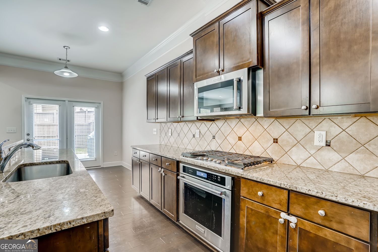
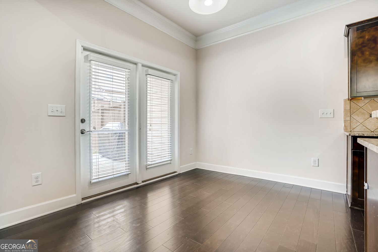
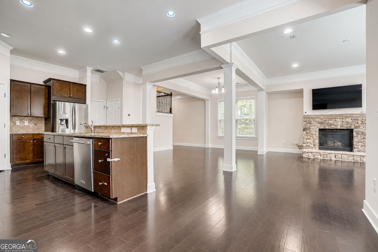
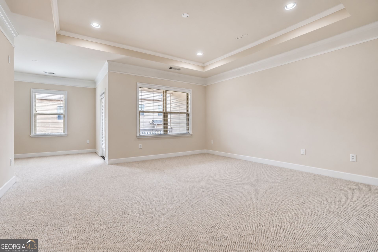
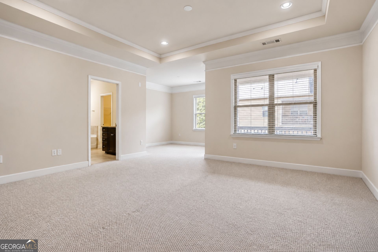
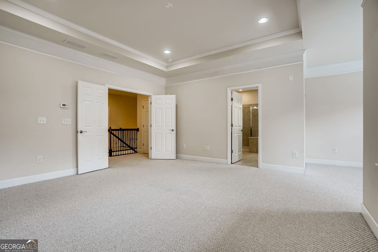
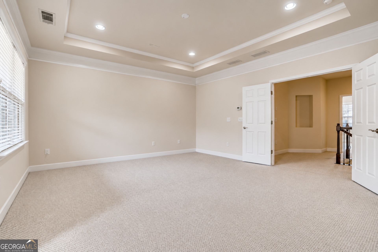
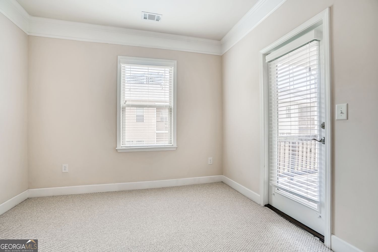
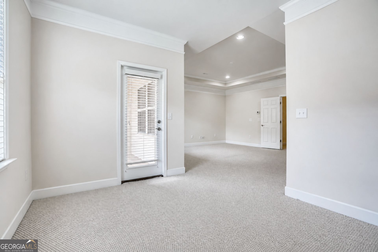
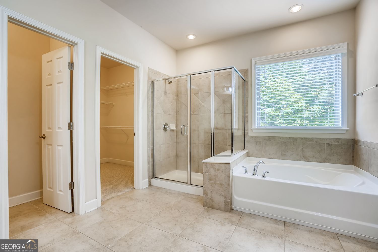
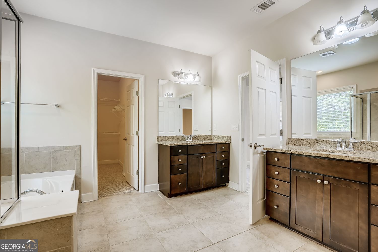
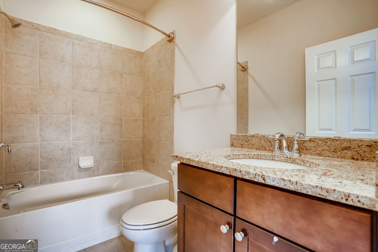
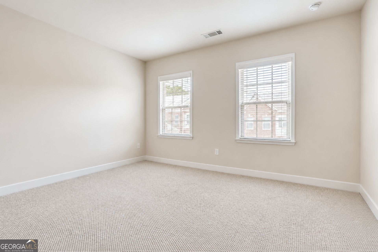
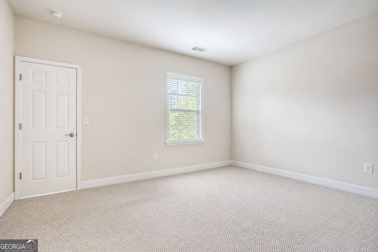
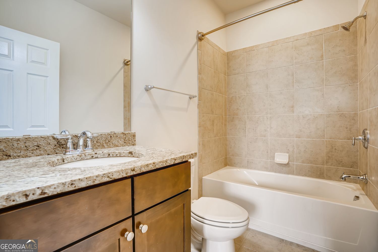
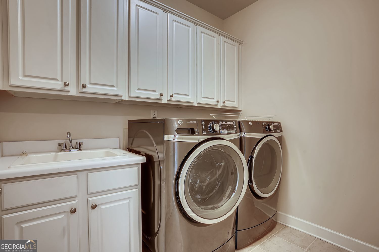
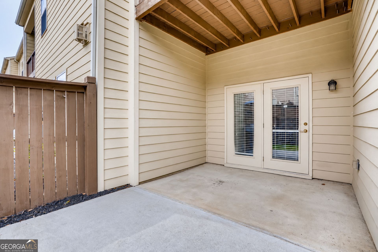
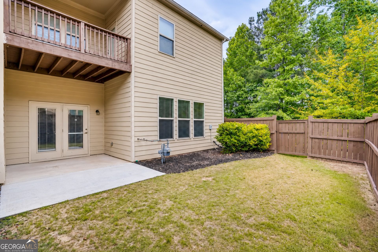
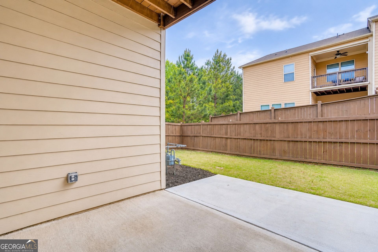
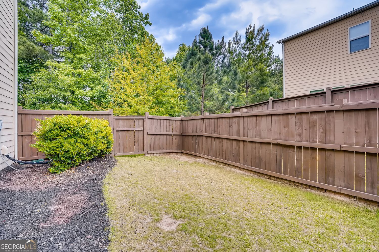
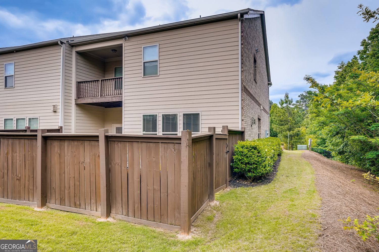
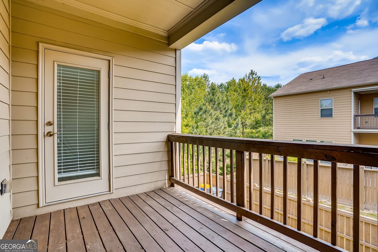
Welcome to 2544 Josselyn Lane SE, a beautifully appointed end-unit townhome offering 3 bedrooms, 3.5 bathrooms, and 2,540 square feet of living space in the gated Vinings Crest community of Smyrna. Built in 2015, this two-story residence features an open-concept layout, hardwood flooring, and soaring 10-foot ceilings on the main level, creating a bright and inviting atmosphere. The spacious family room features a gas fireplace and flows seamlessly into the dining area and kitchen, complete with stained cabinetry, solid-surface countertops, a kitchen island with a raised breakfast bar, and stainless steel appliances. A dedicated office provides additional flexibility for working from home or everyday needs. Upstairs, the primary suite offers a private sitting area and an ensuite bathroom featuring dual vanities, a soaking tub, and a separate shower. Two additional bedrooms, each with its own full bathroom, and a conveniently located upper-level laundry area complete the second floor. Outside, enjoy a covered deck and a private, fenced backyard, along with the convenience of an attached two-car garage. Located within a gated community, this home offers a comfortable combination of space, privacy, and convenience in a desirable Smyrna location.
Details
| MLS # | 10874440 |
|---|---|
| Listing Type | For Lease |
| Style | Town House |
| Status | Active |
| Year | 2015 |
| Days On Site | 7 |
| Listing Provided By | Real Broker, LLC | Peter Beckford |
Features
| Bed(s) | 3 |
|---|---|
| Bath(s) | 4 Total |
| SQ Feet | 2,540 |
| Story(s) | 2 |
| Acreage | 0.04 |
Interior
| Appliances | Dishwasher, Microwave, Refrigerator |
|---|---|
| Interior Features | Double Vanity, High Ceilings, Soaking Tub, Vaulted Ceiling(s), Walk-In Closet(s) |
| Cooling | Central Air |
| Cooling Yes / No | Yes |
| Heating | Electric |
| Heating Yes / No | Yes |
| Fireplace Yes / No | Yes |
| Fireplaces Total | 1 |
| Fireplace Features | Gas Log, Living Room |
| Window Features | Double Pane Windows |
| Furnished | Unfurnished |
| Room Kitchen Features | Kitchen Island, Solid Surface Counters |
| Laundry Features | Upper Level |
Exterior
| Exterior Features | Gas Grill |
|---|---|
| Lot Features | Level, Private |
| Construction Materials | Concrete |
| Roof | Composition |
| Fencing | Back Yard, Privacy, Wood |
| Foundation Details | Slab |
| Patio And Porch Features | Deck |
| Security Features | Gated Community |
Parking
| Attached Garage Yes / No | Yes |
|---|---|
| Garage Yes / No | Yes |
| Parking Features | Garage, Attached, Garage Door Opener |
Utilities
| Utilities | Cable Available, Electricity Available, Natural Gas Available, Phone Available, Underground Utilities |
|---|---|
| Sewer | Public Sewer |
Location
| Community Features | Gated, Sidewalks, Street Lights |
|---|
Area Information
| State | GA |
|---|---|
| County | Cobb |
| City | Smyrna |
| Zip Code | 30080 |
| Area | Cobb |
| Community Name | Vinings Crest |
| School District | Campbell |
| Elementary School | Teasley |
| High School | Campbell |
| Listing VS Median (in Vinings Crest) | |
Price: $4,000 low | high Med: $104,900 sqft: 2,540 low | high Med: 1,664 $ / sqft: $2 low | high Med: $63 On site: 7 low | high Med: 119 | |
Market Activity 30080
Request a showing
Request a showing
Contact
Learn More About This Property

Alicia Appling
Coldwell Banker Upchurch Realty
Smart Home Certified, Accredited Buyer Representative, Senior Real Estate Specialist, Certified Residential Specialist, Certified Relocation Residential Specialist, Certified Luxury Home Marketing Specialist, Graduate, REALTOR Institute (706) 202-5033alicia@aliciaappling.com| State | GA |
|---|---|
| County | Cobb |
| City | Smyrna |
| Zip Code | 30080 |
| Area | Cobb |
| Community Name | Vinings Crest |
| School District | Campbell |
| Elementary School | Teasley |
| High School | Campbell |
| Listing VS Median (in Vinings Crest) | |
Price: $4,000 low | high Med: $104,900 sqft: 2,540 low | high Med: 1,664 $ / sqft: $2 low | high Med: $63 On site: 7 low | high Med: 119 | |