
 New Listing

Description
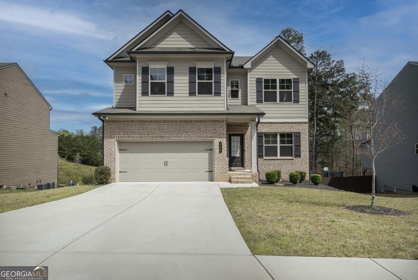
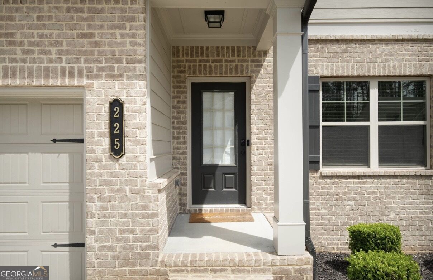
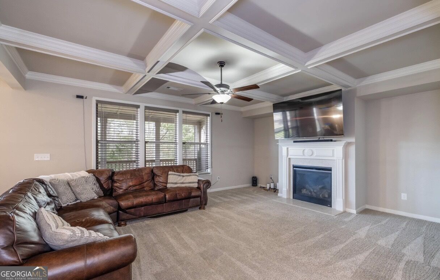
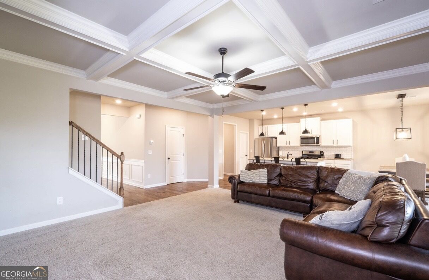
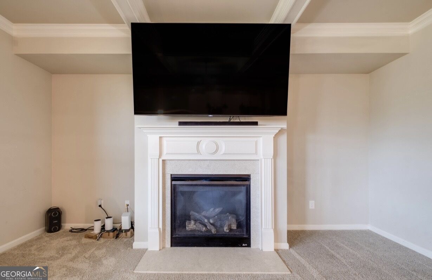
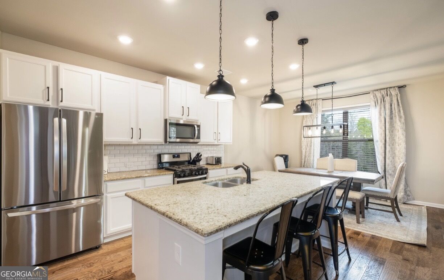
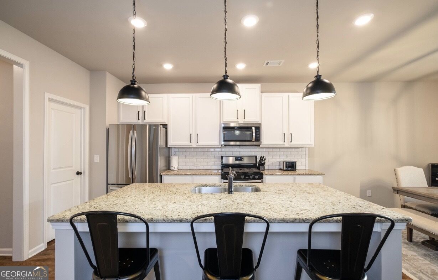
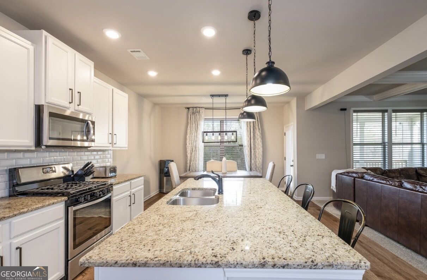
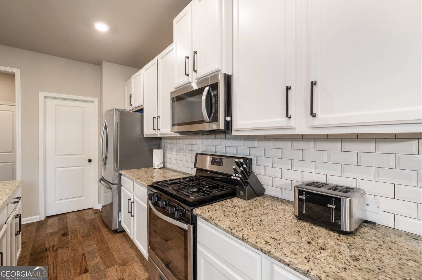
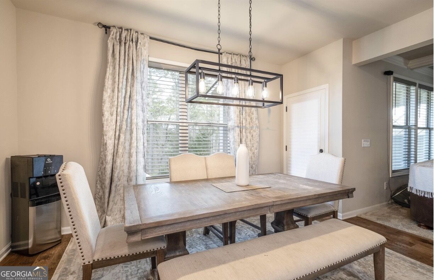
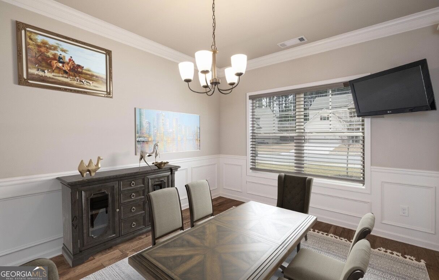
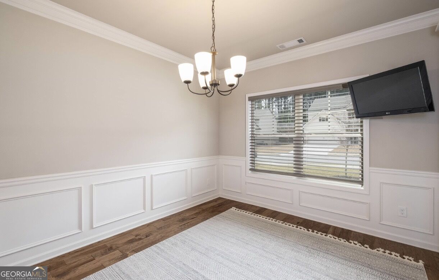
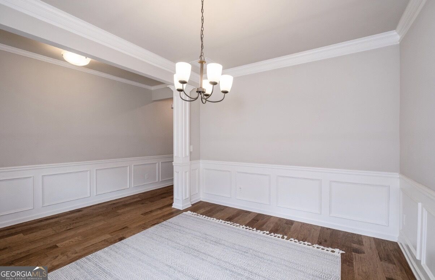
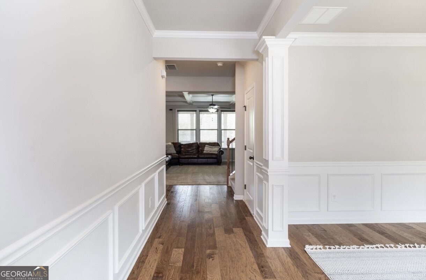
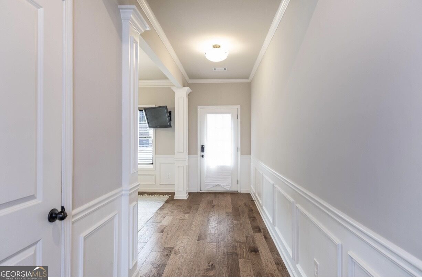
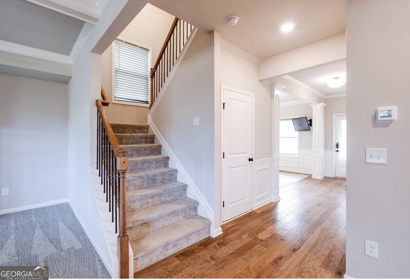
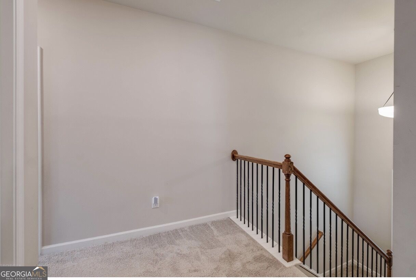
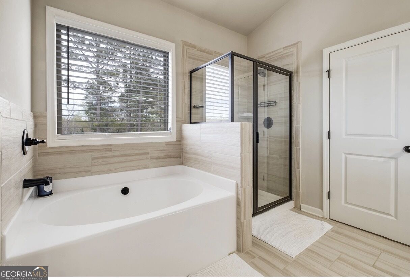
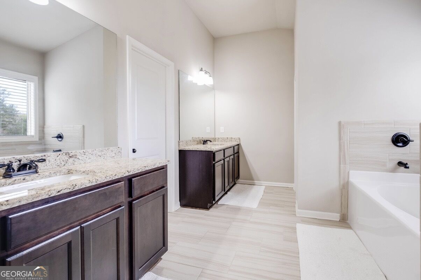
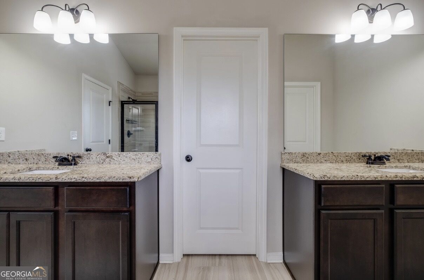
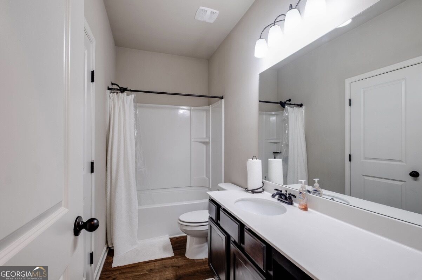
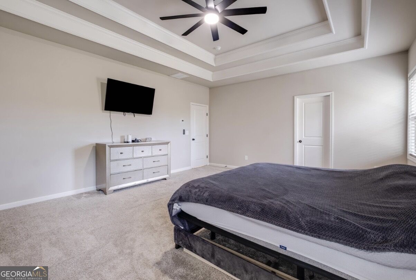
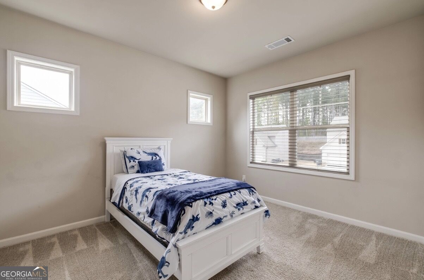
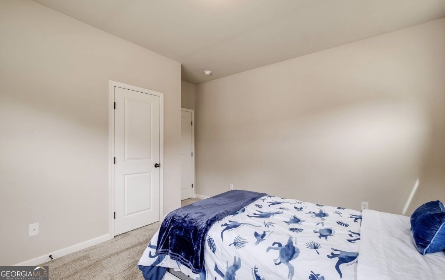
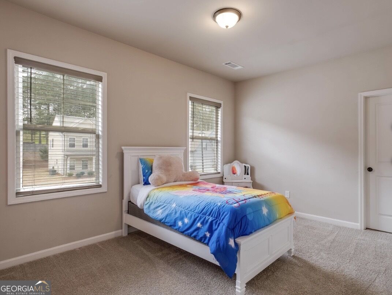
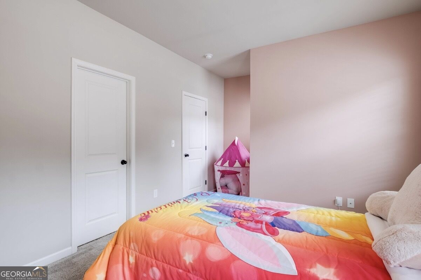
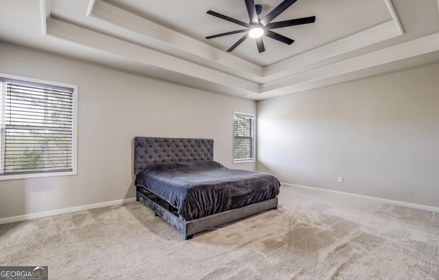
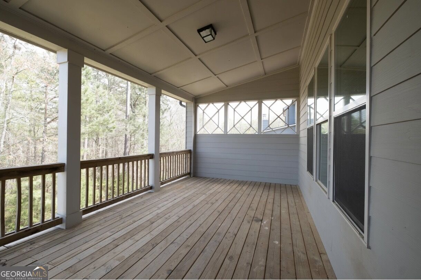
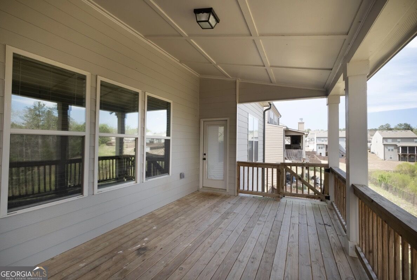
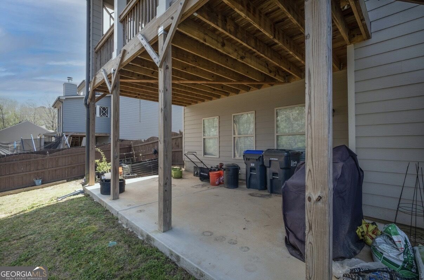
Beautiful home for Lease!!! Welcome to 225 Evergreen Way, a beautifully maintained 4-bedroom, 2.5-bath with an unfinished basement. Home located in the highly sought-after Loganville High School district. Step inside to a welcoming foyer featuring gorgeous hardwood floors that continue into the elegant formal dining room. The spacious great room offers coffered ceilings, custom built-in shelving, and a cozy fireplace, creating the perfect space for relaxing or entertaining. The bright, all-white eat-in kitchen is a chef's dream, complete with granite countertops, a subway glass tile backsplash, stainless steel appliances, a large center island, abundant cabinet space, a walk-in pantry, and a sunny breakfast area. Upstairs, the expansive owner's suite features a double tray ceiling and a luxurious en-suite bath with dual granite vanities, a soaking garden tub, a separate tiled shower, and ceramic tile flooring. Three additional generously sized bedrooms provide ample closet space and flexibility for family, guests, or a home office. The full, unfinished basement offers endless possibilities for future expansion, whether you envision a media room, home gym, recreation area, or additional living space. Outside, unwind on the covered back deck overlooking the private, fenced backyard-perfect for outdoor gatherings, pets, or simply enjoying a peaceful evening. Conveniently located with easy access to shopping, dining, and major commuter routes, this exceptional home combines comfort, style, privacy, and convenience in one of Loganville's most desirable neighborhoods. Don't miss your opportunity to make this beautiful property your next home. Schedule your private showing today!
Details
| MLS # | 10883808 |
|---|---|
| Listing Type | For Lease |
| Style | House |
| Status | Active |
| Year | 2019 |
| Days On Site | 1 |
| Listing Provided By | Austin Realty & Co. | Shakeyia Austin |
Features
| Bed(s) | 4 |
|---|---|
| Bath(s) | 3 Total |
| Basement | Y |
| Story(s) | 2 |
| Acreage | 0.21 |
Interior
| Appliances | Stainless Steel Appliance(s) |
|---|---|
| Interior Features | Walk-In Closet(s) |
| Cooling | Ceiling Fan(s), Central Air |
| Cooling Yes / No | Yes |
| Heating | Forced Air, Natural Gas |
| Heating Yes / No | Yes |
| Fireplace Yes / No | Yes |
| Fireplaces Total | 1 |
| Laundry Features | Upper Level |
Exterior
| Lot Features | Other |
|---|---|
| Construction Materials | Brick, Concrete, Vinyl Siding |
| Roof | Composition |
Parking
| Attached Garage Yes / No | Yes |
|---|---|
| Garage Yes / No | Yes |
| Parking Features | Garage, Attached |
Utilities
| Utilities | Cable Available, Natural Gas Available, Phone Available |
|---|---|
| Sewer | Public Sewer |
Location
| Community Features | Sidewalks |
|---|
Area Information
| State | GA |
|---|---|
| County | Walton |
| City | Loganville |
| Zip Code | 30052 |
| Area | Walton |
| Community Name | Jameson Glen |
| School District | Loganville |
| Elementary School | Loganville |
| High School | Loganville |
| Listing VS Median (in Jameson Glen) | |
Price: $3,000 low | high Med: $418,000 On site: 1 low | high Med: 118 | |
Market Activity 30052
Request a showing
Request a showing
Contact
Learn More About This Property

Alicia Appling
Coldwell Banker Upchurch Realty
Smart Home Certified, Accredited Buyer Representative, Senior Real Estate Specialist, Certified Residential Specialist, Certified Relocation Residential Specialist, Certified Luxury Home Marketing Specialist, Graduate, REALTOR Institute (706) 202-5033alicia@aliciaappling.com| State | GA |
|---|---|
| County | Walton |
| City | Loganville |
| Zip Code | 30052 |
| Area | Walton |
| Community Name | Jameson Glen |
| School District | Loganville |
| Elementary School | Loganville |
| High School | Loganville |
| Listing VS Median (in Jameson Glen) | |
Price: $3,000 low | high Med: $418,000 On site: 1 low | high Med: 118 | |