
 New Listing

Description
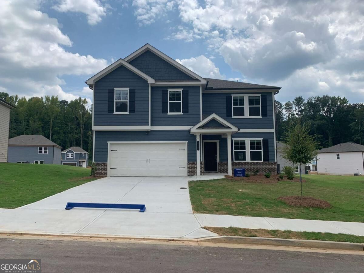
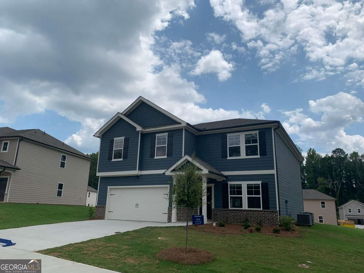
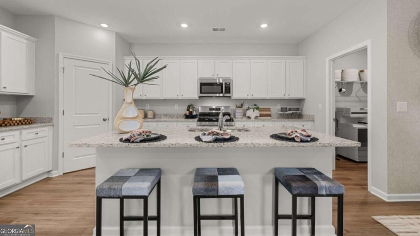
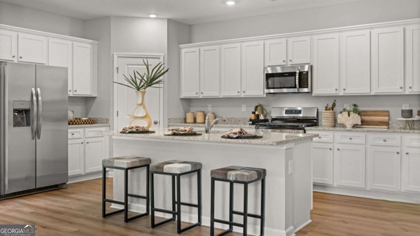
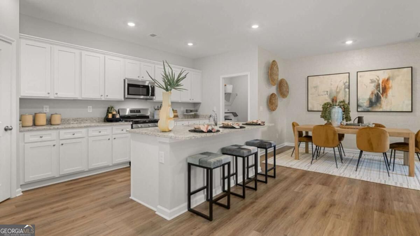
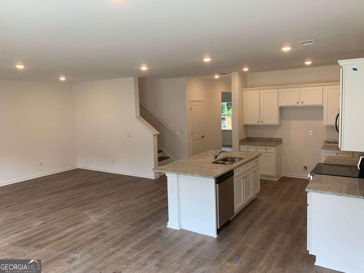
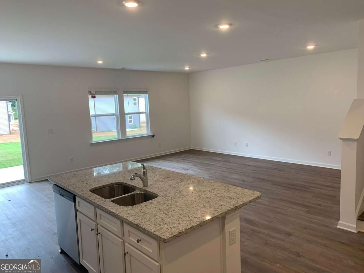
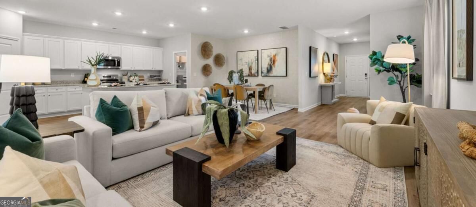
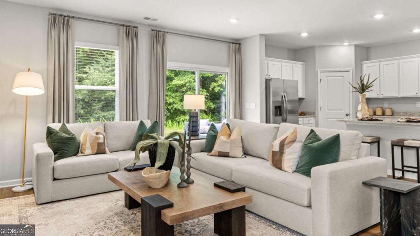
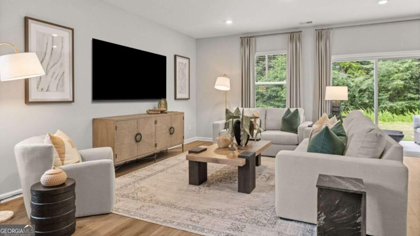
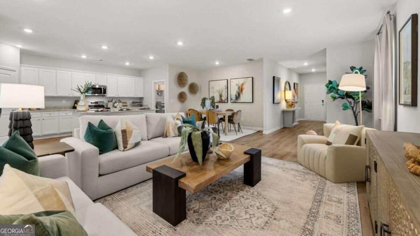
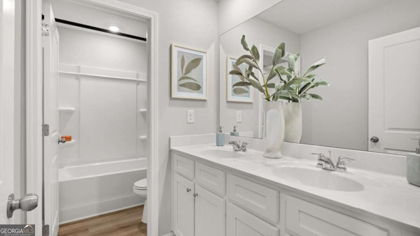
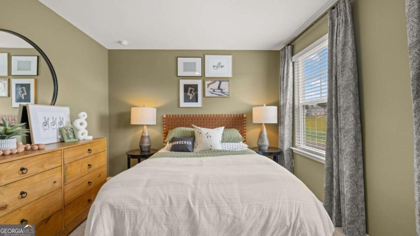
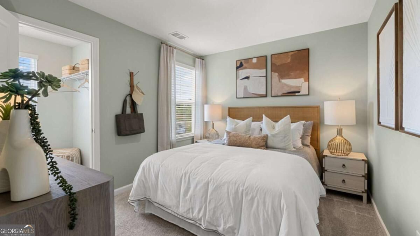
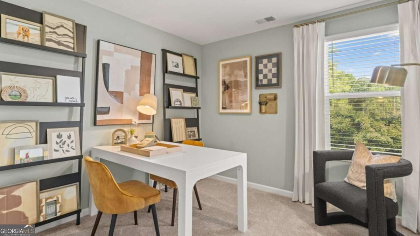
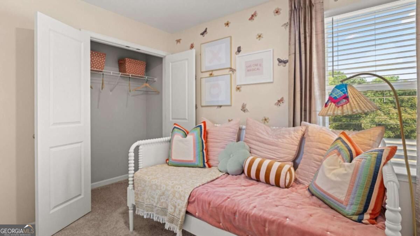
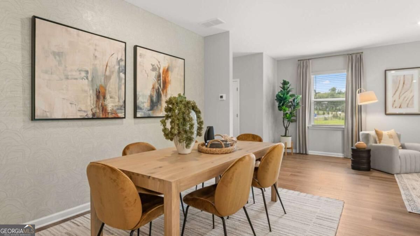
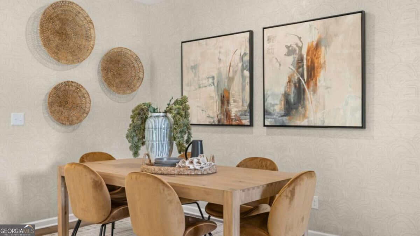
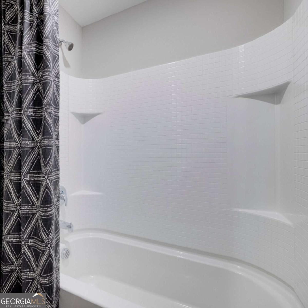
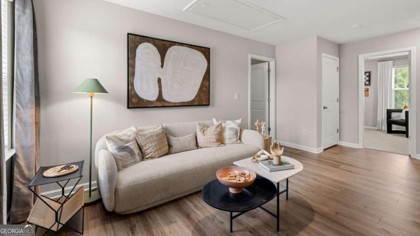
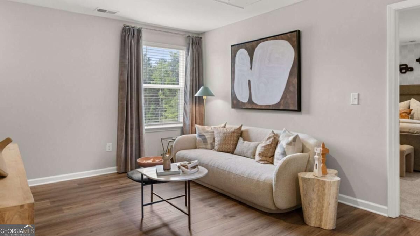
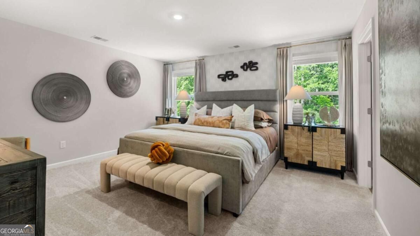
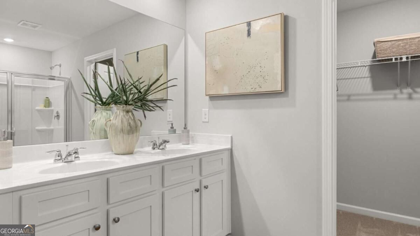
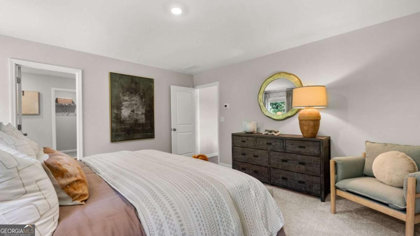
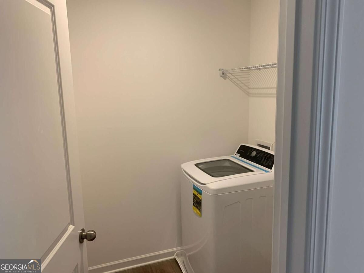
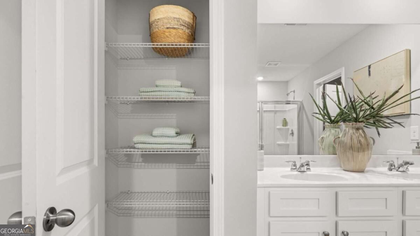
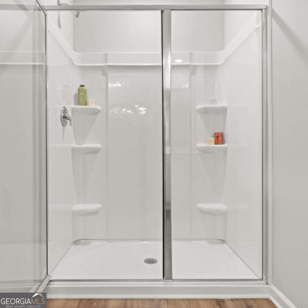
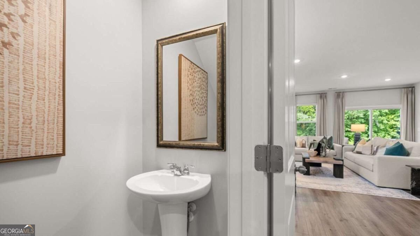
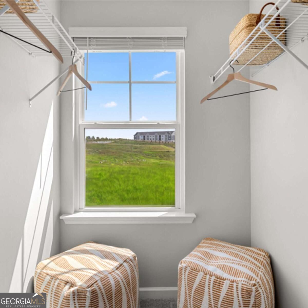
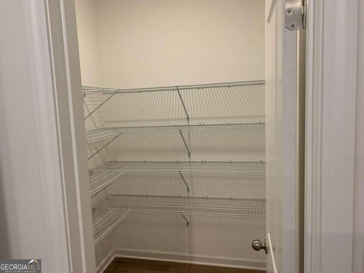
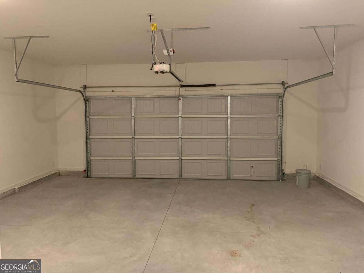
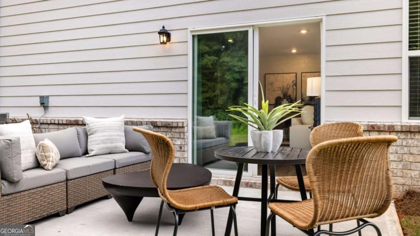
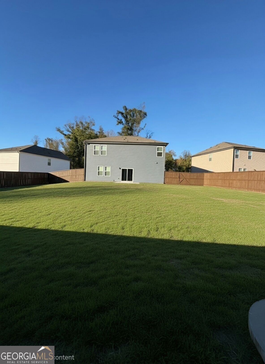
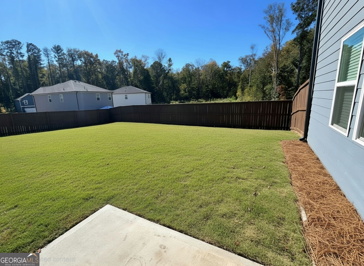
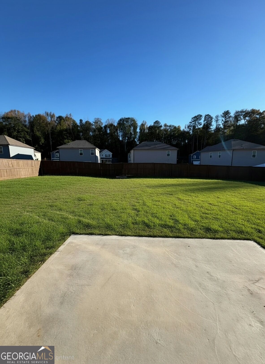
The Roswell Plan is a beautiful 6-BEDROOM 4 BATH with a LOFT. The kitchen is open to both the family and dining room which will allow you to always stay connected to your family and friends. 1st Floor offers FULL GUEST Bedroom with full bath at the 1st Floor / level also has a flex space also can be used as a formal living area. 2nd floor / Upstairs has 5 BEDROOMS with 3 Full Bathrooms. LOFT / MEDIA Room. The laundry room is located upstairs. It comes with a huge Flat backyard! Kitchen offers gourmet features, White cabinets, granite countertops with stainless steel appliances. Brand new Fridge, Washer and Dryer are also provided. Flooring is the latest LVP design in the family, dining and kitchen areas. There is a 2-CAR GARAGE with remotes that are included. Huge FENCED BACK YARD This is a new community within the Top Rated and sought after Jefferson City School System. Jefferson - Jefferson (Elementary, Middle & High). We are located off a quiet street, and the community boasts a 3.5acre amenity area that will have a pavilion, multiple fire pit areas, walking trails, as well as a playground. **Model homes pictures are also added to show the potential** We can arrange showing for a qualified tenant applicant. Use Directions to: 480 Peachtree Rd, Jefferson, GA 30549
Details
| MLS # | 10874924 |
|---|---|
| Listing Type | For Lease |
| Style | House |
| Status | Active |
| Year | 2024 |
| Days On Site | 3 |
| Listing Provided By | Virtual Properties Realty.com | Rajesh Khanna |
Features
| Bed(s) | 6 |
|---|---|
| Bath(s) | 4 Total |
| SQ Feet | 3,009 |
| Story(s) | 2 |
| Acreage | 0.24 |
| Water Front | Yes |
Interior
| Appliances | Dishwasher, Disposal, Dryer, Electric Water Heater, Microwave, Refrigerator, Washer |
|---|---|
| Interior Features | High Ceilings |
| Cooling | Electric |
| Cooling Yes / No | Yes |
| Heating | Central |
| Heating Yes / No | Yes |
| Fireplace Yes / No | No |
| Fireplaces Total | 0 |
| Window Features | Double Pane Windows |
| Furnished | Unfurnished |
| Room Kitchen Features | Breakfast Area, Kitchen Island, Solid Surface Counters, Walk-in Pantry |
| Laundry Features | Upper Level |
Exterior
| Lot Features | Level |
|---|---|
| Construction Materials | Concrete, Other, Stone |
| Roof | Composition |
| Waterfront Features | No Dock Or Boathouse |
| Security Features | Smoke Detector(s) |
Parking
| Attached Garage Yes / No | No |
|---|---|
| Garage Yes / No | Yes |
| Parking Features | Garage, Garage Door Opener |
Utilities
| Utilities | Cable Available, Electricity Available, Phone Available, Sewer Available, Underground Utilities, Water Available |
|---|---|
| Sewer | Public Sewer |
Location
| Community Features | Park, Street Lights, Walk To Schools, Near Shopping |
|---|
Area Information
| State | GA |
|---|---|
| County | Jackson |
| City | Jefferson |
| Zip Code | 30549 |
| Area | Jackson |
| Community Name | Jefferson Hills |
| School District | Jefferson |
| Elementary School | Jefferson |
| High School | Jefferson |
| Listing VS Median (in Jefferson Hills) | |
Price: $2,750 low | high Med: $43,875 sqft: 3,009 low | high Med: 2,034 $ / sqft: $1 low | high Med: $41 On site: 3 low | high Med: 60 | |
Market Activity 30549
Request a showing
Request a showing
Contact
Learn More About This Property

Alicia Appling
Coldwell Banker Upchurch Realty
Smart Home Certified, Accredited Buyer Representative, Senior Real Estate Specialist, Certified Residential Specialist, Certified Relocation Residential Specialist, Certified Luxury Home Marketing Specialist, Graduate, REALTOR Institute (706) 202-5033alicia@aliciaappling.com| State | GA |
|---|---|
| County | Jackson |
| City | Jefferson |
| Zip Code | 30549 |
| Area | Jackson |
| Community Name | Jefferson Hills |
| School District | Jefferson |
| Elementary School | Jefferson |
| High School | Jefferson |
| Listing VS Median (in Jefferson Hills) | |
Price: $2,750 low | high Med: $43,875 sqft: 3,009 low | high Med: 2,034 $ / sqft: $1 low | high Med: $41 On site: 3 low | high Med: 60 | |