167 Fernbrook Trail,Dawsonville, GA 30534
Dawsonville, GA 30534

Description
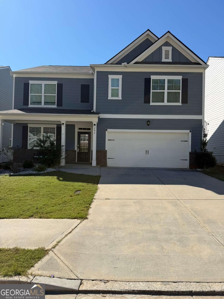
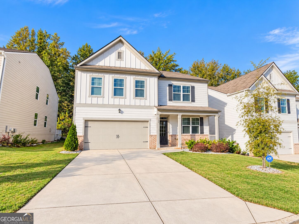
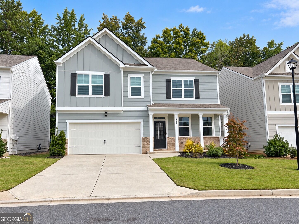
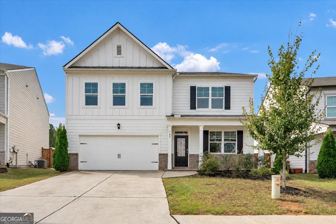
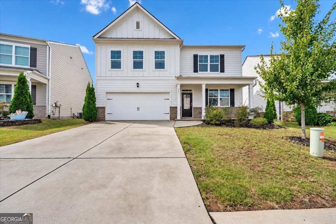
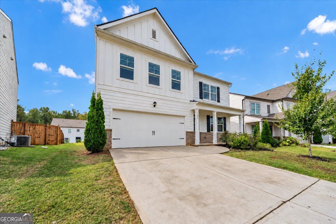
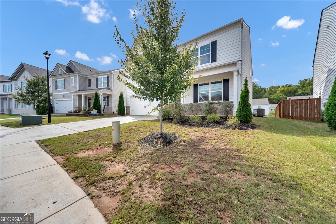
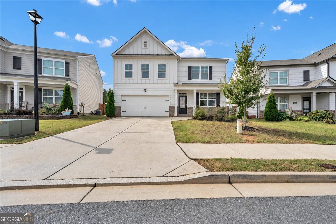
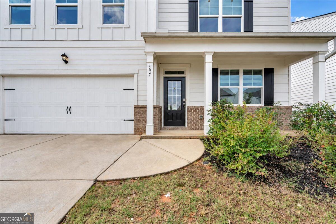
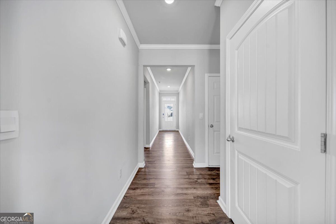
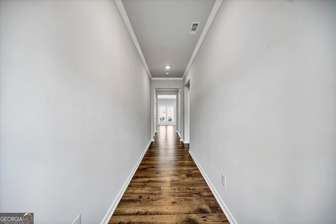
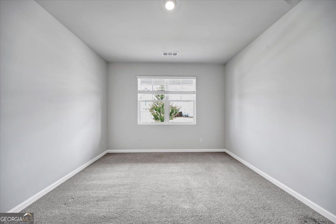
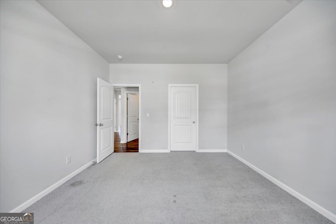
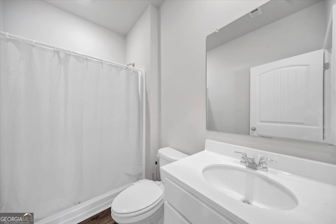
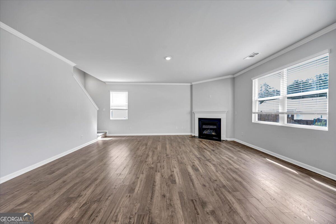
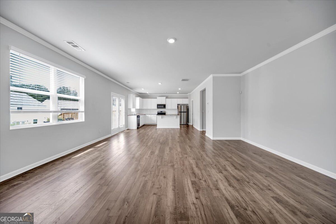
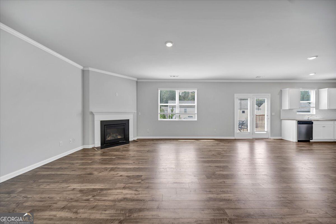
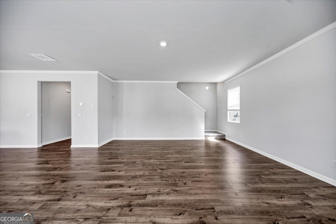
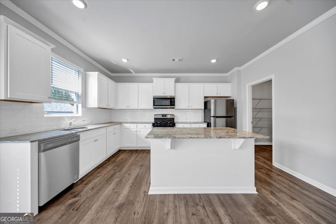
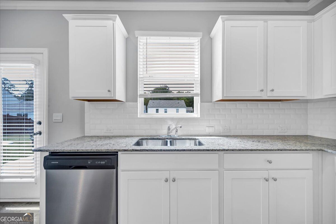
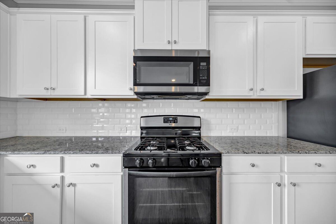
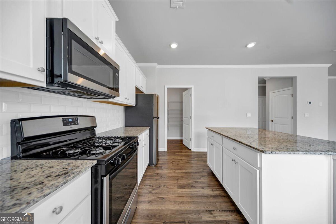
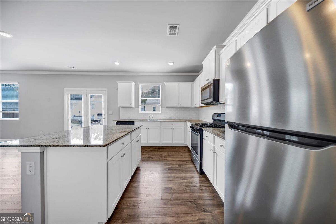
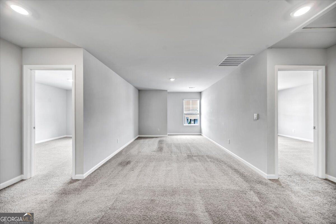
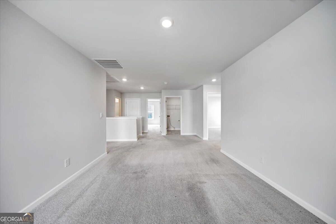
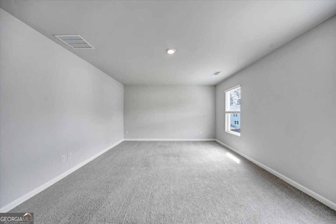
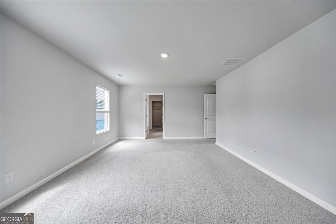
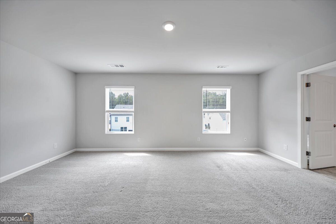
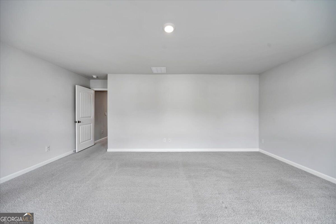
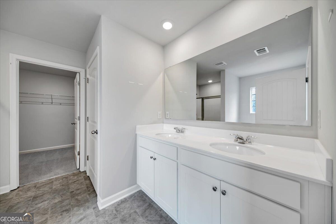
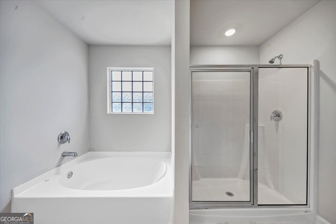
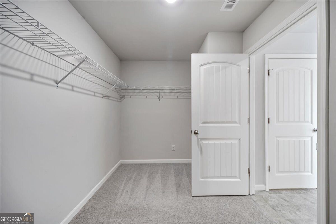
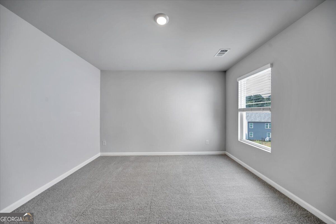
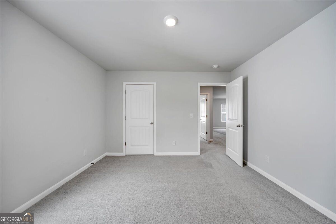
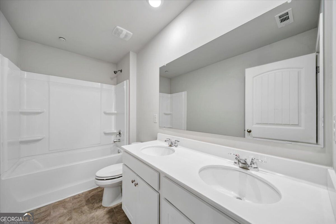
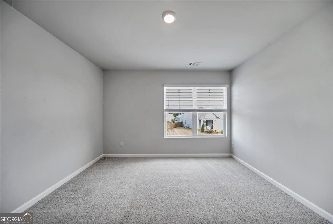
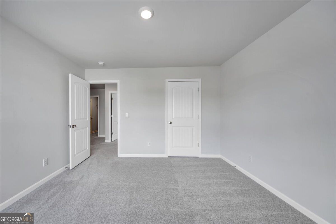
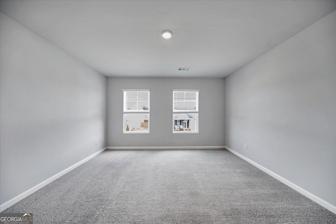
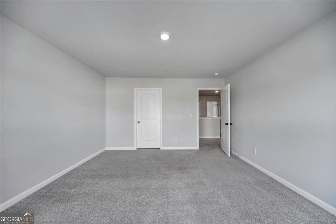
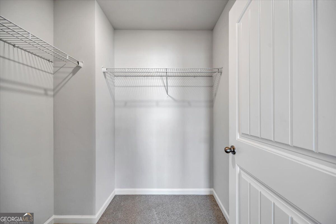
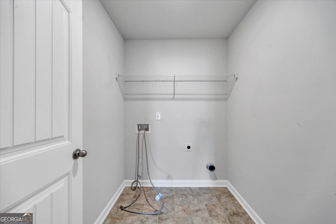
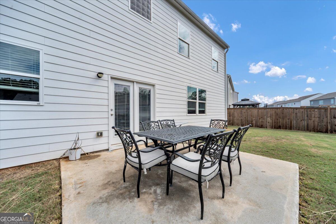
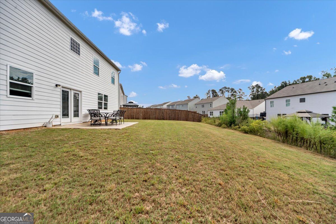
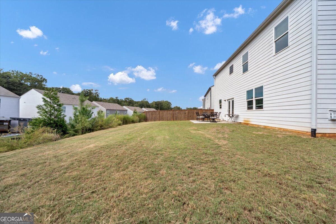
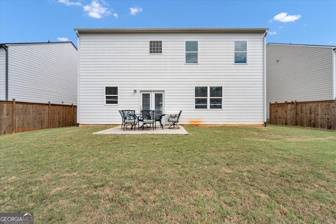
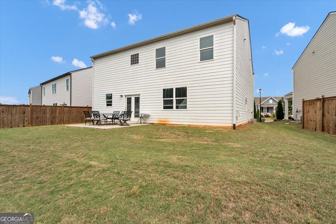
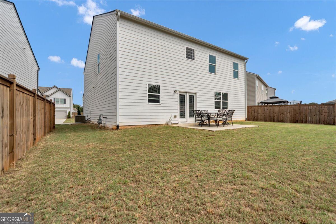
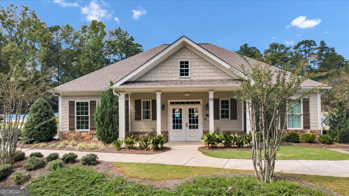
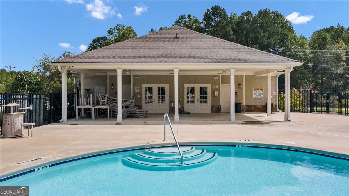
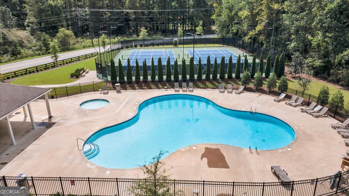
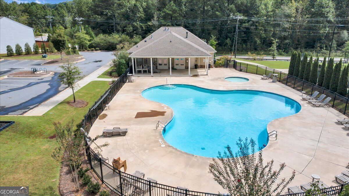
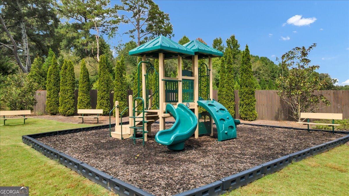
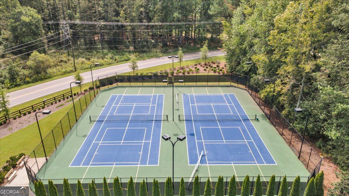
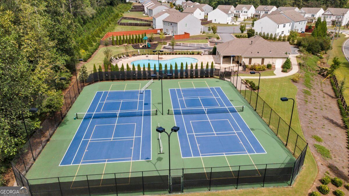
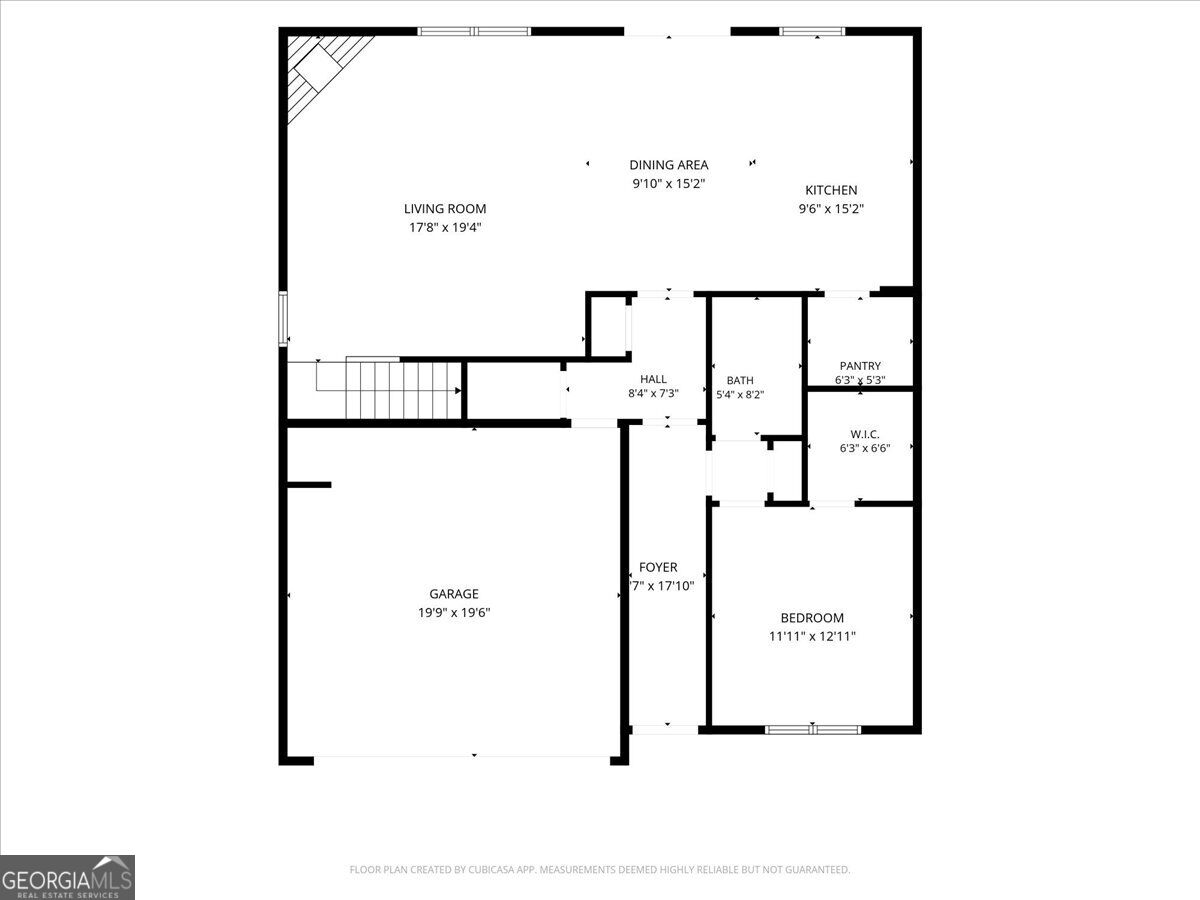
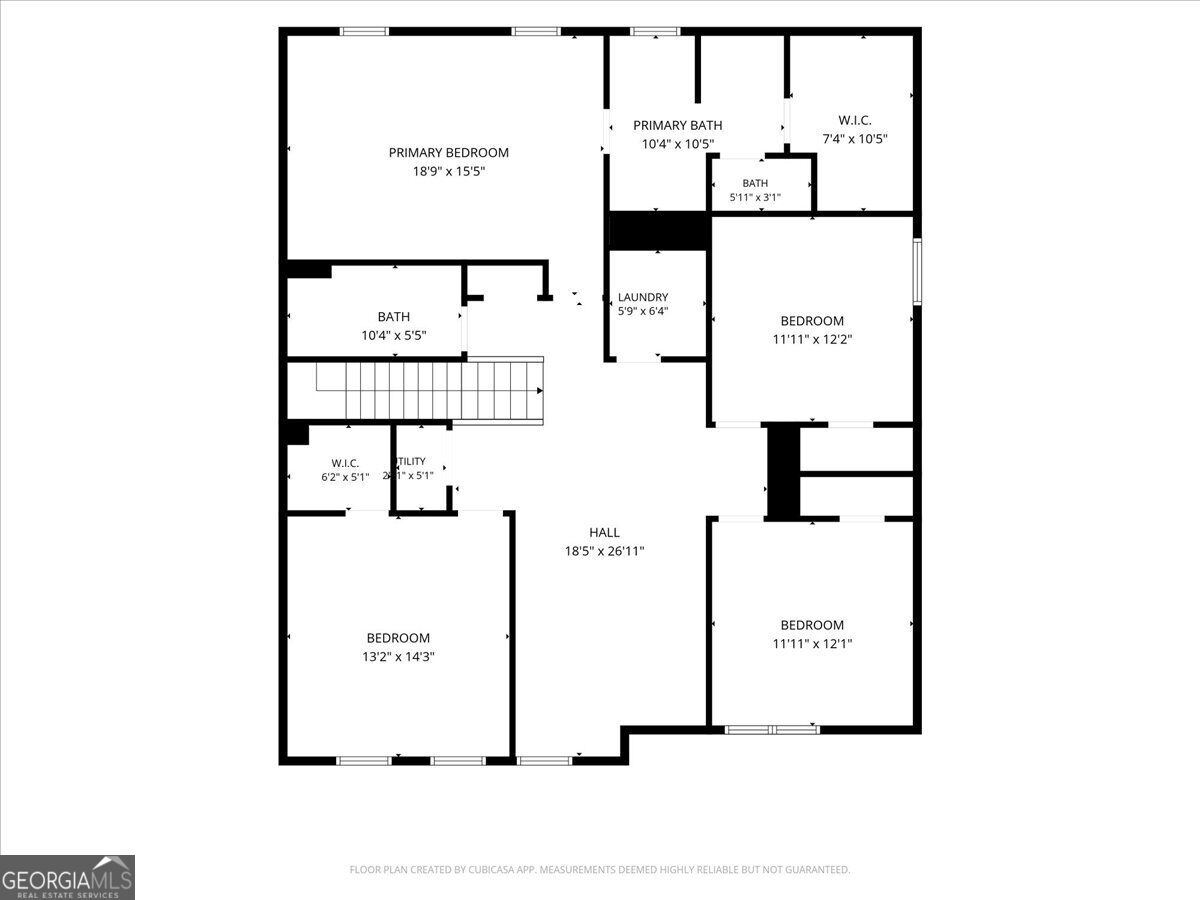
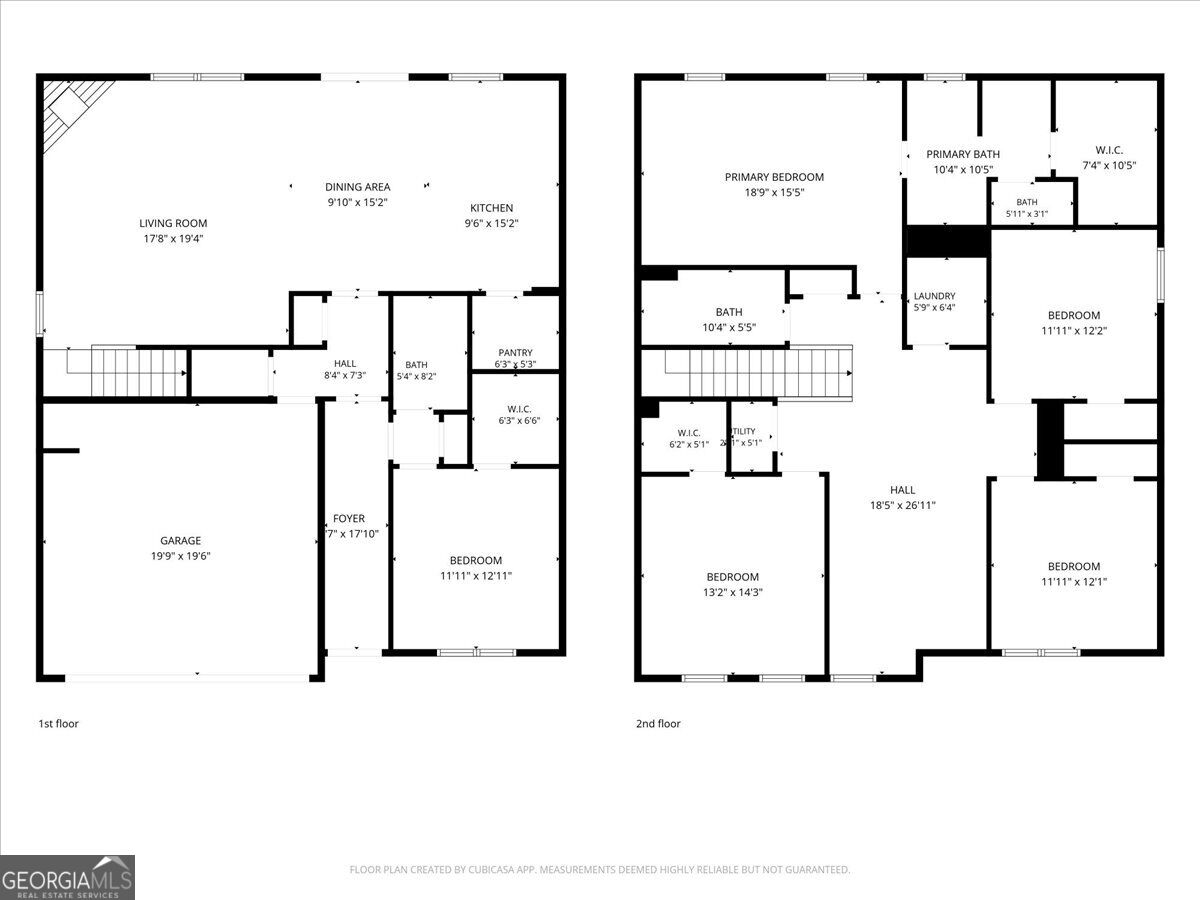
Welcome to 167 Fernbrook Trail, a move-in ready 5-bedroom, 3-bath home in the Sosebee Creek community of Dawsonville. Built in 2022, this approximately 2,804-square-foot home offers an open and inviting floor plan with comfortable living spaces and room to accommodate a variety of needs. The main level features a spacious family room that opens to the chef's kitchen, complete with white cabinetry, granite countertops, a center island, walk-in pantry, and stainless-steel appliances. A bedroom and full bath on the main level provide flexibility for guests, an office, or additional living space. Upstairs, the primary suite includes a walk-in closet and private bath with dual vanities, soaking tub, and separate shower. Three additional bedrooms and a loft provide additional space for family, work, or hobbies. The large guest bath offers dual vanities. A huge laundry rooms completes the second level. Outside, enjoy a front porch, patio, landscaped yard, and attached two-car garage. Sosebee Creek offers residents access to a community pool, clubhouse, playground, sidewalks, and trails. Conveniently located near GA 400, shopping, dining, and North Georgia Premium Outlets, 167 Fernbrook Trail offers a move-in ready home with a practical layout in a convenient Dawsonville location. This home is also for sale.
Details
| MLS # | 10853552 |
|---|---|
| Listing Type | For Lease |
| Style | House |
| Status | Active |
| Year | 2022 |
| Days On Site | 29 |
| Listing Provided By | Sanders Real Estate | Fran Hughes |
Features
| Bed(s) | 5 |
|---|---|
| Bath(s) | 3 Total |
| SQ Feet | 2,856 |
| Story(s) | 2 |
| Acreage | 0.15 |
Interior
| Appliances | Convection Oven, Dishwasher, Disposal, Electric Water Heater, Range, Refrigerator, Stainless Steel Appliance(s) |
|---|---|
| Interior Features | In-Law Floorplan, Roommate Plan, Separate Shower, Soaking Tub, Split Bedroom Plan, Tile Bath, Walk-In Closet(s) |
| Cooling | Ceiling Fan(s), Central Air, Electric |
| Cooling Yes / No | Yes |
| Heating | Forced Air, Natural Gas |
| Heating Yes / No | Yes |
| Fireplace Yes / No | Yes |
| Fireplaces Total | 1 |
| Furnished | Unfurnished |
| Room Kitchen Features | Kitchen Island, Pantry, Solid Surface Counters, Walk-in Pantry |
| Laundry Features | In Hall, Upper Level |
Exterior
| Lot Features | Level, Private |
|---|---|
| Construction Materials | Concrete |
| Roof | Composition |
Parking
| Attached Garage Yes / No | Yes |
|---|---|
| Garage Yes / No | Yes |
| Parking Features | Garage, Attached, Kitchen Level |
Utilities
| Utilities | Cable Available, Electricity Available, High Speed Internet, Natural Gas Available, Phone Available, Sewer Available, Sewer Connected, Water Available |
|---|---|
| Sewer | Public Sewer |
Location
| Community Features | Playground, Pool, Tennis Court(s) |
|---|
Area Information
| State | GA |
|---|---|
| County | Dawson |
| City | Dawsonville |
| Zip Code | 30534 |
| Area | Dawson |
| Community Name | Sosebee Creek |
| School District | Dawson |
| Elementary School | Blacks Mill |
| High School | Dawson |
| Listing VS Median (in Sosebee Creek) | |
Price: $2,500 low | high Med: $424,450 sqft: 2,856 low | high Med: 2,293 $ / sqft: $1 low | high Med: $198 On site: 29 low | high Med: 64.5 | |
Market Activity 30534
Request a showing
Request a showing
Contact
Learn More About This Property

Alicia Appling
Coldwell Banker Upchurch Realty
Smart Home Certified, Accredited Buyer Representative, Senior Real Estate Specialist, Certified Residential Specialist, Certified Relocation Residential Specialist, Certified Luxury Home Marketing Specialist, Graduate, REALTOR Institute (706) 202-5033alicia@aliciaappling.com| State | GA |
|---|---|
| County | Dawson |
| City | Dawsonville |
| Zip Code | 30534 |
| Area | Dawson |
| Community Name | Sosebee Creek |
| School District | Dawson |
| Elementary School | Blacks Mill |
| High School | Dawson |
| Listing VS Median (in Sosebee Creek) | |
Price: $2,500 low | high Med: $424,450 sqft: 2,856 low | high Med: 2,293 $ / sqft: $1 low | high Med: $198 On site: 29 low | high Med: 64.5 | |