
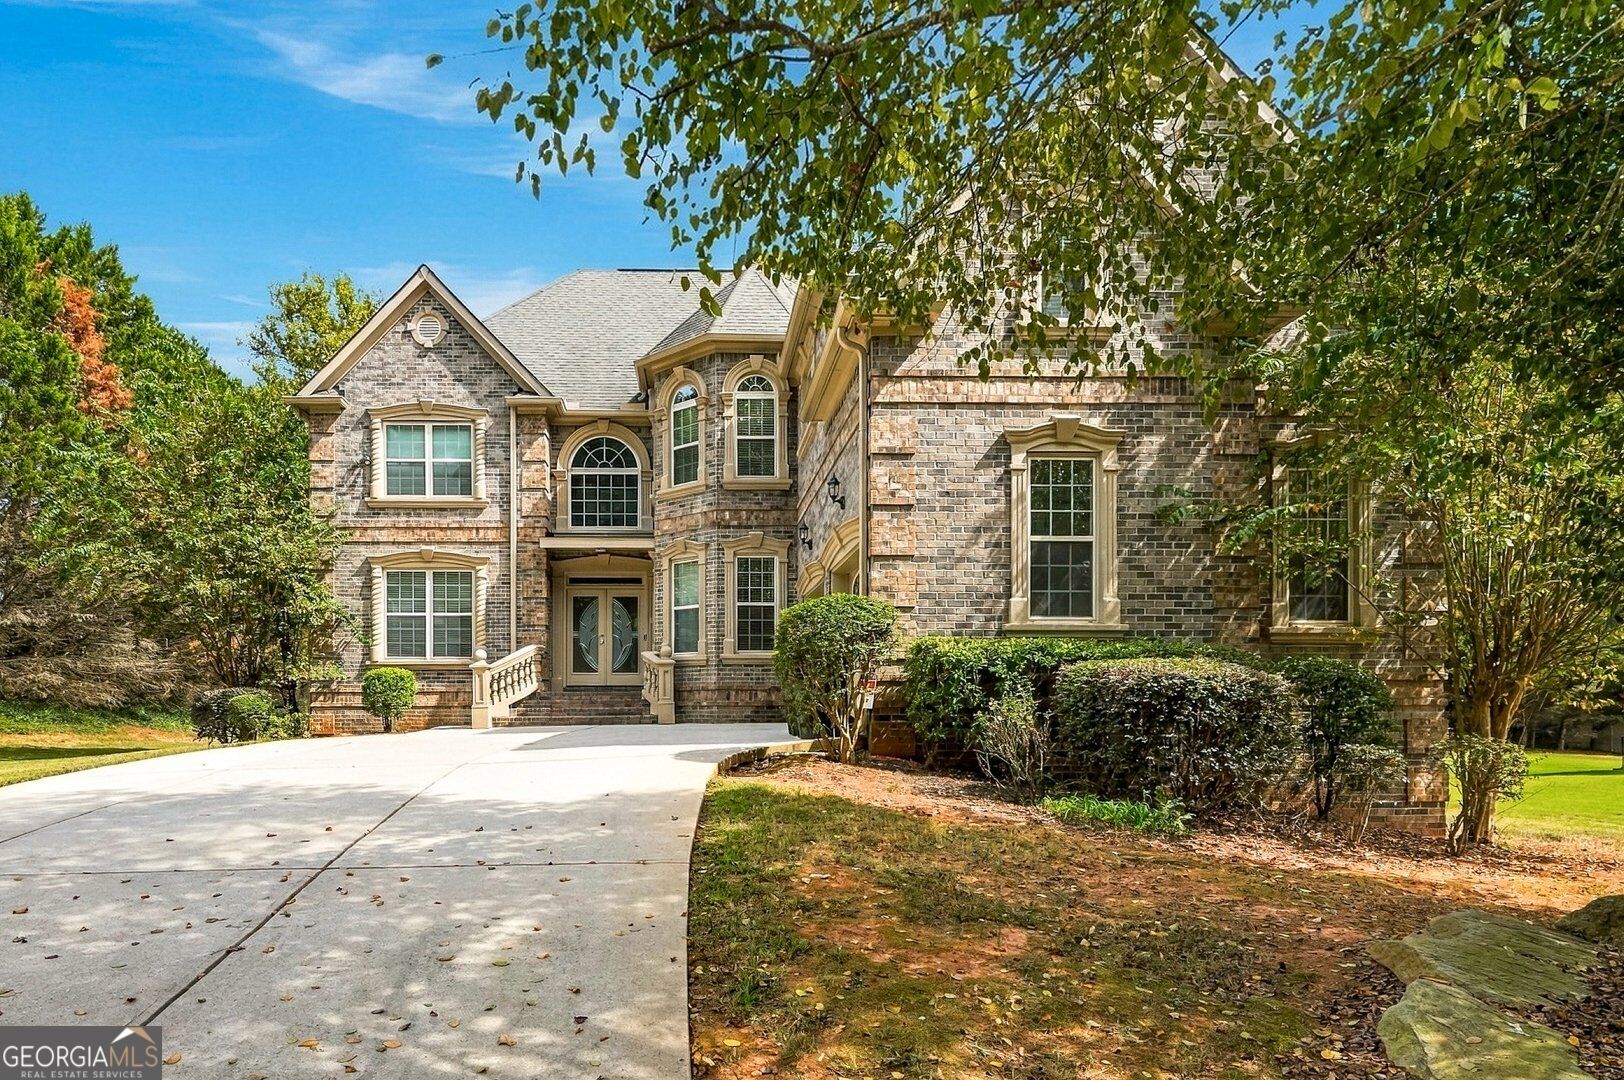
101 Norwood Drive,Stockbridge, GA 30281
Stockbridge, GA 30281
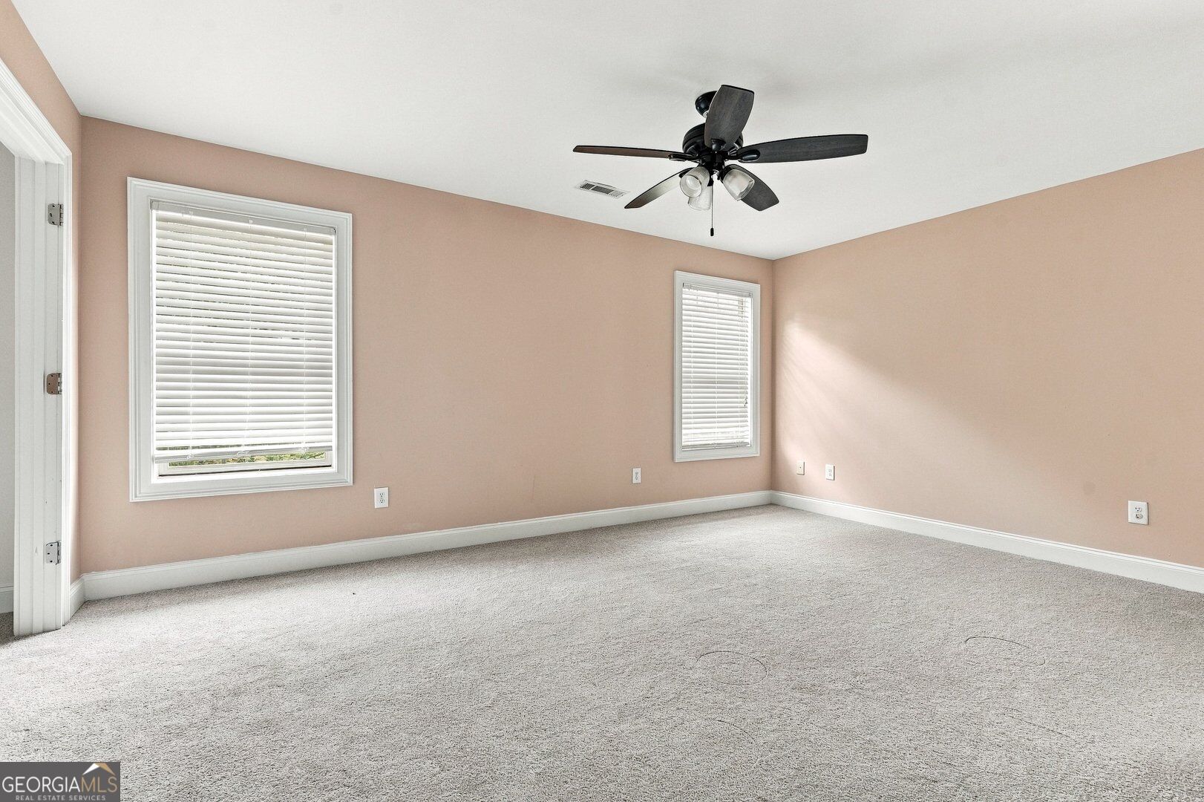
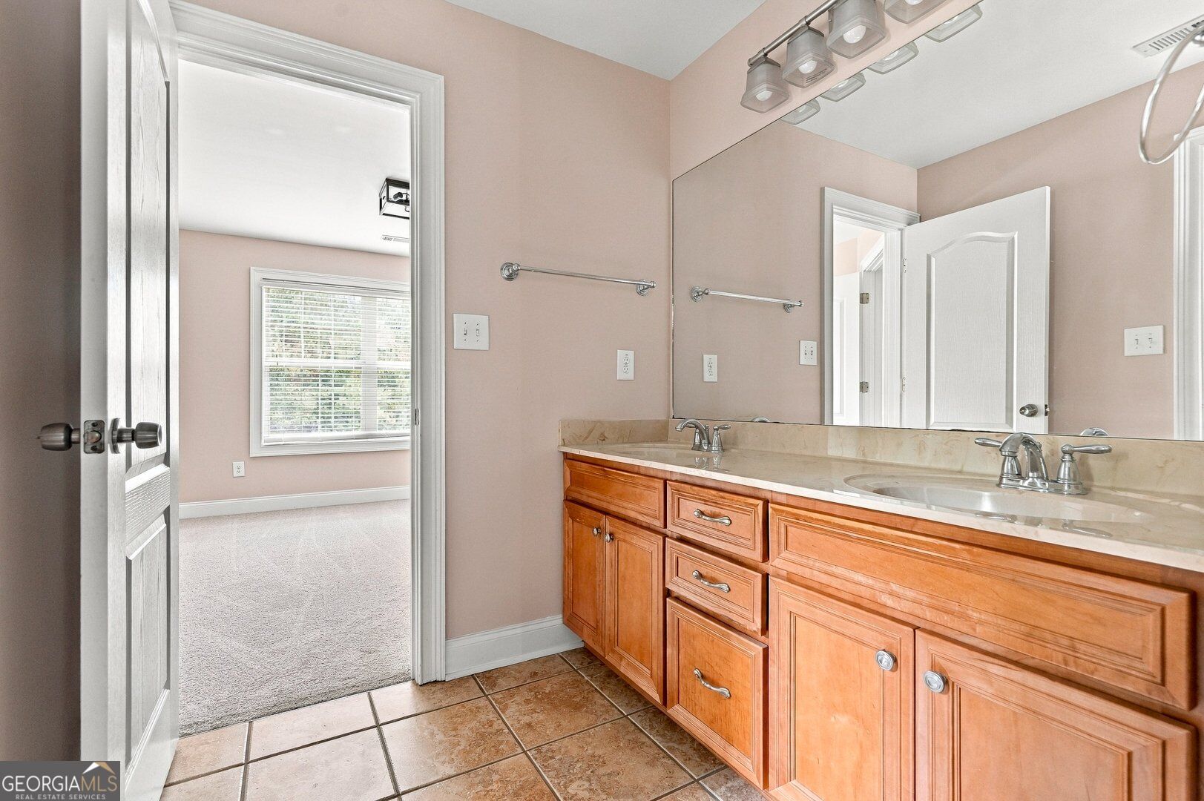
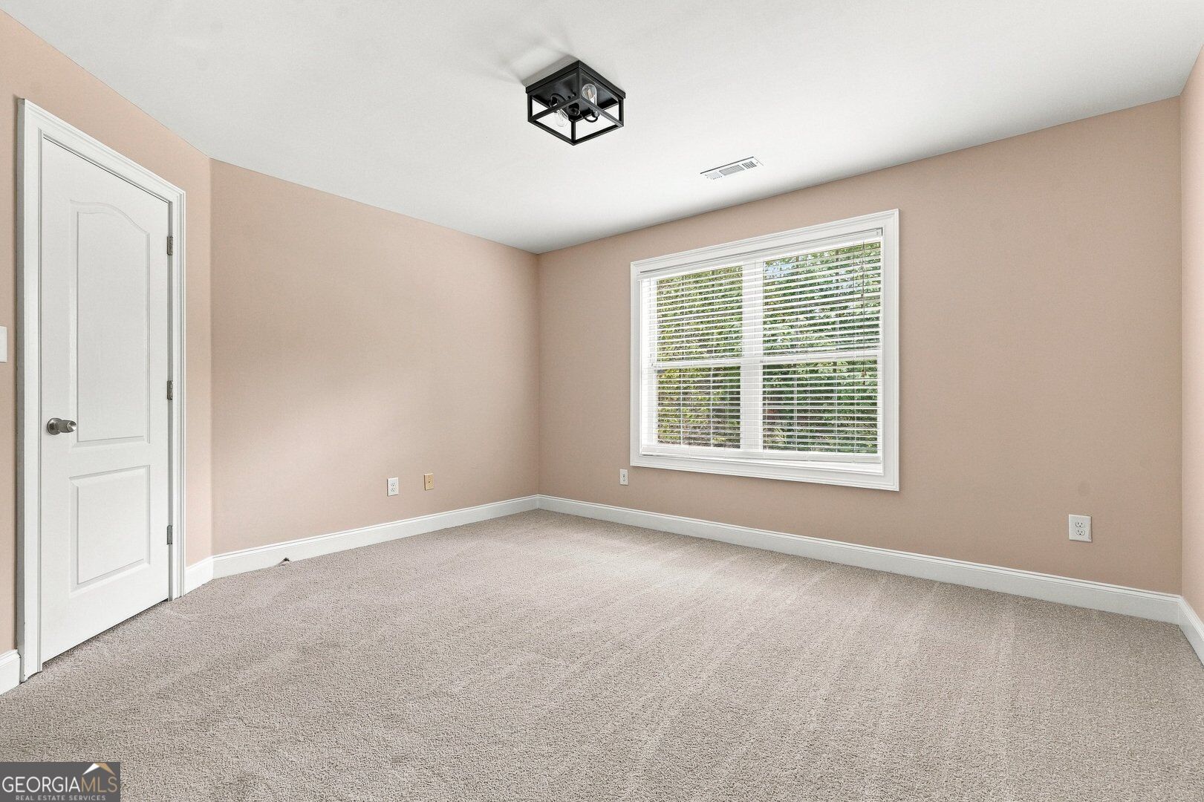
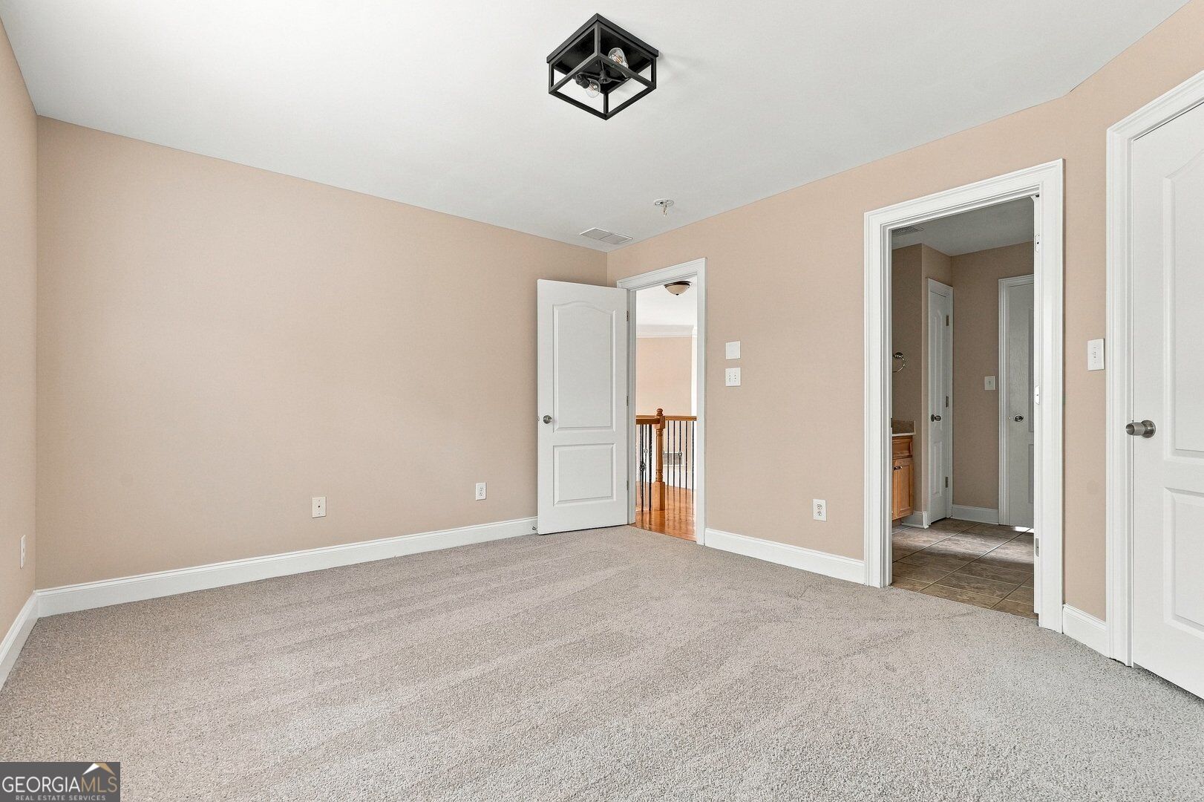

Description
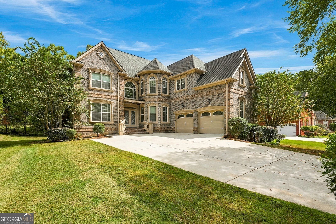
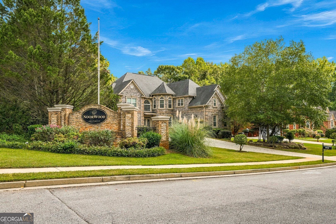
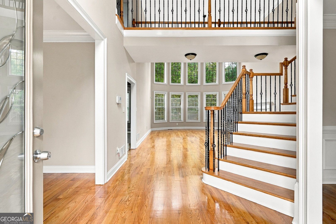
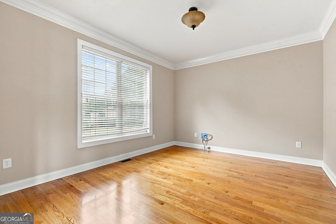
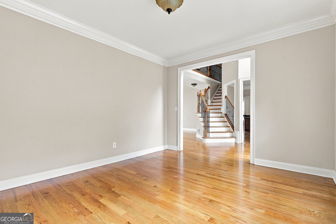
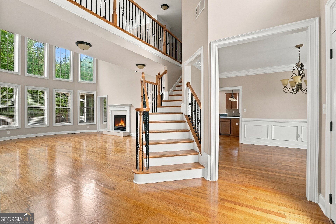
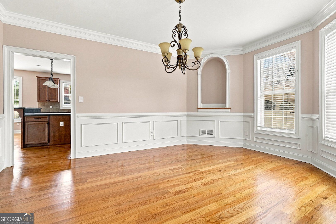
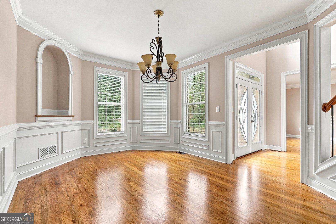
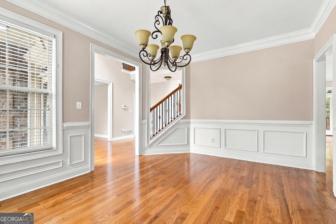
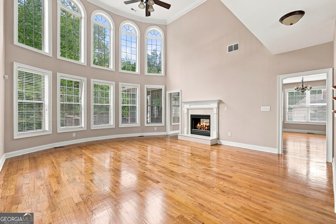
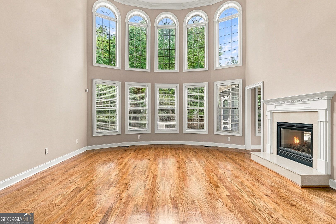
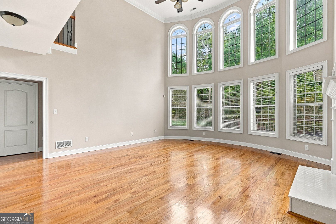
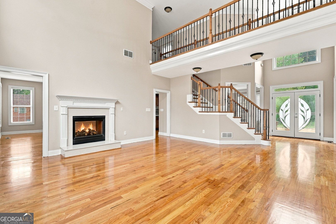
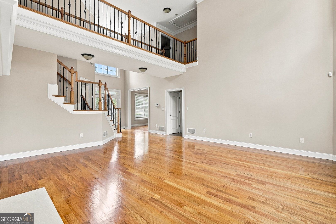
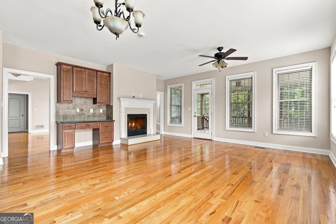
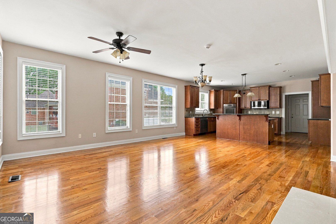
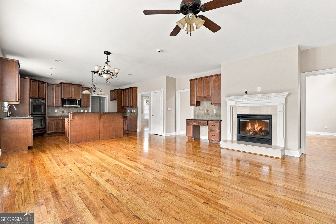
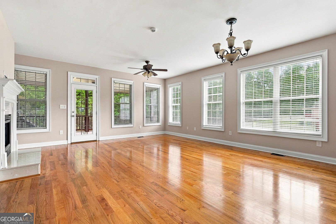
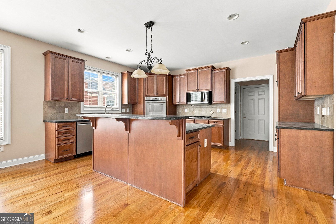
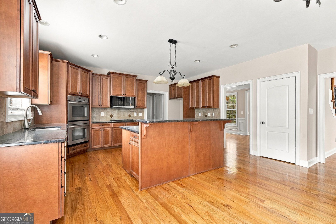
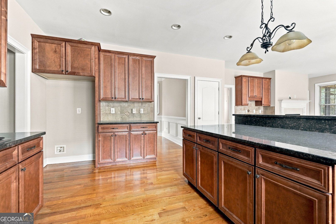
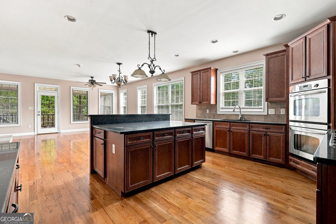
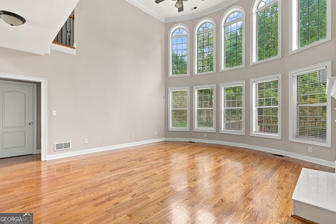
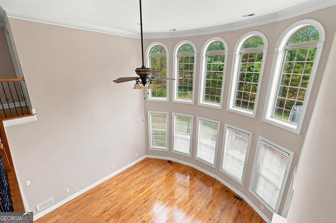
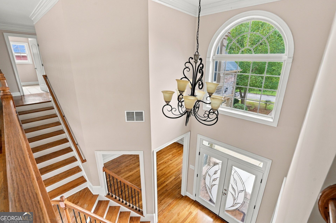
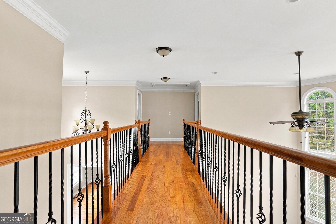
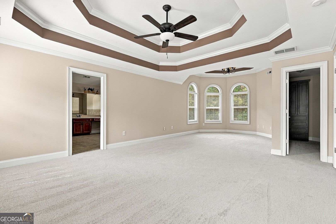
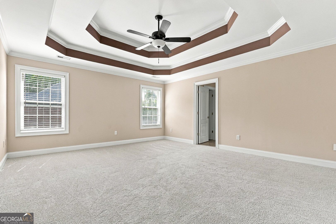
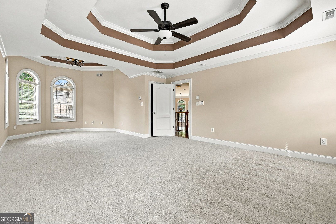
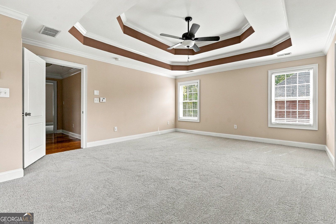
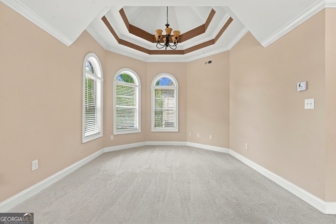
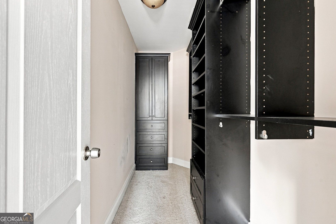
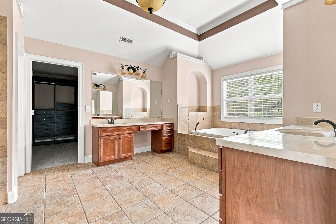
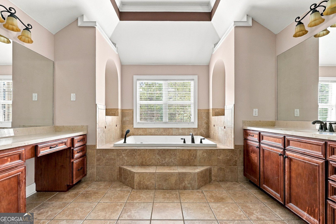
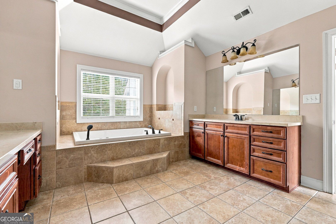
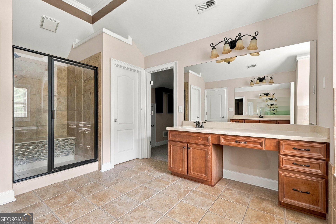
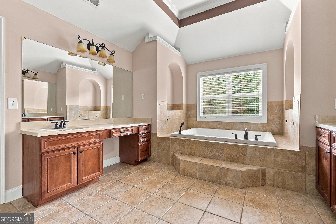
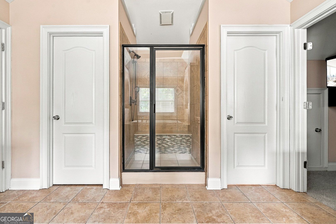
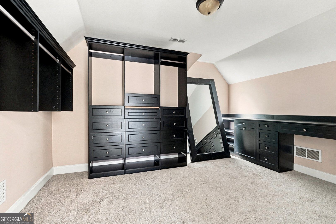
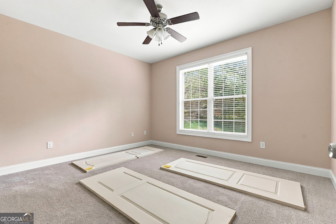
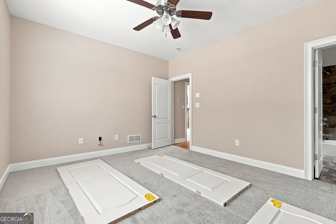
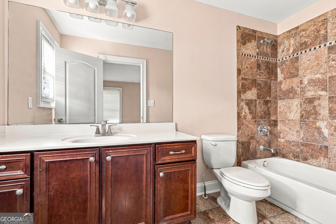
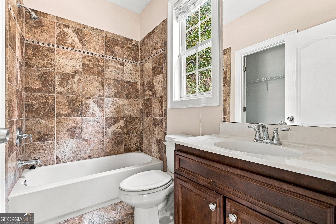
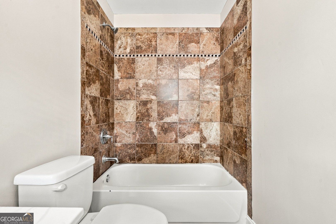
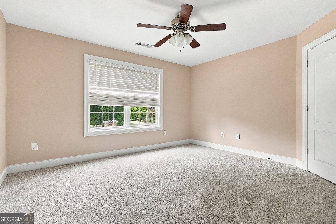
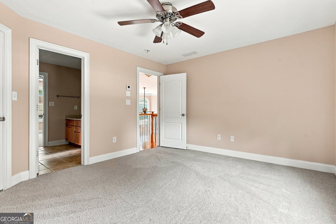
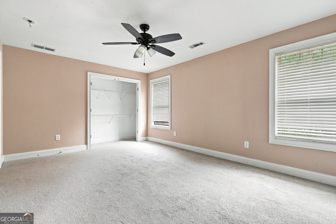
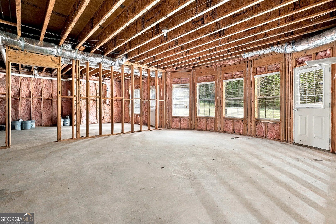
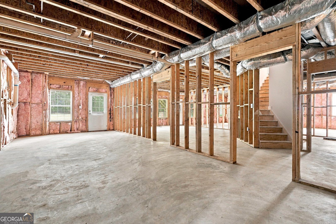
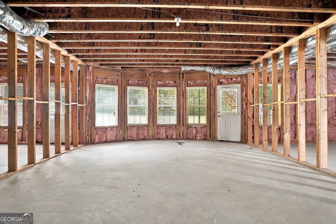
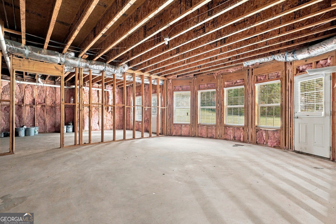
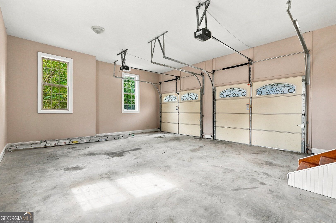
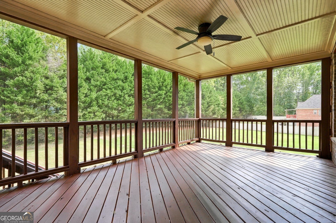
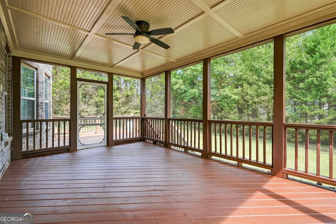
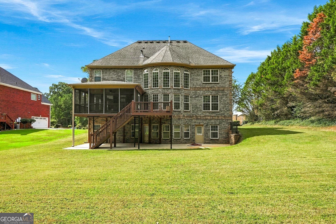
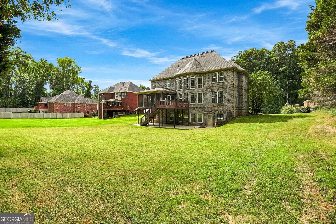
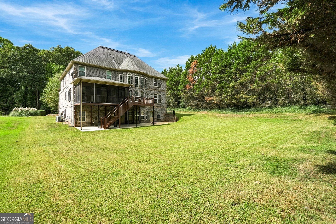
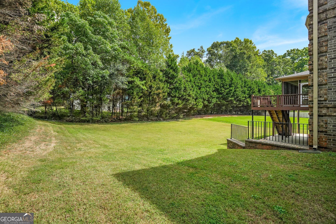
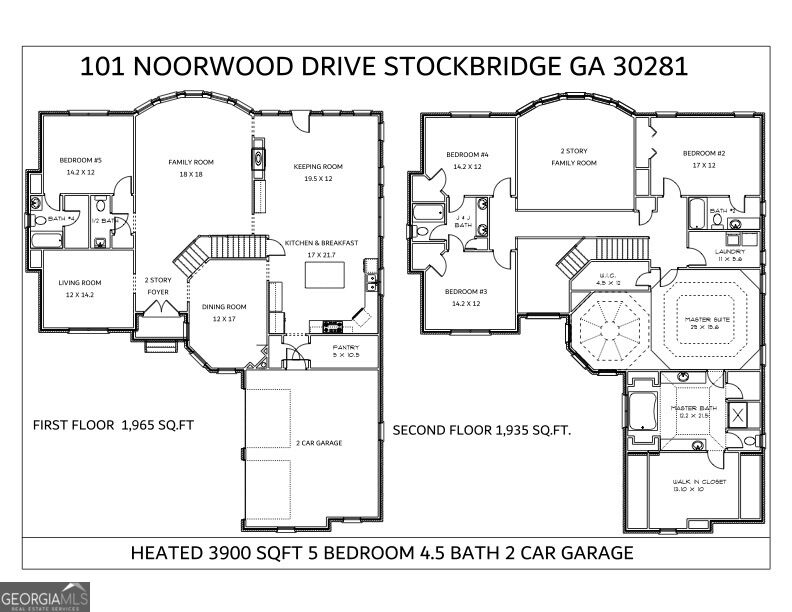
Welcome to this beautiful four-sided brick home featuring 5 bedrooms, 4.5 bathrooms. With a grand two-story foyer, an open upper-level walkway, and a stunning two-story family room, this home offers plenty of space for both everyday living and entertaining. The main level features beautiful hardwood floors, a private home office, formal dining room, and an impressive two-story family room with a curved wall of windows that fills the space with natural light. A double-sided fireplace connects the family room and oversized breakfast area. The spacious kitchen features a walk-in pantry and plenty of room for gathering. A main-level bedroom with a full bathroom. Upstairs, an open walkway with hardwood floors and decorative wrought-iron railings overlooks the two-story foyer and family room. The spacious primary suite features two walk-in closets and a large bathroom with separate vanities, a soaking tub, and a tray ceiling. Step outside onto the elevated screened-in deck overlooking the spacious backyard, with stairs providing direct access to the lawn. The large unfinished walk-out basement offers plenty of potential for additional living space, with the option to finish after closing. Additional features include a two-car garage and a tankless water heater. This home is available for either sale or lease!
Details
| MLS # | 10870890 |
|---|---|
| Listing Type | For Lease |
| Style | House |
| Status | Active |
| Year | 2007 |
| Days On Site | 12 |
| Listing Provided By | Watkins Real Estate Associates | Noor Al-Husseini |
Features
| Bed(s) | 5 |
|---|---|
| Bath(s) | 5 Total |
| SQ Feet | 3,990 |
| Basement | Y |
| Acreage | 0.75 |
Interior
| Appliances | Cooktop, Dishwasher, Double Oven, Ice Maker, Microwave, Oven, Stainless Steel Appliance(s), Tankless Water Heater |
|---|---|
| Interior Features | Tile Bath, Walk-In Closet(s) |
| Cooling | Ceiling Fan(s), Central Air |
| Cooling Yes / No | Yes |
| Heating | Central, Hot Water, Natural Gas |
| Heating Yes / No | Yes |
| Fireplace Yes / No | Yes |
| Fireplaces Total | 1 |
| Furnished | Unfurnished |
| Room Kitchen Features | Breakfast Area, Breakfast Bar, Breakfast Room, Kitchen Island, Pantry, Walk-in Pantry |
| Room Dining Room Features | Separate Room |
| Laundry Features | Upper Level |
Exterior
| Lot Features | None |
|---|---|
| Construction Materials | Brick, Stucco |
| Roof | Composition |
| Patio And Porch Features | Deck, Porch, Screened |
| Security Features | Carbon Monoxide Detector(s), Smoke Detector(s) |
Parking
| Attached Garage Yes / No | No |
|---|---|
| Garage Yes / No | Yes |
| Parking Features | Garage, Kitchen Level, Garage Door Opener |
Utilities
| Utilities | Cable Available, Electricity Available, High Speed Internet, Natural Gas Available |
|---|---|
| Sewer | Septic Tank |
Location
| Community Features | Street Lights |
|---|
Area Information
| State | GA |
|---|---|
| County | Henry |
| City | Stockbridge |
| Zip Code | 30281 |
| Area | Henry |
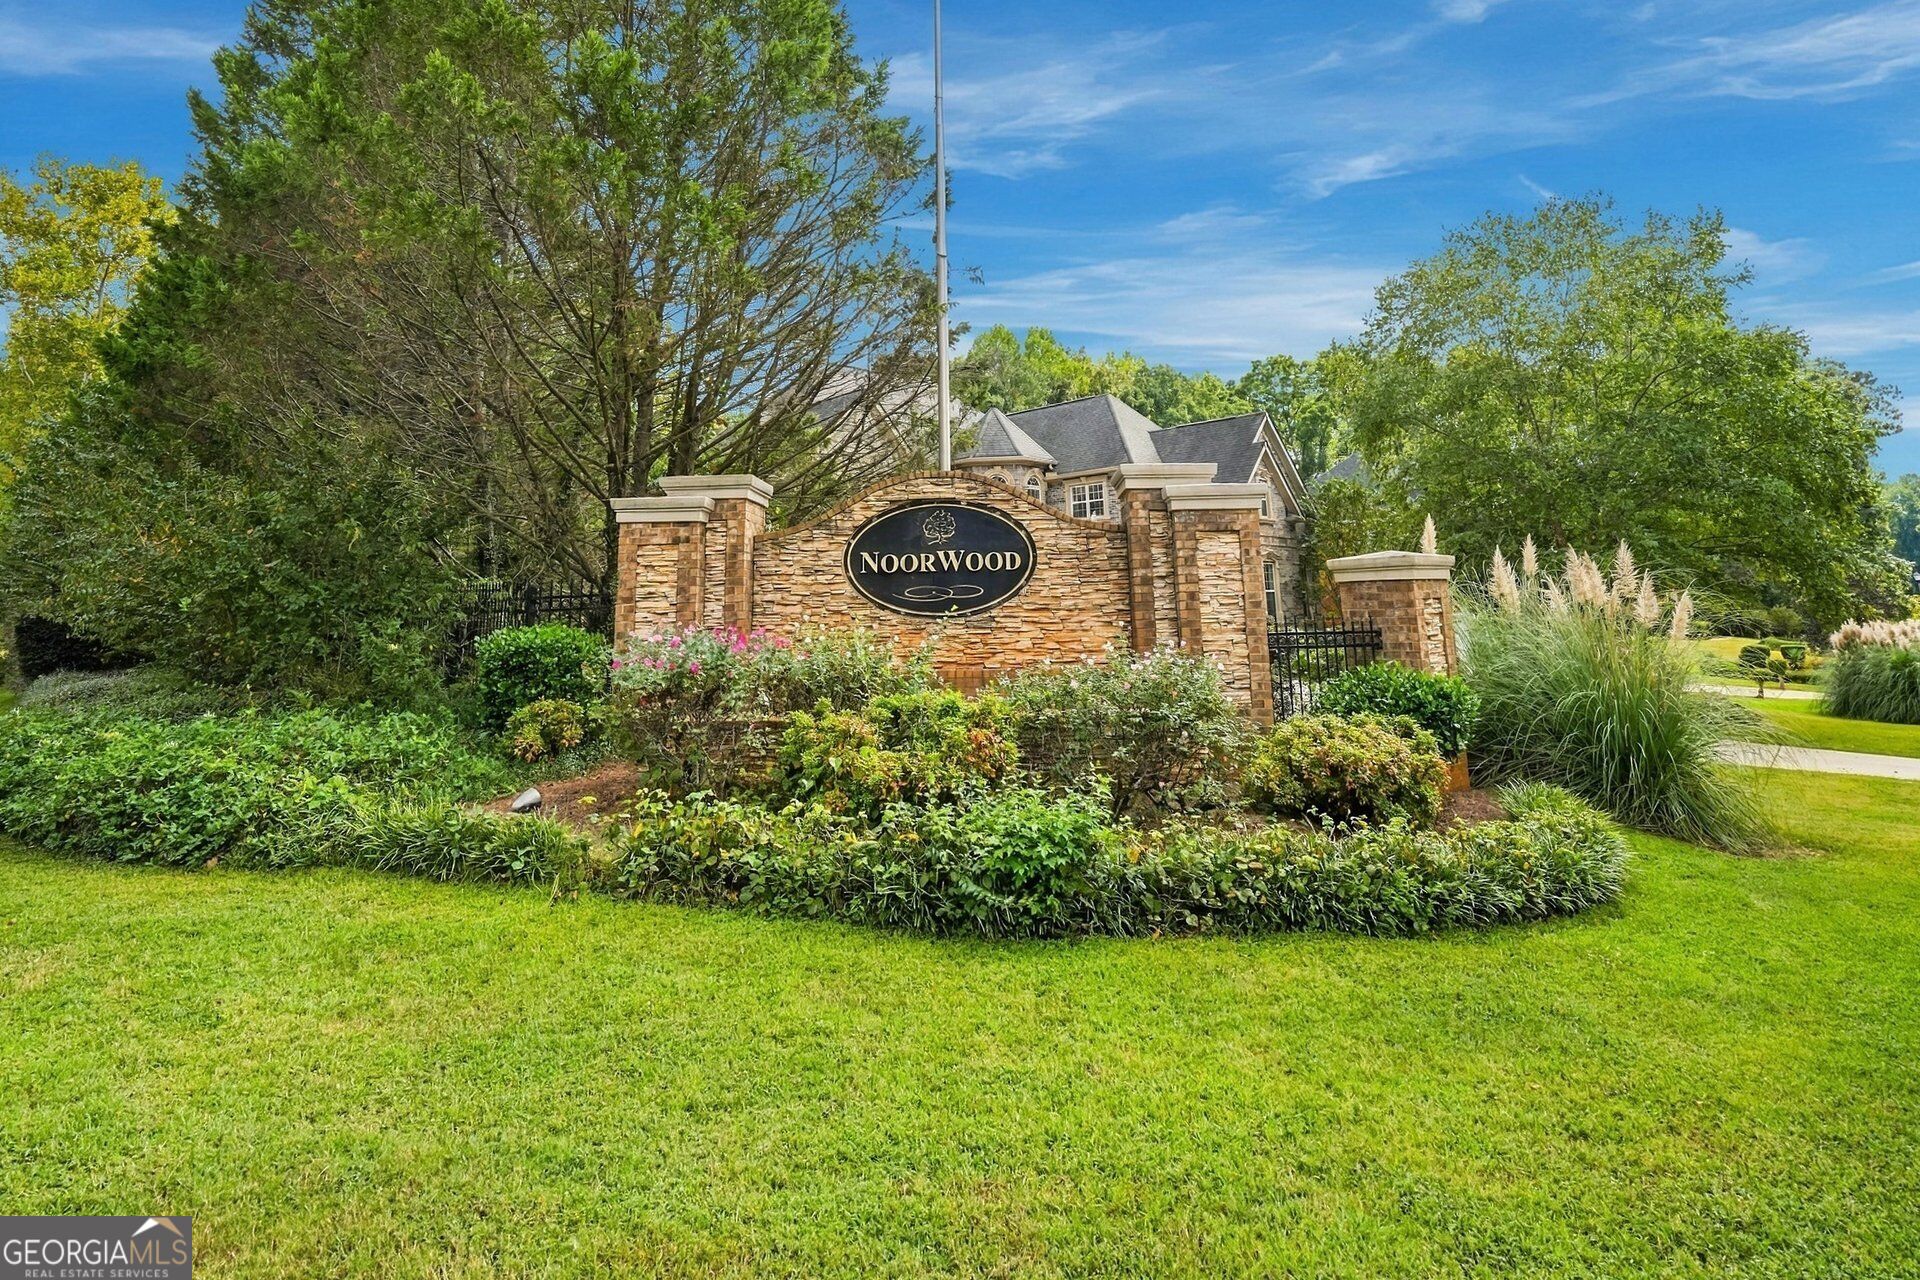
| Community Name | Noorwood |
| School District | Woodland |
| Elementary School | Austin Road |
| High School | Woodland |
| Listing VS Median (in Noorwood) | |
Price: $5,500 low | high Med: $5,500 sqft: 3,990 low | high Med: 3,990 $ / sqft: $1 low | high Med: $1 On site: 12 low | high Med: 12 | |
Market Activity 30281
Request a showing
Request a showing
Contact
Learn More About This Property

Alicia Appling
Coldwell Banker Upchurch Realty
Smart Home Certified, Accredited Buyer Representative, Senior Real Estate Specialist, Certified Residential Specialist, Certified Relocation Residential Specialist, Certified Luxury Home Marketing Specialist, Graduate, REALTOR Institute (706) 202-5033alicia@aliciaappling.com| State | GA |
|---|---|
| County | Henry |
| City | Stockbridge |
| Zip Code | 30281 |
| Area | Henry |
| Community Name | Noorwood |
| School District | Woodland |
| Elementary School | Austin Road |
| High School | Woodland |
| Listing VS Median (in Noorwood) | |
Price: $5,500 low | high Med: $5,500 sqft: 3,990 low | high Med: 3,990 $ / sqft: $1 low | high Med: $1 On site: 12 low | high Med: 12 | |